
Address
2321 Sooke Rd, Colwood, BC
Price
$ 1,700,000
Property Attributes
- ID#1036920
- TypeSingle Family
- Listing Status Active
- MunicipalityColwood
- CityColwood
- AreaColwood
- NeighbourhoodHatley Park
- Postal CodeV9B 1X6
- Style
- Year Built1948
- Price$ 1,700,000
- Bedrooms6
- Bathrooms2
- Half Bathrooms0
- Sqr Footage2664
Data Source:
Canadian Real Estate Association (CREA)
Property Description
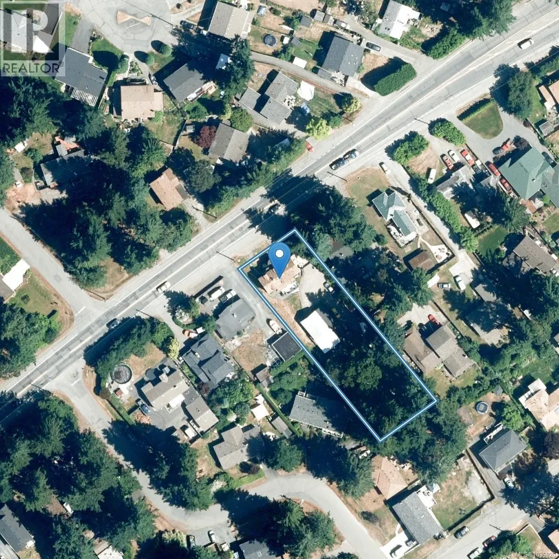
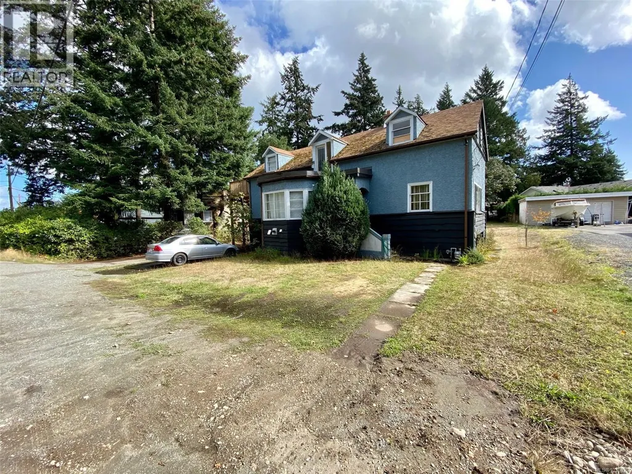
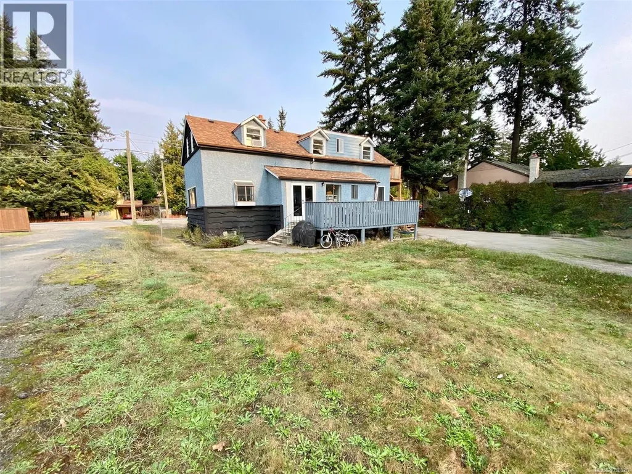
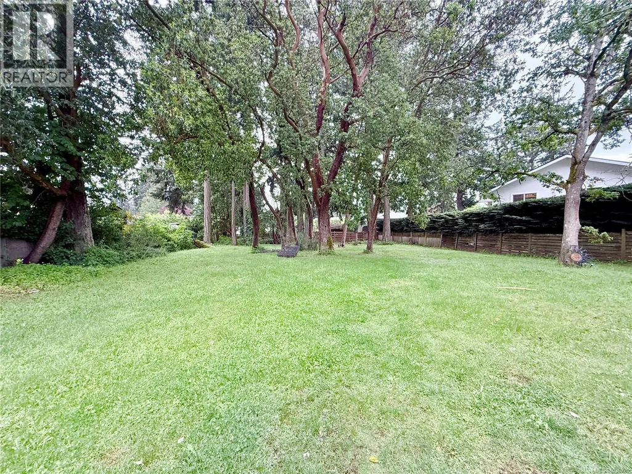
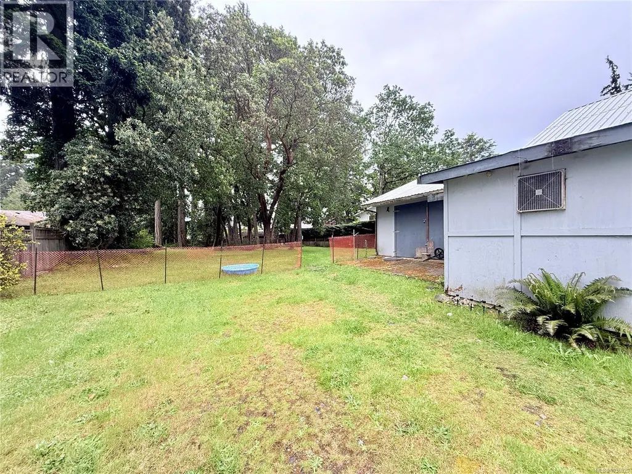
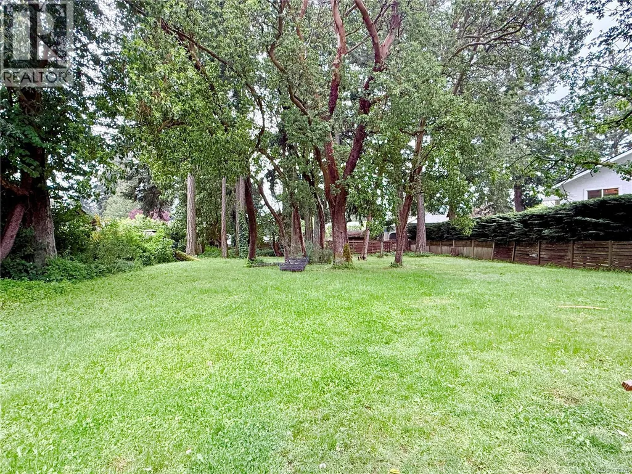
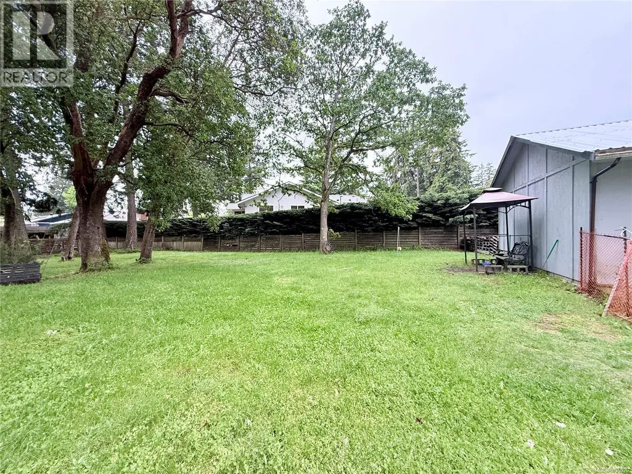
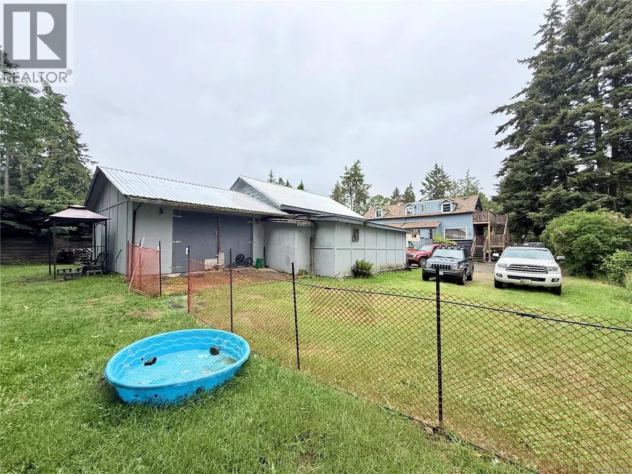
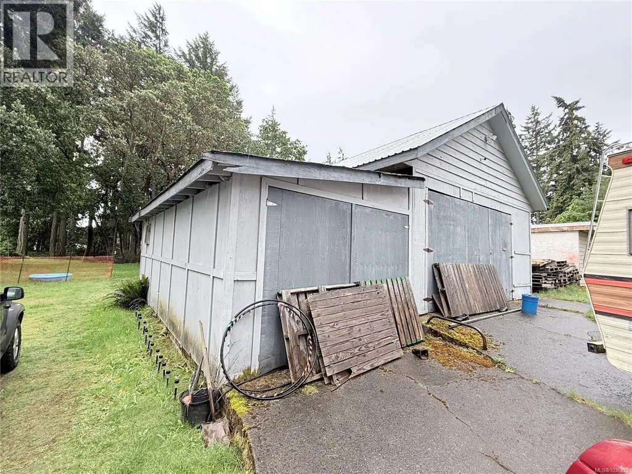
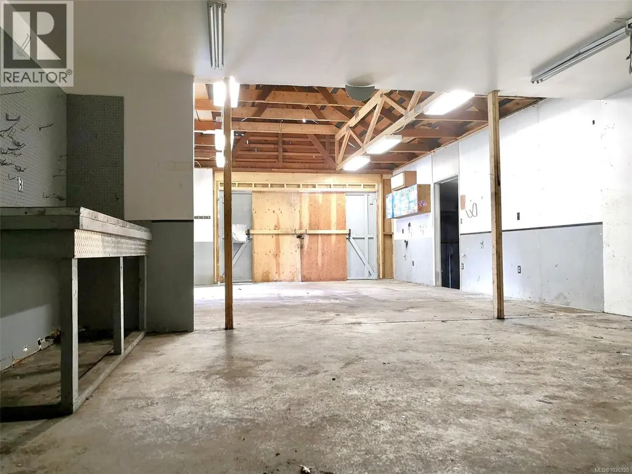
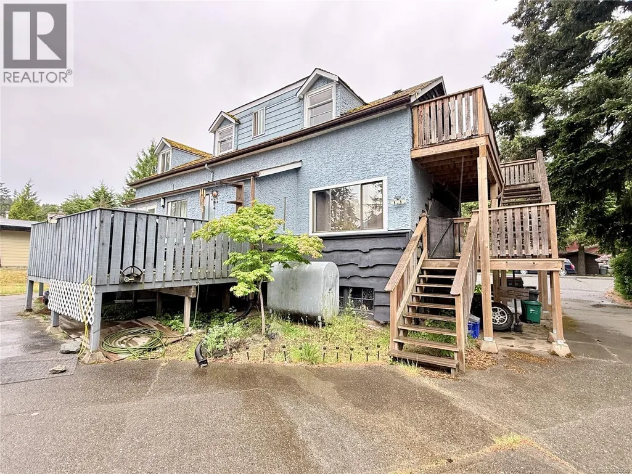
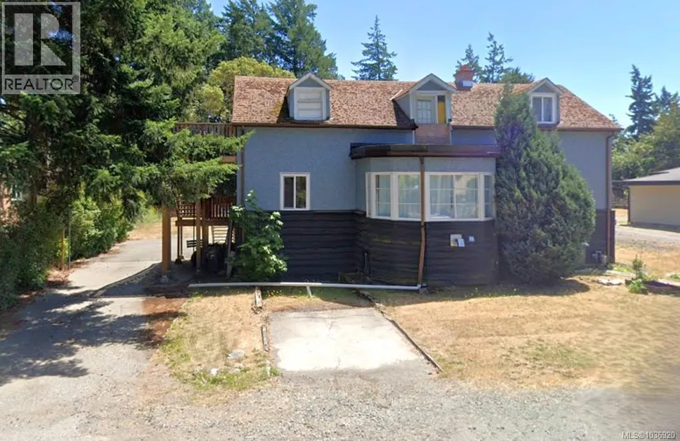
Prime Colwood development opportunity on Sooke Road. This large, level 81’ x 266’ lot offers approximately 21,500+ sq.ft. within the Transit Growth Area of the Colwood OCP. Current R1 zoning, improved with a fully tenanted, detached 5-bedroom house with a 2-bedroom suite on the top level, and large workshop provides holding income during planning. OCP policy supports multi-unit residential and increased density, subject to approvals. A 6-storey residential development has been approved across the street, reinforcing the redevelopment potential of this corridor. Convenient access to transit, Veterans Memorial Parkway, Metchosin Road, Westshore Town Centre, Royal Roads University, and key amenities. This is a compelling acquisition for builders, developers, or long-term land holders looking for a strategic site in one of the West Shore’s key growth areas. Buyer to verify development potential with the City of Colwood. (id:7434)
General Features
| Features | Central location, Level lot, Private setting, Southern exposure, Wooded area, Other |
|---|---|
| Property Type | Single Family |
| ZoningType | Residential |
| Neighbourhood | Hatley Park |
| Building Cooling Type | None |
| Parking Space Total | 6 |
| Building Type | House |
| Ownership Type | Freehold |
Interior Features
| Building Fireplace Present | True |
|---|---|
| Building Fireplace Total | 2 |
| Building Heating Type | Forced air |
| Building Heating Fuel | Oil, Natural gas, Wood, Other |
| Living Area Range | 2664 |
| Bedrooms | 6 |
Exterior Features
| Structure | Workshop, Patio(s) |
|---|
Room Details
| Room | Dimensions | Level | Flooring | Details |
|---|---|---|---|---|
| Balcony | 5 ft x 15 ft | Second level | 15 ft | |
| Bathroom | 4-Piece | Main level | ||
| Bedroom | 11 ft x 10 ft | Main level | 10 ft | |
| Dining room | 11 ft x 12 ft | Main level | 12 ft | |
| Family room | 11 ft x 19 ft | Lower level | 19 ft | |
| Kitchen | 11 ft x 7 ft | Main level | 7 ft | |
| Laundry room | 9 ft x 9 ft | Lower level | 9 ft | |
| Living room | 12 ft x 20 ft | Main level | 20 ft | |
| Patio | 12 ft x 10 ft | Second level | 10 ft | |
| Primary Bedroom | 14 ft x 12 ft | Main level | 12 ft | |
| Storage | 12 ft x 10 ft | Lower level | 10 ft | |
| Workshop | 19 ft x 46 ft | Other | 46 ft |
Amenities
- Views
- New Construction
- Adult 55+
- Lease To Own
- No Strata Fees
- Furnished
- Primary On Main
- Air Conditioning
- Seller Finance
- Green
- Fixer Upper
- Horse
- Golf
- Fireplace
- Deck
- Garage
- Basement
- Pool

Property vs Single Family Average in V9B 1X6
Price
Year Built
In The Neighbourhood
Colwood
$ 1,025,000
- Type
- Single Family
- Size
- 2,203 SqFt
- Rooms
- 4 Beds + 3 Baths
Macdonald Realty Victoria
Colwood
$ 1,140,000
- Type
- Single Family
- Size
- 2,835 SqFt
- Rooms
- 4 Beds + 4 Baths
Coldwell Banker Oceanside Real Estate

 All information deemed reliable but not guaranteed. All properties are subject to prior sale, change or withdrawal. Neither listing broker(s) or information provider(s) shall be responsible for any typographical errors, misinformation, misprints and shall be held totally harmless. Listing(s) information is provided for consumer's personal, non-commercial use and may not be used for any purpose other than to identify prospective properties consumers may be interested in purchasing. The data relating