








Address
5175 Siminoff Road, Grand Forks, BC
Price
$ 1,545,000
Property Attributes
- ID#10376197
- TypeSingle Family
- Listing Status Active
- MunicipalityGrand Forks
- CityGrand Forks
- AreaGrand Forks
- NeighbourhoodGrand Forks Rural
- Postal CodeV0H 1H4
- StyleRanch
- Year Built1984
- Price$ 1,545,000
- Bedrooms5
- Bathrooms3
- Half Bathrooms0
- Sqr Footage3628
- Lot Size7.16 Acres
Data Source:
Canadian Real Estate Association (CREA)
Property Description
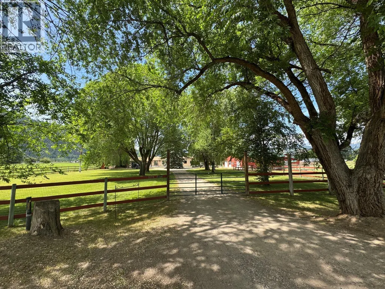
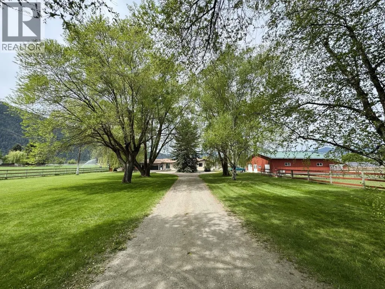
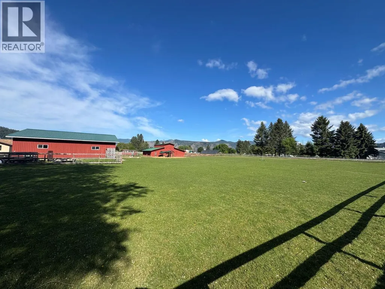
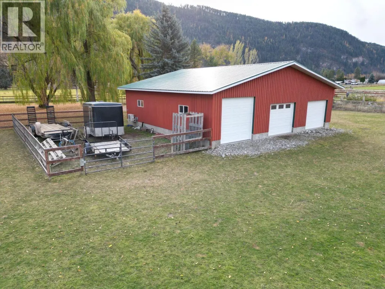
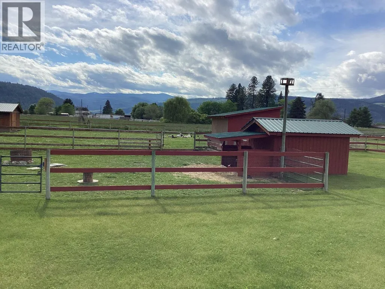
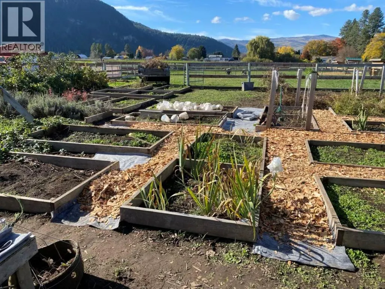
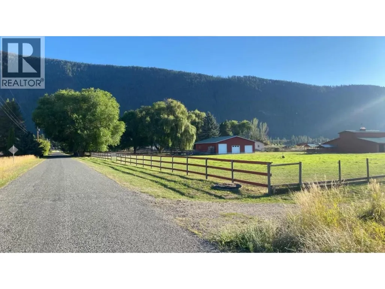
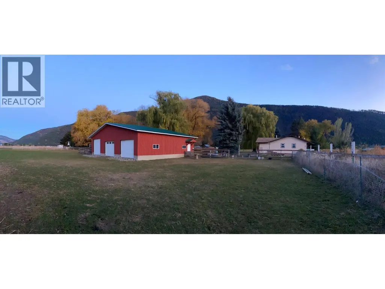
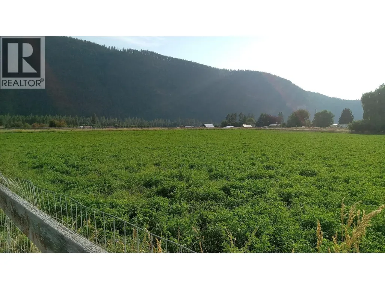
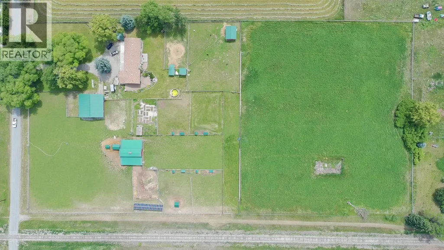
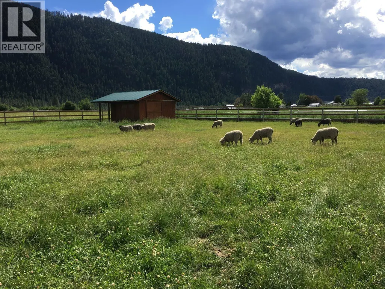
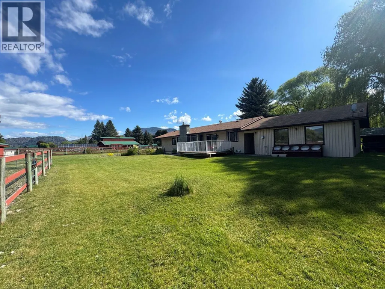
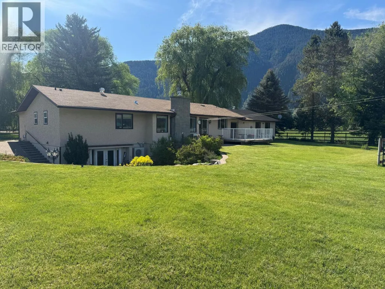
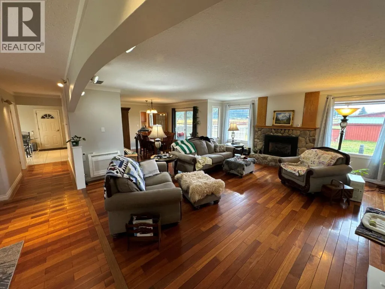
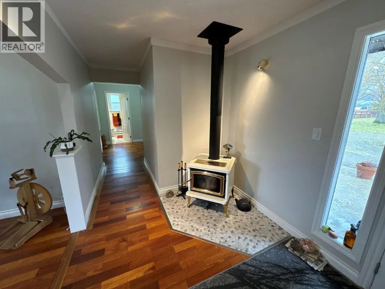
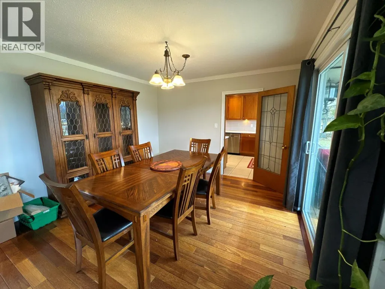
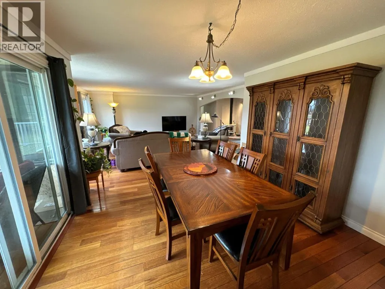
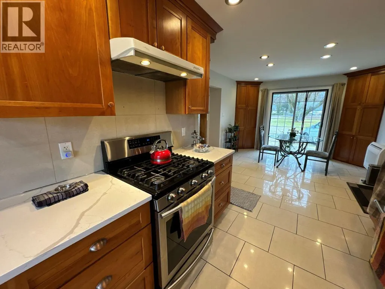
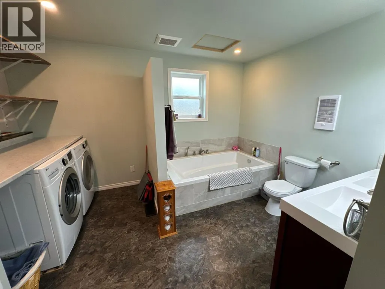
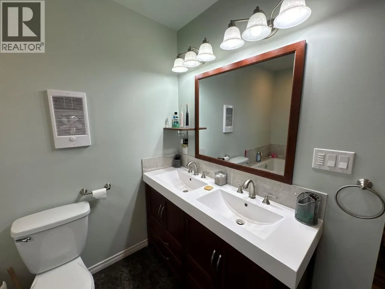
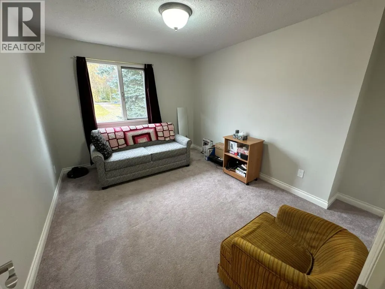
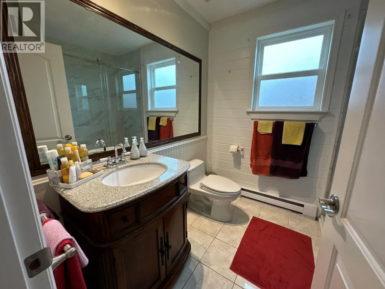
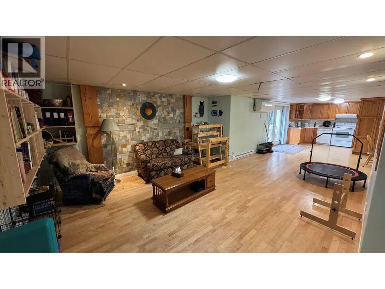
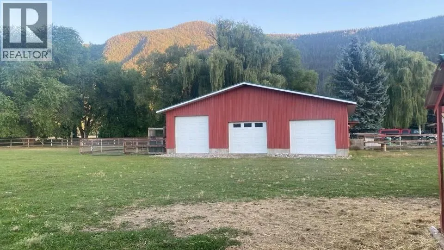
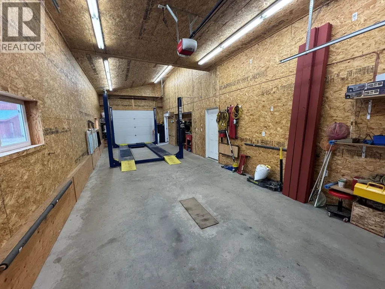
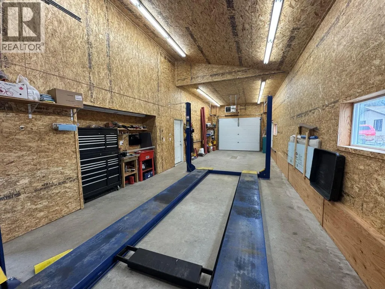
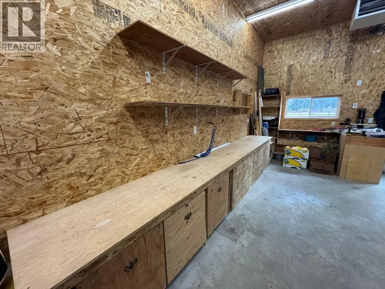
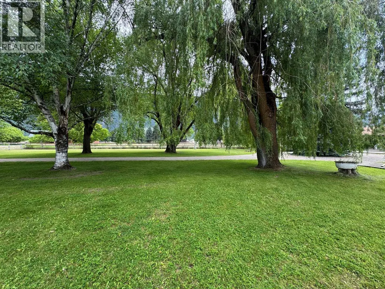
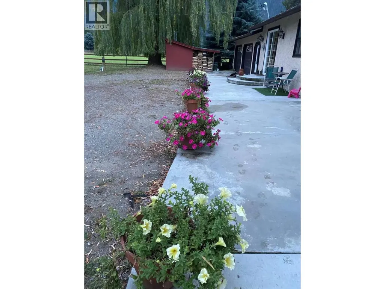
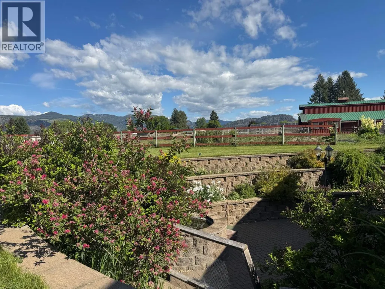
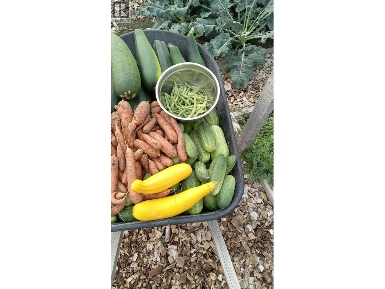
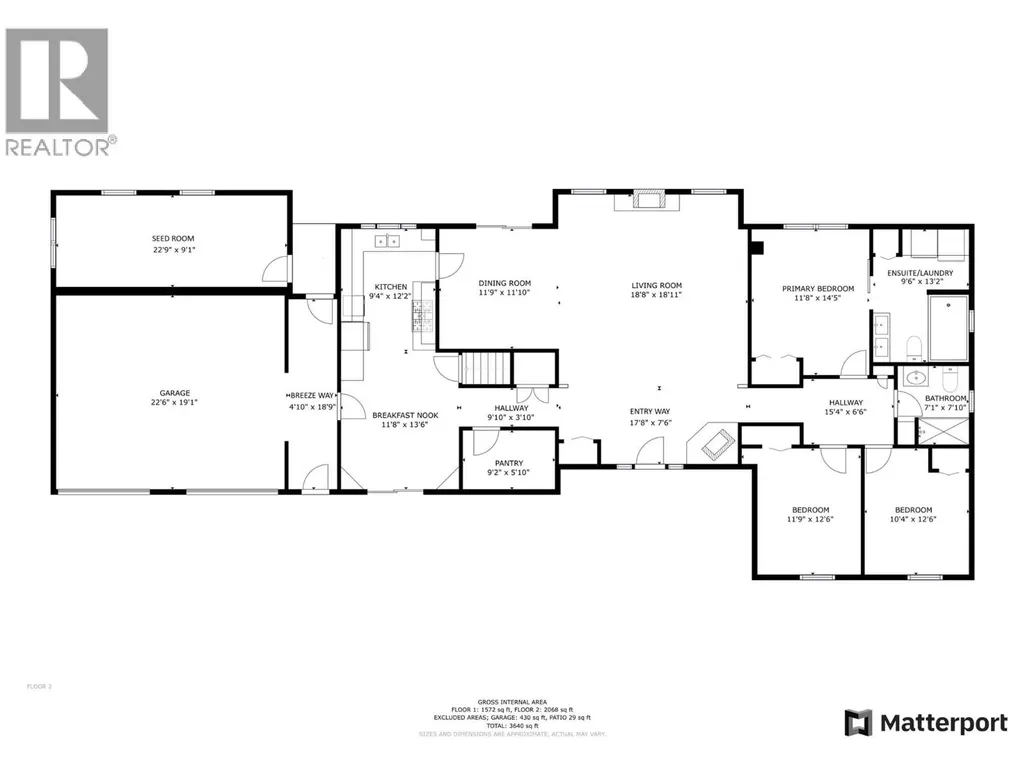
TWO-FAMILY LIVING & SELF-SUFFICIENT FARMSTEAD! This exceptionally designed 7.16-acre property offers outstanding versatility for extended family or shared ownership, featuring a fully developed lower level with separate entrance, kitchen, and laundry. Purpose-built with two-family living in mind, the Seller would be pleased to see this property enjoyed by extended family or two households sharing a self-sufficient lifestyle. With approx. 3,600 sq ft, 5 bedrooms and 3 bathrooms, the home blends comfort with long-term efficiency. Enjoy a newly updated spa-inspired bathroom with heated tile floors and walk-in shower, plus a luxurious primary ensuite with double vanity, soaking tub and its own laundry. Chef’s kitchen boasts heated floors, quartz countertops and soft under-cabinet lighting, complemented by rich oak hardwood and a WETT-certified wood stove. Major infrastructure upgrades include a 12 KW grid-tied solar array creating NET ZERO power, generator-ready panel, and a brand-new septic system. Attached double garage and heated seed room add everyday function. Fully fenced grounds include a 3-acre hay field (replanted 2024), 41’x48’ barn with 4 stalls, hayloft and washroom, plus an additional storage barn. A 44’x46’ insulated and heated shop with 9000 lb hoist and woodworking space completes the package. Gated, tree-lined driveway, irrigated yard, raised garden beds, composting paddock and more, this property truly provides everything needed for a self-sufficient lifestyle. (id:7434)
General Features
| Features | Level lot, Private setting |
|---|---|
| Community Features | Family Oriented, Rural Setting |
| Property Type | Single Family |
| Neighbourhood | Grand Forks Rural |
| Building Appliances | Refrigerator, Dishwasher, Dryer, Range - Electric, Freezer, Range - Gas, Microwave, Washer, Washer & Dryer |
| Building Architectural Style | Ranch |
| Building Cooling Type | Wall unit |
| Parking Space Total | 18 |
| Building Type | House |
| Ownership Type | Freehold |
| Building.StoriesTotal | 2 |
Interior Features
| Building Fireplace Present | True |
|---|---|
| Building Fireplace Total | 2 |
| Building Fireplace Type | Unknown,Conventional |
| Building Heating Type | Forced air, Heat Pump, Stove, See remarks |
| Building Heating Fuel | Electric, Wood |
| Basement Type | Full |
| Construction Style Attachment | Detached |
| Fireplace Fuel | Gas,Wood |
| Flooring Type | Carpeted, Hardwood, Laminate, Tile |
| Living Area Range | 3628 |
| Bedrooms | 5 |
Exterior Features
| ViewType | Mountain view |
|---|---|
| Building Roof Material | Asphalt shingle |
| Building Roof Style | Unknown |
| Landscape Features | Landscaped, Level, Underground sprinkler |
| Sewer | Septic tank |
| Exterior Finish | Stucco |
| Fence Type | Fence |
Room Details
| Room | Dimensions | Level | Flooring | Details |
|---|---|---|---|---|
| 3pc Bathroom | Measurements not available | Main level | ||
| 4pc Ensuite bath | Measurements not available | Main level | ||
| Bedroom | 10'11'' x 12'1'' | Main level | ||
| Dining nook | 19'4'' x 9'2'' | Main level | ||
| Dining room | 11'4'' x 10'10'' | Main level | ||
| Family room | 17'10'' x 20'4'' | Basement | ||
| Foyer | 18'10'' x 7'3'' | Main level | ||
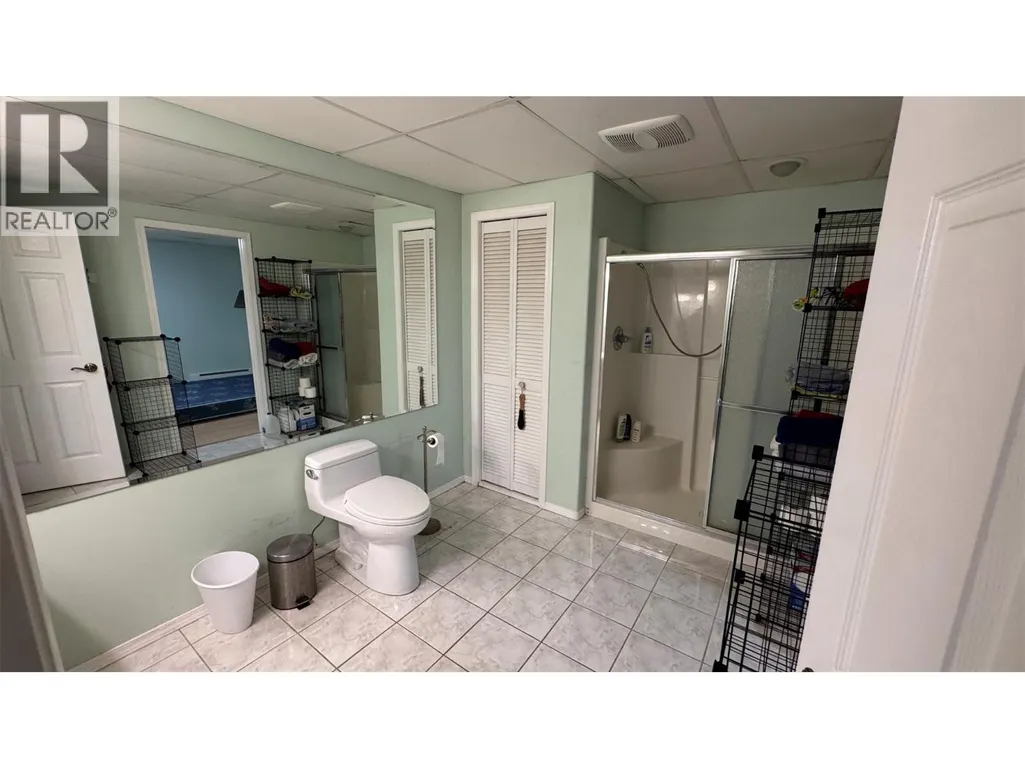
| Full bathroom | Measurements not available | Additional Accommodation | ||
| Kitchen | 8'6'' x 12'3'' | Additional Accommodation | ||
| Laundry room | 4'10'' x 6'8'' | Basement | ||
| Living room | 17'11'' x 17'1'' | Main level | ||
| Office | 8'4'' x 10'1'' | Basement | ||
| Pantry | 7'5'' x 4'10'' | Main level | ||
| Primary Bedroom | 11'2'' x 13'2'' | Main level | ||
| Storage | 7'2'' x 8'9'' | Basement |
Amenities
- Views
- New Construction
- Adult 55+
- Lease To Own
- No Strata Fees
- Furnished
- Primary On Main
- Air Conditioning
- Seller Finance
- Green
- Fixer Upper
- Horse
- Golf
- Fireplace
- Deck
- Garage
- Basement
- Pool

Property vs Single Family Average in V0H 1H4
Price
Year Built
In The Neighbourhood
Grand Forks
$ 850,000
- Type
- Single Family
- Size
- 1,850 SqFt
- Rooms
- 4 Beds + 2 Baths
Grand Forks Realty Ltd
Grand Forks
$ 546,900
- Type
- Single Family
- Size
- 1,126 SqFt
- Rooms
- 2 Beds + 1 Baths
Discover Border Country Realty
Grand Forks
$ 799,000
- Type
- Single Family
- Size
- 2,206 SqFt
- Rooms
- 3 Beds + 2 Baths
Grand Forks Realty Ltd
Grand Forks
$ 959,999
- Type
- Single Family
- Size
- 2,380 SqFt
- Rooms
- 4 Beds + 3 Baths
Coldwell Banker Executives Realty
Grand Forks
$ 749,999
- Type
- Single Family
- Size
- 2,471 SqFt
- Rooms
- 4 Beds + 2.5 Baths
Royal LePage Little Oak Realty
Grand Forks
$ 739,000
- Type
- Single Family
- Size
- 2,675 SqFt
- Rooms
- 5 Beds + 2.5 Baths
Century 21 Kootenay Homes (2018) Ltd
Grand Forks
$ 779,000
- Type
- Single Family
- Size
- 2,784 SqFt
- Rooms
- 5 Beds + 3.5 Baths
Grand Forks Realty Ltd
Grand Forks
$ 749,000
- Type
- Single Family
- Size
- 1,800 SqFt
- Rooms
- 2 Beds + 2 Baths
Grand Forks Realty Ltd
Grand Forks
$ 539,600
- Type
- Single Family
- Size
- 1,144 SqFt
- Rooms
- 3 Beds + 1 Baths
Discover Border Country Realty
Grand Forks
$ 1,095,000
- Type
- Single Family
- Size
- 2,450 SqFt
- Rooms
- 2 Beds + 2 Baths
Grand Forks Realty Ltd
Grand Forks
$ 699,000
- Type
- Single Family
- Size
- 2,812 SqFt
- Rooms
- 5 Beds + 2 Baths
Grand Forks Realty Ltd
Grand Forks
$ 959,000
- Type
- Single Family
- Size
- 4,645 SqFt
- Rooms
- 4 Beds + 3.5 Baths
Coldwell Banker Executives Realty
Grand Forks
$ 795,000
- Type
- Single Family
- Size
- 2,052 SqFt
- Rooms
- 3 Beds + 2 Baths
LandQuest Realty Corp. (Interior)

 All information deemed reliable but not guaranteed. All properties are subject to prior sale, change or withdrawal. Neither listing broker(s) or information provider(s) shall be responsible for any typographical errors, misinformation, misprints and shall be held totally harmless. Listing(s) information is provided for consumer's personal, non-commercial use and may not be used for any purpose other than to identify prospective properties consumers may be interested in purchasing. The data relating