
Address
2217 Sunburst Drive, Sun Peaks, BC
Price
$ 2,499,900
Property Attributes
- ID#10383218
- TypeSingle Family
- Listing Status Active
- MunicipalitySun Peaks
- CitySun Peaks
- AreaSun Peaks
- NeighbourhoodSun Peaks
- Postal CodeV0E 5N0
- StyleMulti-level
- Year Built2010
- Price$ 2,499,900
- Bedrooms5
- Bathrooms4
- Half Bathrooms0
- Sqr Footage4133
- Lot Size0.24 Acres
Data Source:
Canadian Real Estate Association (CREA)
Property Description
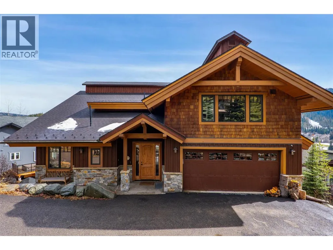
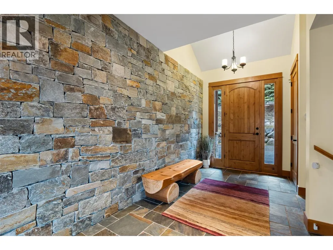
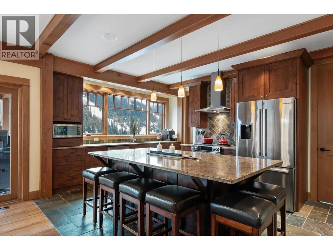
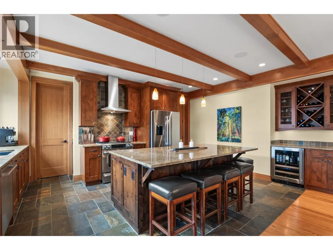
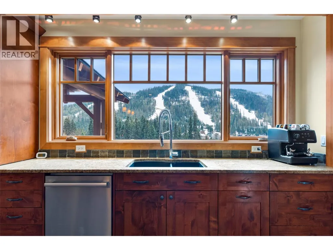
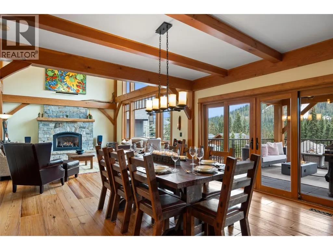
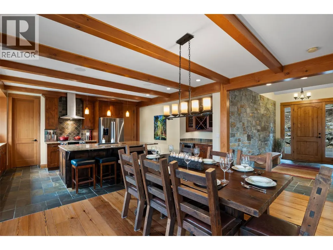
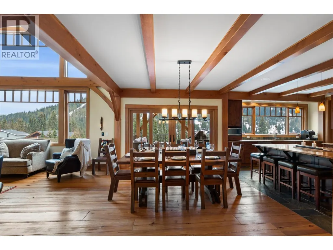
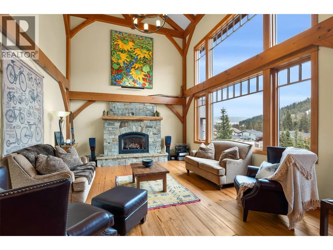
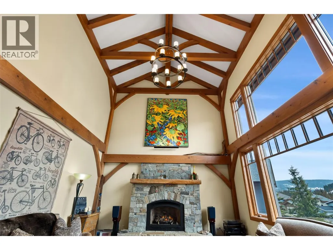
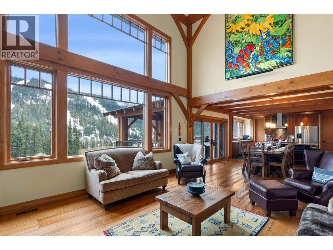
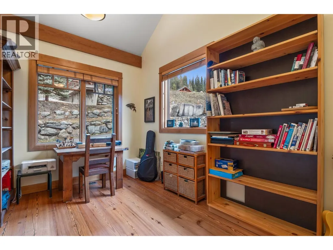
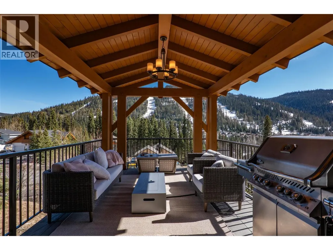
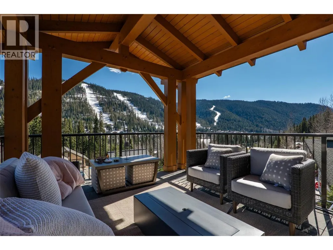
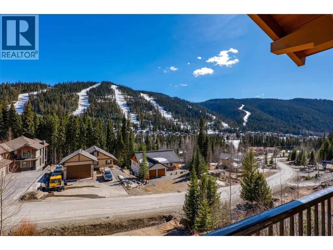
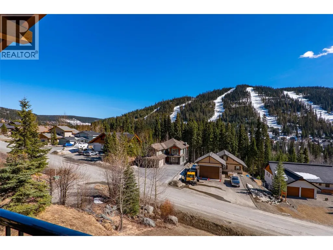
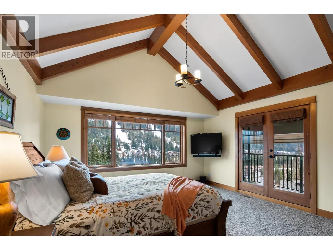
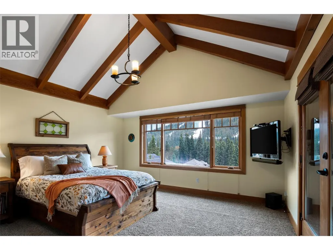
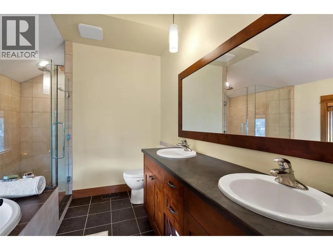
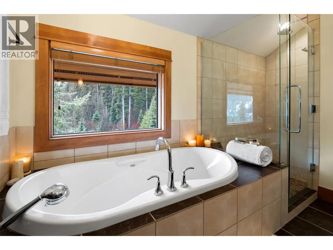
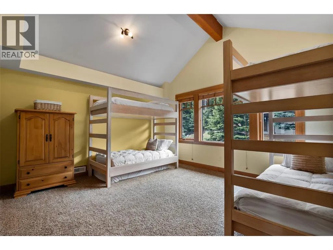
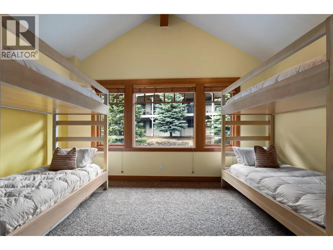
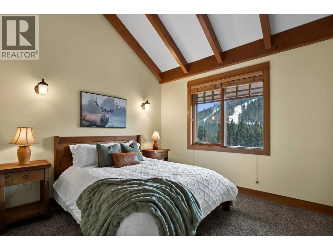
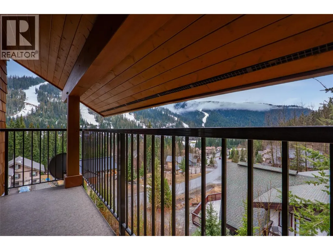
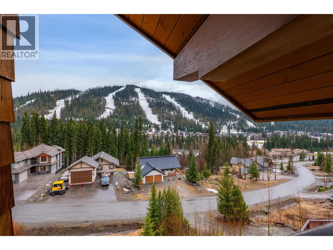
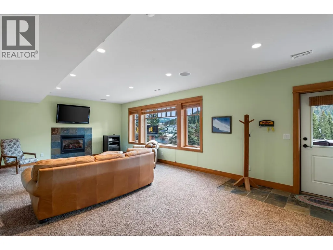
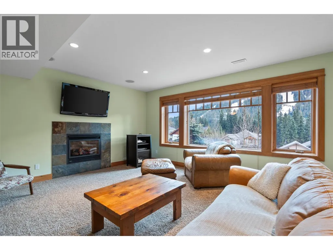
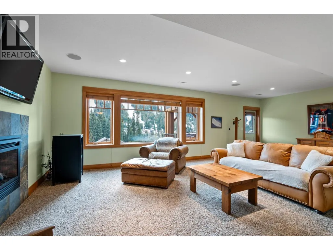
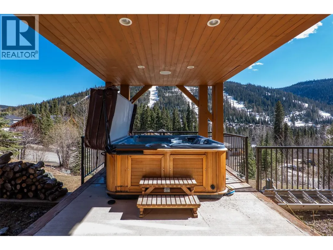
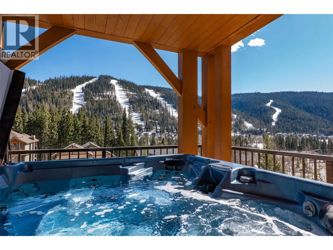
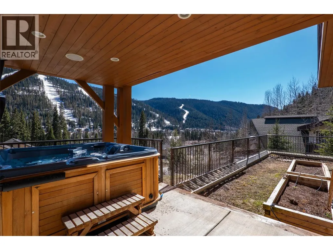
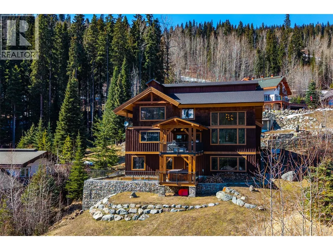
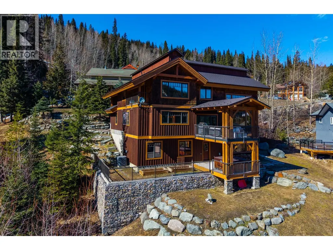
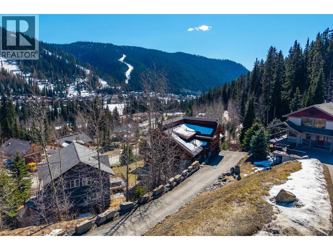
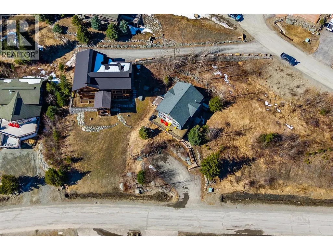
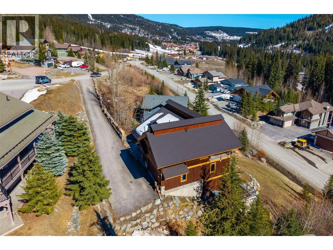
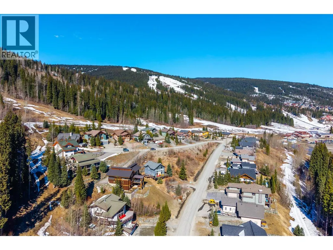
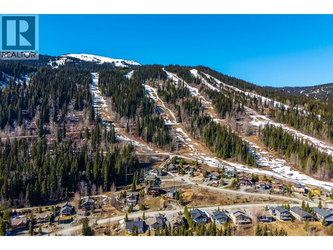
Perched atop Sunburst Dr, this award-winning 5 bed, 4 bath custom timber frame home offers exceptional ski-in/out access to the main chairlift hub and Village centre, with all-day sunshine & truly magical panoramic mountain views. Expertly crafted by Kettle River Timber Frames, it showcases radio-frequency kiln-dried Douglas fir, free of heart centres, joined with traditional mortise-and-tenon construction that reflects outstanding quality & timeless elegance. Soaring ceilings frame a grand, light-filled living space, anchored by rich timber flooring & a striking Montana stone fireplace. High-end features include a recently added cold roof system with enhanced insulation, triple-pane windows, thoughtfully insulated interior walls for sound separation, 2 furnaces, 2 A/C units (a rare & valuable feature in Sun Peaks), a new on-demand hot water system, water softener, heated tile floors & exterior entry pad, built-in audio throughout & custom-crafted wood furnishings that elevate the aesthetic. The spacious daylight walk-out basement family room & bonus media room are ideal for large families. Outdoors, the sun-filled orientation enhances natural warmth & offers multiple deck spaces & patios, complete with a private hot tub to take in the stunning views. Extensive drainage upgrades & Montana stone landscaping highlight the pride of ownership throughout. With direct early-season ski access to your door, this immaculate home is a must-see! See listing for 3D tours. (id:7434)
General Features
| Features | Cul-de-sac, Central island, Two Balconies |
|---|---|
| Road Type | Cul de sac |
| Community Features | Family Oriented, Rentals Allowed |
| Property Type | Single Family |
| Neighbourhood | Sun Peaks |
| Amenities | Golf Nearby, Recreation, Schools, Shopping, Ski area |
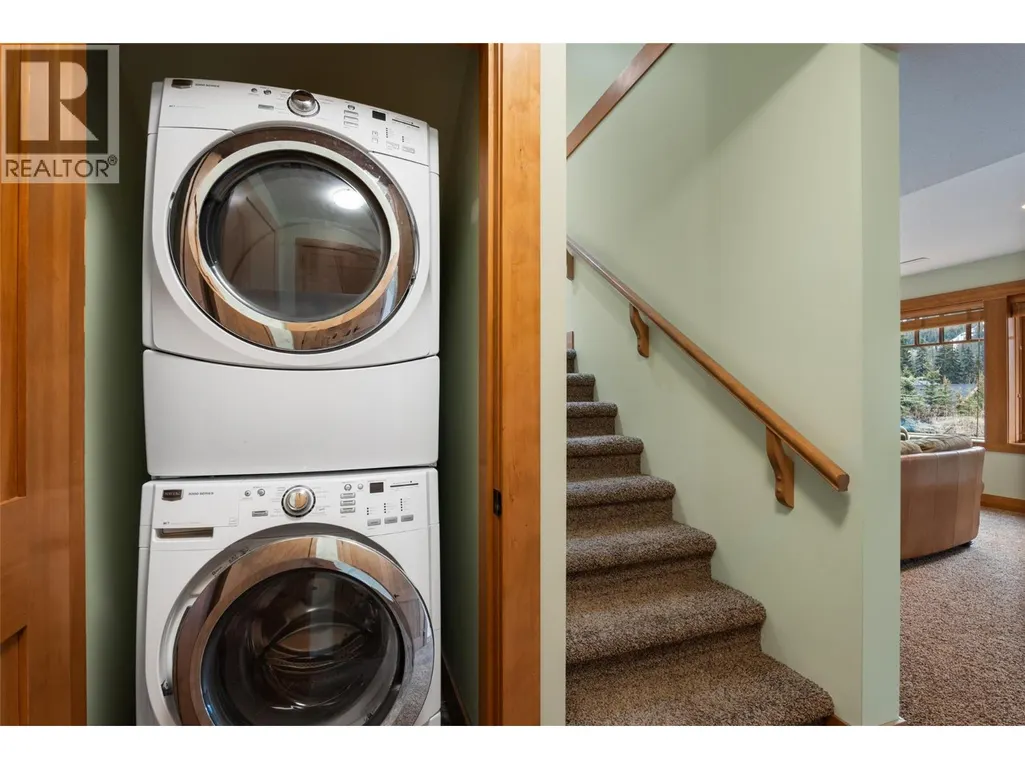
| Building Appliances | Refrigerator, Dishwasher, Range - Gas, Microwave, Hood Fan, Washer & Dryer, Wine Fridge |
| Building Architectural Style | Multi-level |
| Building Cooling Type | Central air conditioning |
| Parking Space Total | 2 |
| Building Type | House |
| Ownership Type | Freehold |
| Building.StoriesTotal | 3 |
Interior Features
| Building Fireplace Present | True |
|---|---|
| Building Fireplace Total | 2 |
| Building Fireplace Type | Unknown |
| Building Heating Type | Forced air |
| Building Heating Fuel | Other |
| Basement Type | Full |
| Construction Style Attachment | Detached |
| Fireplace Fuel | Propane |
| Flooring Type | Carpeted, Hardwood, Tile |
| Living Area Range | 4133 |
| Bedrooms | 5 |
Exterior Features
| ViewType | Mountain view |
|---|---|
| Building Roof Material | Asphalt shingle |
| Building Roof Style | Unknown |
| Land Amenities | Golf Nearby, Recreation, Schools, Shopping, Ski area |
| Landscape Features | Landscaped |
| Sewer | Municipal sewage system |
| Exterior Finish | Wood siding |
Room Details
| Room | Dimensions | Level | Flooring | Details |
|---|---|---|---|---|
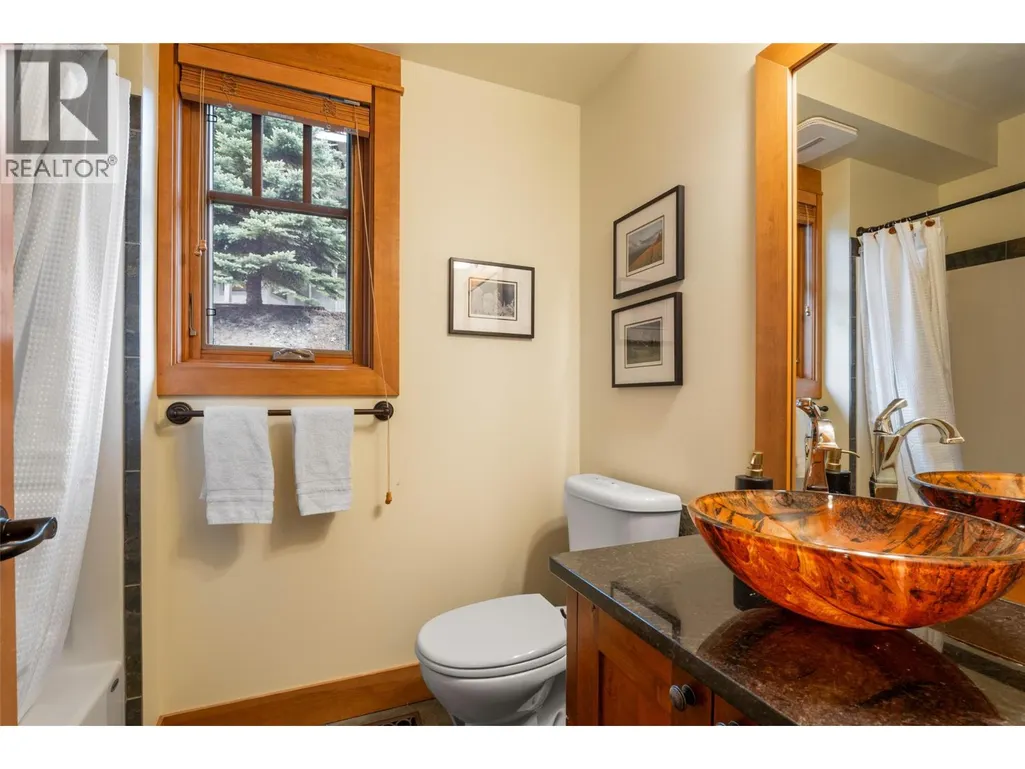
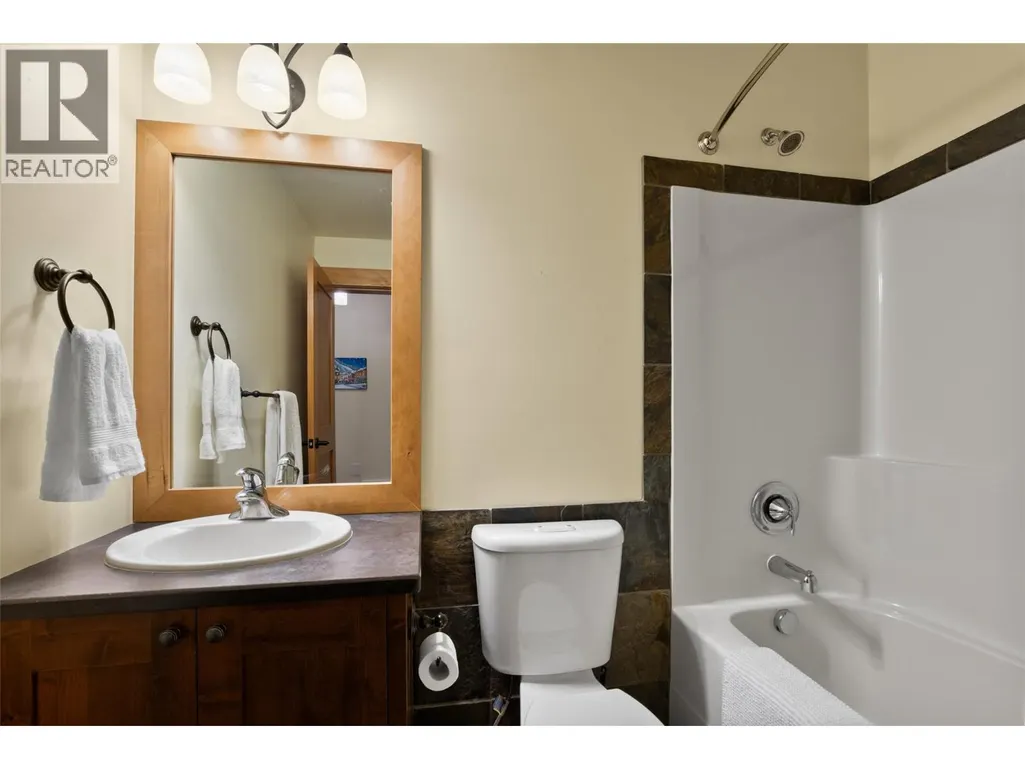
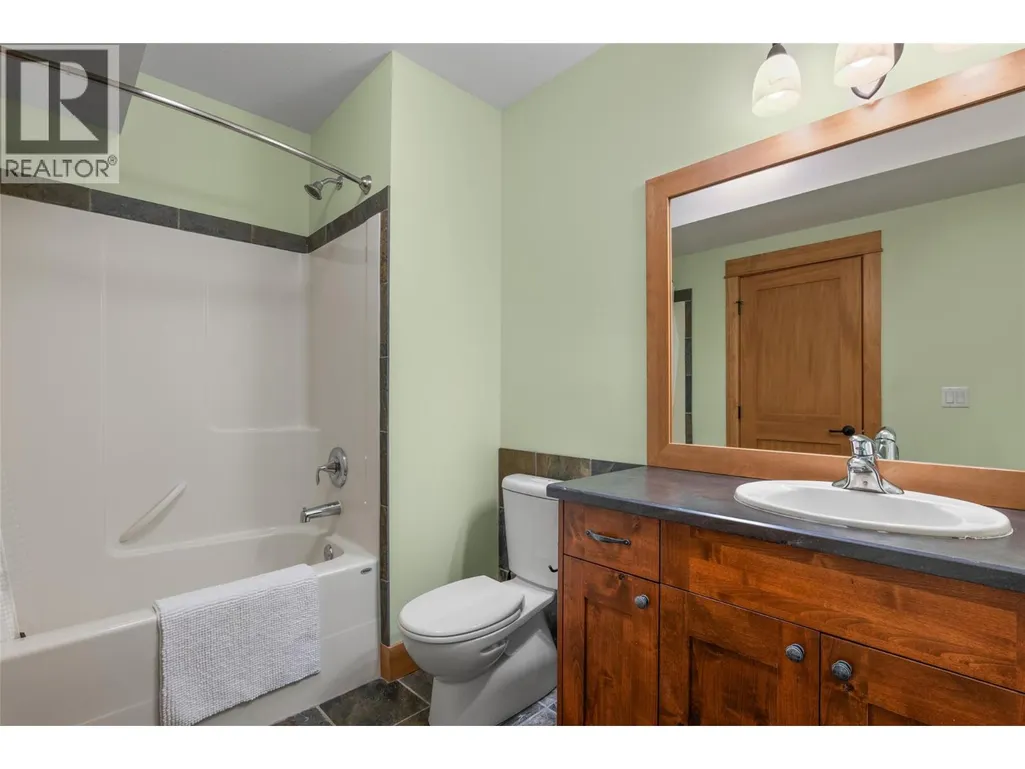
| 4pc Bathroom | Measurements not available | Main level | ||
| 5pc Bathroom | Measurements not available | Second level | ||
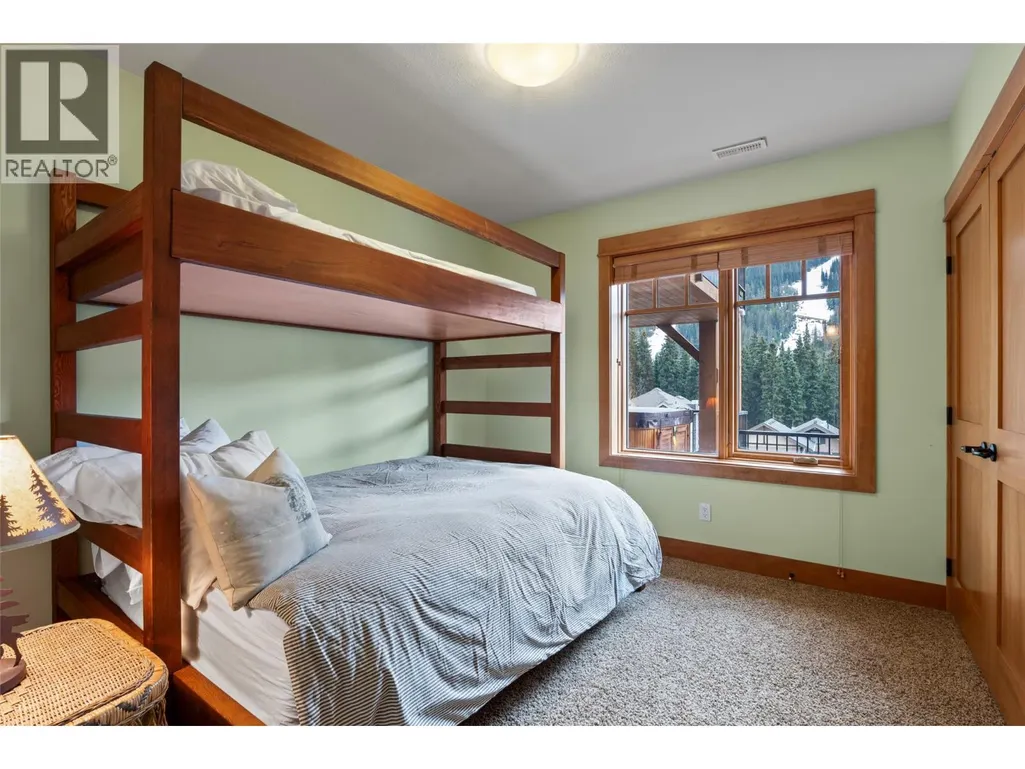
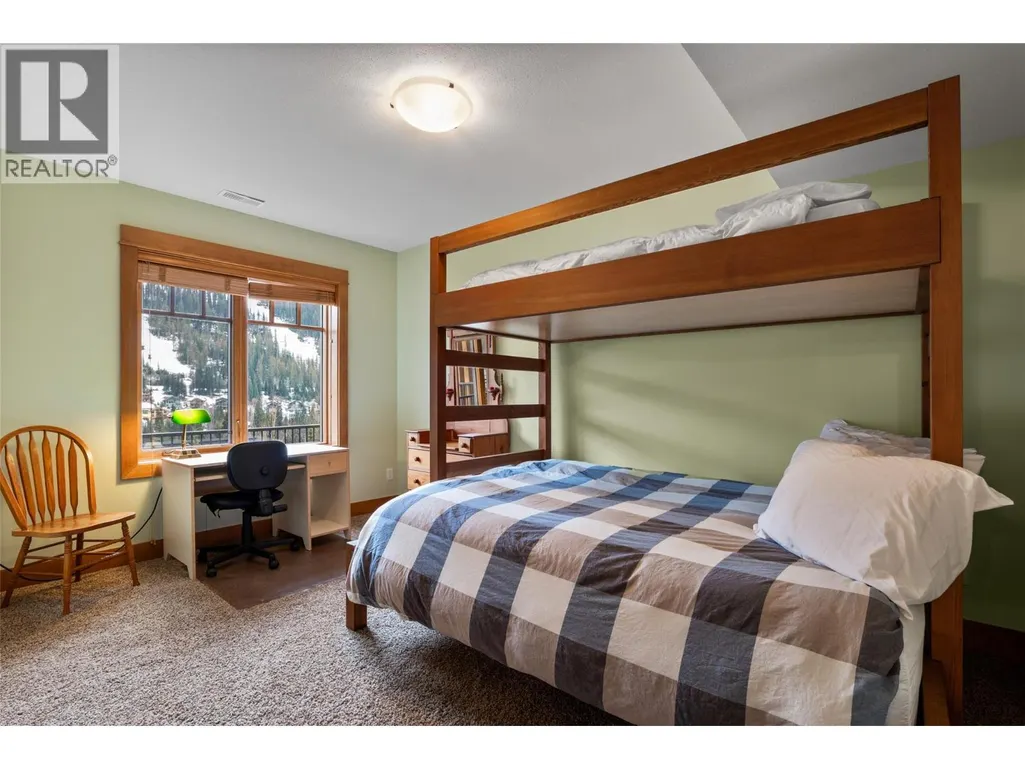
| Bedroom | 9'10'' x 14'7'' | Basement | ||
| Dining room | 13'4'' x 15'7'' | Main level | ||
| Foyer | 7'6'' x 15'5'' | Main level | ||
| Kitchen | 12'5'' x 17'7'' | Main level | ||
| Living room | 19'3'' x 15'7'' | Main level | ||
| Media | 21'10'' x 21'1'' | Basement | ||
| Mud room | 7'5'' x 10'6'' | Main level | ||
| Office | 8'11'' x 15' | Main level | ||
| Pantry | 5'4'' x 10'6'' | Main level | ||
| Playroom | 3'3'' x 10'11'' | Second level | ||
| Primary Bedroom | 15'6'' x 15' | Second level | ||
| Recreation room | 26'9'' x 22'7'' | Basement | ||
| Storage | 15'11'' x 7'6'' | Basement |
Amenities
- Views
- New Construction
- Adult 55+
- Lease To Own
- No Strata Fees
- Furnished
- Primary On Main
- Air Conditioning
- Seller Finance
- Green
- Fixer Upper
- Horse
- Golf
- Fireplace
- Deck
- Garage
- Basement
- Pool

Property vs Single Family Average in V0E 5N0
Price
Year Built
In The Neighbourhood
Sun Peaks
$ 1,849,000
- Type
- Single Family
- Size
- 3,065 SqFt
- Rooms
- 4 Beds + 4.5 Baths
Century 21 Assurance Realty Ltd
Sun Peaks
$ 3,079,900
- Type
- Single Family
- Size
- 4,693 SqFt
- Rooms
- 4 Beds + 4.5 Baths
eXp Realty (Kamloops)
Sun Peaks
$ 1,499,999
- Type
- Single Family
- Size
- 2,765 SqFt
- Rooms
- 4 Beds + 3 Baths
Engel & Volkers Kamloops (Sun Peaks)

 All information deemed reliable but not guaranteed. All properties are subject to prior sale, change or withdrawal. Neither listing broker(s) or information provider(s) shall be responsible for any typographical errors, misinformation, misprints and shall be held totally harmless. Listing(s) information is provided for consumer's personal, non-commercial use and may not be used for any purpose other than to identify prospective properties consumers may be interested in purchasing. The data relating