




Address
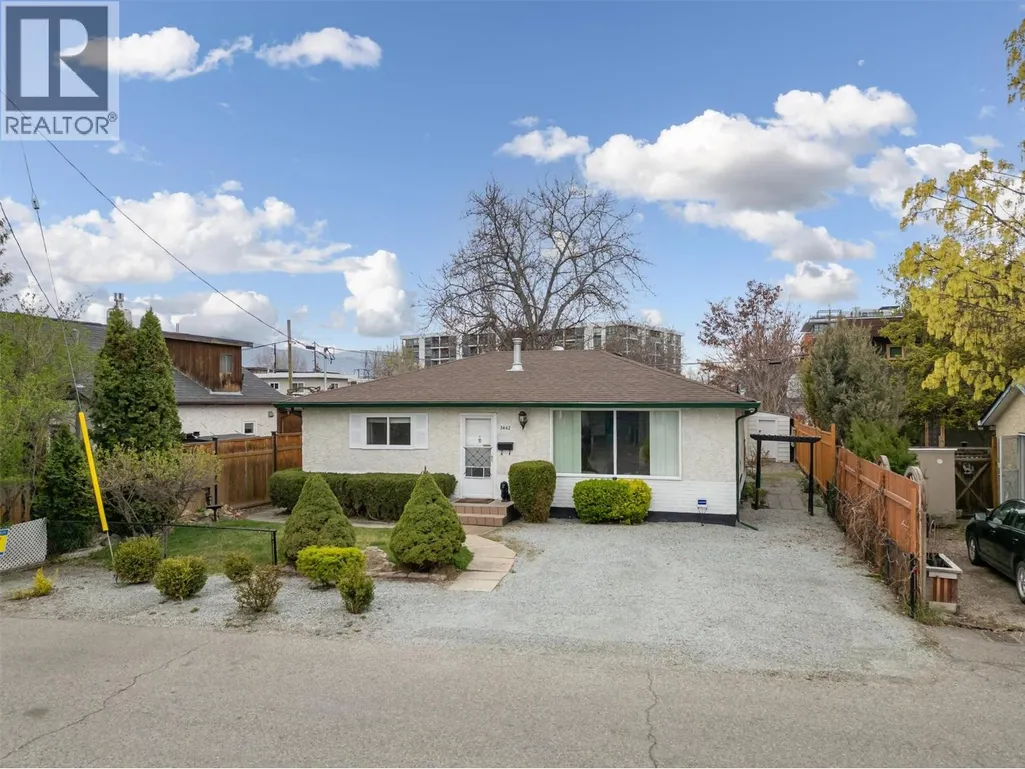
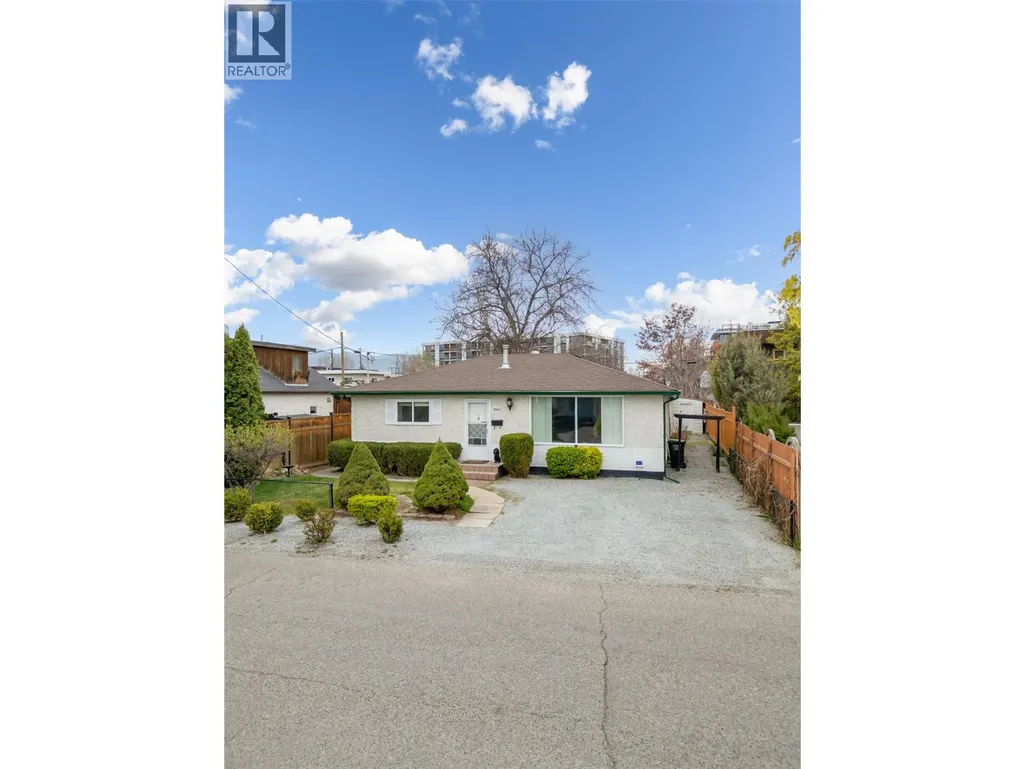
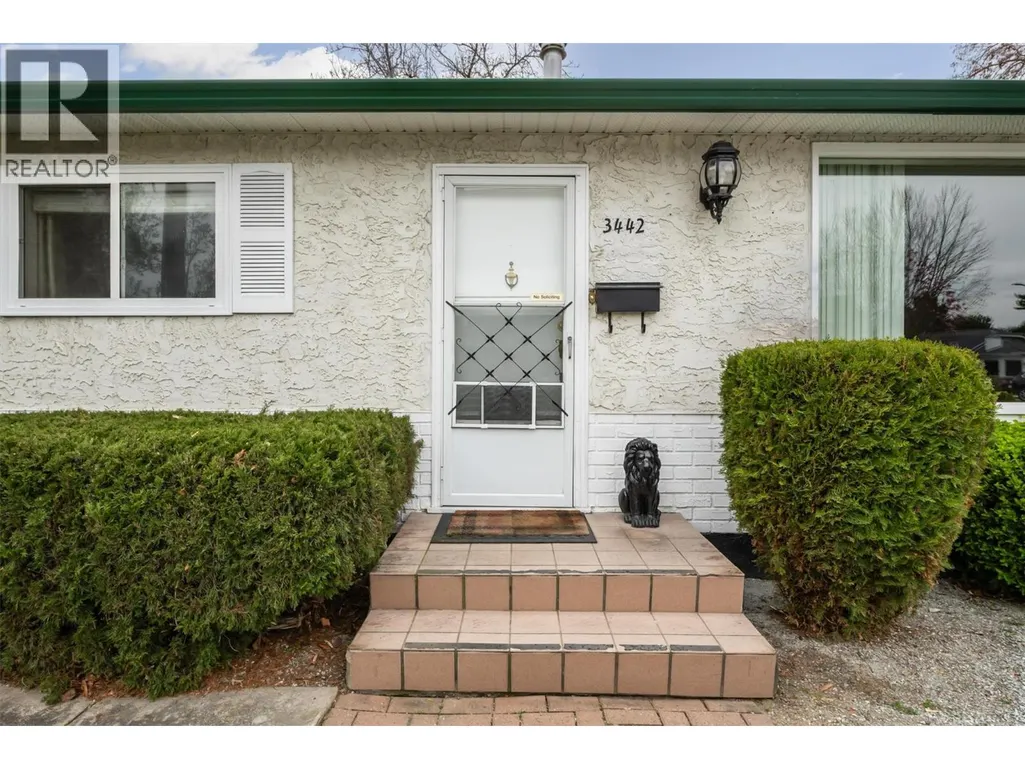
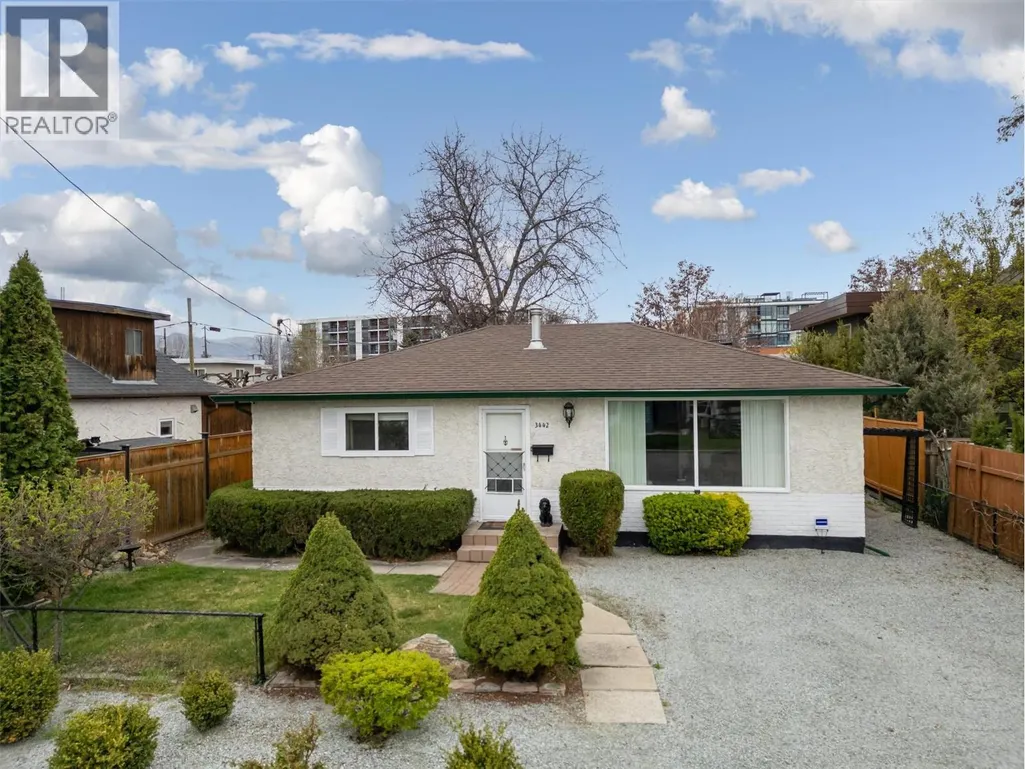
3442 Scott Road, Kelowna, BC
Price
$ 819,000
Property Attributes
- ID#10383278
- TypeSingle Family
- Listing Status Active
- MunicipalityKelowna
- CityKelowna
- AreaKelowna
- NeighbourhoodLower Mission
- Postal CodeV1W 3H3
- StyleRanch
- Year Built1947
- Price$ 819,000
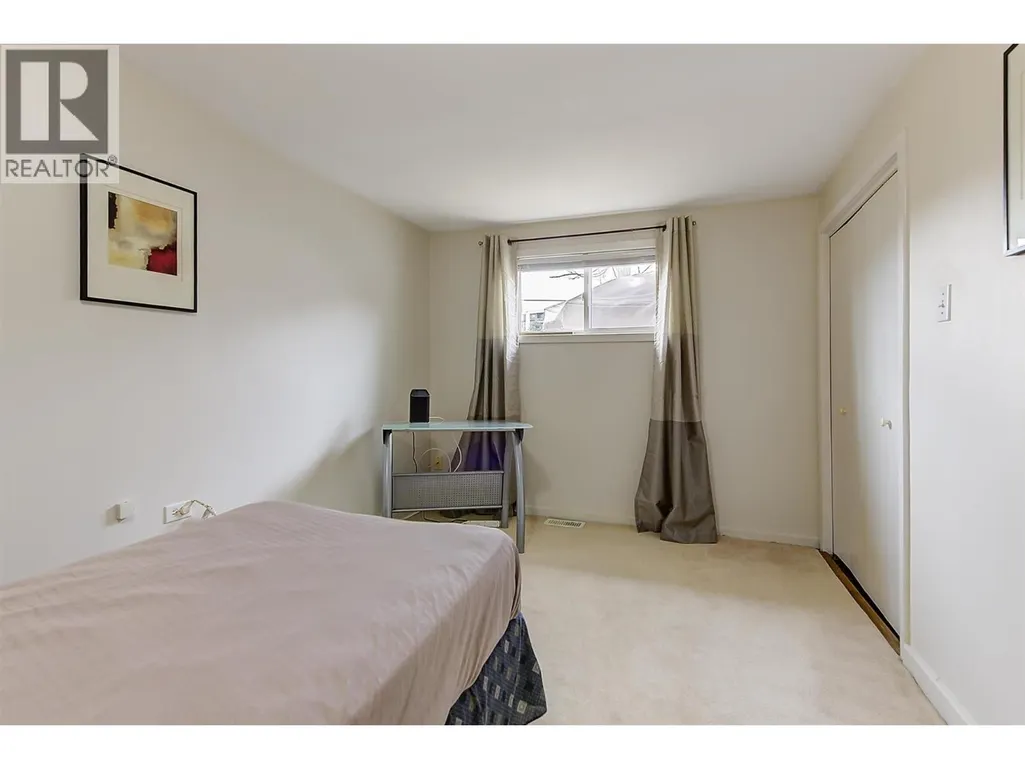
- Bedrooms2
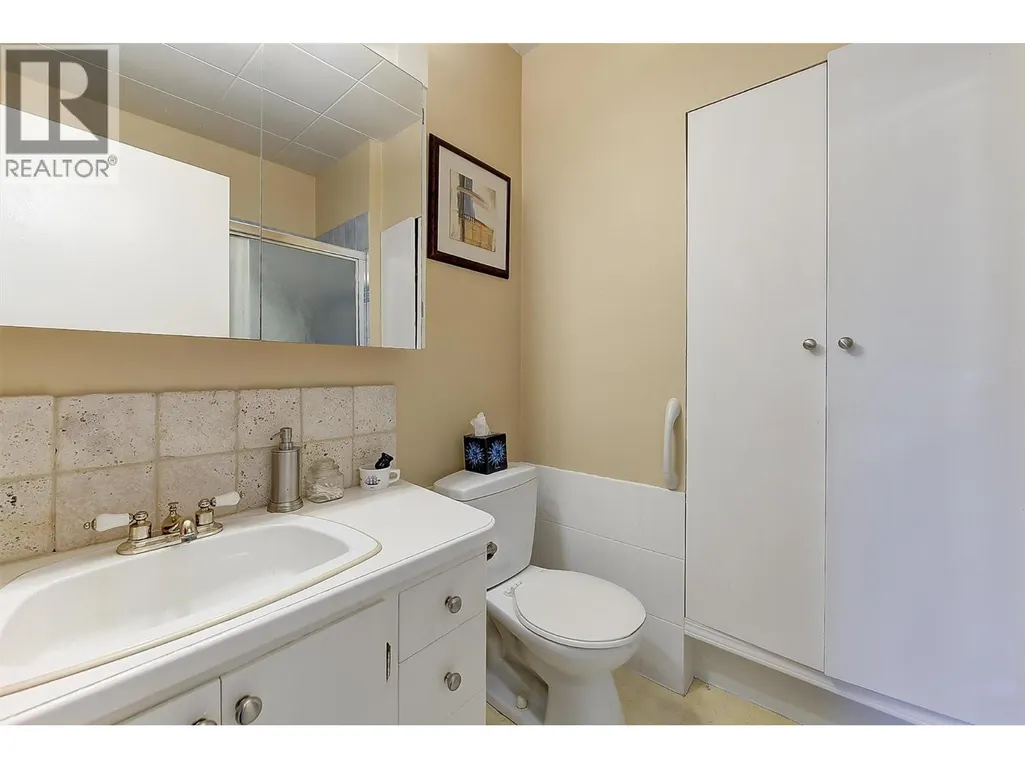
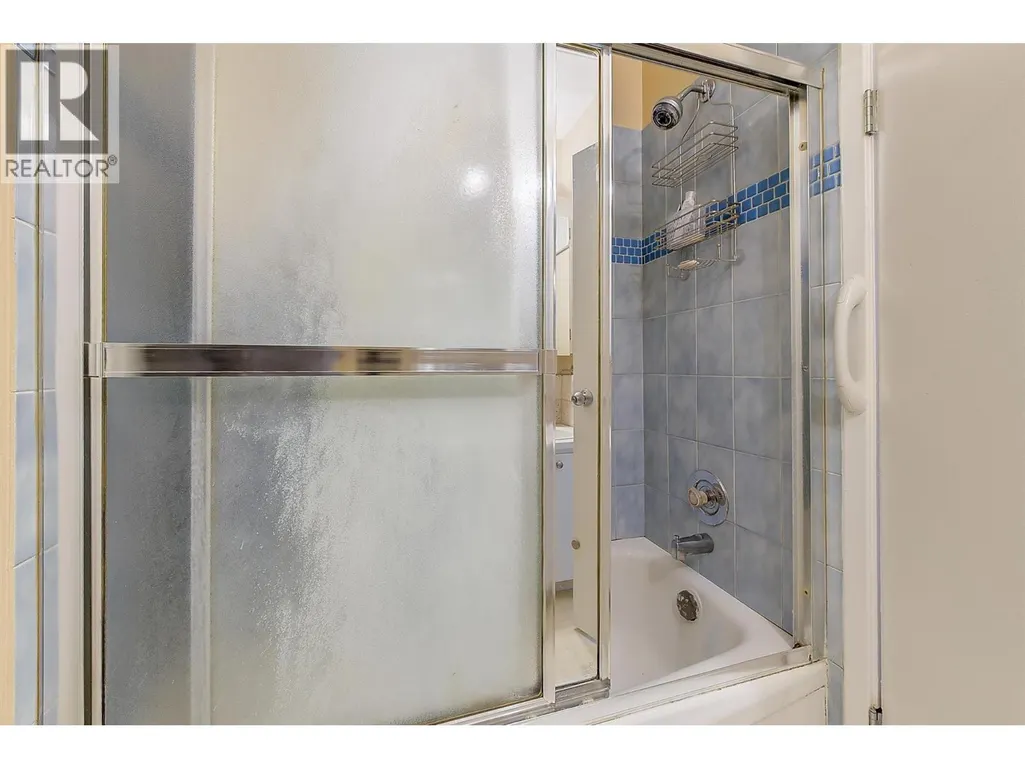
- Bathrooms1
- Half Bathrooms0
- Sqr Footage1191
- Lot Size0.11 Acres
Data Source:
Canadian Real Estate Association (CREA)
Property Description
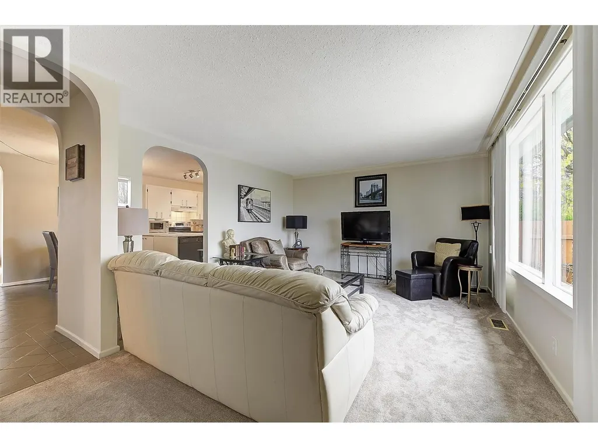
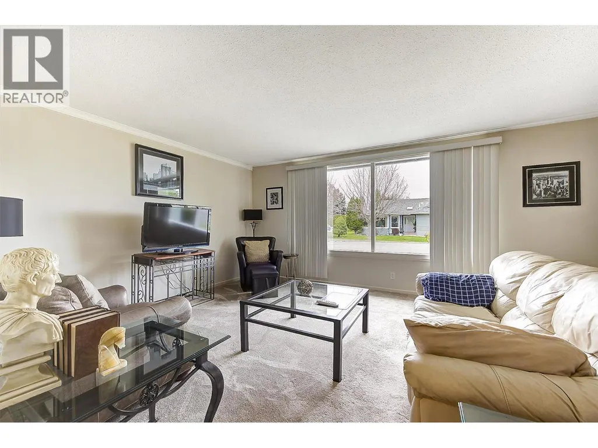
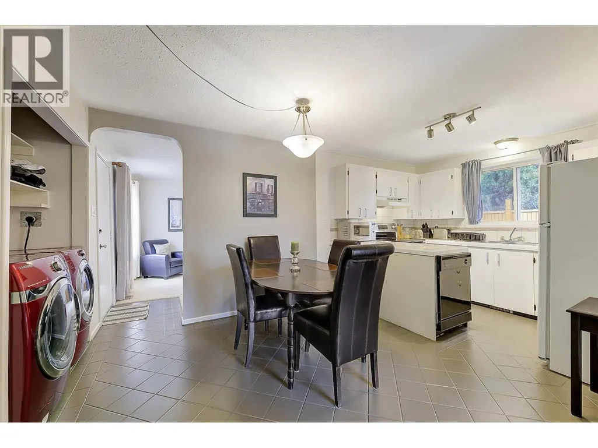
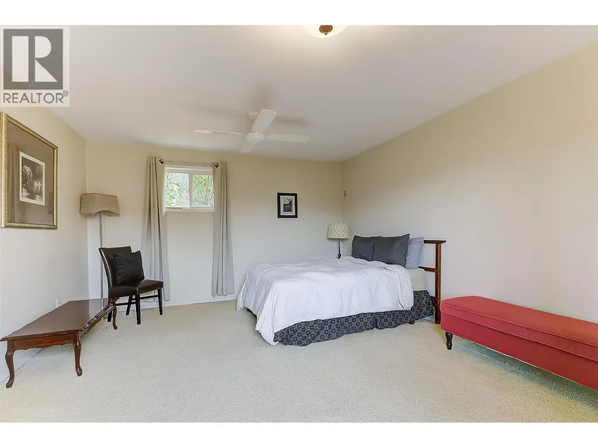
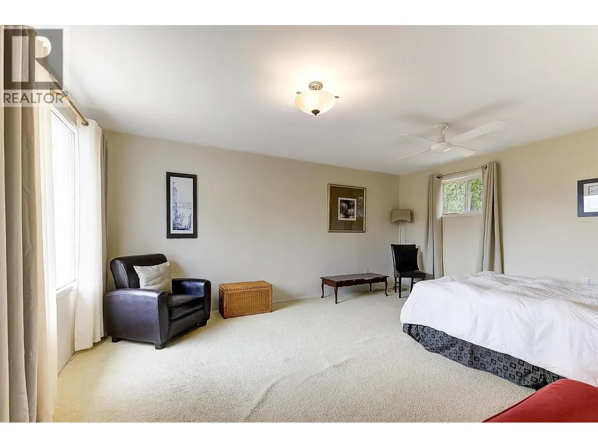
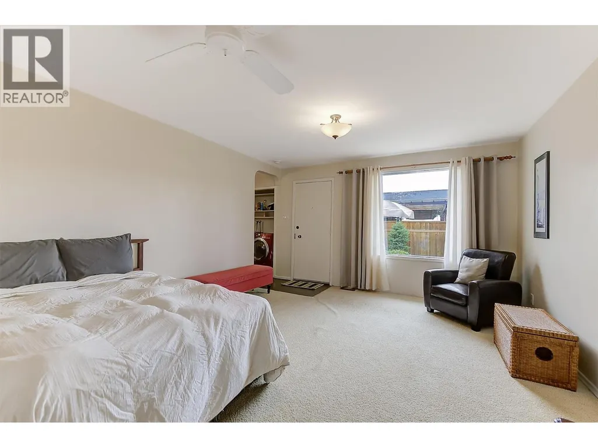
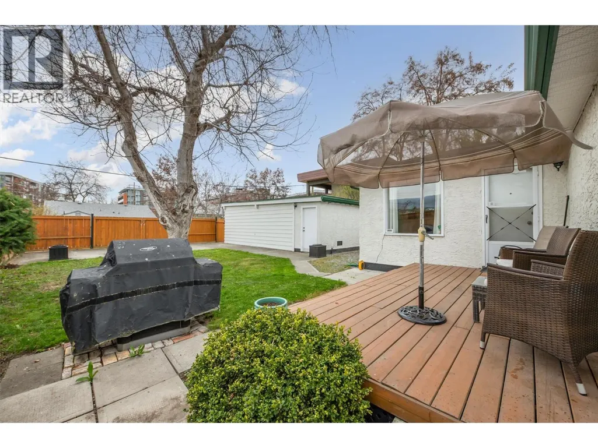
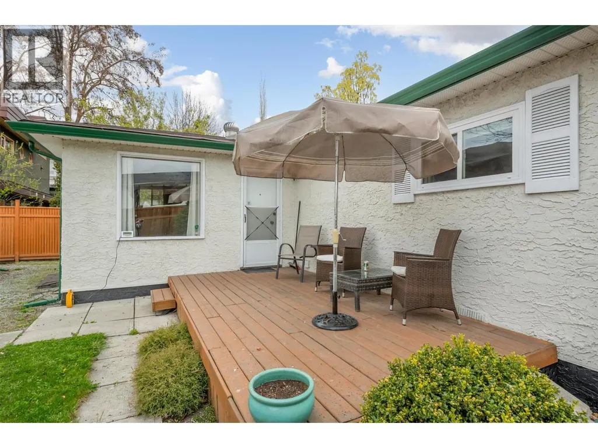
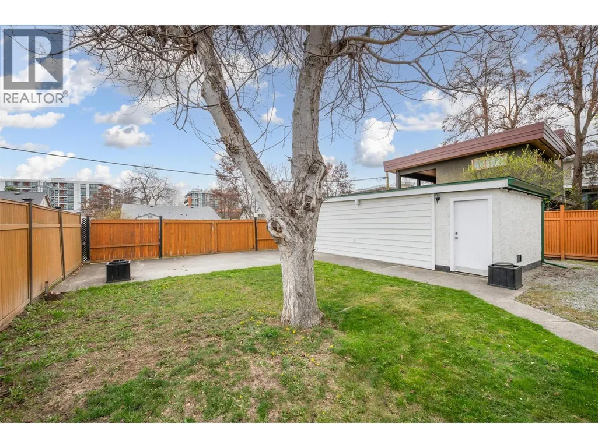
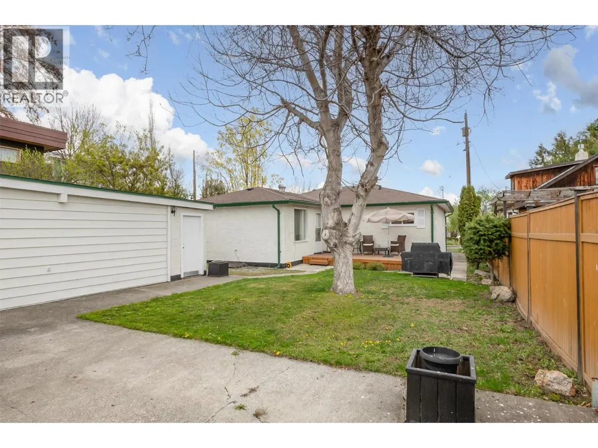
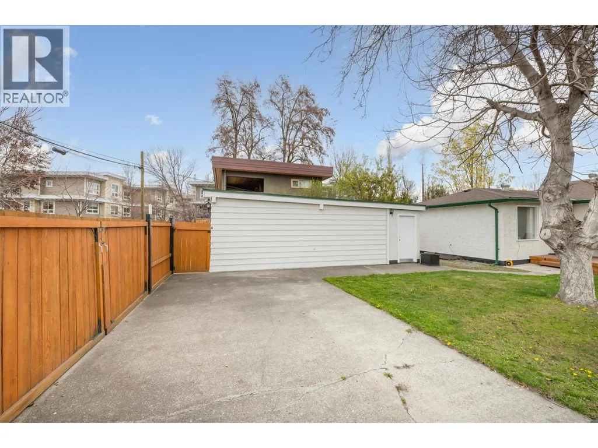
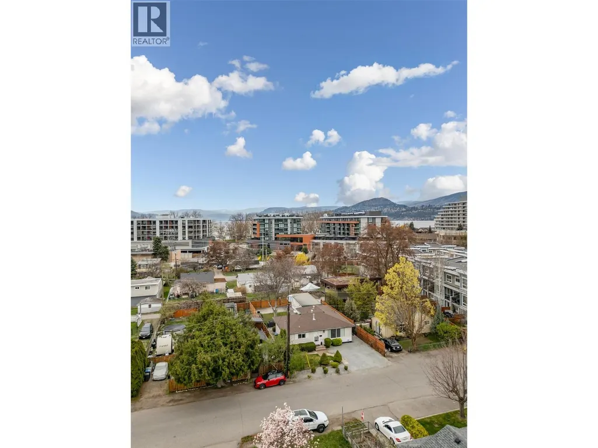
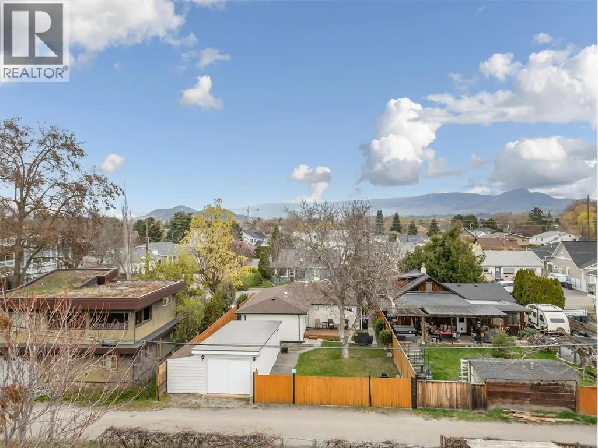
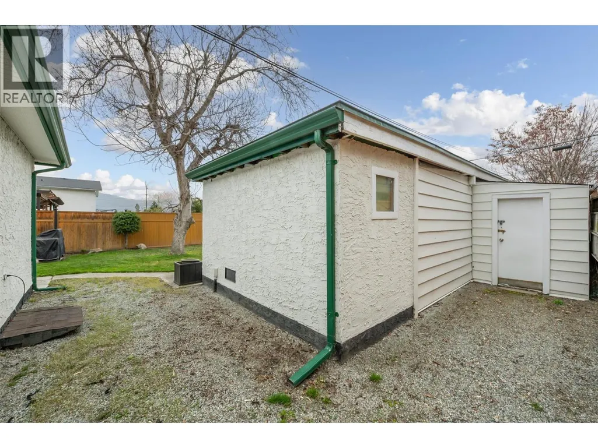
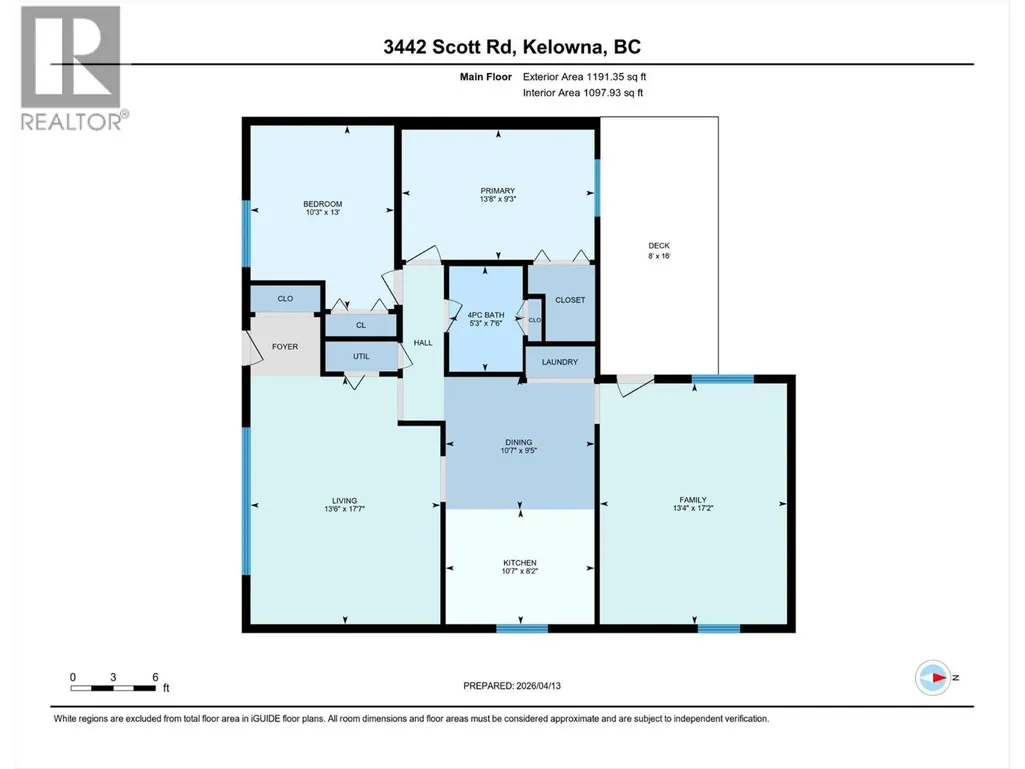
Located in the heart of Kelowna's vibrant and evolving Pandosy neighbourhood, this property offers exceptional flexibility for homeowners, investors, and those planning for the future. Just minutes from downtown, Okanagan Lake, beaches, shopping, restaurants, schools, and transit, you'll enjoy one of the city's most desirable and walkable locations. Situated on a generous lot with convenient lane access, the home offers a bright, functional floor plan with comfortable living spaces and plenty of outdoor room to relax, garden, or entertain. The spacious family room provides excellent flexibility and could easily be converted into an additional bedroom to accommodate a growing family or changing lifestyle needs. The property has been well cared for over the years, reflecting pride of ownership and ongoing maintenance. Buyers wishing to make the home their own can plan for future development, while those seeking an investment property have the opportunity for immediate income. Located within the UC5 – Pandosy Urban Centre future land use area, this property also presents exciting long-term redevelopment potential as the neighbourhood continues to evolve. Whether you're searching for a place to call home, a reliable investment, or a holding property with future development opportunities, this property offers outstanding value in one of Kelowna's most sought-after locations. (id:7434)
General Features
| Community Features | Pets Allowed |
|---|---|
| Property Type | Single Family |
| Neighbourhood | Lower Mission |
| Building Architectural Style | Ranch |
| Parking Space Total | 3 |
| Building Type | House |
| Ownership Type | Freehold |
| Building.StoriesTotal | 1 |
Interior Features
| Building Fireplace Present | False |
|---|---|
| Building Heating Type | Forced air, See remarks |
| Construction Style Attachment | Detached |
| Flooring Type | Carpeted, Tile |
| Living Area Range | 1191 |
| Bedrooms | 2 |
Exterior Features
| Building Roof Material | Asphalt shingle |
|---|---|
| Building Roof Style | Unknown |
| Sewer | Municipal sewage system |
| Fence Type | Fence |
Room Details
| Room | Dimensions | Level | Flooring | Details |
|---|---|---|---|---|
| 4pc Bathroom | 7'6'' x 5'3'' | Main level | ||
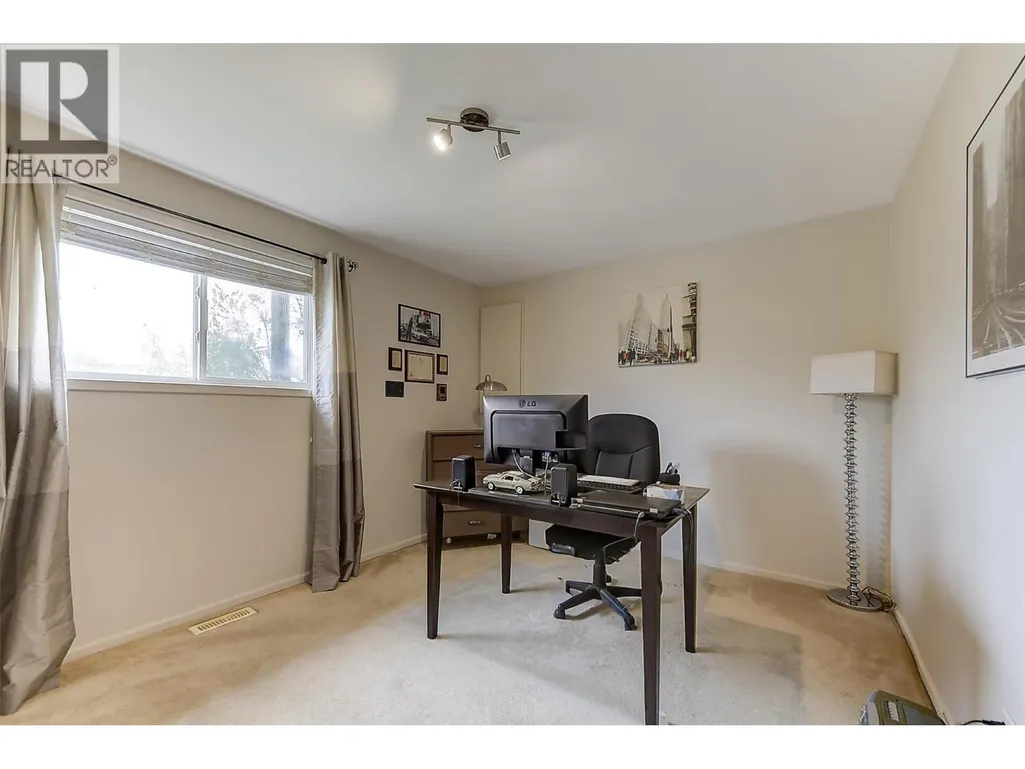
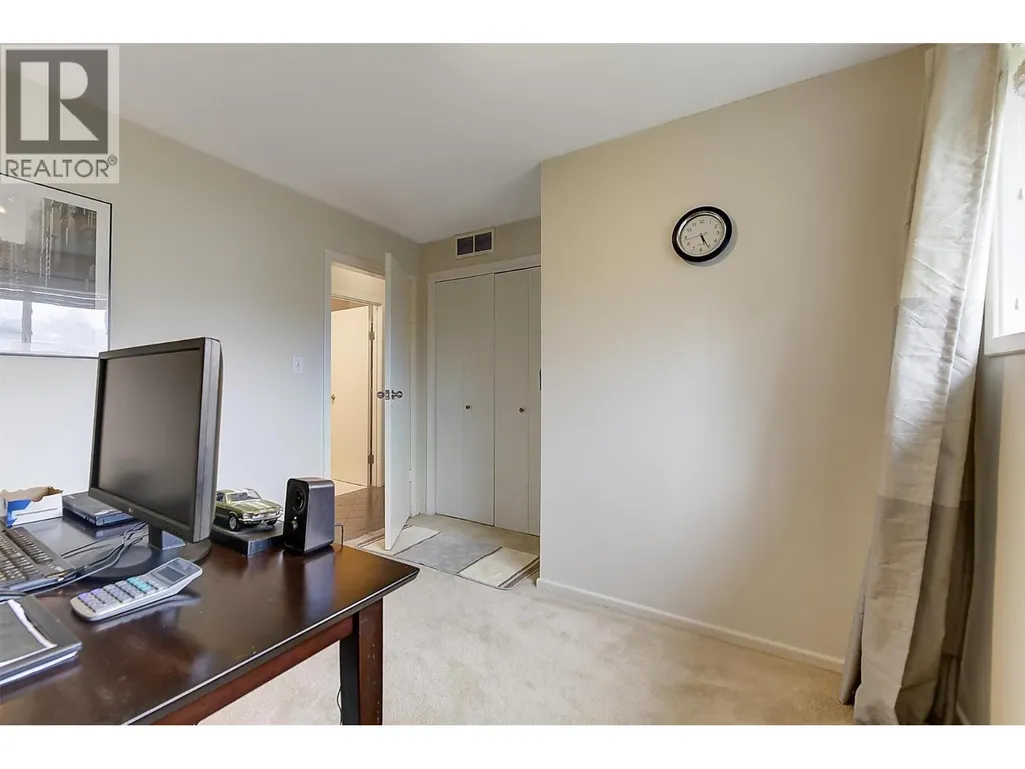
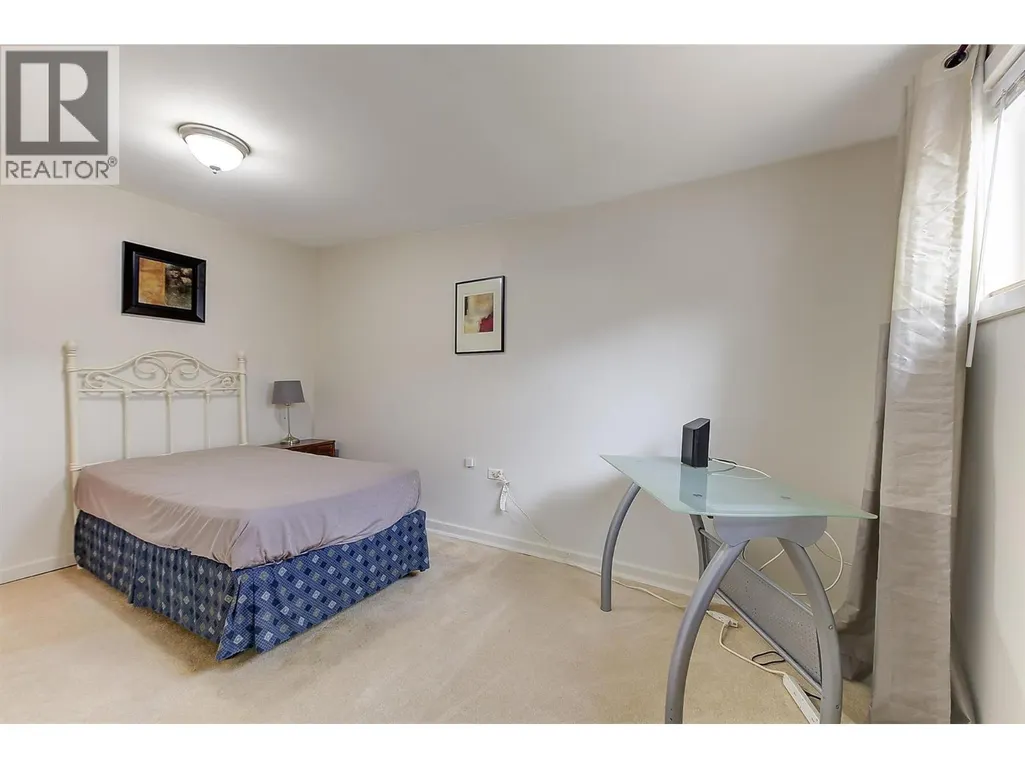
| Bedroom | 13'0'' x 10'3'' | Main level | ||
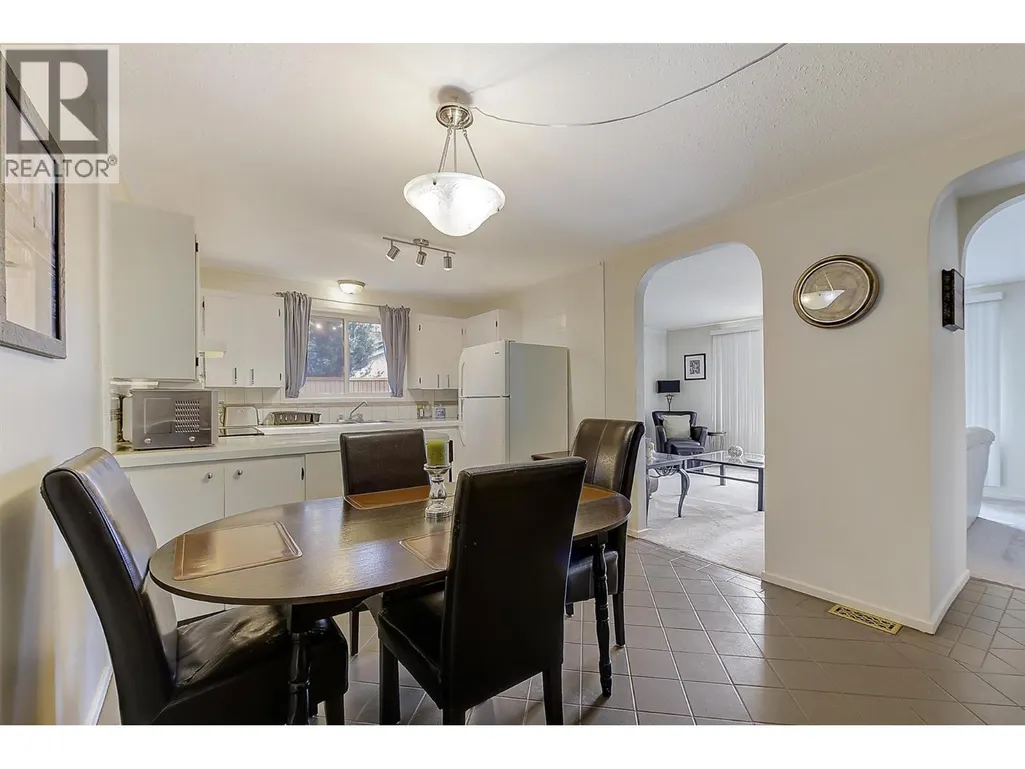
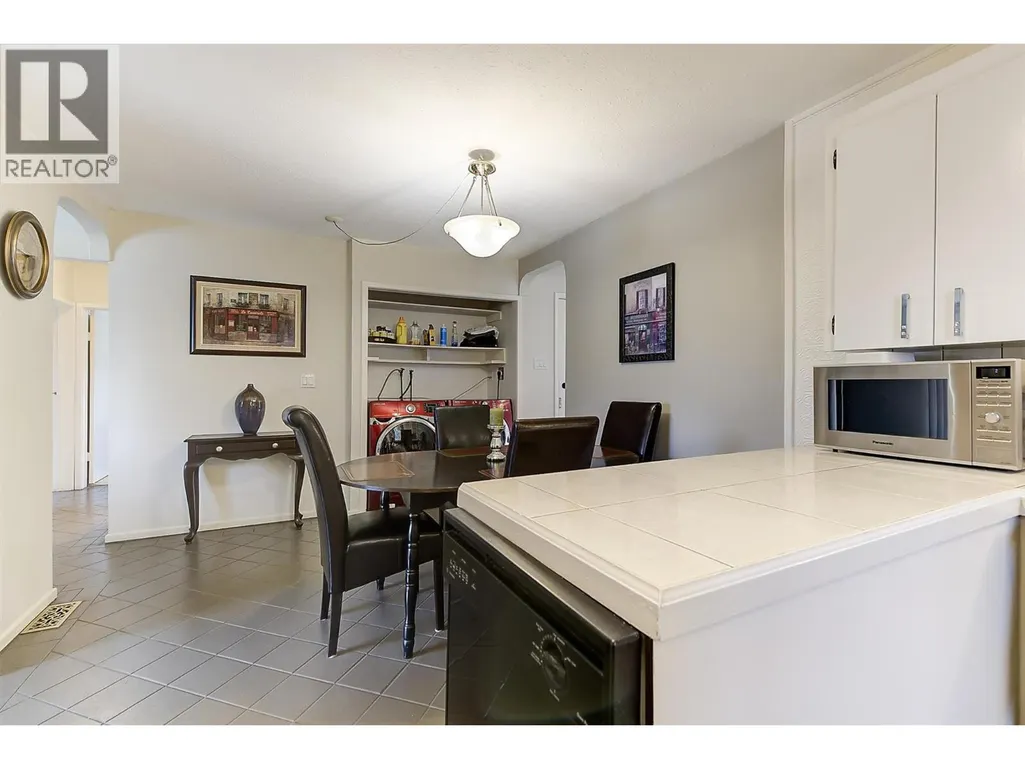
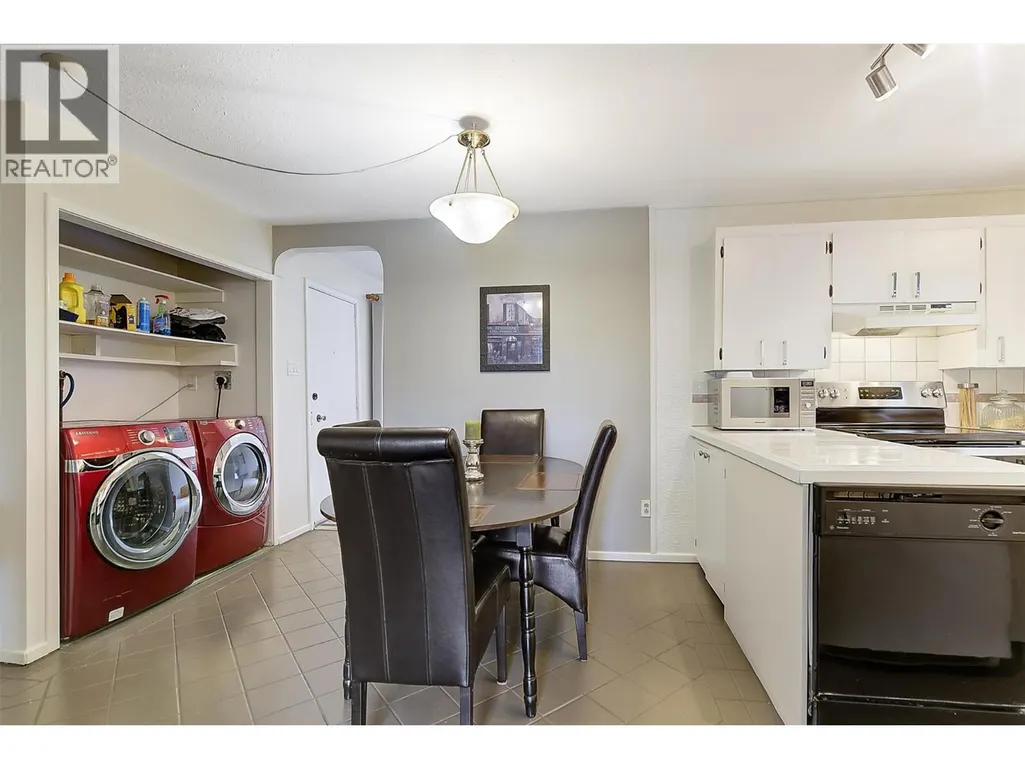
| Dining room | 10'7'' x 9'5'' | Main level | ||
| Family room | 17'2'' x 13'4'' | Main level | ||
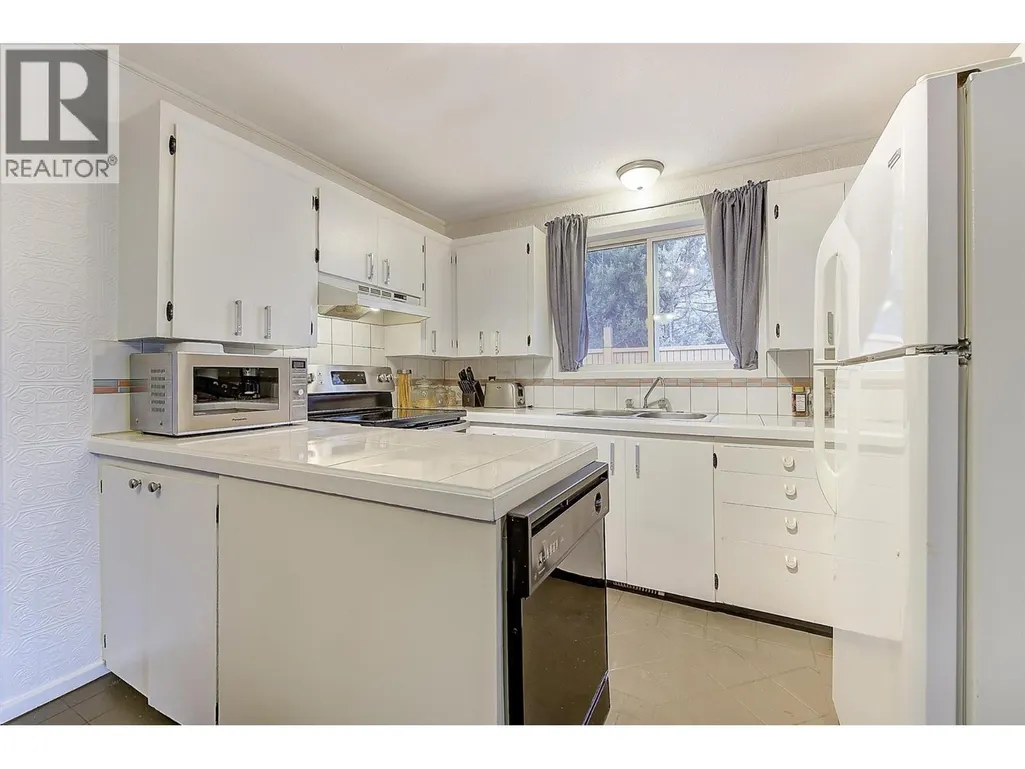
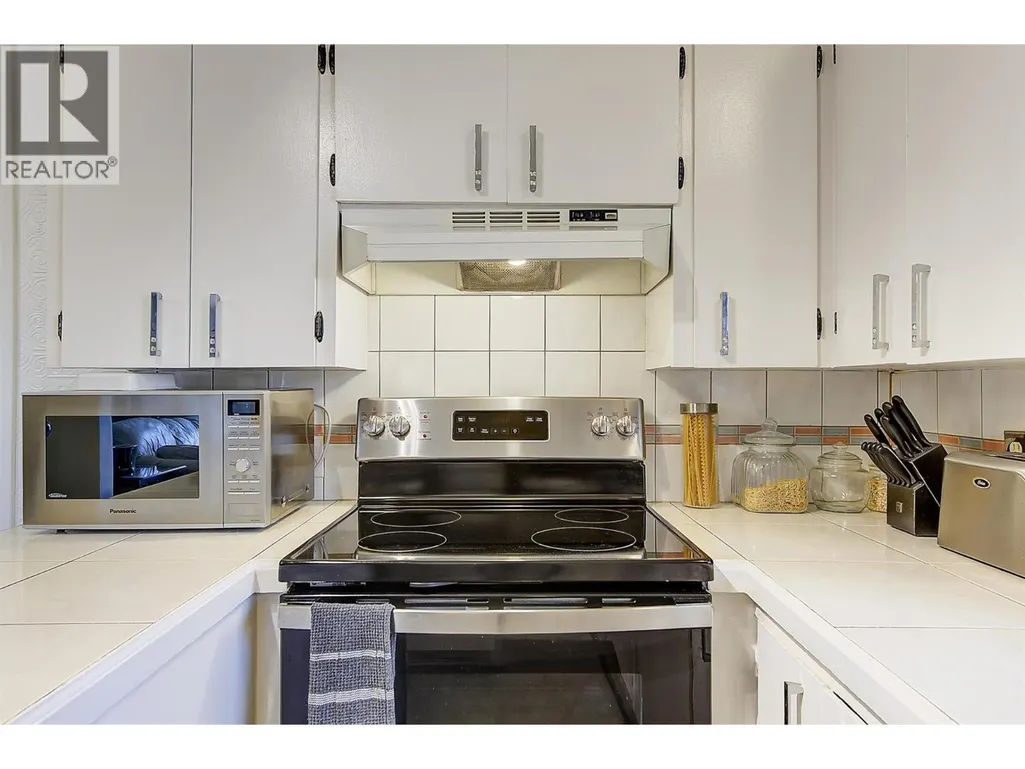
| Kitchen | 10'7'' x 8'2'' | Main level | ||
| Living room | 17'7'' x 13'6'' | Main level | ||
| Primary Bedroom | 13'8'' x 9'3'' | Main level |
Amenities
- Views
- New Construction
- Adult 55+
- Lease To Own
- No Strata Fees
- Furnished
- Primary On Main
- Air Conditioning
- Seller Finance
- Green
- Fixer Upper
- Horse
- Golf
- Fireplace
- Deck
- Garage
- Basement
- Pool

Property vs Single Family Average in V1W 3H3
Price
Year Built
In The Neighbourhood
Just Listed
Kelowna
$ 899,000
- Type
- Single Family
- Size
- 1,834 SqFt
- Rooms
- 4 Beds + 2.5 Baths
Sotheby's International Realty Canada
Open House
Kelowna
$ 1,999,900
- Type
- Single Family
- Size
- 3,639 SqFt
- Rooms
- 4 Beds + 4 Baths
Century 21 Assurance Realty Ltd
Just Listed
Kelowna
$ 1,189,000
- Type
- Single Family
- Size
- 2,238 SqFt
- Rooms
- 4 Beds + 2.5 Baths
Royal LePage Kelowna
Kelowna
$ 8,495,000
- Type
- Single Family
- Size
- 5,908 SqFt
- Rooms
- 4 Beds + 5 Baths
REMAX Kelowna - Stone Sisters
Kelowna
$ 1,700,000
- Type
- Single Family
- Size
- 4,430 SqFt
- Rooms
- 5 Beds + 4 Baths
REMAX Kelowna - Stone Sisters
Kelowna
$ 1,650,000
- Type
- Single Family
- Size
- 3,312 SqFt
- Rooms
- 5 Beds + 3 Baths
Century 21 Assurance Realty Ltd
Kelowna
$ 1,240,000
- Type
- Single Family
- Size
- 2,394 SqFt
- Rooms
- 3 Beds + 2.5 Baths
Sotheby's International Realty Canada
Kelowna
$ 919,900
- Type
- Single Family
- Size
- 2,167 SqFt
- Rooms
- 4 Beds + 3 Baths
Stilhavn Real Estate Services
Kelowna
$ 1,200,000
- Type
- Single Family
- Size
- 1,725 SqFt
- Rooms
- 4 Beds + 1.5 Baths
Royal LePage Kelowna
Kelowna
$ 1,095,000
- Type
- Single Family
- Size
- 2,325 SqFt
- Rooms
- 5 Beds + 2.5 Baths
Chamberlain Property Group Inc.

 All information deemed reliable but not guaranteed. All properties are subject to prior sale, change or withdrawal. Neither listing broker(s) or information provider(s) shall be responsible for any typographical errors, misinformation, misprints and shall be held totally harmless. Listing(s) information is provided for consumer's personal, non-commercial use and may not be used for any purpose other than to identify prospective properties consumers may be interested in purchasing. The data relating