
Address
4230 21st Street S, Cranbrook, BC
Price
$ 3,195,000
Property Attributes
- ID#10390637
- TypeSingle Family
- Listing Status Active
- MunicipalityCranbrook
- CityCranbrook
- AreaCranbrook
- NeighbourhoodCRANL Cranbrook Periphery
- Postal CodeV1C 7A7
- StyleBungalow, Ranch
- Year Built2014
- Price$ 3,195,000
- Bedrooms5
- Bathrooms4
- Half Bathrooms2
- Sqr Footage7362
- Lot Size5 Acres
Data Source:
Canadian Real Estate Association (CREA)
Property Description
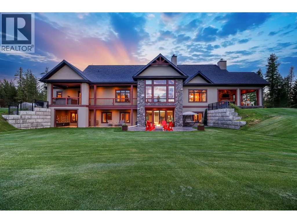
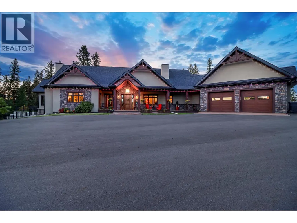
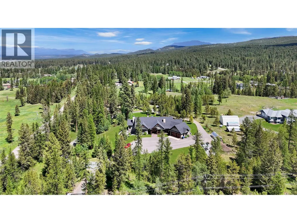
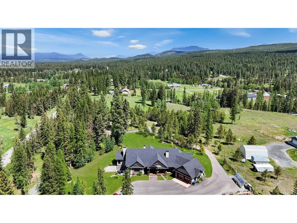
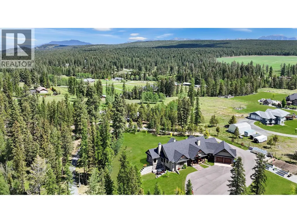
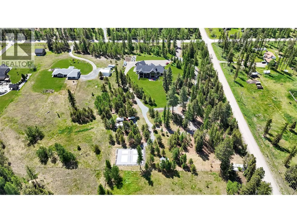
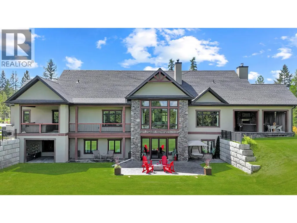
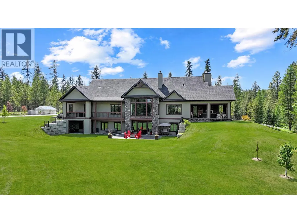
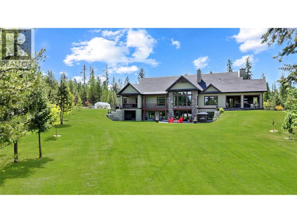
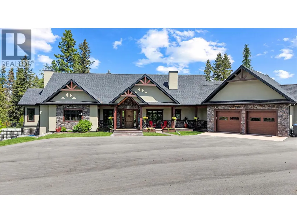
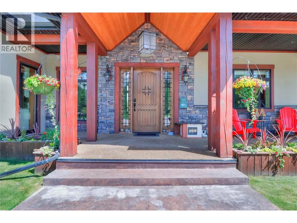
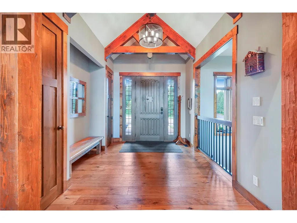
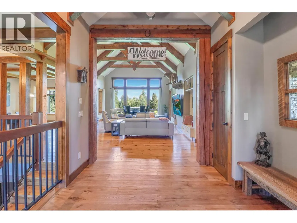
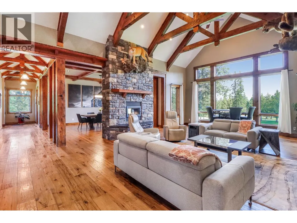
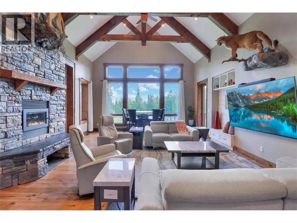
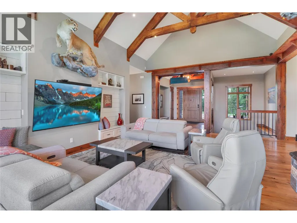
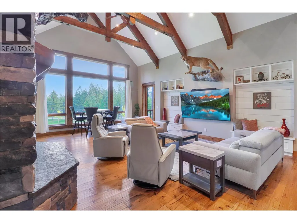
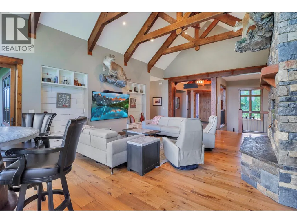
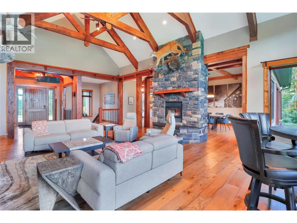
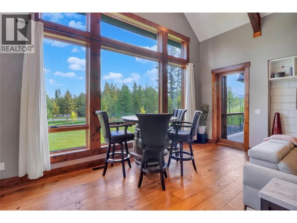
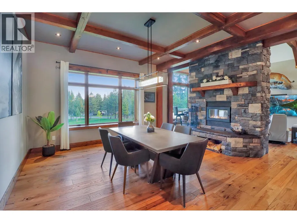
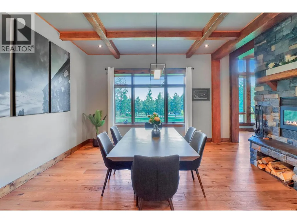
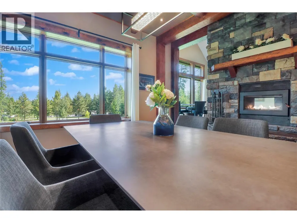
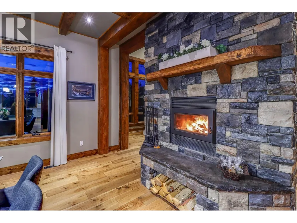
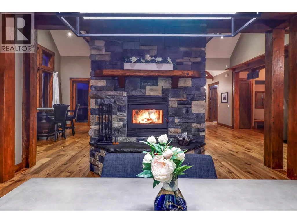
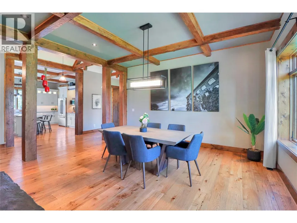
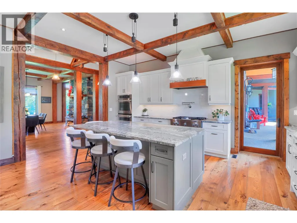
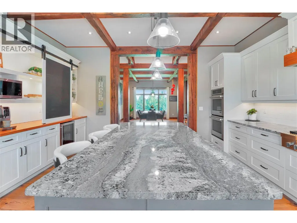
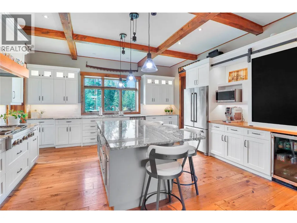
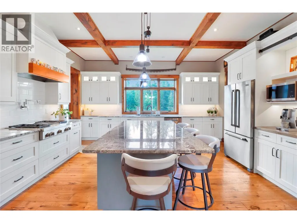
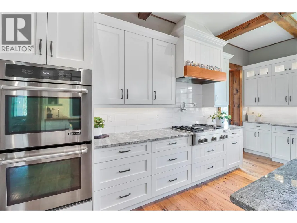
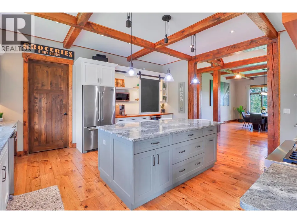
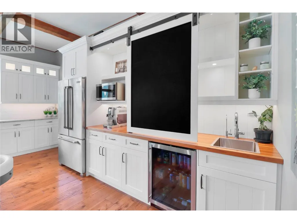
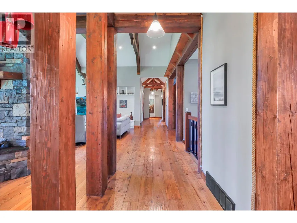
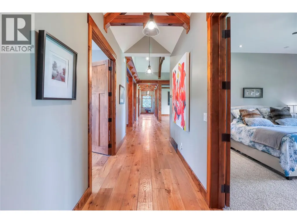
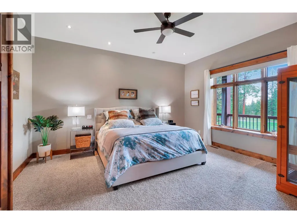
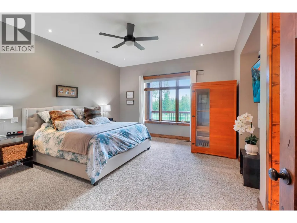
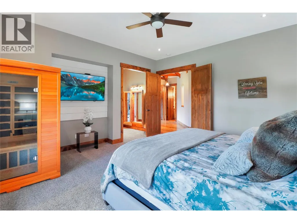
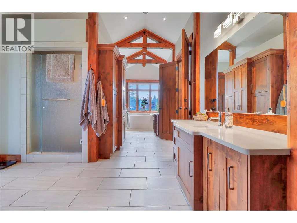
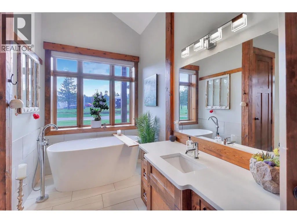
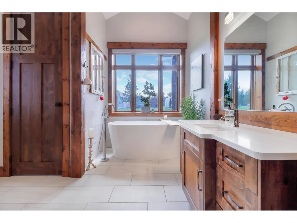
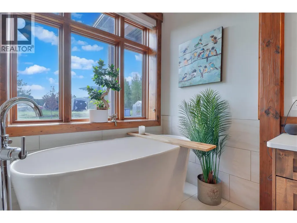
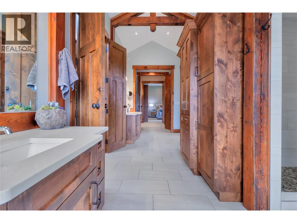
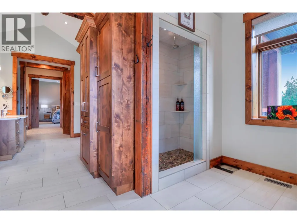
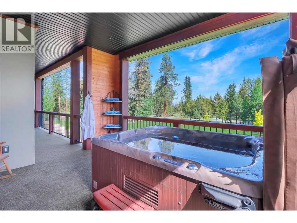
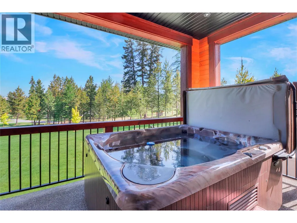
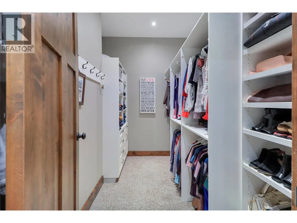
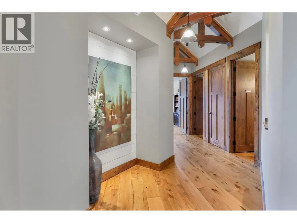

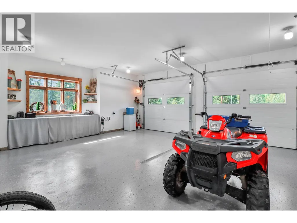
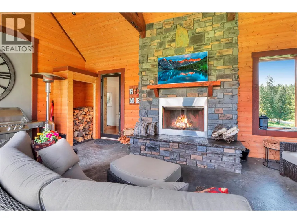
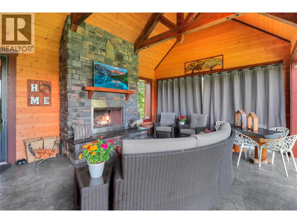
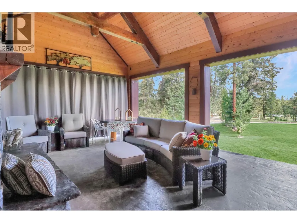
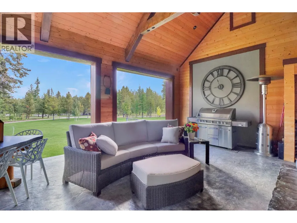
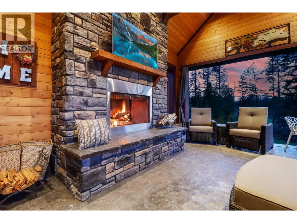
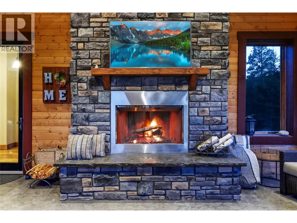
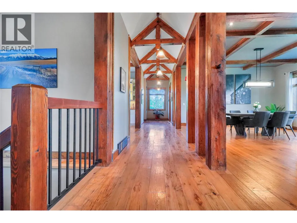
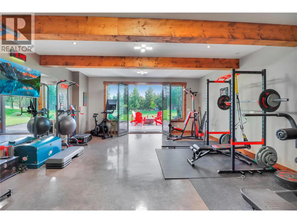
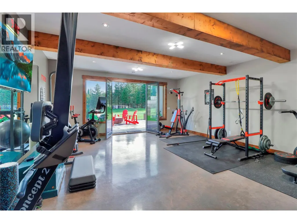
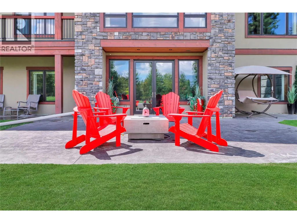
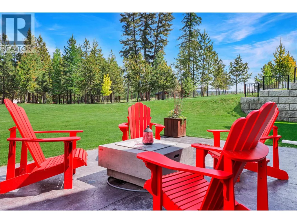
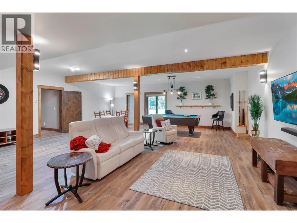
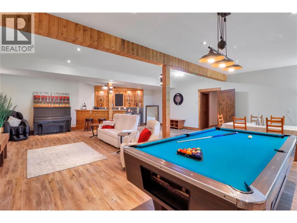
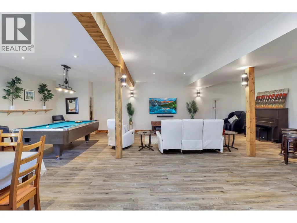
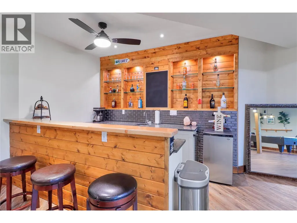
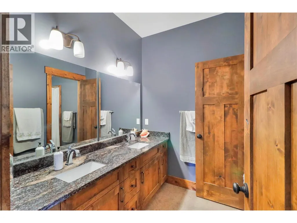
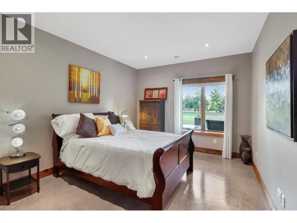
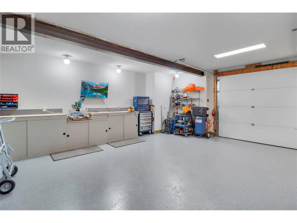
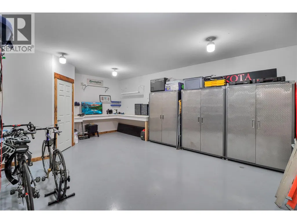
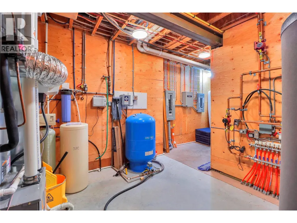
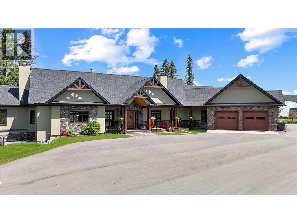
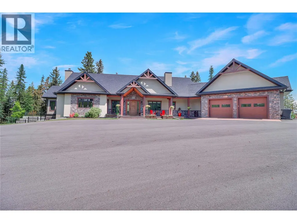
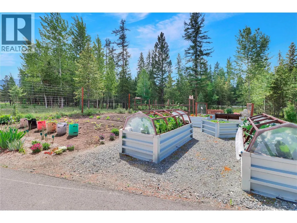
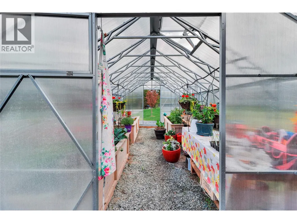
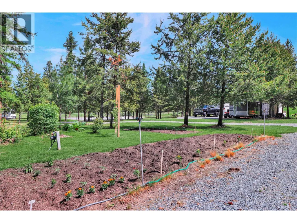
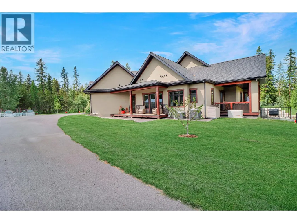
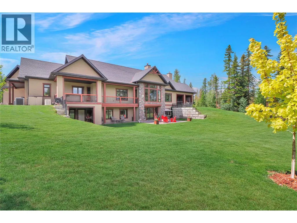
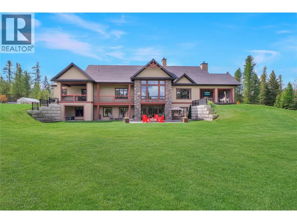
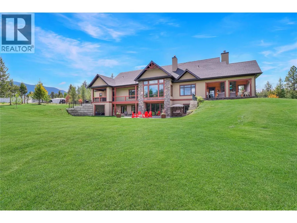
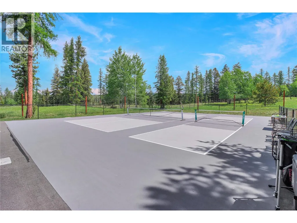
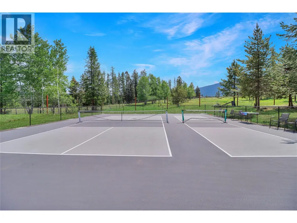
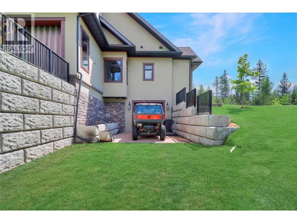
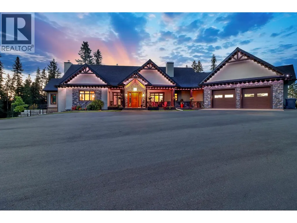
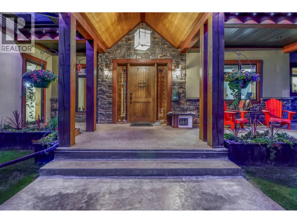
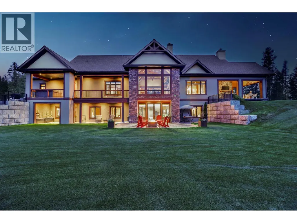
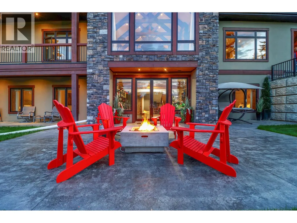
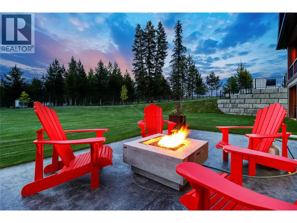
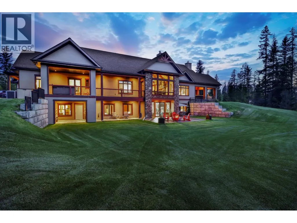
Welcome to an extraordinary custom-built estate on 5 private acres in Cranbrook’s prestigious Gold Creek area. Offering over 7000 sq. ft. of refined living space, this remarkable 5-bedroom, 6-bathroom home blends luxury, craftsmanship, recreation, & self-sufficiency in one unforgettable package. The main floor makes an immediate impression with vaulted ceilings, hand-hewn Douglas Fir beams, and a dramatic floor-to-ceiling double-sided wood-burning fireplace that anchors the home with warmth and character. The chef-inspired kitchen features granite countertops, custom cabinetry, generous workspace, and an effortless flow for everyday living or elevated entertaining. The walk-out lower level expands the lifestyle with a dedicated lounge/man cave, fully equipped home gym, bonus garage access, and exceptional storage or recreational space. Built with advanced ICF/styroblock construction, this home offers superior efficiency, low operating costs, full air conditioning, in-floor heating throughout including both garages, and a backup generator for peace of mind. Outside, the property delivers true resort-style living with a private pickleball court, raised garden beds, established fruit trees, and a fully elk-fenced perimeter. A stunning 3-season porch with wood-burning fireplace creates the perfect place to unwind and enjoy the peaceful natural setting. A rare Gold Creek estate offering the ultimate balance of Kootenay living, luxury finishes, privacy, recreation, and convenience. (id:7434)
General Features
| Features | Central island |
|---|---|
| Property Type | Single Family |
| Neighbourhood | CRANL Cranbrook Periphery |
| Building Architectural Style | Bungalow, Ranch |
| Building Cooling Type | Central air conditioning |
| Parking Space Total | 10 |
| Foundation Type | Insulated Concrete Forms |
| Building Type | House |
| Ownership Type | Freehold |
| Building.StoriesTotal | 1 |
Interior Features
| Building Fireplace Present | True |
|---|---|
| Building Fireplace Total | 2 |
| Building Fireplace Type | Conventional |
| Building Heating Type | Forced air, See remarks |
| Building Heating Fuel | Other |
| Basement Type | Full |
| Construction Style Attachment | Detached |
| Fireplace Fuel | Wood |
| Flooring Type | Carpeted, Ceramic Tile, Concrete, Hardwood, Tile, Vinyl |
| Living Area Range | 7362 |
| Bedrooms | 5 |
Exterior Features
| ViewType | Mountain view, View (panoramic) |
|---|---|
| Building Roof Material | Asphalt shingle |
| Building Roof Style | Unknown |
| Landscape Features | Underground sprinkler |
| Sewer | Septic tank |
| Exterior Finish | Stone, Stucco |
| Fence Type | Fence |
Room Details
| Room | Dimensions | Level | Flooring | Details |
|---|---|---|---|---|
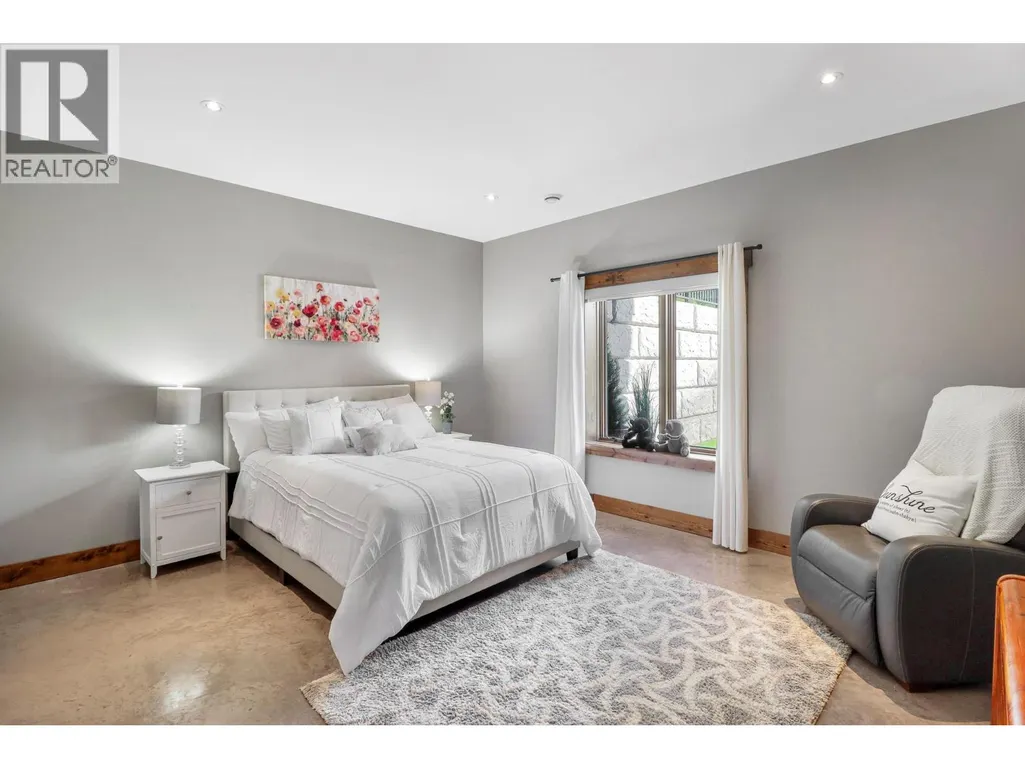
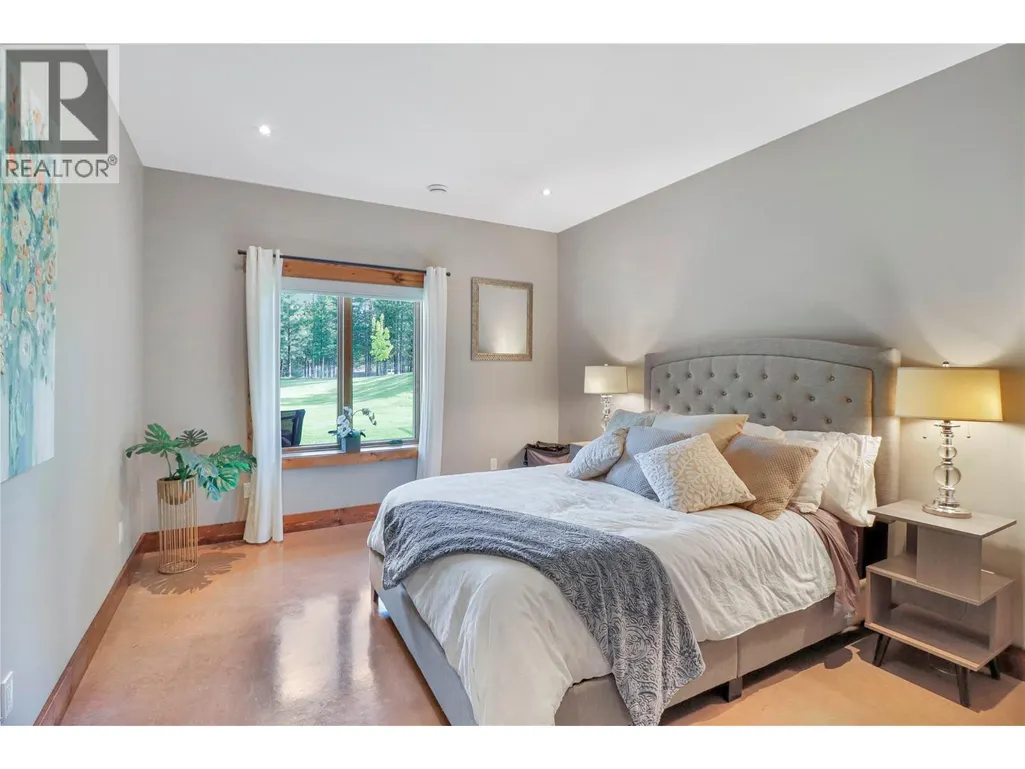
| Bedroom | 19'8'' x 13'10'' | Main level | ||
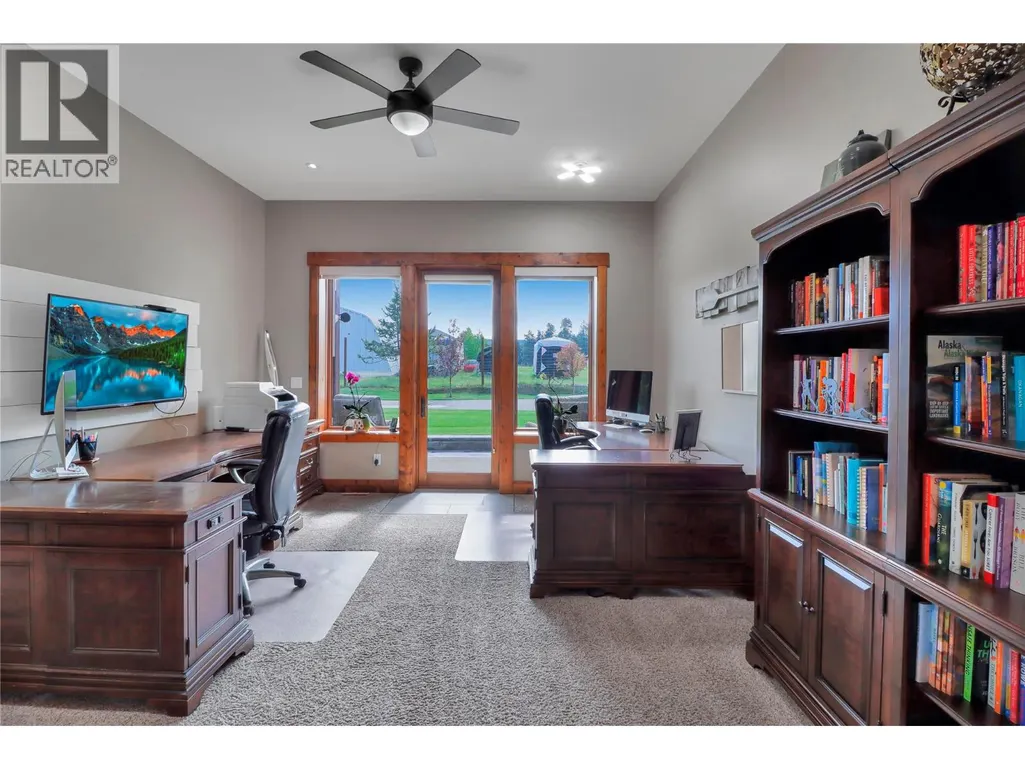
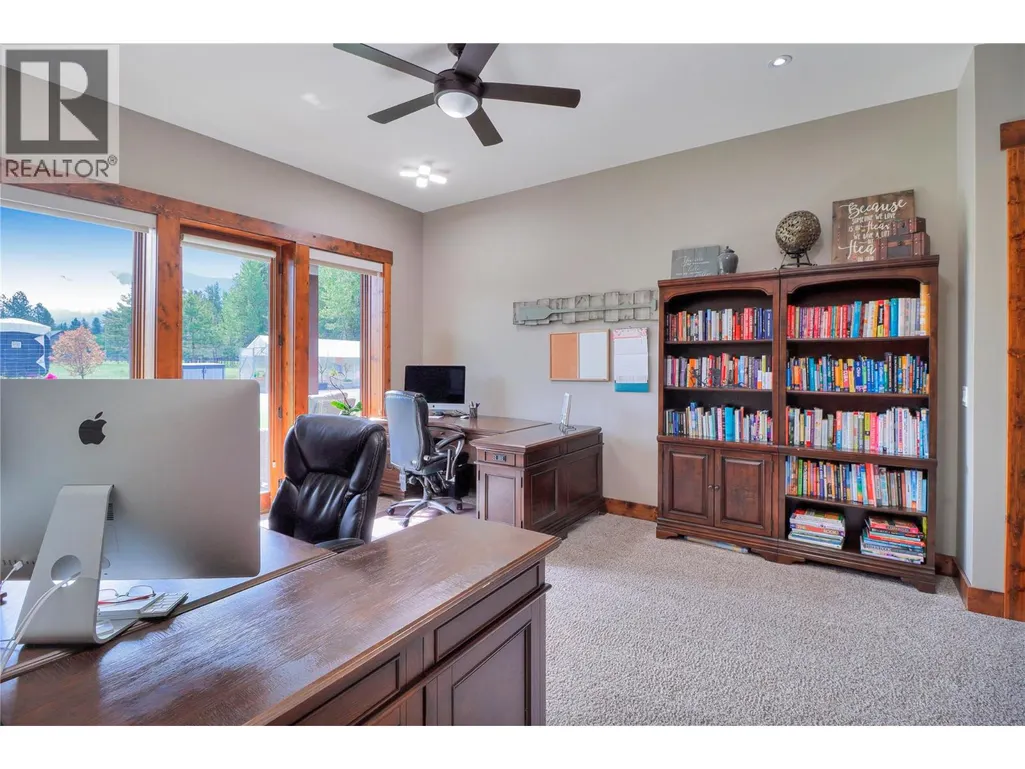
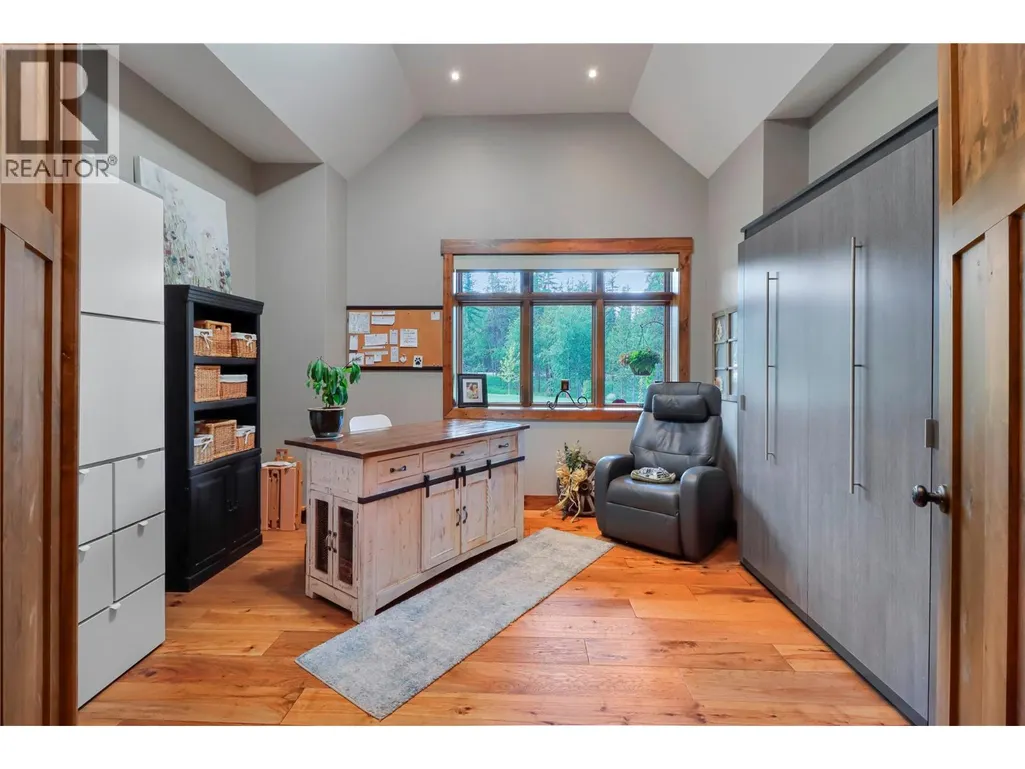
| Den | 15'2'' x 14'1'' | Main level | ||
| Dining room | 15'3'' x 22'8'' | Main level | ||
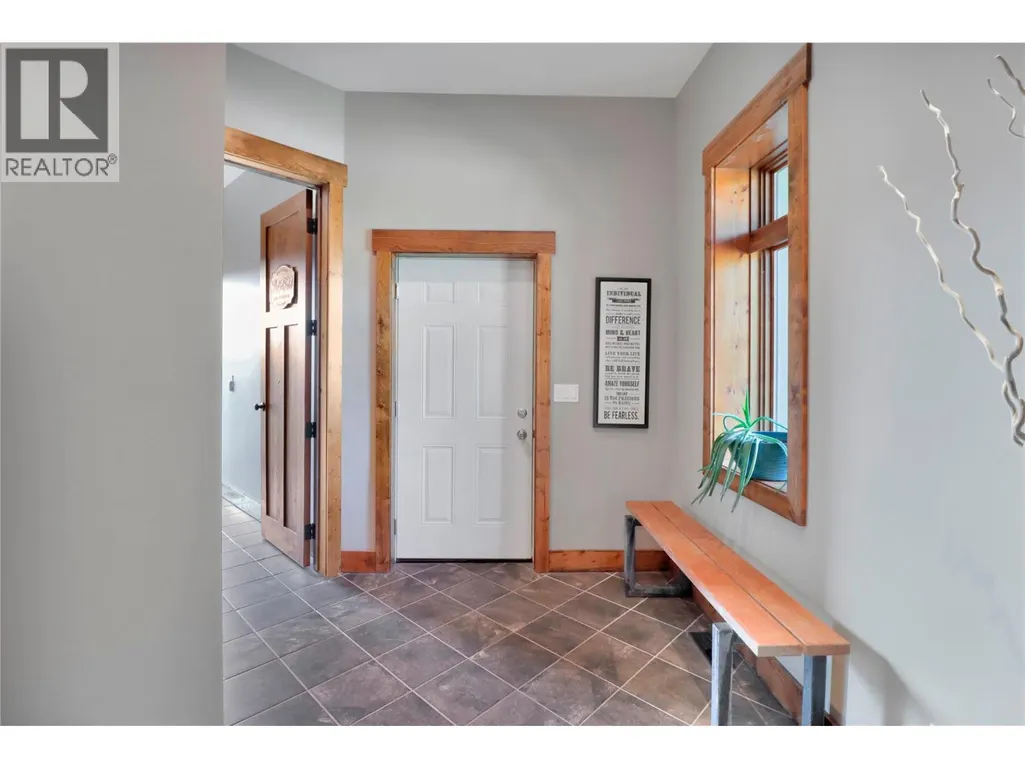
| Foyer | 10'9'' x 12'4'' | Main level | ||
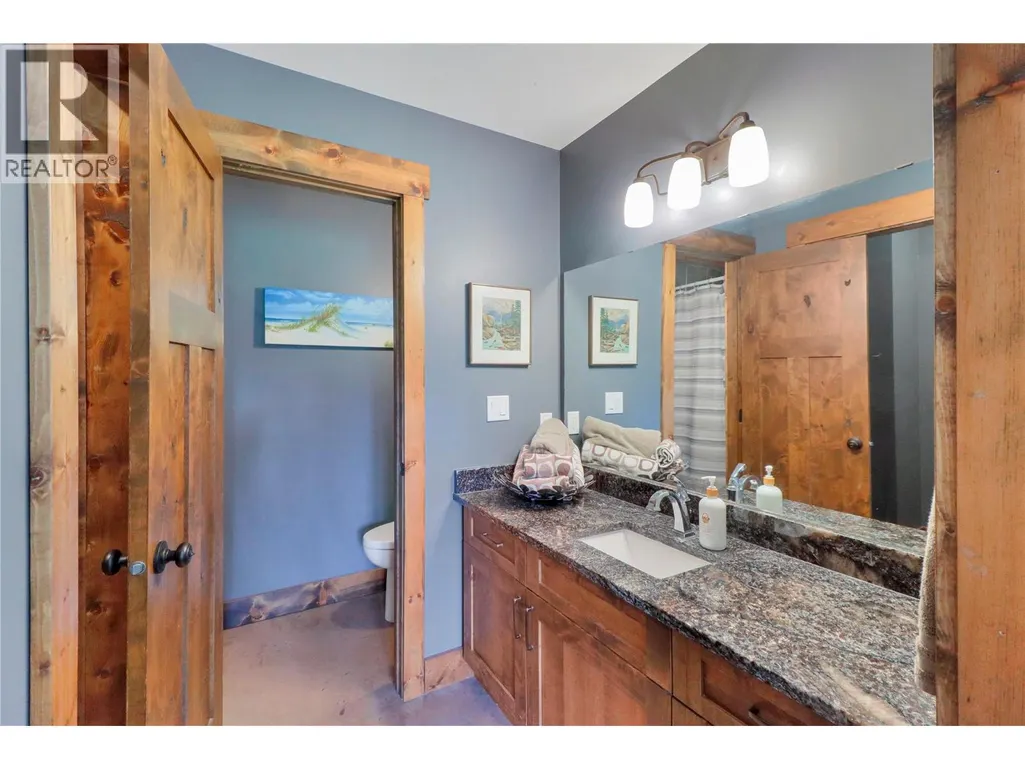
| Full bathroom | Measurements not available | Basement | ||
| Full ensuite bathroom | Measurements not available | Main level | ||
| Gym | 26'10'' x 33'11'' | Basement | ||
| Kitchen | 16'4'' x 18'4'' | Main level | ||
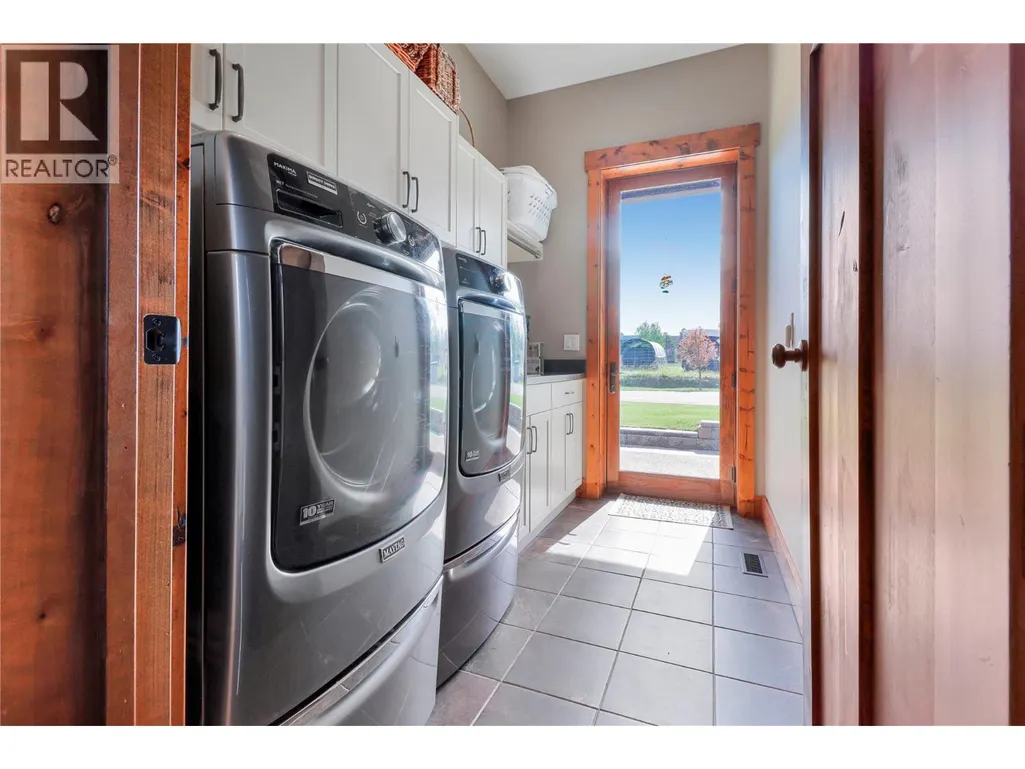
| Laundry room | 11'2'' x 7'2'' | Main level | ||
| Living room | 19'4'' x 29'0'' | Main level | ||
| Pantry | 4'2'' x 10'7'' | Main level | ||
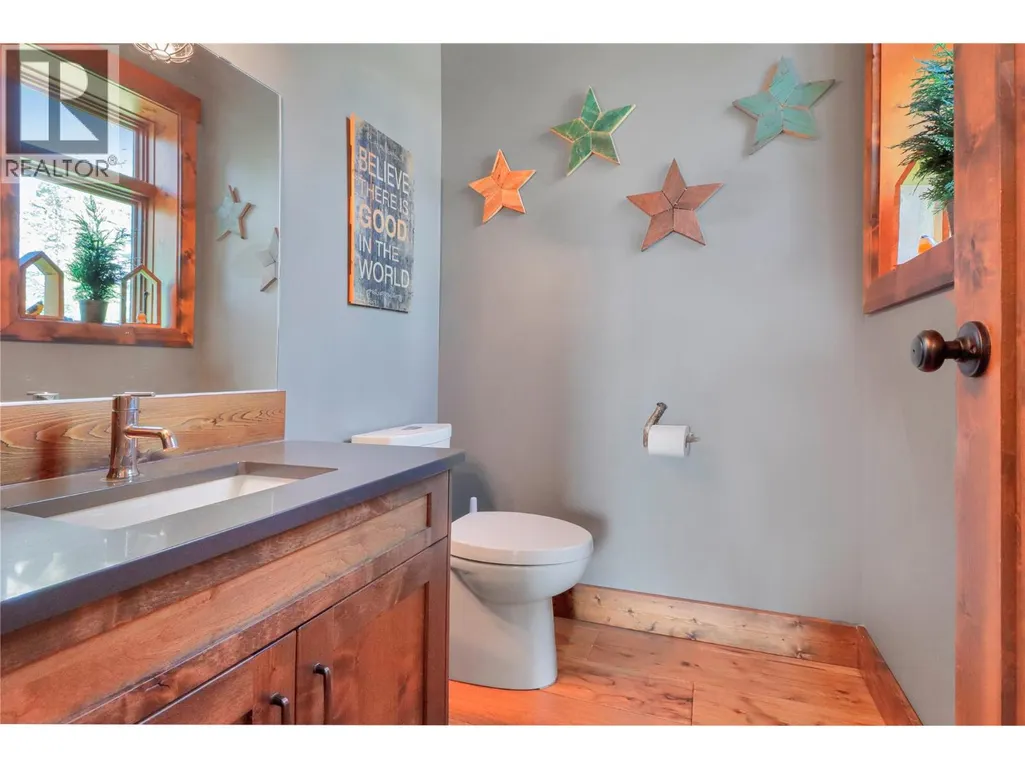
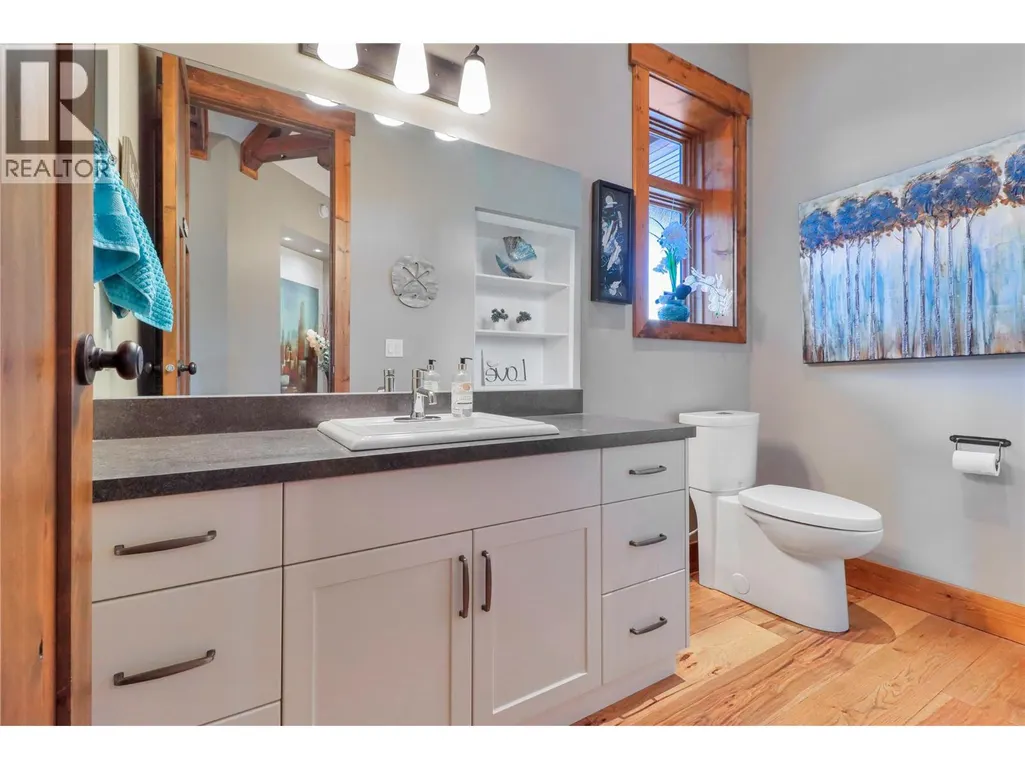
| Partial bathroom | Measurements not available | Main level | ||
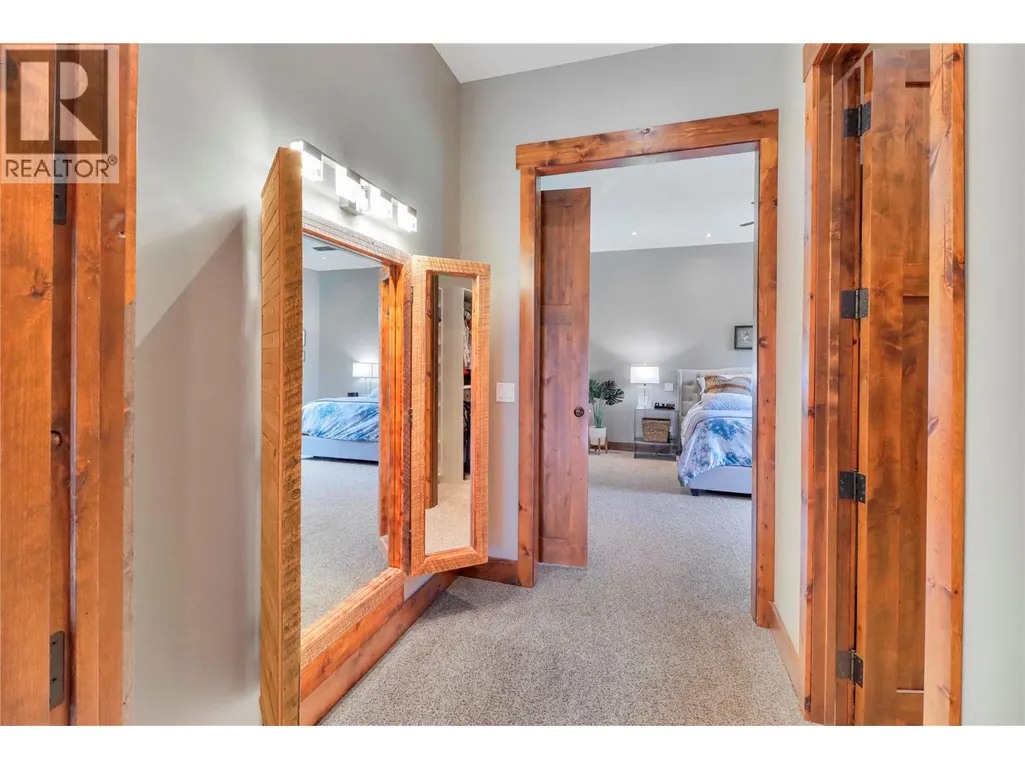
| Primary Bedroom | 16'9'' x 17'10'' | Main level | ||
| Recreation room | 27'0'' x 16'6'' | Basement | ||
| Storage | 26'0'' x 17'9'' | Basement | ||
| Utility room | 12'4'' x 12'0'' | Basement | ||
| Workshop | 23'9'' x 26'0'' | Basement |
Amenities
- Views
- New Construction
- Adult 55+
- Lease To Own
- No Strata Fees
- Furnished
- Primary On Main
- Air Conditioning
- Seller Finance
- Green
- Fixer Upper
- Horse
- Golf
- Fireplace
- Deck
- Garage
- Basement
- Pool

Property vs Single Family Average in V1C 7A7
Price
Year Built
In The Neighbourhood
Cranbrook
$ 1,898,000
- Type
- Single Family
- Size
- 1,820 SqFt
- Rooms
- 2 Beds + 2 Baths
LandQuest Realty Corp. (Interior)
Cranbrook
$ 1,850,000
- Type
- Single Family
- Size
- 4,541 SqFt
- Rooms
- 6 Beds + 4 Baths
Century 21 Purcell Realty Ltd
Cranbrook
$ 1,169,000
- Type
- Single Family
- Size
- 2,864 SqFt
- Rooms
- 4 Beds + 2.5 Baths
Cherry Creek Property Services Ltd.
Cranbrook
$ 839,000
- Type
- Single Family
- Size
- 2,014 SqFt
- Rooms
- 5 Beds + 2.5 Baths
Century 21 Purcell Realty Ltd
Cranbrook
$ 950,000
- Type
- Single Family
- Size
- 2,155 SqFt
- Rooms
- 3 Beds + 3 Baths
2 Percent Realty Kootenay Inc.
Cranbrook
$ 1,174,800
- Type
- Single Family
- Size
- 2,372 SqFt
- Rooms
- 5 Beds + 2 Baths
Real Broker B.C. Ltd

 All information deemed reliable but not guaranteed. All properties are subject to prior sale, change or withdrawal. Neither listing broker(s) or information provider(s) shall be responsible for any typographical errors, misinformation, misprints and shall be held totally harmless. Listing(s) information is provided for consumer's personal, non-commercial use and may not be used for any purpose other than to identify prospective properties consumers may be interested in purchasing. The data relating