
Address
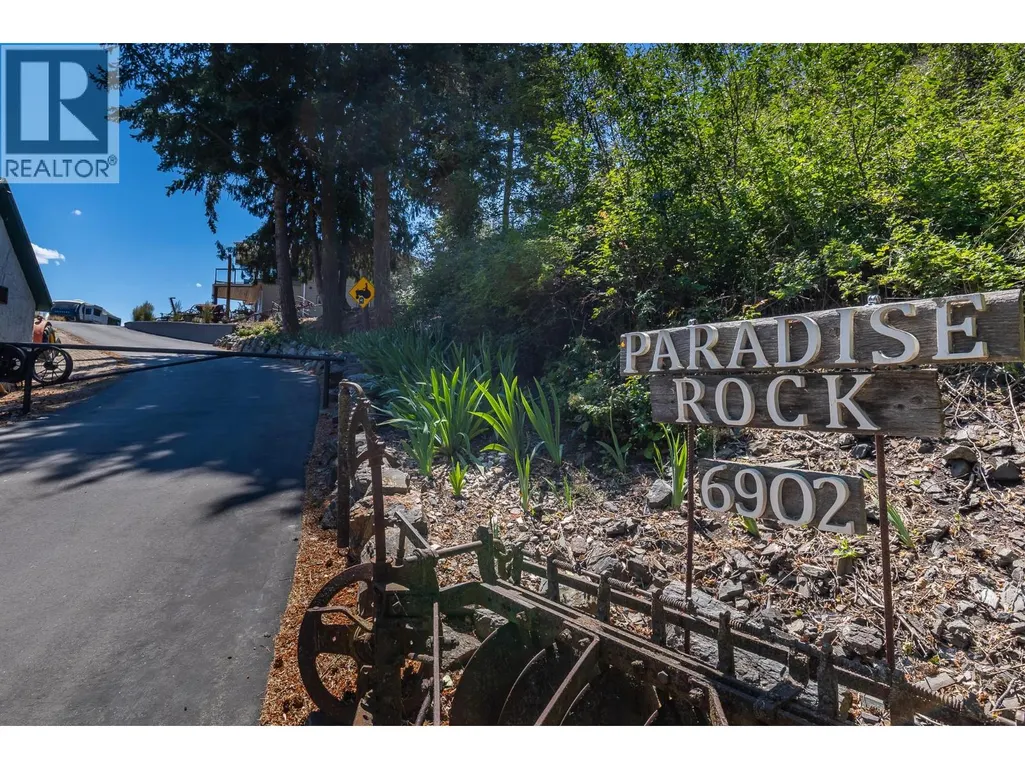
6902 Old Kamloops Road, Vernon, BC
Price
$ 1,199,000
Property Attributes
- ID#10391718
- TypeSingle Family
- Listing Status Active
- MunicipalityVernon
- CityVernon
- AreaN/A
- NeighbourhoodN/A
- Postal CodeV1H 1W1
- Style
- Year Built1970
- Price$ 1,199,000
- Bedrooms3
- Bathrooms2
- Half Bathrooms1
- Sqr Footage2373
- Lot Size4.94 Acres
Data Source:
Canadian Real Estate Association (CREA)
Property Description
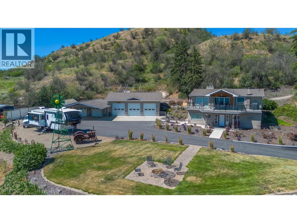
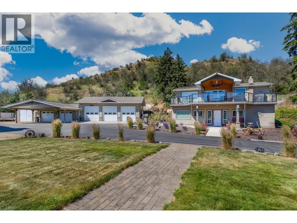
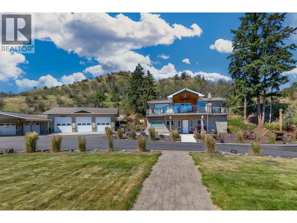
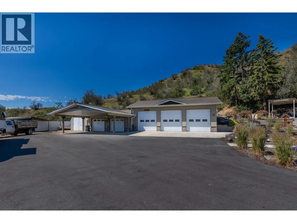
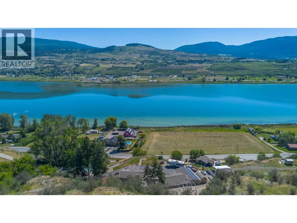
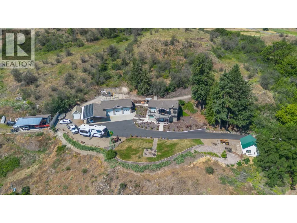
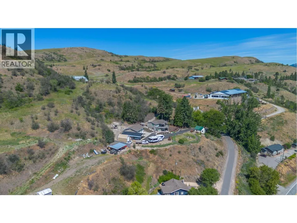
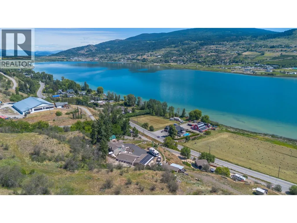
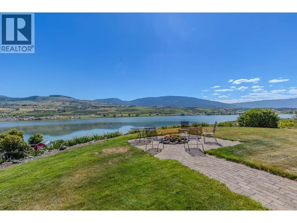
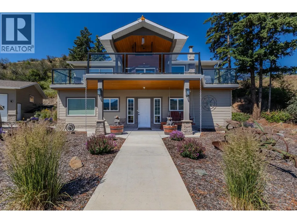
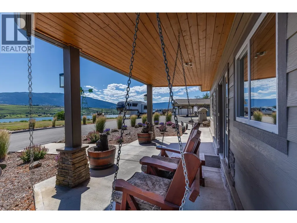
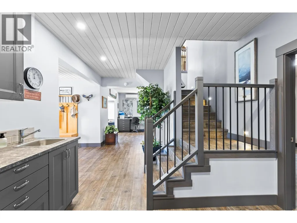
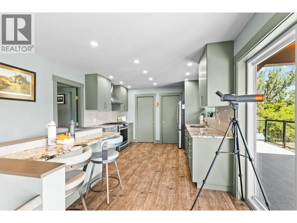
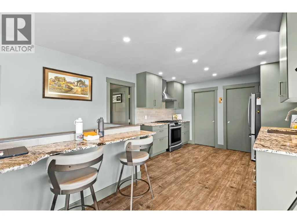
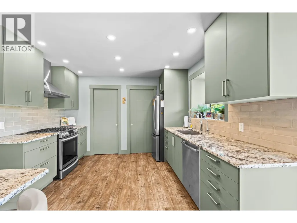
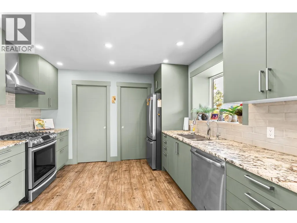
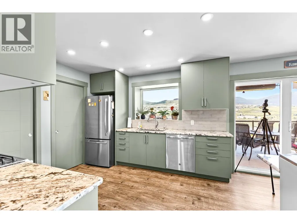
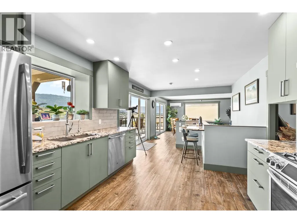
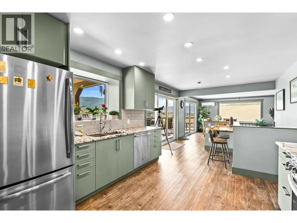
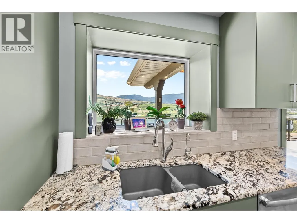
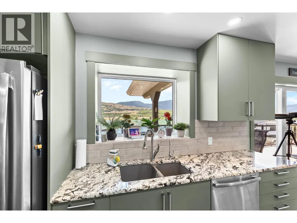
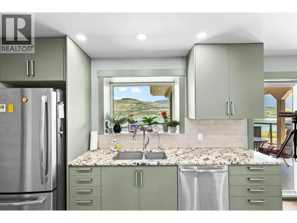
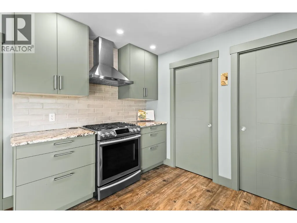
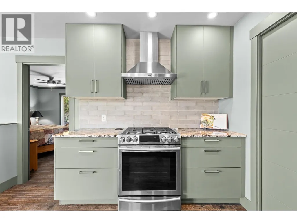
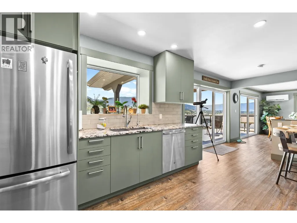
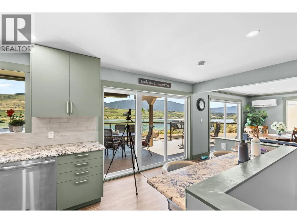
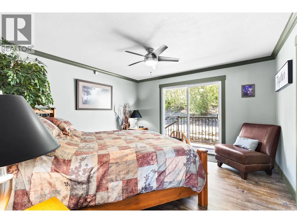
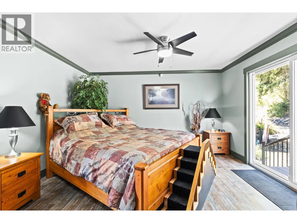
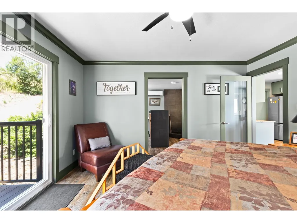
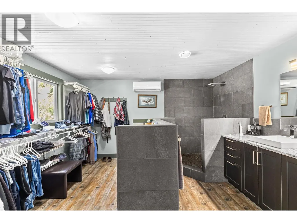
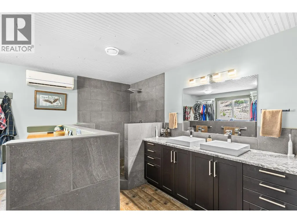
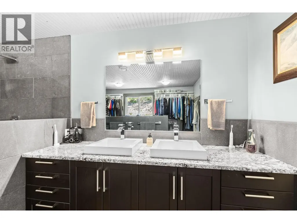
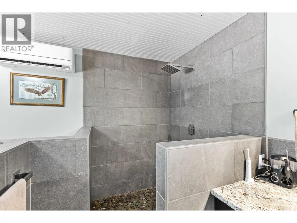
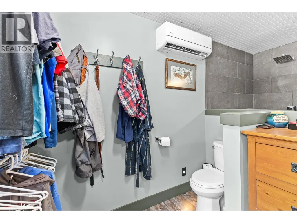
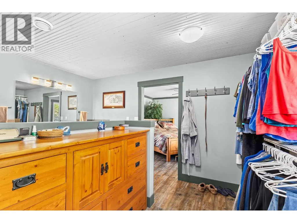
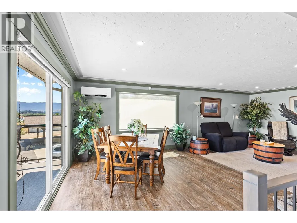
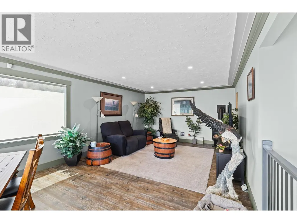
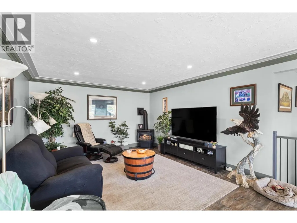
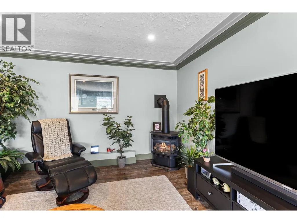
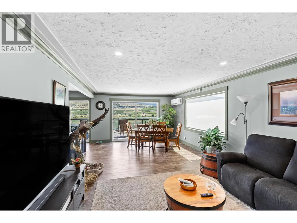
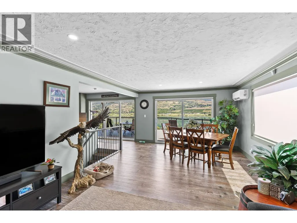
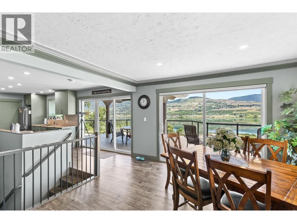
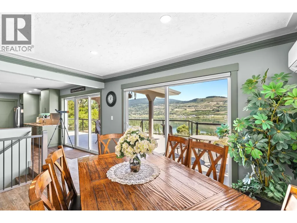
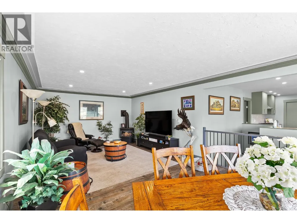
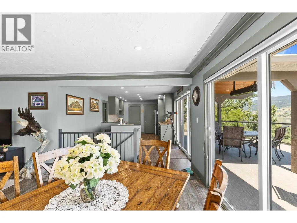
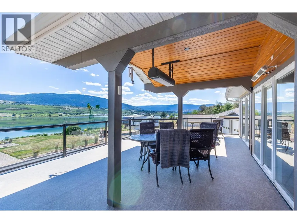
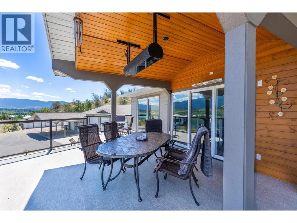
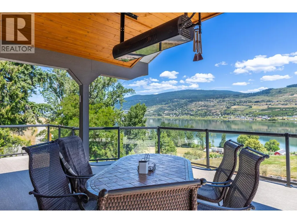
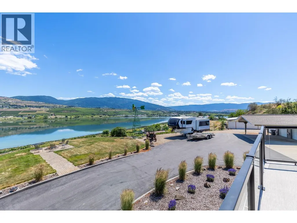
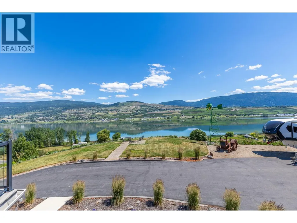
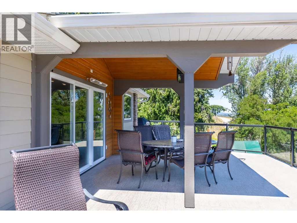
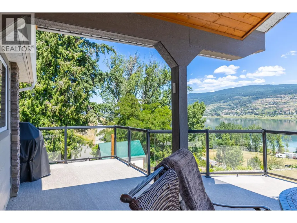
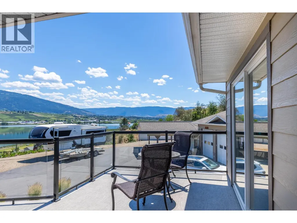
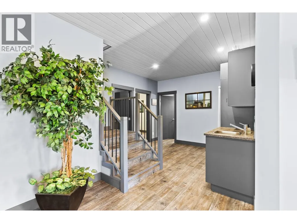
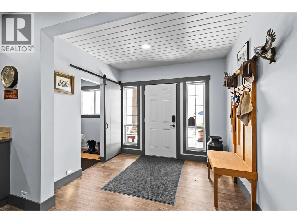
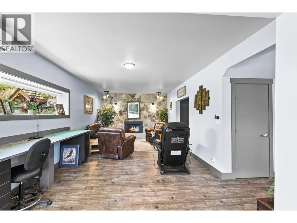
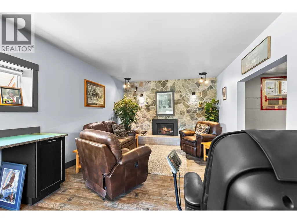
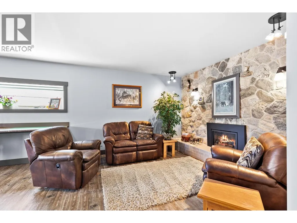
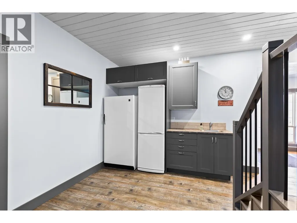
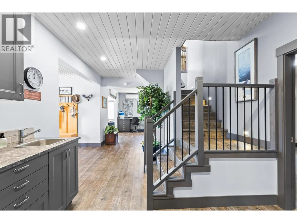
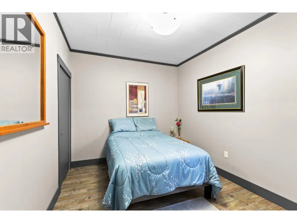
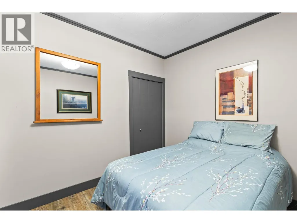
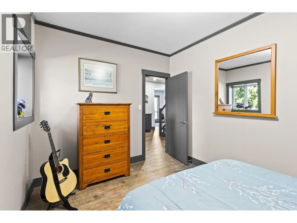
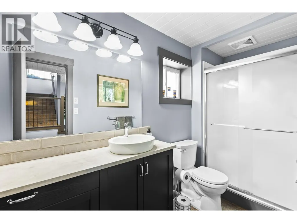
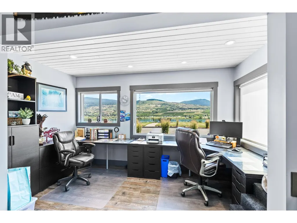
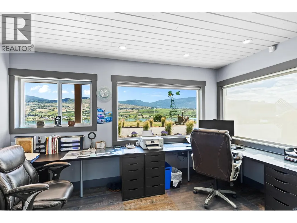
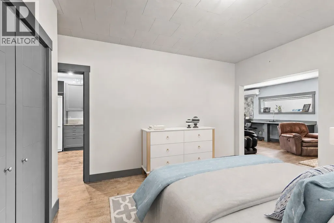
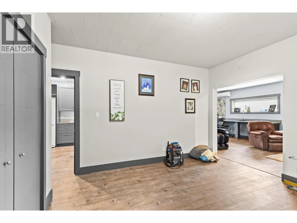
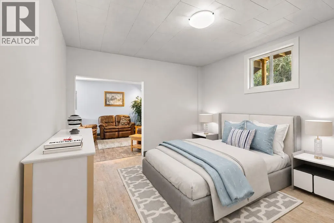
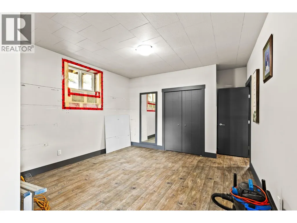
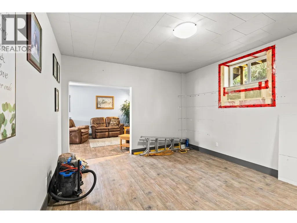
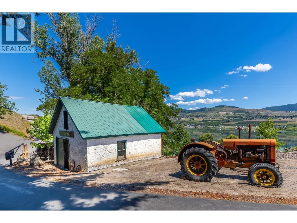
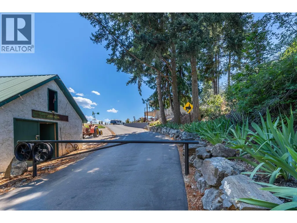
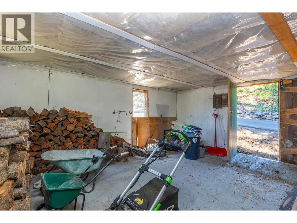
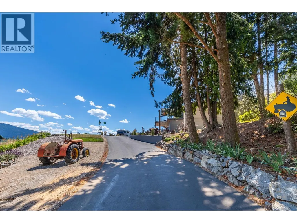
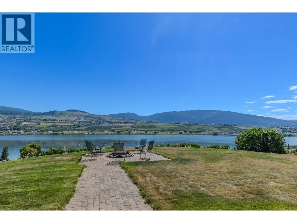
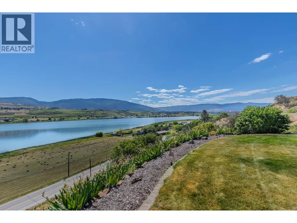
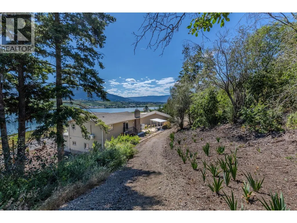
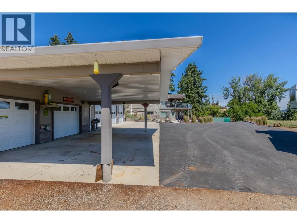
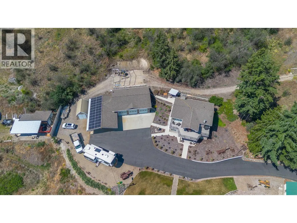
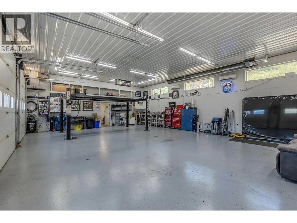
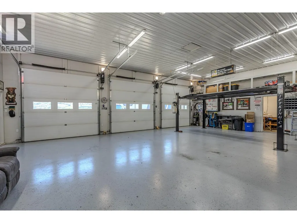
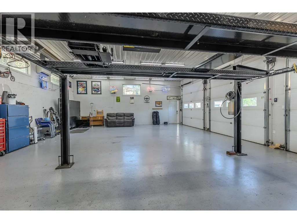
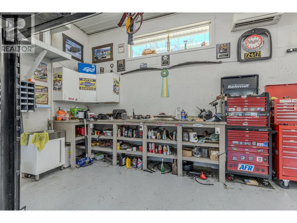
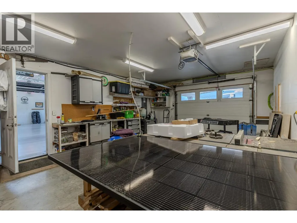
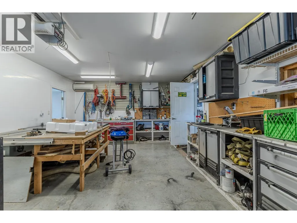
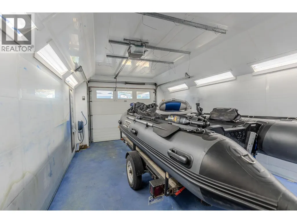
Rare 5-acre view property just 5 mins from Vernon, offering panoramic Swan Lake & valley views. Sloped topography of the land gives you space & views without the maintenance of an acreage. Extensively renovated throughout, this move-in-ready home features bright open living spaces. Lower level has 9-foot ceilings, a flexible room at the front for a home office or craft room, living room with gas fireplace, 2 secondary bedrooms & a wet bar or potential for a suite. Upstairs, you will find an updated kitchen with granite countertops and SS appliances. Spacious primary retreat has walk-in dressing room & custom tile shower in the ensuite. Take in the incredible views of Swan Lake & valley from the oversized covered front deck with gas heating to extend your year-round enjoyment. The property is exceptionally well-equipped with over 1,700 sq. ft. of shop space. A triple car garage/shop with high ceilings, 200 amp power, heating & cooling. Secondary 2-bay shop, one side with a versatile paint booth. Covered carport for additional parking. Functional shed & older outbuilding on the property for storage. The fully paved driveway provides easy year-round access. Recent upgrades include solar power and a rooftop fire suppression system, adding efficiency and peace of mind. On demand hot water. Heat pump mini splits installed in 2019 for heating and cooling. This is a rare opportunity to enjoy privacy, functionality, and spectacular views in a sought after rural location. (id:7434)
General Features
| Features | Private setting, Irregular lot size, Balcony, Two Balconies |
|---|---|
| Community Features | Family Oriented, Rural Setting, Pets Allowed |
| Property Type | Single Family |
| CommunityName | N/A |
| Neighbourhood | Swan Lake West |
| Amenities | Golf Nearby, Recreation, Schools, Shopping, Ski area |
| Building Amenities | RV Storage |
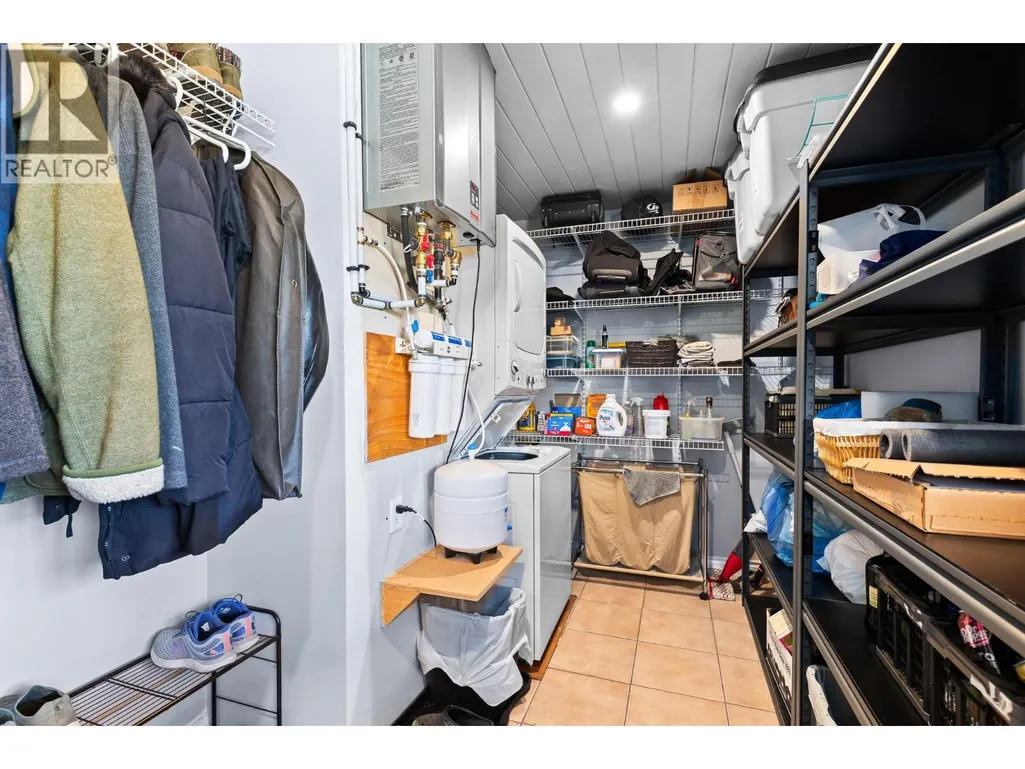
| Building Appliances | Refrigerator, Dishwasher, Dryer, Range - Gas, Washer |
| Building Cooling Type | Heat Pump |
| Parking Space Total | 10 |
| Building Type | House |
| Maintenance Fee | 0.00 |
| Ownership Type | Bare Land Condo/Strata |
| Building.StoriesTotal | 1 |
Interior Features
| Building Fireplace Present | True |
|---|---|
| Building Fireplace Total | 2 |
| Building Fireplace Type | Free Standing Metal,Insert |
| Building Heating Type | Heat Pump, See remarks |
| Building Heating Fuel | Electric |
| Construction Style Attachment | Detached |
| Flooring Type | Ceramic Tile, Laminate |
| Living Area Range | 2373 |
| Bedrooms | 3 |
Exterior Features
| ViewType | City view, Lake view, Mountain view, Valley view, View of water, View (panoramic) |
|---|---|
| Building Roof Material | Asphalt shingle |
| Building Roof Style | Unknown |
| Land Amenities | Golf Nearby, Recreation, Schools, Shopping, Ski area |
| Landscape Features | Landscaped, Underground sprinkler |
| Sewer | Septic tank |
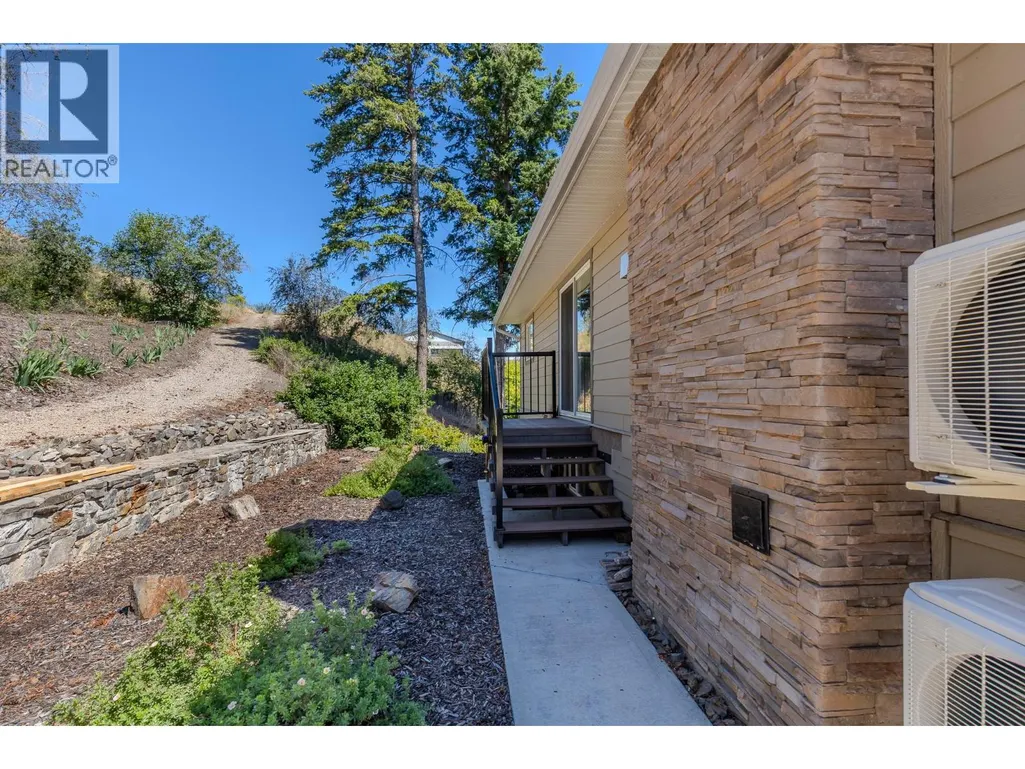
| Exterior Finish | Stone, Other |
Room Details
| Room | Dimensions | Level | Flooring | Details |
|---|---|---|---|---|
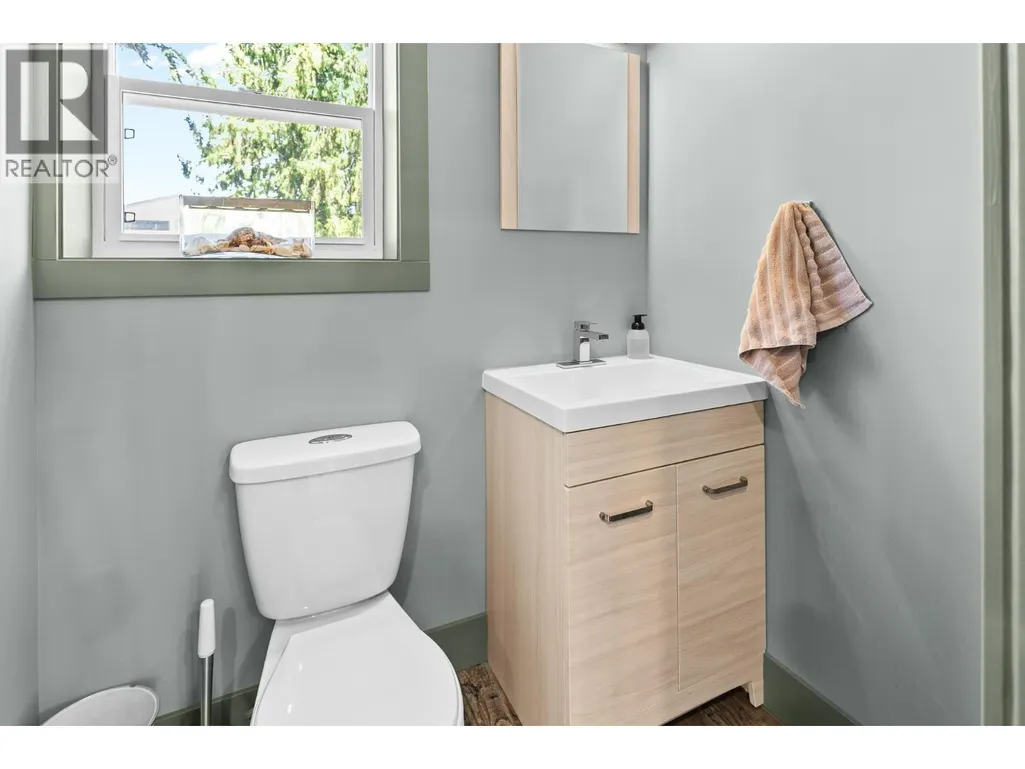
| 2pc Bathroom | 5'4'' x 4'0'' | Second level | ||
| 3pc Bathroom | 11'4'' x 4'6'' | Main level | ||
| 3pc Ensuite bath | 5'10'' x 12'3'' | Second level | ||
| Bedroom | 12'7'' x 9'5'' | Main level | ||
| Den | 7'8'' x 13'8'' | Main level | ||
| Dining room | 12'3'' x 13'6'' | Second level | ||
| Family room | 13'0'' x 13'4'' | Second level | ||
| Foyer | 7'7'' x 9'5'' | Main level | ||
| Kitchen | 11'5'' x 21'0'' | Second level | ||
| Laundry room | 7'7'' x 14'7'' | Main level | ||
| Living room | 24'2'' x 12'10'' | Main level | ||
| Office | 7'7'' x 13'8'' | Main level | ||
| Primary Bedroom | 13'6'' x 12'10'' | Second level | ||
| Workshop | 22'10'' x 11'11'' | Main level |
Amenities
- Views
- New Construction
- Adult 55+
- Lease To Own
- No Strata Fees
- Furnished
- Primary On Main
- Air Conditioning
- Seller Finance
- Green
- Fixer Upper
- Horse
- Golf
- Fireplace
- Deck
- Garage
- Basement
- Pool

Property vs Single Family Average in V1H 1W1
Price
Year Built
In The Neighbourhood
Just Listed
Beaverlodge
$ 409,000
- Type
- Single Family
- Size
- 1,075 SqFt
- Rooms
- 4 Beds + 2.5 Baths
The Agency North Central Alberta
Beaverlodge
$ 304,900
- Type
- Single Family
- Size
- 1,136 SqFt
- Rooms
- 3 Beds + 1.5 Baths
All Peace Realty Ltd.
Kelowna
$ 674,800
- Type
- Single Family
- Size
- 1,650 SqFt
- Rooms
- 3 Beds + 2.5 Baths
Century 21 Assurance Realty Ltd
Castlegar
$ 649,900
- Type
- Single Family
- Size
- 2,112 SqFt
- Rooms
- 5 Beds + 3 Baths
Coldwell Banker Executives Realty
Vernon
$ 3,300,000
- Type
- Single Family
- Size
- 3,310 SqFt
- Rooms
- 5 Beds + 4.5 Baths
Coldwell Banker Executives Realty
Clairmont
$ 1,850
- Type
- Single Family
- Size
- 1,204 SqFt
- Rooms
- 3 Beds + 2 Baths
Grassroots Realty Group Ltd.
Clairmont
$ 2,200
- Type
- Single Family
- Size
- 1,185 SqFt
- Rooms
- 3 Beds + 2.5 Baths
Grassroots Realty Group Ltd.

 All information deemed reliable but not guaranteed. All properties are subject to prior sale, change or withdrawal. Neither listing broker(s) or information provider(s) shall be responsible for any typographical errors, misinformation, misprints and shall be held totally harmless. Listing(s) information is provided for consumer's personal, non-commercial use and may not be used for any purpose other than to identify prospective properties consumers may be interested in purchasing. The data relating