

Address
4785 Airport Way, Revelstoke, BC
Price
$ 10,800,000
Property Attributes
- ID#10396289
- TypeSingle Family
- Listing Status Active
- MunicipalityRevelstoke
- CityRevelstoke
- AreaRevelstoke
- NeighbourhoodRevelstoke
- Postal CodeV0E 2S3
- StyleContemporary, Multi-level
- Year Built2003
- Price$ 10,800,000
- Bedrooms5
- Bathrooms5
- Half Bathrooms1
- Sqr Footage5600
- Lot Size10.13 Acres
Data Source:
Canadian Real Estate Association (CREA)
Property Description
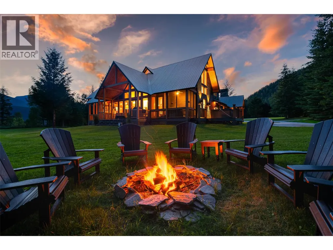
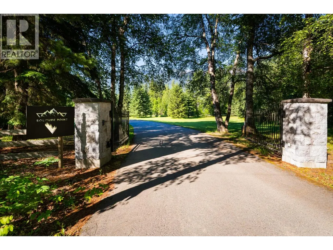
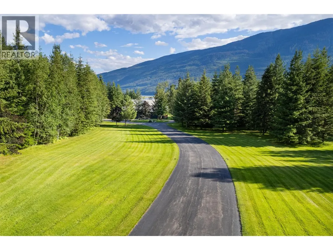
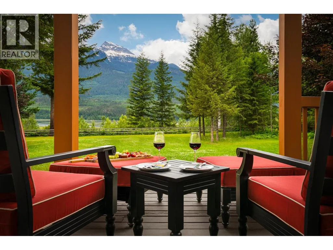
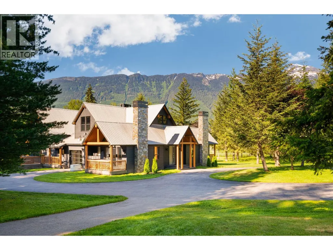
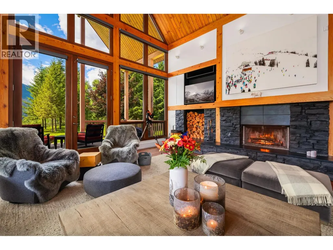
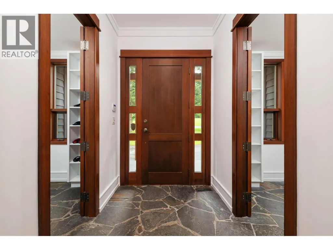
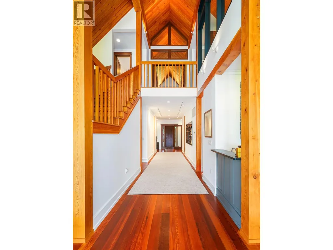
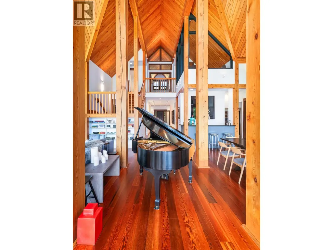
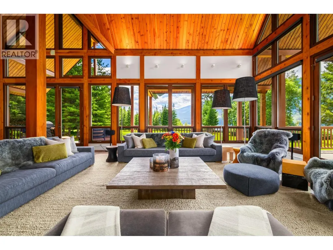
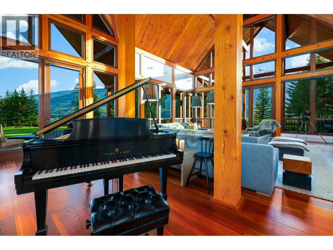
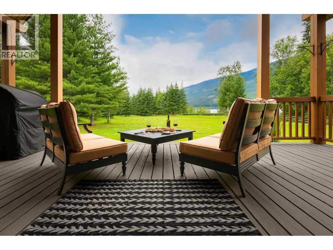
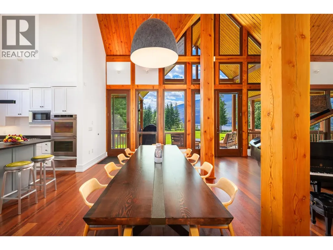
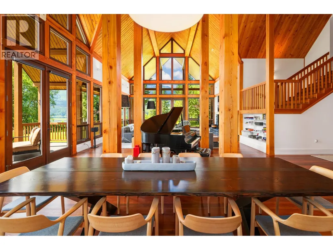
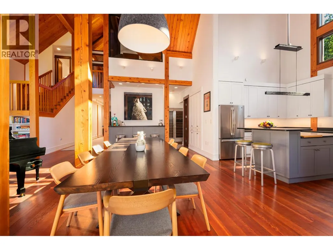
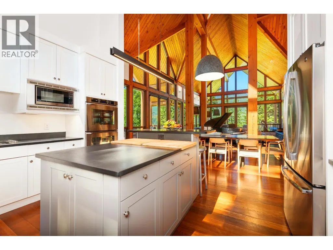
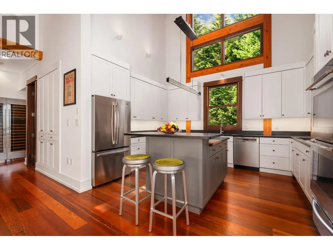
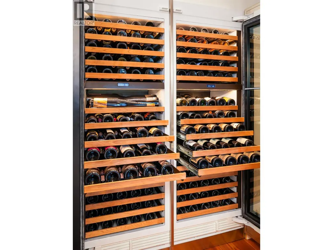
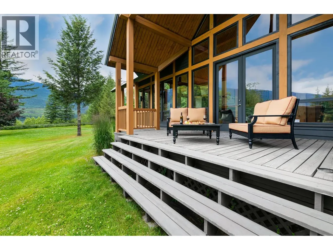
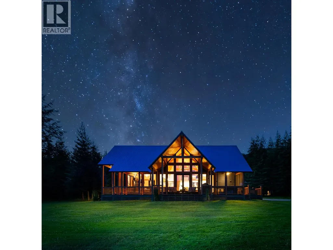
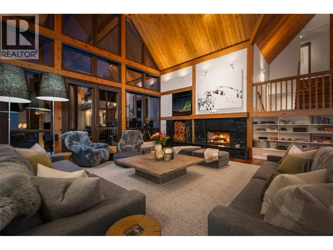
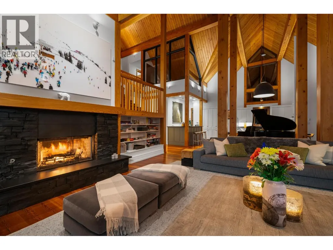
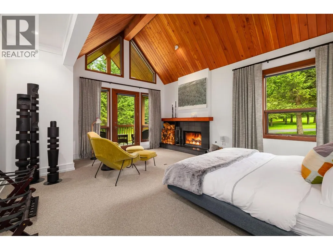
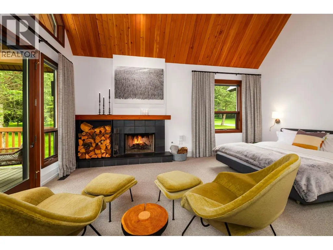
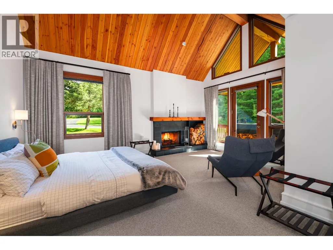
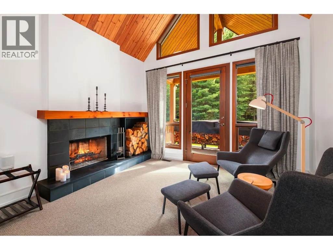
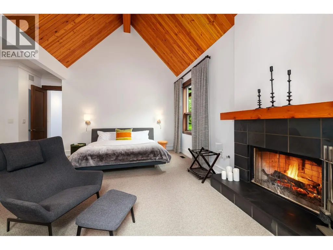
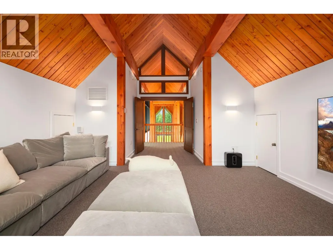
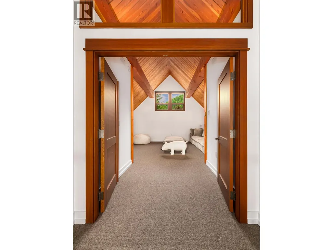
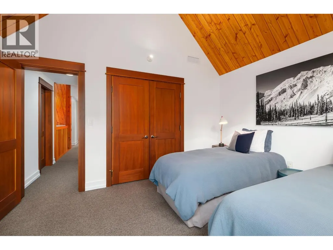
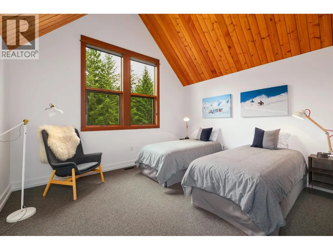
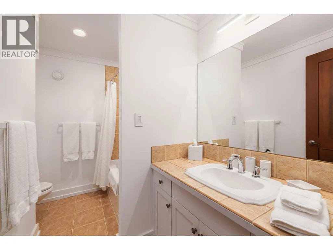
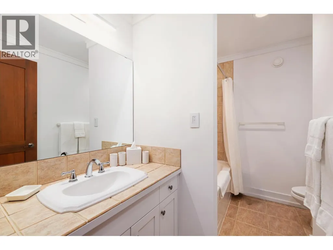
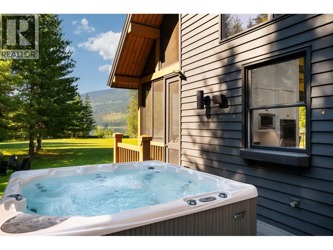
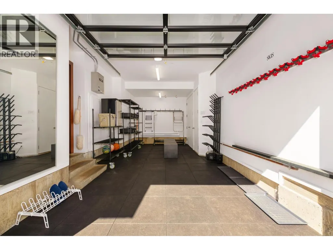
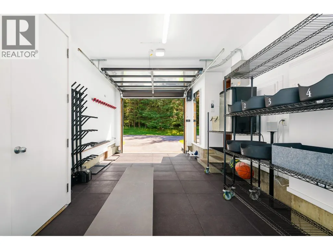
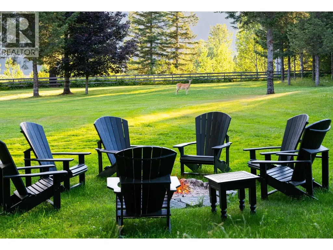
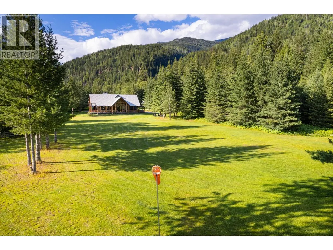
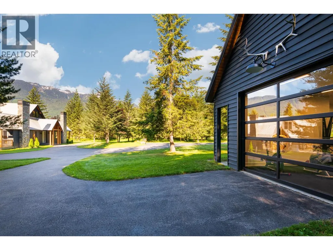
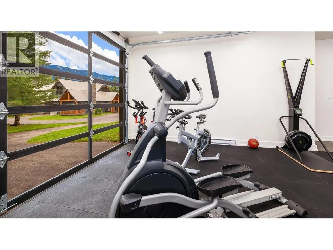
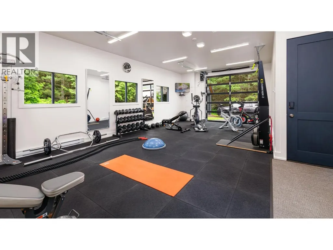
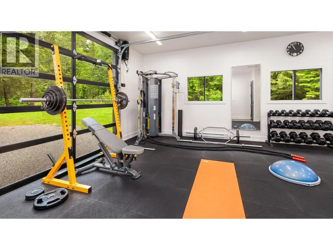
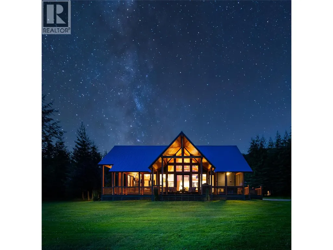
Solitude Point Estate: A Palatial Mountain Sanctuary on the Columbia River Passing through the private iron gate and down the tranquil drive, you immediately realize Solitude Point Estate is an architectural masterpiece unlike any other. Nestled on 10 park-like acres with an incredible 1,500 feet of Columbia River frontage, this palatial retreat offers breathtaking, panoramic views of the soaring Monashee and Selkirk Mountains—all just 8 kilometers from world-famous Revelstoke Mountain Resort. Designed by renowned architect Mark Dilworth, this 2003 custom-built timber-frame mansion effortlessly blends mountain majesty with luxurious elegance. Soaring 28-foot cathedral ceilings and massive exposed beams anchor the grand foyer and expansive Great Room, complete with a cozy fireplace and French doors opening to magnificent natural surrounds. Spanning over 5,600 sq. ft. above grade, the thoughtfully crafted 5-bedroom (including 2 primary suites) and 5.5-bathroom floor plan is built for seamless family living and world-class entertaining. The gourmet kitchen features rich black slate countertops, a center island, and stainless-steel appliances, flowing into a formal dining area complete with a wet bar, butler cabinetry, and dual Sub-Zero wine cellars. Outside, 600 sq. ft. of covered dining decks, a screened porch, and a private Jacuzzi invite you to unwind against a dramatic mountain backdrop. Complete with a home gym, garage, and equipment shed, endless outdoor adventures sit right at your doorstep. Imagine! (id:7434)
General Features
| Features | Private setting, Central island |
|---|---|
| Community Features | Rural Setting, Rentals Allowed |
| Property Type | Single Family |
| Neighbourhood | Revelstoke |
| Amenities | Golf Nearby, Airport, Shopping, Ski area |
| Building Appliances | Refrigerator, Dryer, Range - Gas, Microwave, Washer, Oven - Built-In |
| Building Architectural Style | Contemporary, Multi-level |
| Building Cooling Type | Central air conditioning, Heat Pump |
| Parking Space Total | 1 |
| Building Type | House |
| Ownership Type | Freehold |
| Building.StoriesTotal | 2 |
Interior Features
| Building Fireplace Present | True |
|---|---|
| Building Fireplace Total | 3 |
| Building Fireplace Type | Conventional |
| Building Heating Type | In Floor Heating, Forced air, Heat Pump |
| Basement Type | Crawl space |
| Construction Style Attachment | Detached |
| Fireplace Fuel | Wood |
| Flooring Type | Carpeted, Concrete, Hardwood, Other, Tile |
| Living Area Range | 5600 |
| Bedrooms | 5 |
Exterior Features
| ViewType | River view, Mountain view |
|---|---|
| Building Roof Material | Metal |
| Building Roof Style | Unknown |
| Land Amenities | Golf Nearby, Airport, Shopping, Ski area |
| Landscape Features | Landscaped, Underground sprinkler |
| Sewer | Septic tank |
| Exterior Finish | Cedar Siding, Wood siding |
Room Details
| Room | Dimensions | Level | Flooring | Details |
|---|---|---|---|---|
| 2pc Bathroom | Measurements not available | Main level | ||
| 4pc Bathroom | Measurements not available | Main level | ||
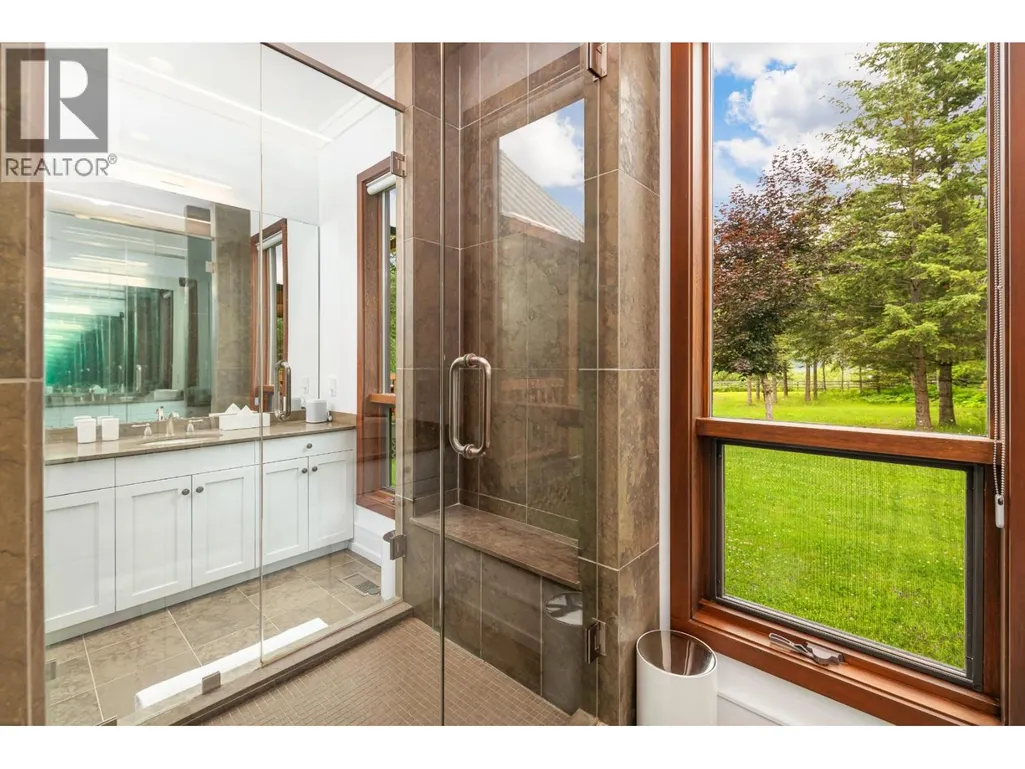
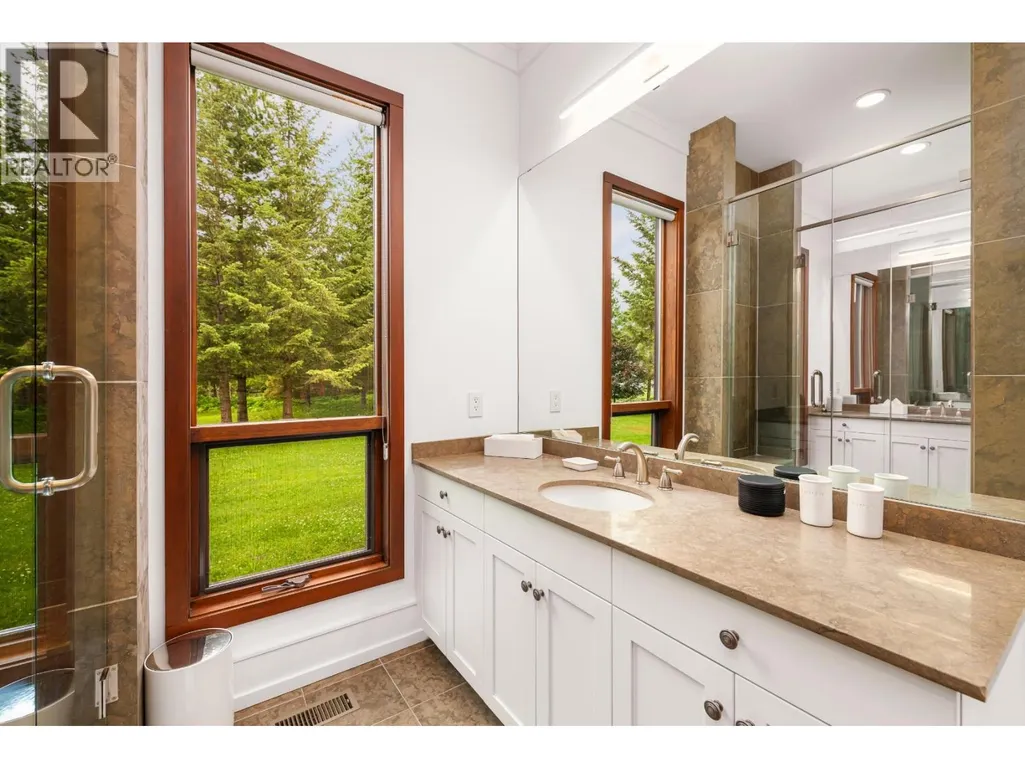
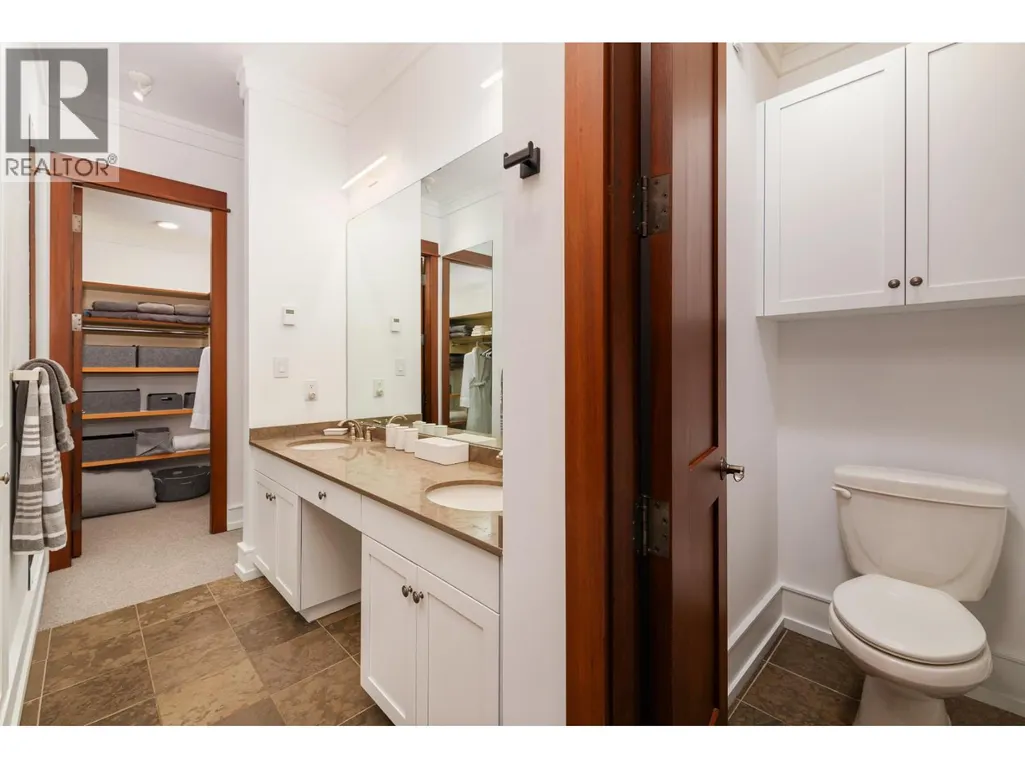
| 5pc Ensuite bath | 14'2'' x 8' | Main level | ||
| Bedroom | 16'10'' x 18'11'' | Main level | ||
| Dining room | 25'6'' x 11'4'' | Main level | ||
| Family room | 17'3'' x 23'7'' | Second level | ||
| Foyer | 8'0'' x 4'0'' | Main level | ||
| Great room | 23'4'' x 25'6'' | Main level | ||
| Gym | 19' x 31' | Main level | ||
| Kitchen | 16'9'' x 12' | Main level | ||
| Mud room | 9'4'' x 9'9'' | Main level | ||
| Office | 10'6'' x 7'2'' | Second level | ||
| Other | 24' x 15' | Main level | ||
| Primary Bedroom | 18'10'' x 21'10'' | Main level |
Amenities
- Views
- New Construction
- Adult 55+
- Lease To Own
- No Strata Fees
- Furnished
- Primary On Main
- Air Conditioning
- Seller Finance
- Green
- Fixer Upper
- Horse
- Golf
- Fireplace
- Deck
- Garage
- Basement
- Pool

Property vs Single Family Average in V0E 2S3
Price
Year Built
In The Neighbourhood
Revelstoke
$ 1,427,500
- Type
- Single Family
- Size
- 2,284 SqFt
- Rooms
- 4 Beds + 2.5 Baths
Coldwell Banker Executives Realty
Revelstoke
$ 949,000
- Type
- Single Family
- Size
- 1,824 SqFt
- Rooms
- 3 Beds + 2 Baths
RE/MAX Revelstoke Realty
Revelstoke
$ 1,275,000
- Type
- Single Family
- Size
- 1,971 SqFt
- Rooms
- 3 Beds + 2.5 Baths
RE/MAX Revelstoke Realty
Revelstoke
$ 1,499,000
- Type
- Single Family
- Size
- 2,411 SqFt
- Rooms
- 4 Beds + 2.5 Baths
RE/MAX Revelstoke Realty
Revelstoke
$ 1,389,000
- Type
- Single Family
- Size
- 2,675 SqFt
- Rooms
- 4 Beds + 2 Baths
Coldwell Banker Executives Realty
Revelstoke
$ 1,210,000
- Type
- Single Family
- Size
- 2,374 SqFt
- Rooms
- 5 Beds + 3 Baths
RE/MAX Revelstoke Realty
Revelstoke
$ 2,750,000
- Type
- Single Family
- Size
- 2,035 SqFt
- Rooms
- 2 Beds + 3 Baths
RE/MAX Revelstoke Realty
Revelstoke
$ 919,000
- Type
- Single Family
- Size
- 1,428 SqFt
- Rooms
- 3 Beds + 1 Baths
Coldwell Banker Executives Realty
Revelstoke
$ 845,000
- Type
- Single Family
- Size
- 2,627 SqFt
- Rooms
- 4 Beds + 4 Baths
RE/MAX Revelstoke Realty
Revelstoke
$ 1,425,000
- Type
- Single Family
- Size
- 2,019 SqFt
- Rooms
- 4 Beds + 2.5 Baths
Royal LePage Revelstoke
Revelstoke
$ 2,290,000
- Type
- Single Family
- Size
- 2,184 SqFt
- Rooms
- 3 Beds + 2 Baths
Royal LePage Revelstoke
Revelstoke
$ 1,150,000
- Type
- Single Family
- Size
- 3,205 SqFt
- Rooms
- 4 Beds + 3 Baths
RE/MAX Revelstoke Realty

 All information deemed reliable but not guaranteed. All properties are subject to prior sale, change or withdrawal. Neither listing broker(s) or information provider(s) shall be responsible for any typographical errors, misinformation, misprints and shall be held totally harmless. Listing(s) information is provided for consumer's personal, non-commercial use and may not be used for any purpose other than to identify prospective properties consumers may be interested in purchasing. The data relating