













Address
3689 Navatanee Drive, Kamloops, BC
Price
$ 769,900
Property Attributes
- ID#10397079
- TypeSingle Family
- Listing Status Active
- MunicipalityKamloops
- CityKamloops
- AreaRivershore Estates and Golf Links
- NeighbourhoodRivershore Estates and Golf Links
- Postal CodeV2H 1S1
- Style
- Year Built1997
- Price$ 769,900
- Bedrooms4
- Bathrooms2
- Half Bathrooms1
- Sqr Footage2192
- Lot Size0.23 Acres
Data Source:
Canadian Real Estate Association (CREA)
Property Description
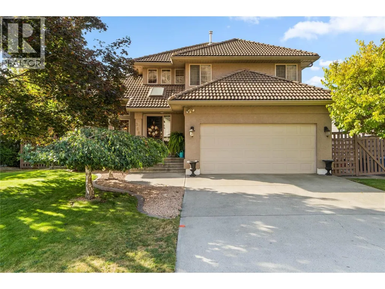
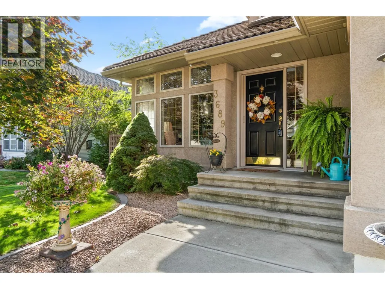
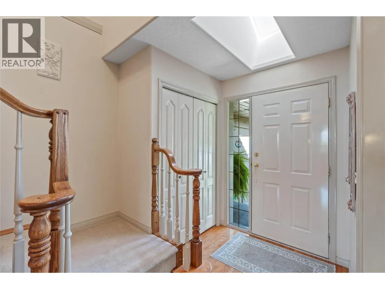
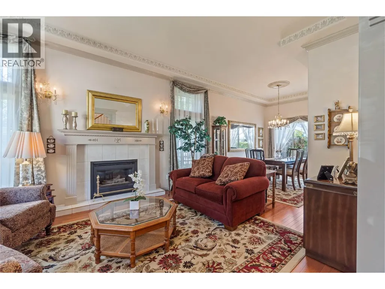
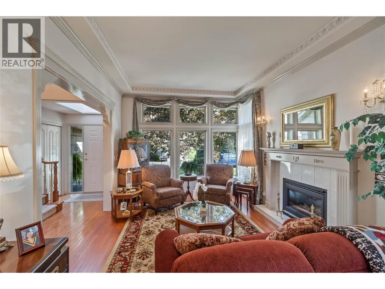
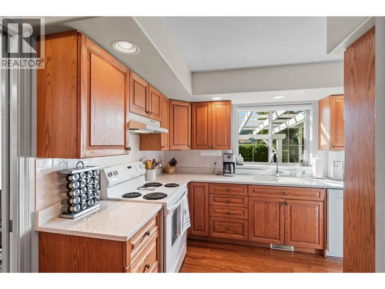
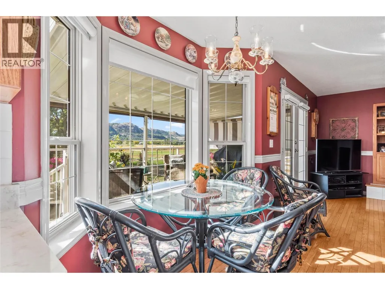
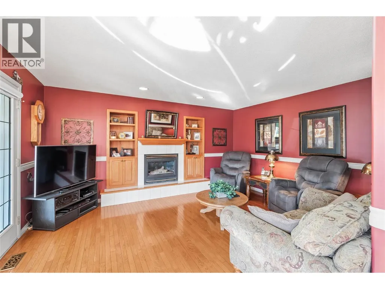
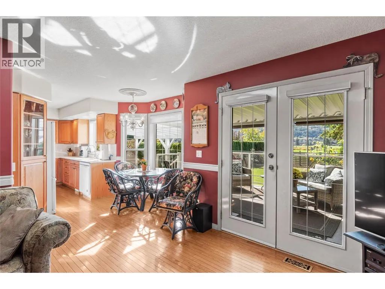
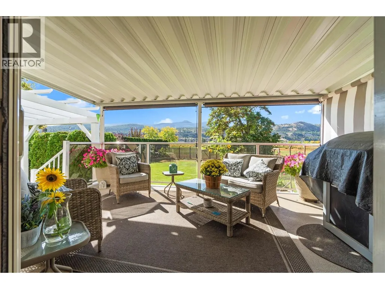
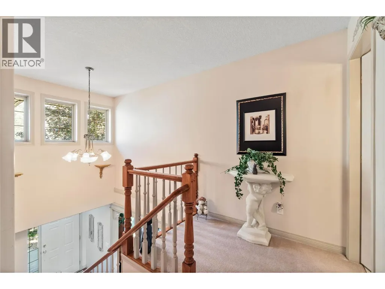
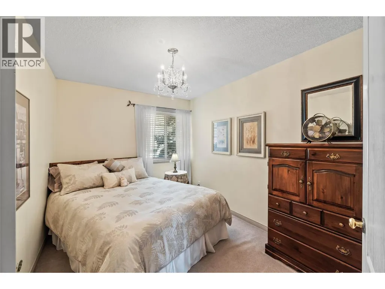
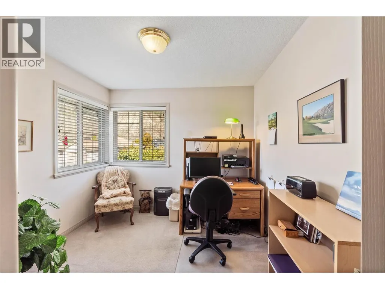
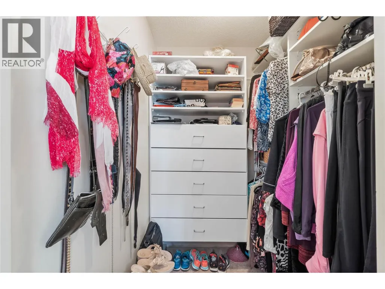
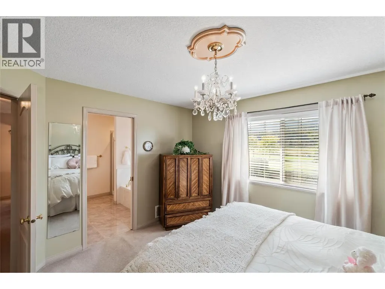
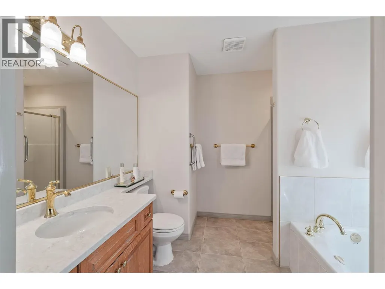
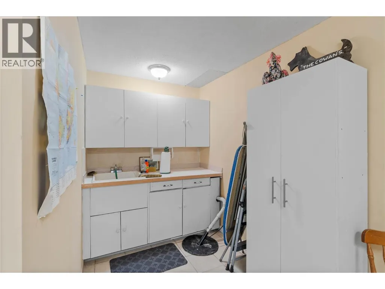
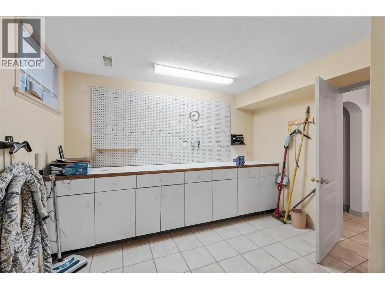
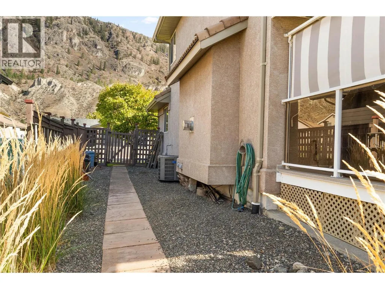
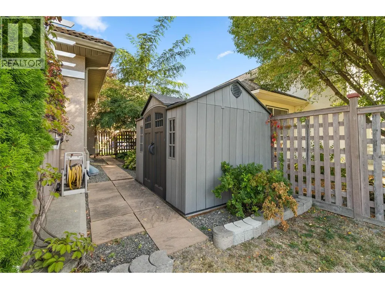
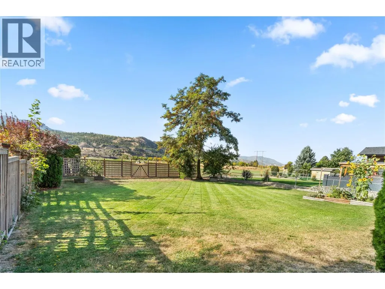
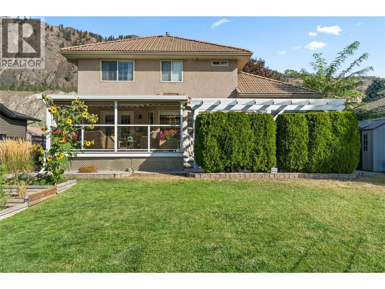
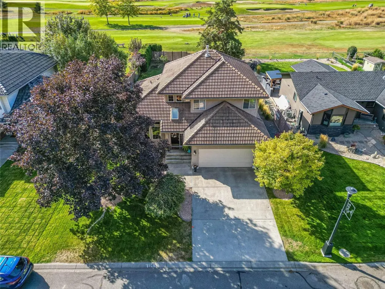
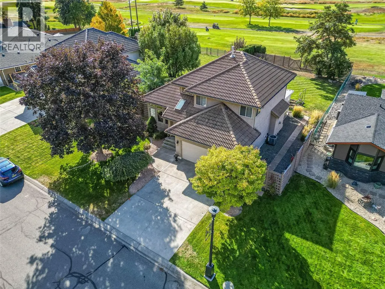
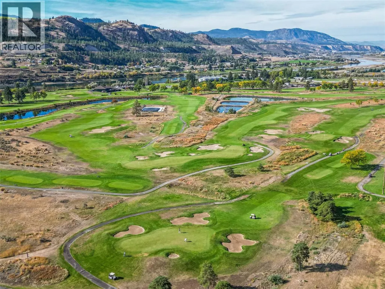
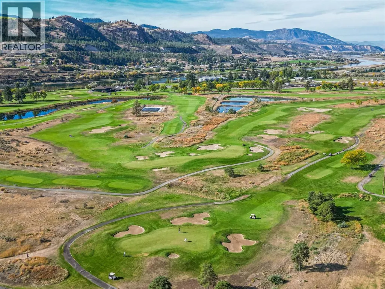
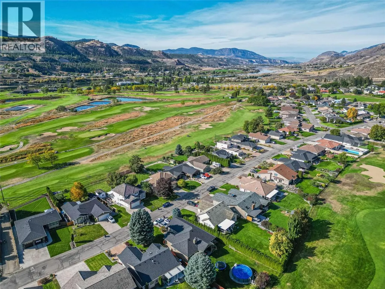
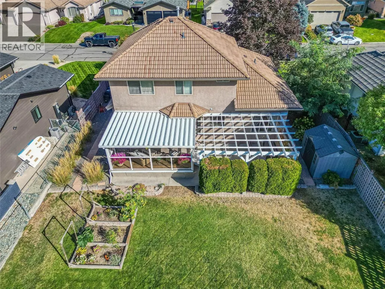
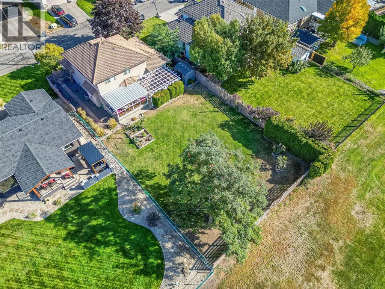
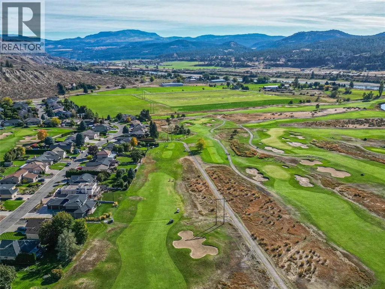
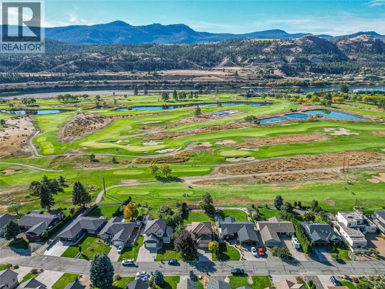
Welcome to Paradise at Rivershore! You won’t want to leave this stunning home that backs onto the infamous Rivershore Golf Course. Enjoy a fully fenced, spacious yard with endless views in a serene and quiet location — truly your own piece of paradise. This immaculate, owner-pride home is in mint condition, offering a two-storey layout with a fully finished basement. Step inside to be greeted by custom warm finishes, grand high ceilings, hard wood floors, elegant kitchen that flows seamlessly into the eating nook and family room with gas fireplace. From here, step out to your outdoor living space, perfect for morning coffee or relaxing visits with friends while soaking in the views.This covered sundeck offers year round use.This home is move in ready with the furnace hot water tank and air conditioner all new and ready for the next family. Upstairs features three generous bedrooms, including a spacious primary suite with a beautiful ensuite. An Ensuite where you have the luxury of a soaker tub and convenience of a stand up shower.The fully finished basement provides even more space for your family with a large rec room, guest bedroom, and extra storage — plus a workshop area for hobbies or projects.Come and experience this beautiful home set in the heart of Rivershore, surrounded by breathtaking scenery and the golf lifestyle you’ll love. (id:7434)
General Features
| Community Features | Pets Allowed |
|---|---|
| Property Type | Single Family |
| CommunityName | Rivershore Estates and Golf Links |
| Neighbourhood | South Thompson Valley |
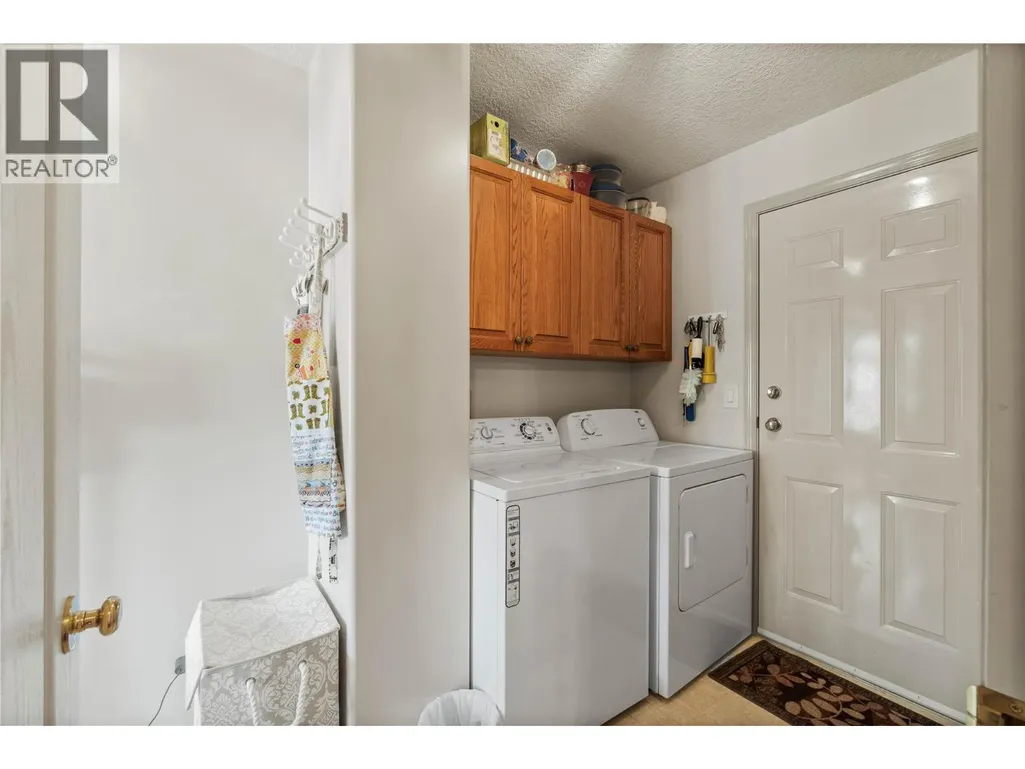
| Building Appliances | Range, Refrigerator, Dishwasher, Microwave, Washer & Dryer |
| Building Cooling Type | Central air conditioning |
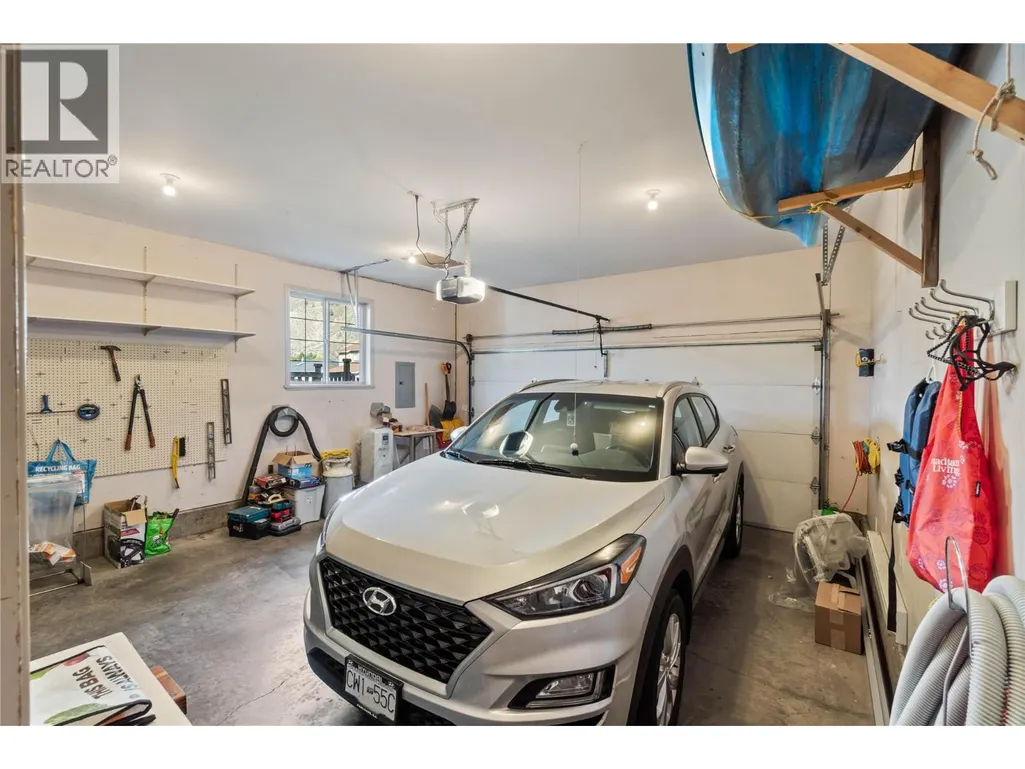
| Parking Space Total | 2 |
| Building Type | House |
| Maintenance Fee | 275.00 |
| Ownership Type | Bare Land Condo/Strata |
| Building.StoriesTotal | 3 |
Interior Features
| Building Fireplace Present | True |
|---|---|
| Building Fireplace Total | 2 |
| Building Fireplace Type | Unknown |
| Building Heating Type | Forced air, See remarks |
| Construction Style Attachment | Detached |
| Fireplace Fuel | Gas |
| Flooring Type | Carpeted, Hardwood, Mixed Flooring |
| Living Area Range | 2192 |
| Bedrooms | 4 |
Exterior Features
| Building Roof Material | Tile |
|---|---|
| Building Roof Style | Unknown |
| Sewer | Municipal sewage system |
| Exterior Finish | Stucco |
| Fence Type | Fence |
Room Details
| Room | Dimensions | Level | Flooring | Details |
|---|---|---|---|---|
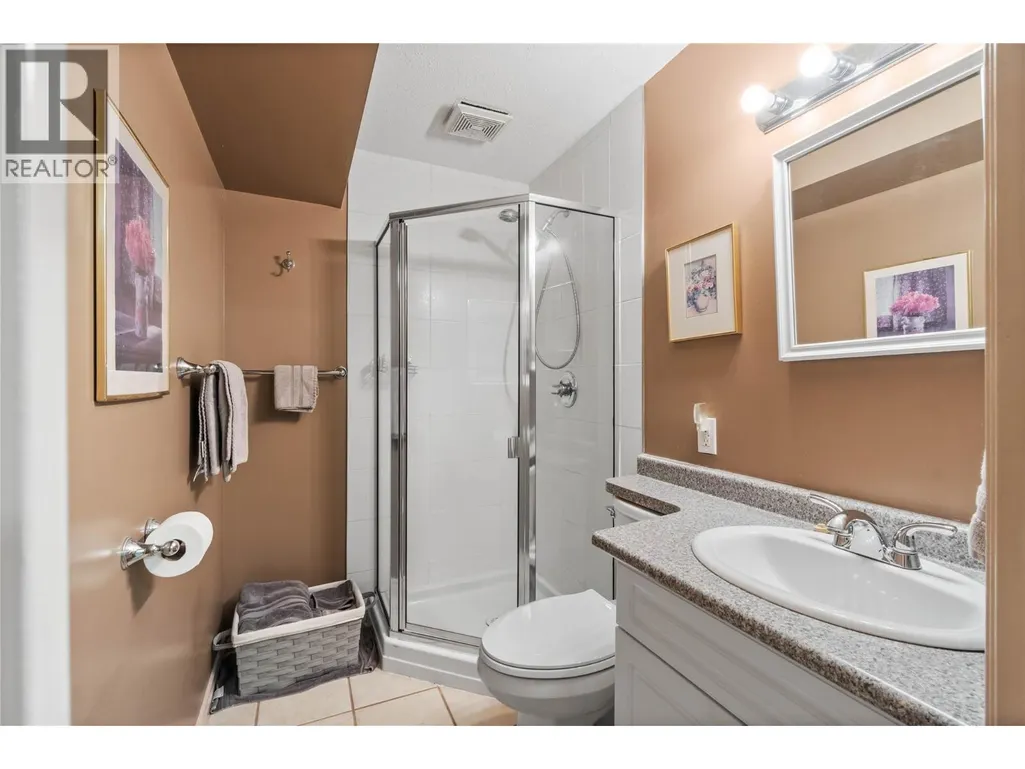
| 3pc Bathroom | Measurements not available | Basement | ||
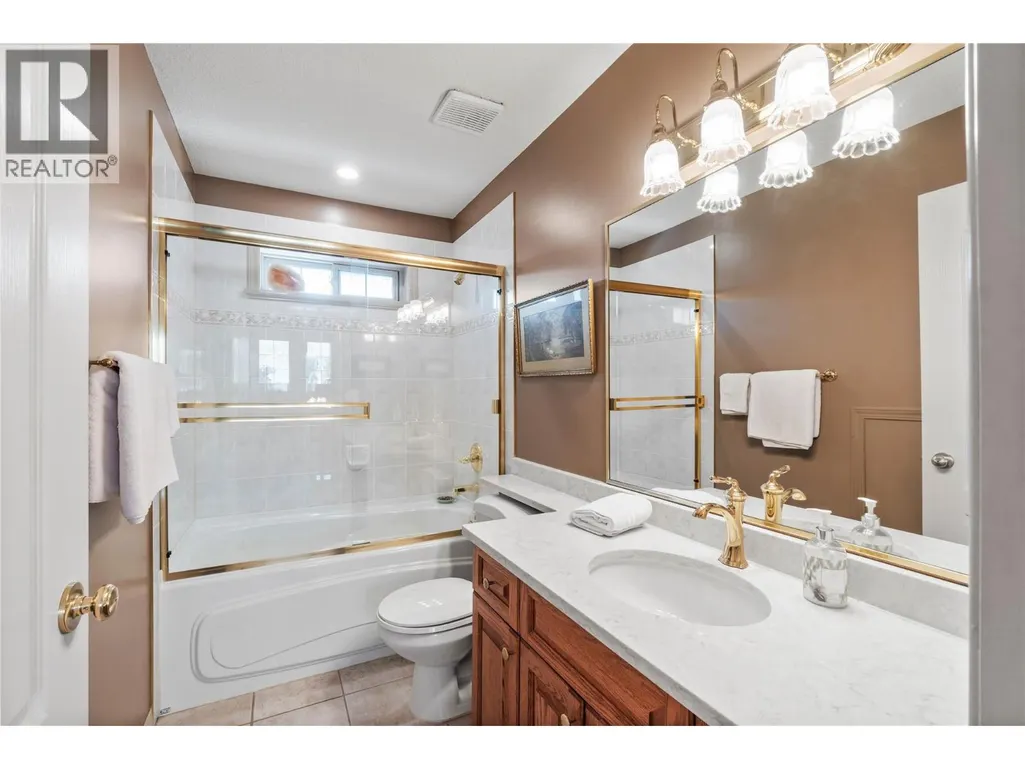
| 4pc Bathroom | Measurements not available | Main level | ||
| 4pc Ensuite bath | Measurements not available | Second level | ||
| Bedroom | 9'2'' x 11'9'' | Basement | ||
| Dining nook | 8' x 7'6'' | Main level | ||
| Dining room | 8'10'' x 12'2'' | Main level | ||
| Family room | 12'10'' x 15'10'' | Main level | ||
| Kitchen | 12'8'' x 9'10'' | Main level | ||
| Living room | 11'10'' x 15'10'' | Main level | ||
| Other | 3'4'' x 6'4'' | Basement | ||
| Primary Bedroom | 12'10'' x 11'1'' | Second level | ||
| Recreation room | 11'2'' x 27' | Basement | ||
| Storage | 3'5'' x 13' | Basement | ||
| Utility room | 6' x 8' | Basement |
Amenities
- Views
- New Construction
- Adult 55+
- Lease To Own
- No Strata Fees
- Furnished
- Primary On Main
- Air Conditioning
- Seller Finance
- Green
- Fixer Upper
- Horse
- Golf
- Fireplace
- Deck
- Garage
- Basement
- Pool

Property vs Single Family Average in V2H 1S1
Price
Year Built

 All information deemed reliable but not guaranteed. All properties are subject to prior sale, change or withdrawal. Neither listing broker(s) or information provider(s) shall be responsible for any typographical errors, misinformation, misprints and shall be held totally harmless. Listing(s) information is provided for consumer's personal, non-commercial use and may not be used for any purpose other than to identify prospective properties consumers may be interested in purchasing. The data relating