

Address
628 Hart Place, Vernon, BC
Price
$ 2,200,000
Property Attributes
- ID#10397517
- TypeSingle Family
- Listing Status Active
- MunicipalityVernon
- CityVernon
- AreaVernon
- NeighbourhoodFoothills
- Postal CodeV1B 4B2
- StyleRanch
- Year Built2020
- Price$ 2,200,000
- Bedrooms4
- Bathrooms4
- Half Bathrooms1
- Sqr Footage5742
- Lot Size0.64 Acres
Data Source:
Canadian Real Estate Association (CREA)
Property Description
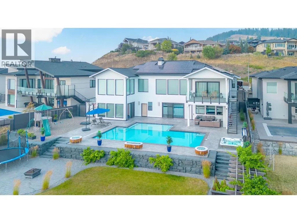
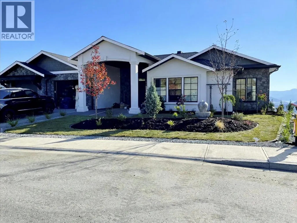
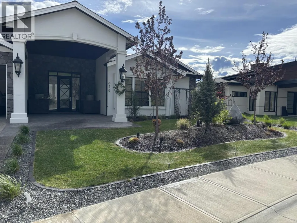
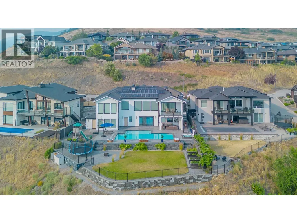
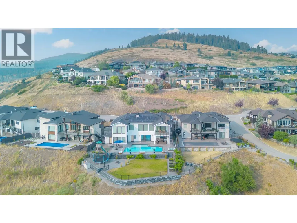
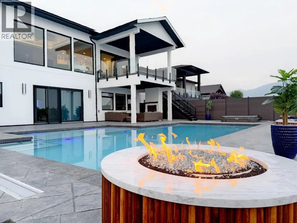
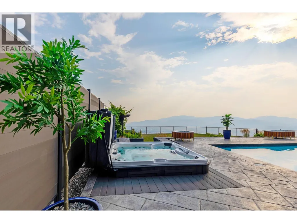
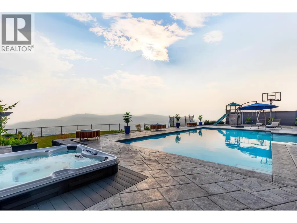
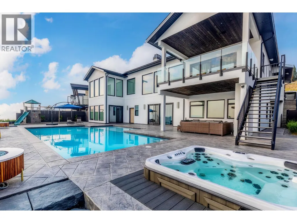
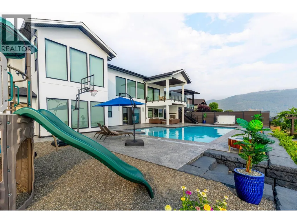
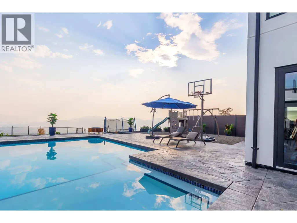
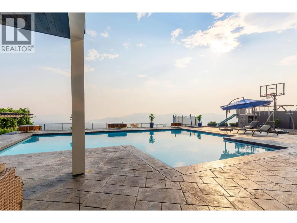
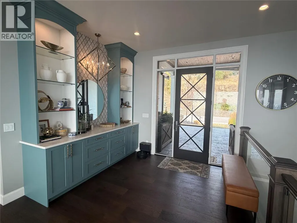
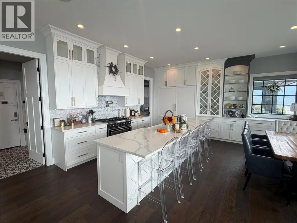
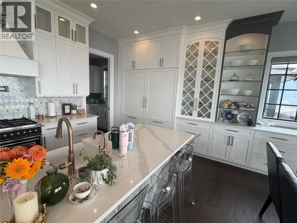
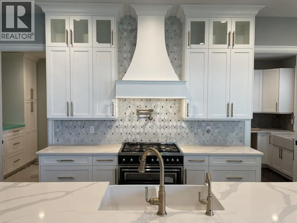
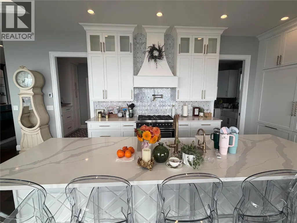
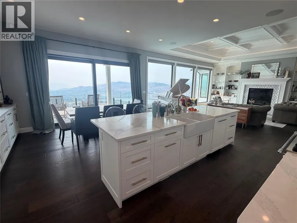
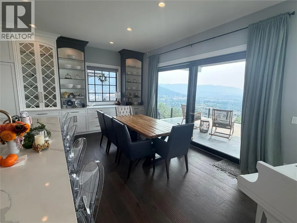
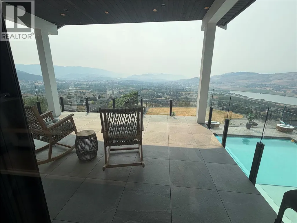
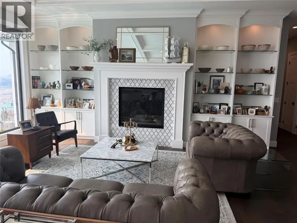
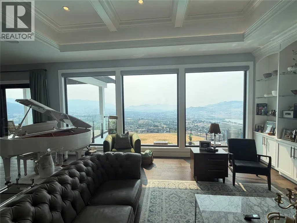
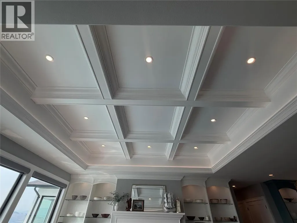
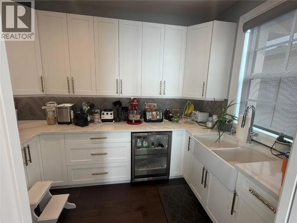
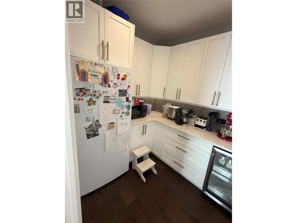
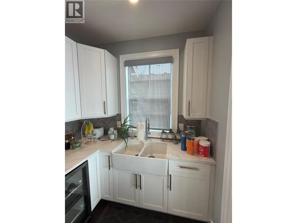
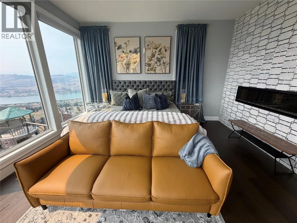
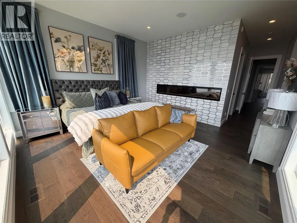
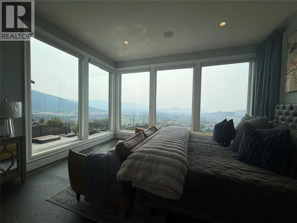
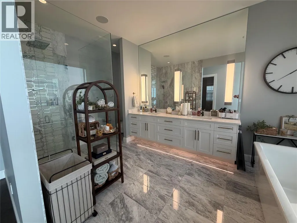
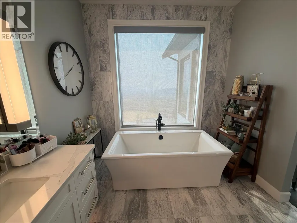
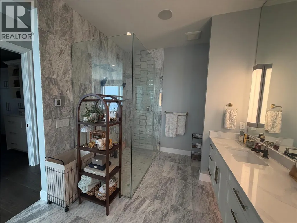
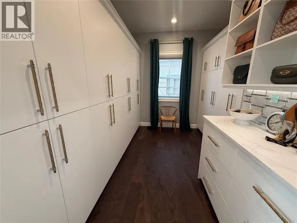
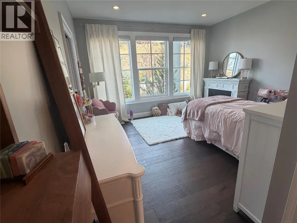
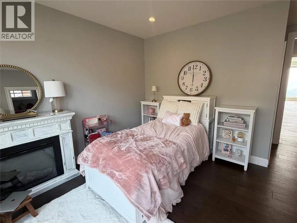
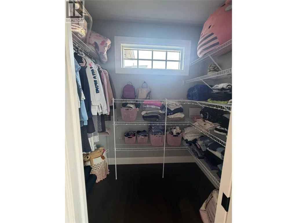
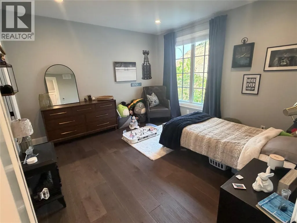
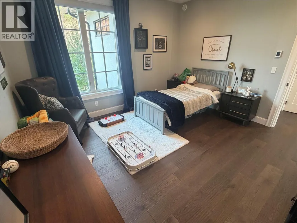
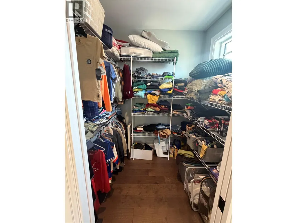
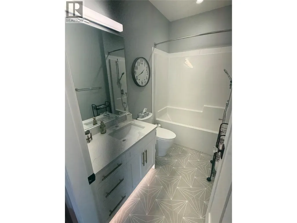
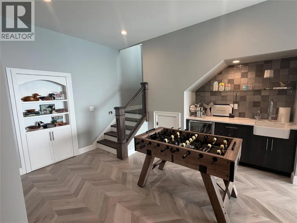
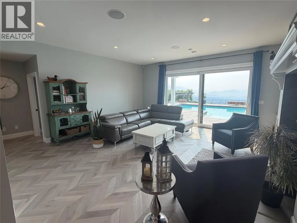
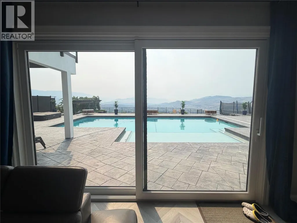
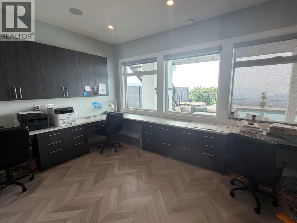
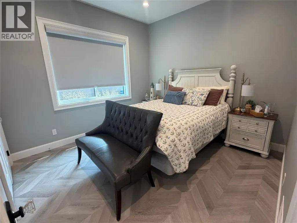
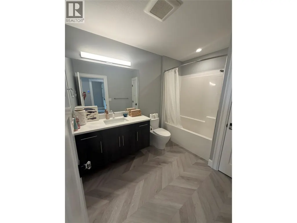
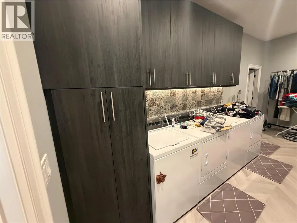
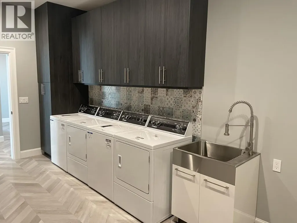
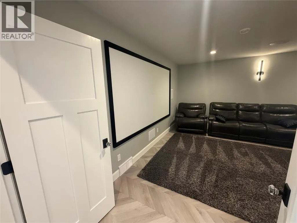
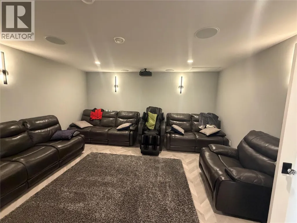
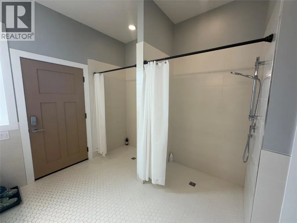
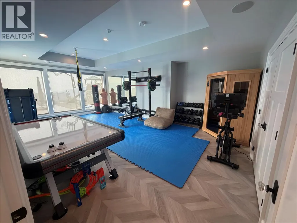
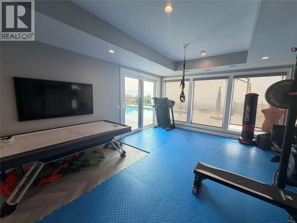
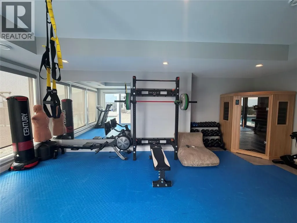
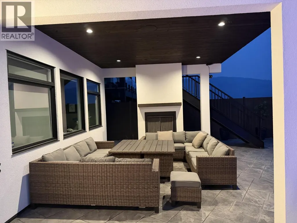
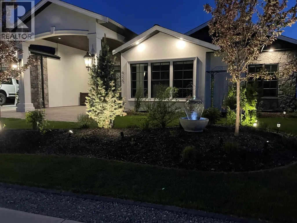
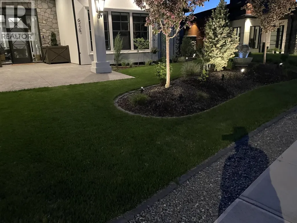
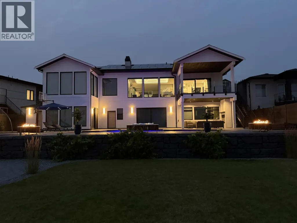
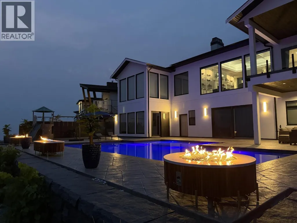
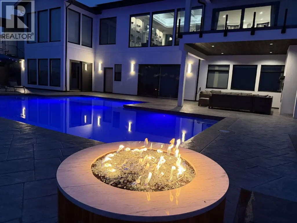
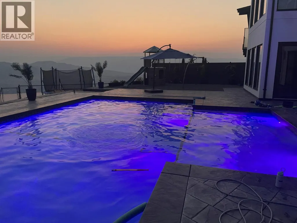
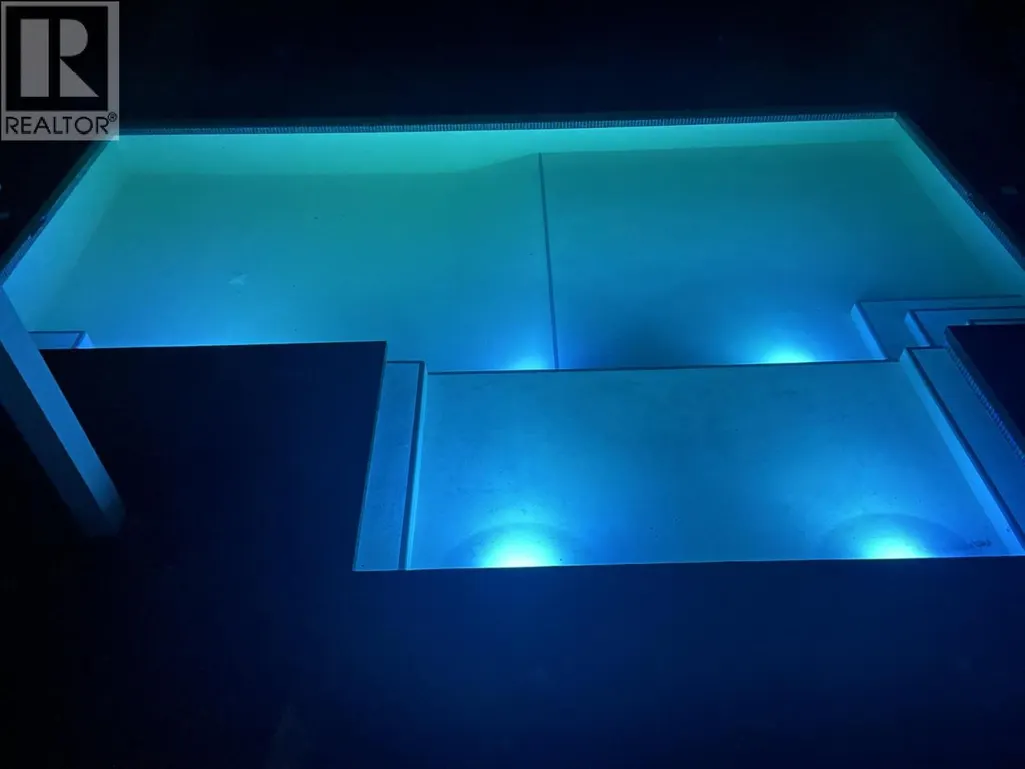
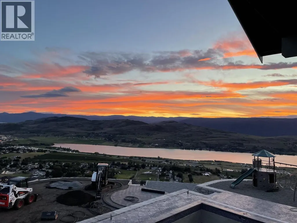
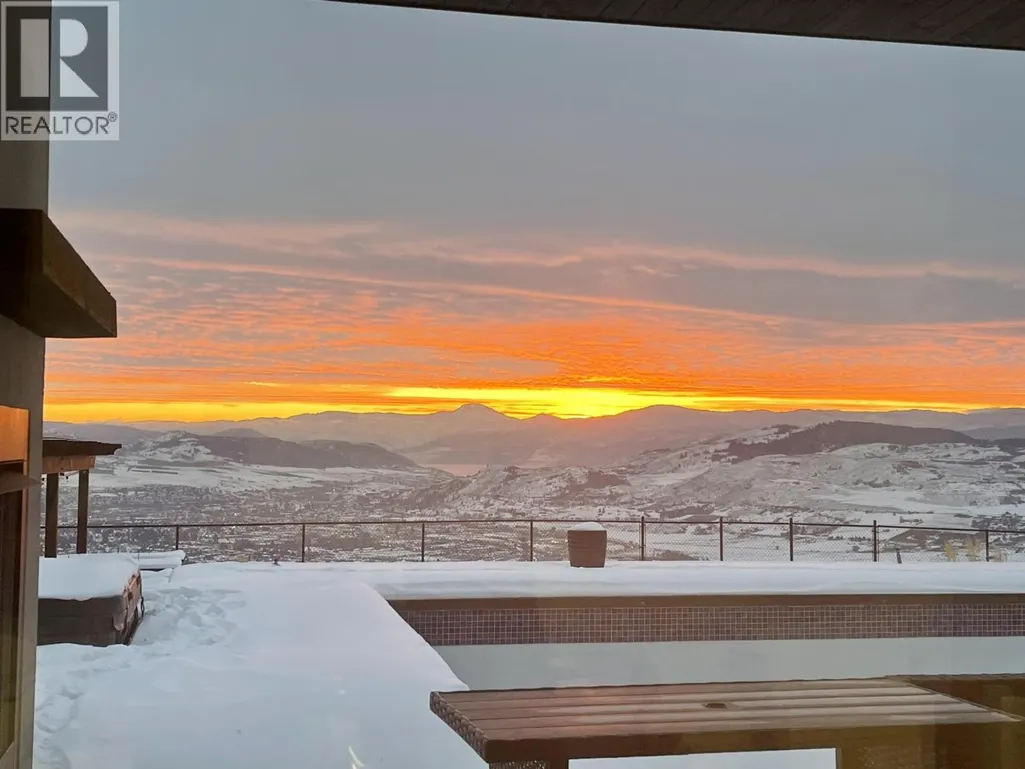
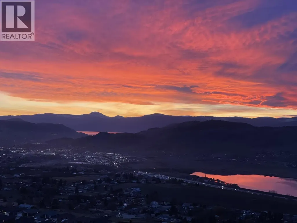
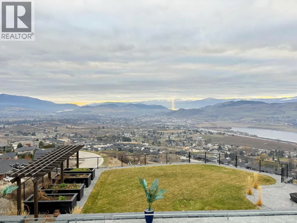
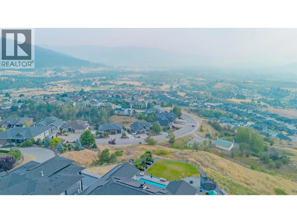
UNDERSTATED LUXURY & EXPANSIVE VIEWS! This truly custom-built home, crafted by Canadian Builders, offers exceptional quality, thoughtful design & panoramic lake & valley views in desirable Foothills. Generously proportioned rooms & an inviting open-concept layout seamlessly connect the living, dining & impressive chef’s kitchen, creating an ideal space for both everyday living & grand entertaining. The kitchen features custom cabinetry, pantry, extensive workspace & high-end Bertazzoni Italian appliances. The main level boasts hardwood flooring throughout, a generous primary bedroom & 2 other spacious beds, each beautifully appointed with ensuites & w/i closets, while the lower level provides a 4th bedroom, home theatre, home office, gym, large laundry room, 4pc bath, abundant storage & a unique root cellar/panic room. Radiant heated floors warm the main level, basement slab & oversized double garage. Step outside to the impressive 17X14ft covered deck overlooking the stunning views, pool, hot tub & spacious tanning deck—perfect for relaxing or entertaining. Quality finishes are numerous & include upgraded plumbing fixtures, motorized blinds & a luxurious primary ensuite with double shower. A whole-home smart security system provides added peace of mind, while low-maintenance landscaping creates privacy & beauty. With suite potential & an exceptional combination of luxury, comfort & functionality, this remarkable home is truly a private retreat and an entertainer's dream! (id:7434)
General Features
| Features | Cul-de-sac, Central island, Balcony |
|---|---|
| Road Type | Cul de sac |
| Community Features | Family Oriented, Rentals Allowed |
| Property Type | Single Family |
| Neighbourhood | Foothills |
| Amenities | Golf Nearby, Airport, Park, Recreation, Schools, Shopping, Ski area |
| Building Appliances | Refrigerator, Dishwasher, Dryer, Range - Gas, Hood Fan, Washer |
| Building Architectural Style | Ranch |
| Building Cooling Type | Central air conditioning |
| Parking Space Total | 4 |
| Building Type | House |
| Ownership Type | Freehold |
| Building.StoriesTotal | 2 |
Interior Features
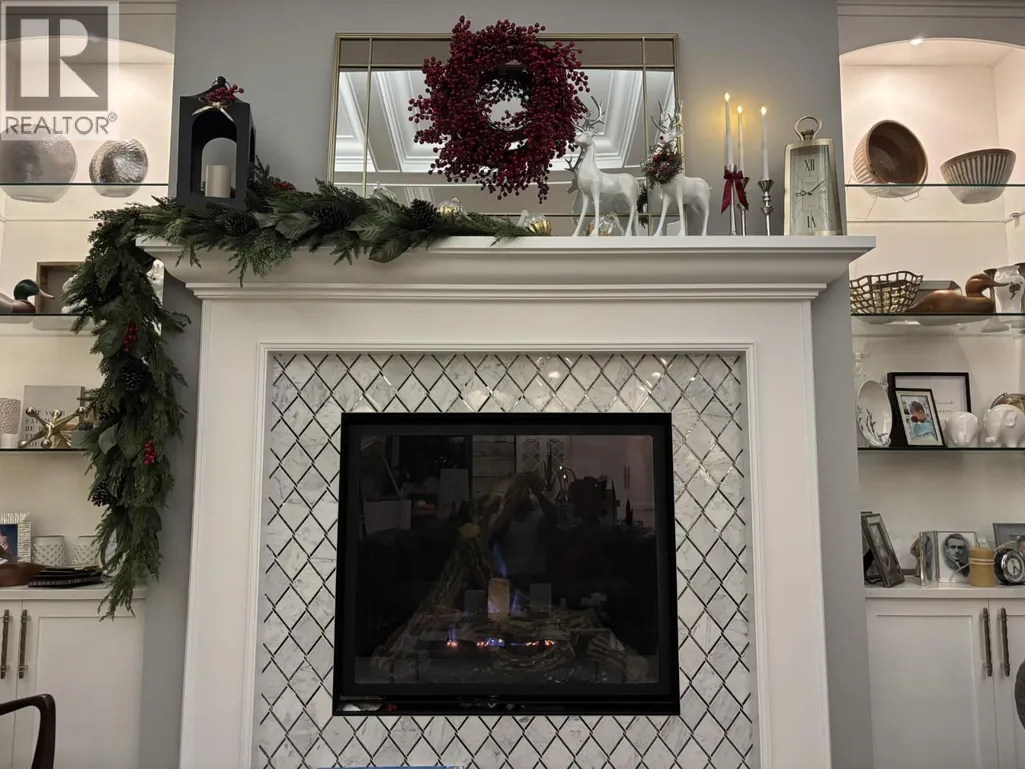
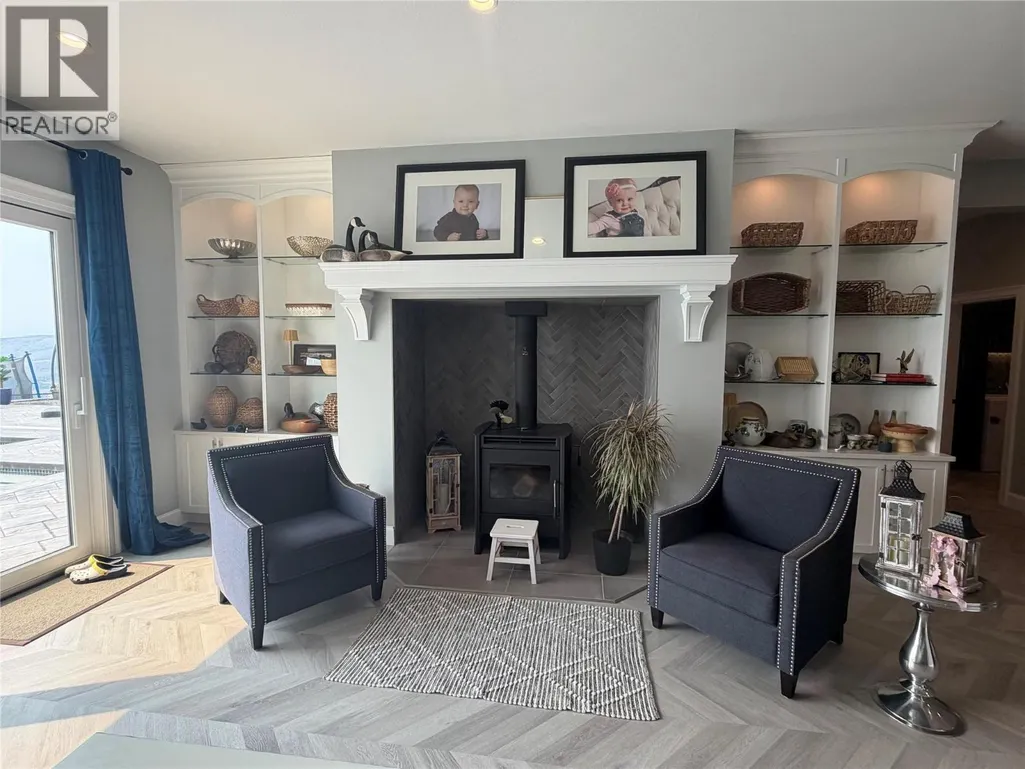
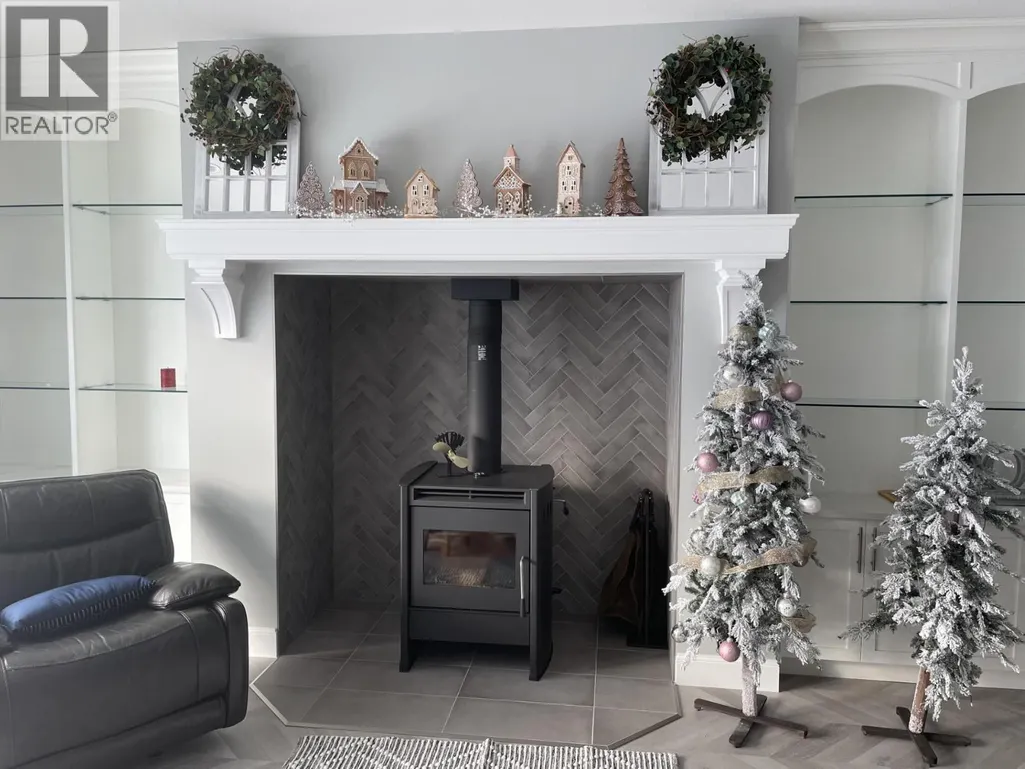
| Building Fireplace Present | True |
|---|---|
| Building Fireplace Total | 3 |
| Building Fireplace Type | Decorative,Free Standing Metal |
| Building Heating Type | Forced air, Stove, See remarks |
| Building Heating Fuel | Wood |
| Basement Type | Full |
| Construction Style Attachment | Detached |
| Fireplace Fuel | Unknown |
| Flooring Type | Hardwood, Laminate, Tile |
| Living Area Range | 5742 |
| Bedrooms | 4 |
Exterior Features
| Pool Type | Inground pool, Outdoor pool |
|---|---|
| ViewType | City view, Lake view, Mountain view, Valley view |
| Building Roof Material | Asphalt shingle |
| Building Roof Style | Unknown |
| Land Amenities | Golf Nearby, Airport, Park, Recreation, Schools, Shopping, Ski area |
| Landscape Features | Landscaped |
| Sewer | Municipal sewage system |
| Exterior Finish | Stone, Stucco |
Room Details
| Room | Dimensions | Level | Flooring | Details |
|---|---|---|---|---|
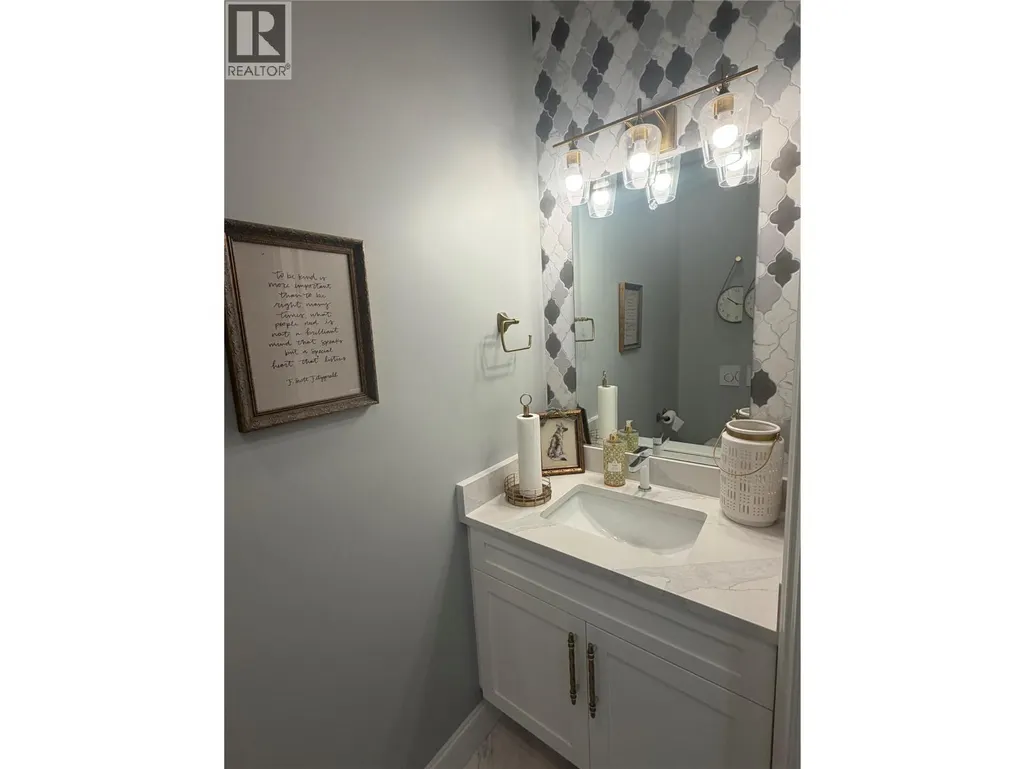
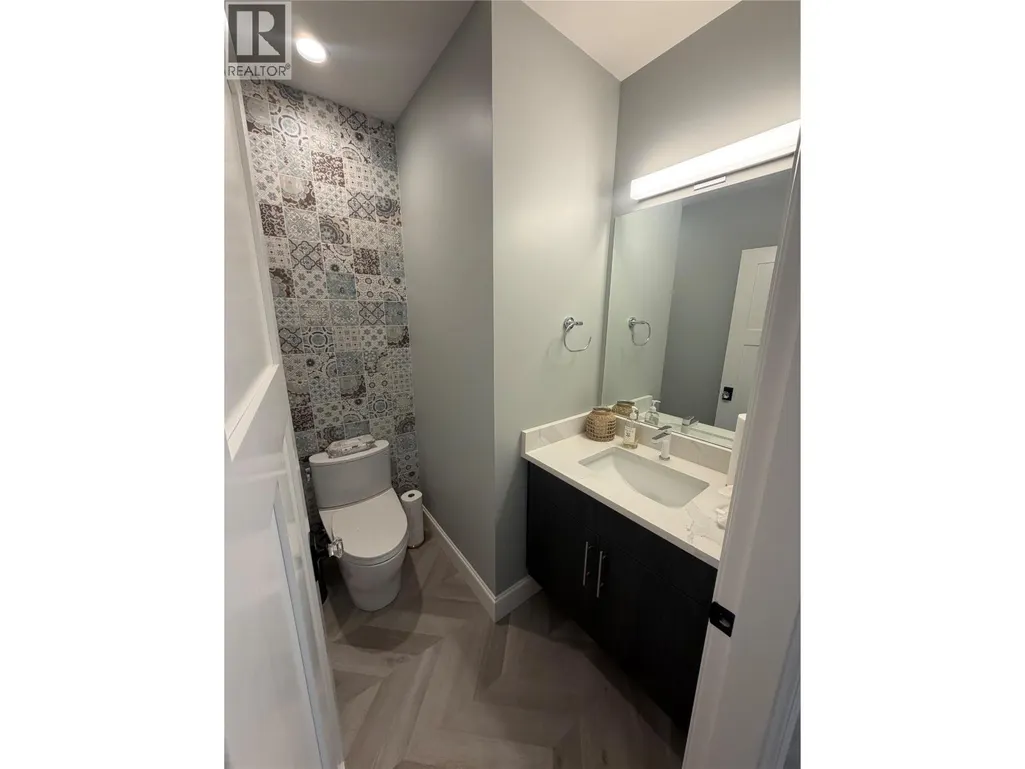
| 2pc Bathroom | 7'5'' x 3'1'' | Main level | ||
| 4pc Bathroom | 10'3'' x 7'2'' | Basement | ||
| 4pc Ensuite bath | 9'3'' x 5'4'' | Main level | ||
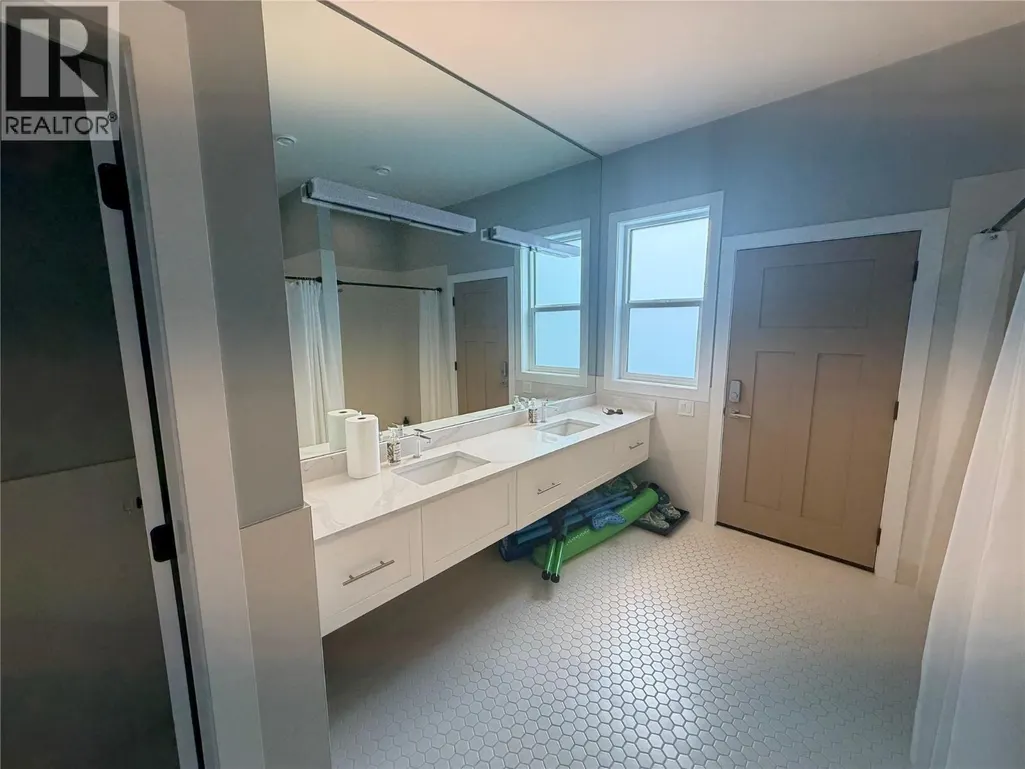
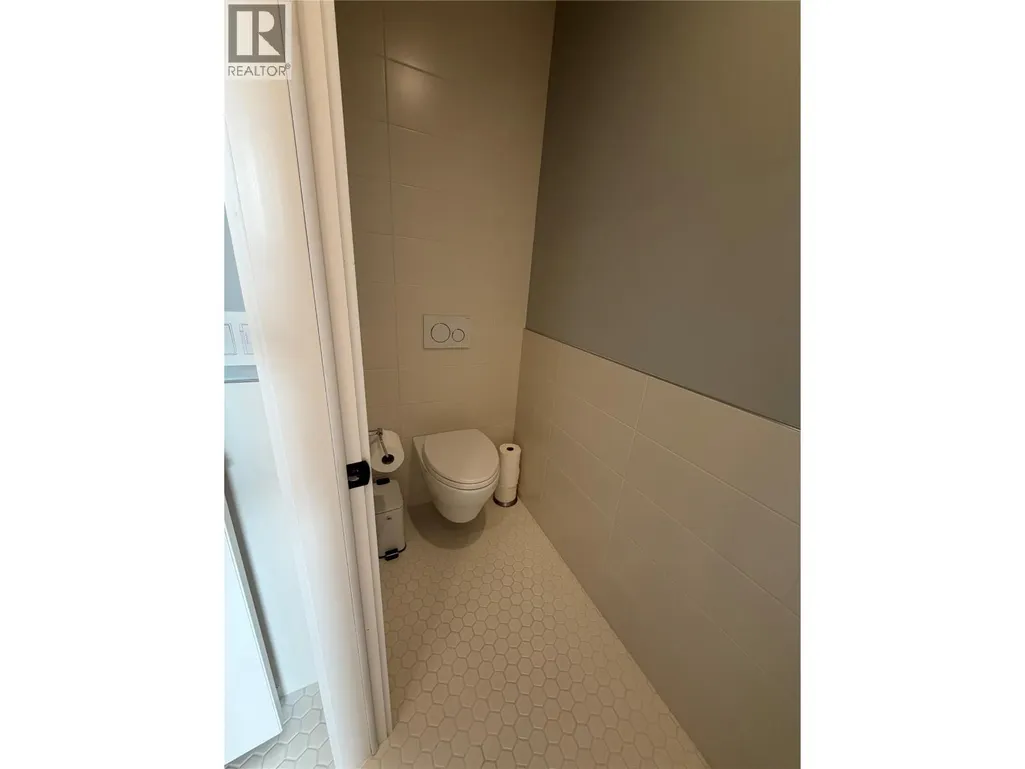
| 5pc Ensuite bath | 16'9'' x 9' | Main level | ||
| Bedroom | 13'4'' x 12'6'' | Main level | ||
| Dining room | 16'6'' x 10'5'' | Main level | ||
| Exercise room | 24'6'' x 15'10'' | Basement | ||
| Foyer | 12'7'' x 11'3'' | Main level | ||
| Games room | 14'2'' x 9'10'' | Basement | ||
| Kitchen | 16'5'' x 9'1'' | Main level | ||
| Laundry room | 18'8'' x 9'0'' | Basement | ||
| Living room | 21'9'' x 19'6'' | Main level | ||
| Media | 16'10'' x 16'4'' | Basement | ||
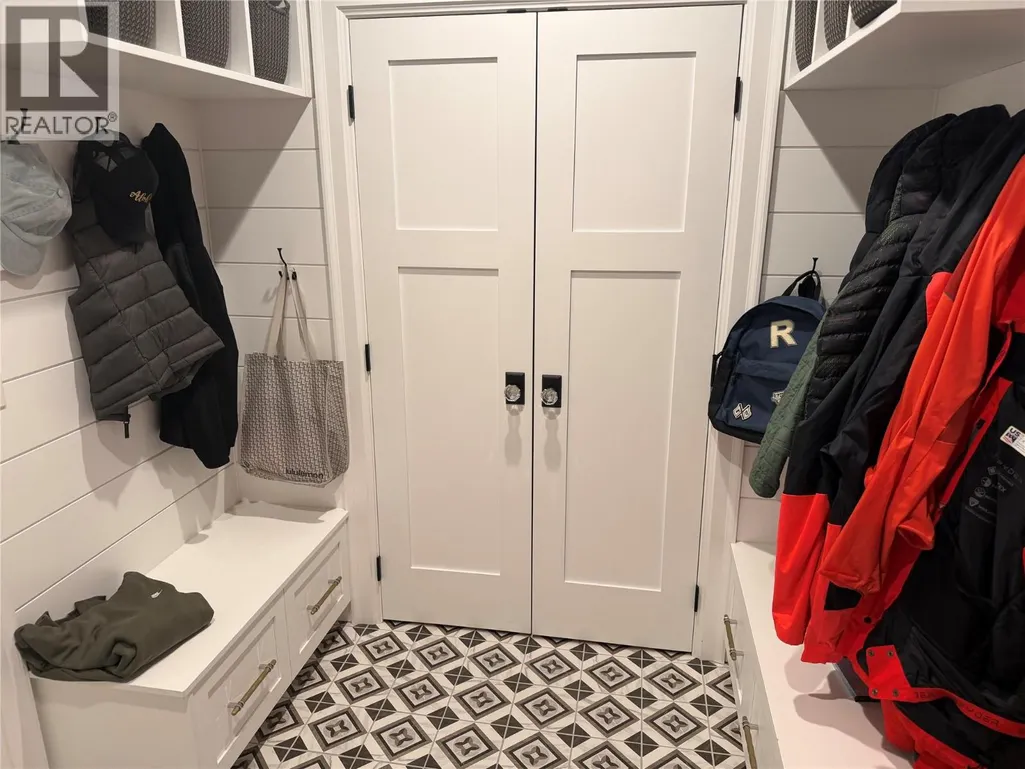
| Mud room | 9'10'' x 7'3'' | Main level | ||
| Office | 16'3'' x 12'6'' | Basement | ||
| Other | 12'8'' x 10'6'' | Main level | ||
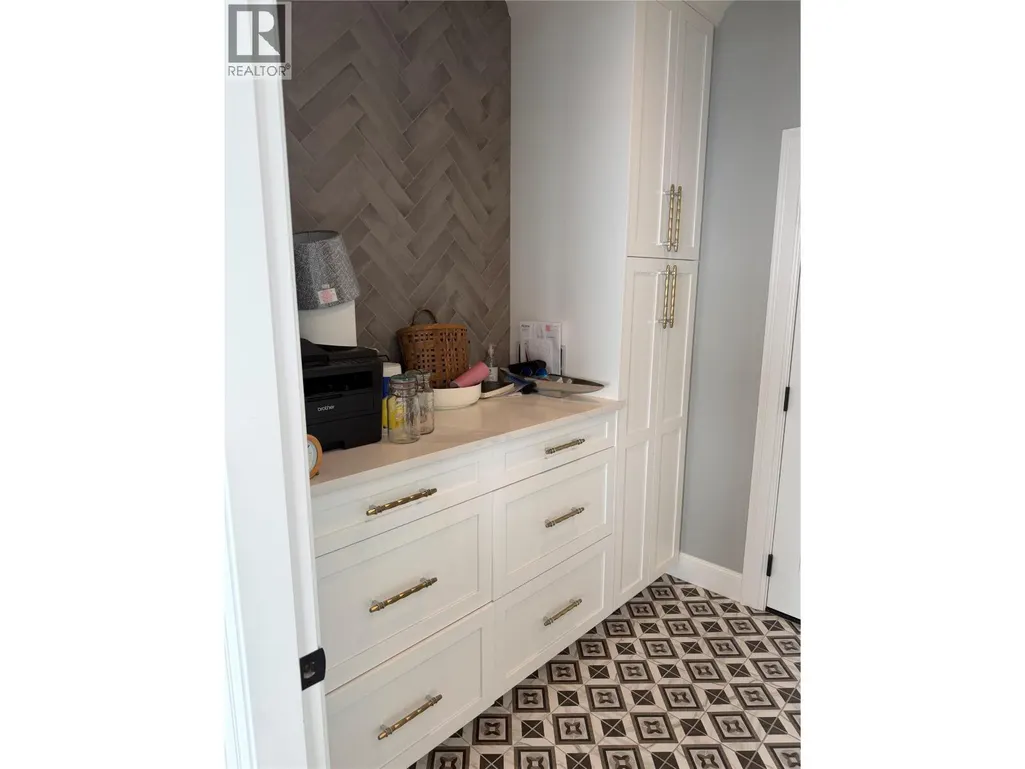
| Pantry | 10'9'' x 7'3'' | Main level | ||
| Primary Bedroom | 15'0'' x 14'3'' | Main level | ||
| Recreation room | 20'5'' x 19'2'' | Basement | ||
| Workshop | 20'3'' x 15'1'' | Basement |
Amenities
- Views
- New Construction
- Adult 55+
- Lease To Own
- No Strata Fees
- Furnished
- Primary On Main
- Air Conditioning
- Seller Finance
- Green
- Fixer Upper
- Horse
- Golf
- Fireplace
- Deck
- Garage
- Basement
- Pool

Property vs Single Family Average in V1B 4B2
Price
Year Built
In The Neighbourhood
Vernon
$ 959,989
- Type
- Single Family
- Size
- 3,459 SqFt
- Rooms
- 5 Beds + 3 Baths
Coldwell Banker Executives Realty
Vernon
$ 979,000
- Type
- Single Family
- Size
- 2,514 SqFt
- Rooms
- 5 Beds + 3 Baths
RE/MAX Vernon Salt Fowler
Vernon
$ 869,700
- Type
- Single Family
- Size
- 1,420 SqFt
- Rooms
- 2 Beds + 2 Baths
Coldwell Banker Executives Realty
Vernon
$ 1,389,000
- Type
- Single Family
- Size
- 3,563 SqFt
- Rooms
- 5 Beds + 3 Baths
Sotheby's International Realty Canada (Vic2)

 All information deemed reliable but not guaranteed. All properties are subject to prior sale, change or withdrawal. Neither listing broker(s) or information provider(s) shall be responsible for any typographical errors, misinformation, misprints and shall be held totally harmless. Listing(s) information is provided for consumer's personal, non-commercial use and may not be used for any purpose other than to identify prospective properties consumers may be interested in purchasing. The data relating