














Address
1173 Parkbluff Lane, Kelowna, BC
Price
$ 3,399,900
Property Attributes
- ID#10397954
- TypeSingle Family
- Listing Status Active
- MunicipalityKelowna
- CityKelowna
- AreaHighpointe
- NeighbourhoodHighpointe
- Postal CodeV1V 2Y3
- StyleRanch
- Year Built2009
- Price$ 3,399,900
- Bedrooms4
- Bathrooms3
- Half Bathrooms1
- Sqr Footage4711
- Lot Size0.96 Acres
Data Source:
Canadian Real Estate Association (CREA)
Property Description
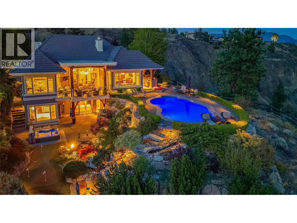
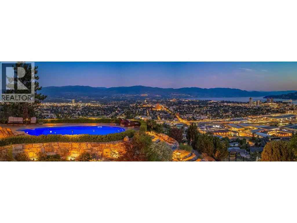
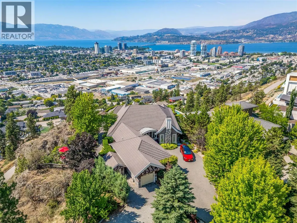
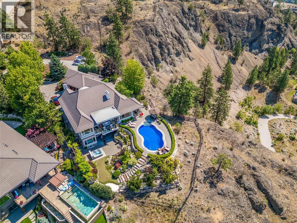
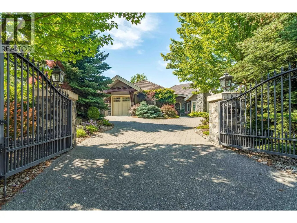
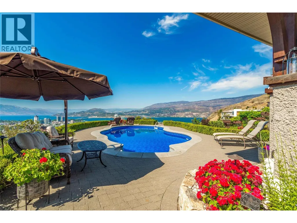
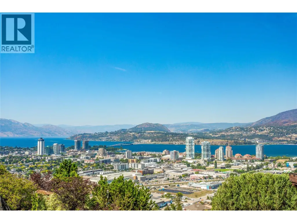
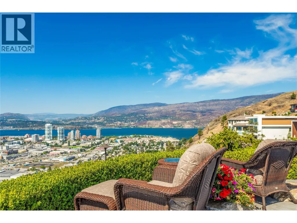
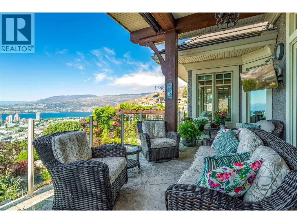
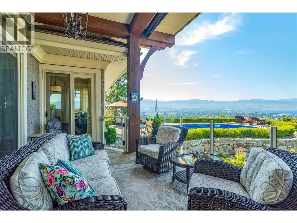
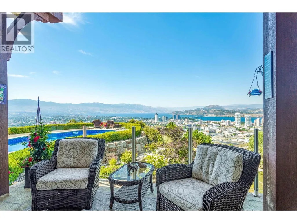
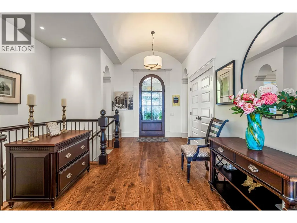
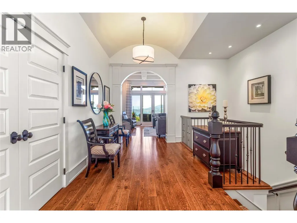
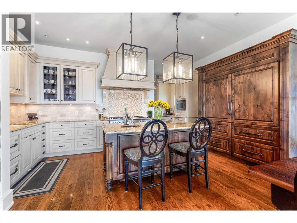
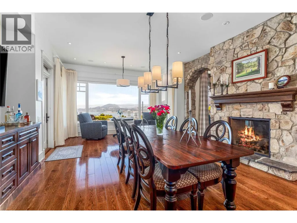
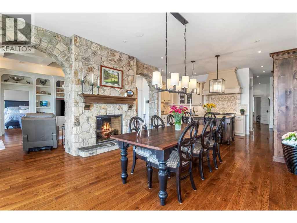
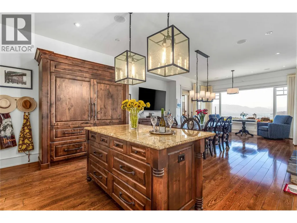
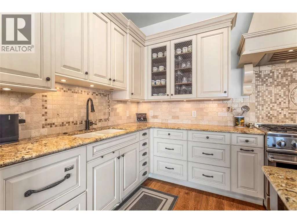
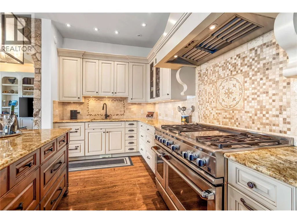
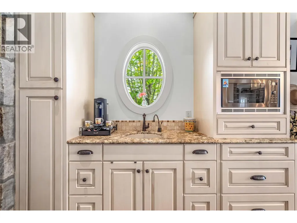
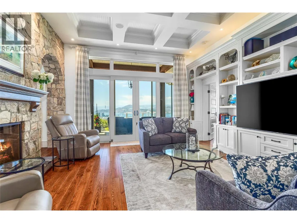
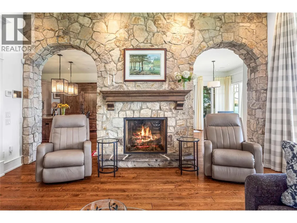
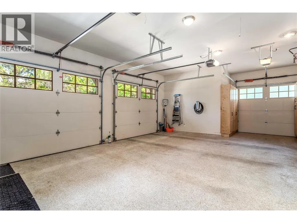
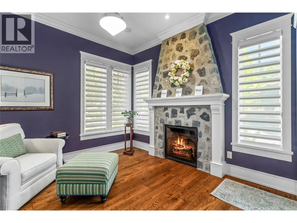
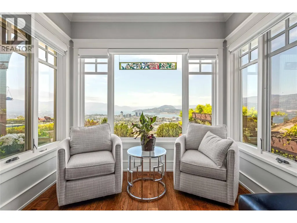
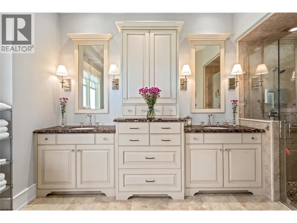
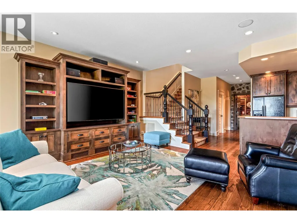
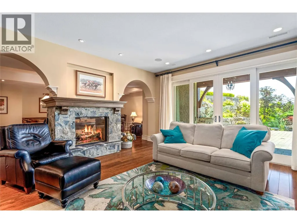
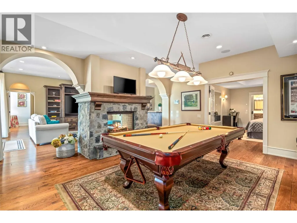
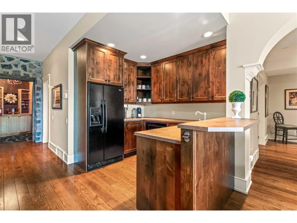
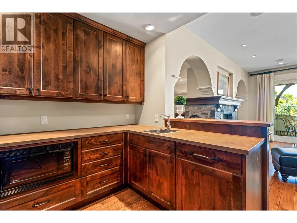
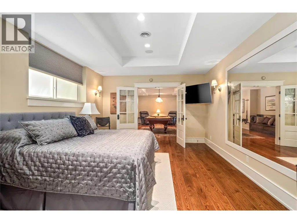
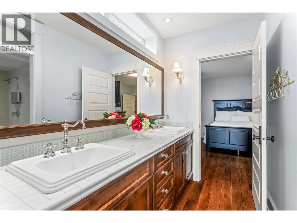
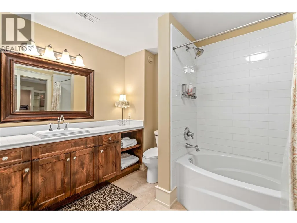
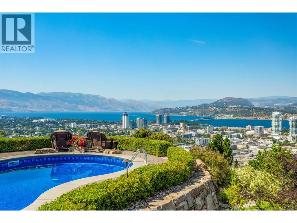
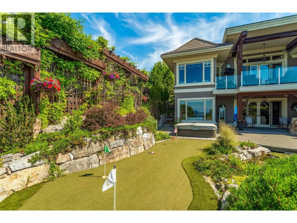
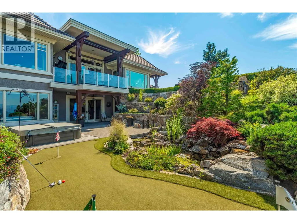
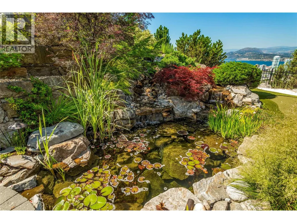
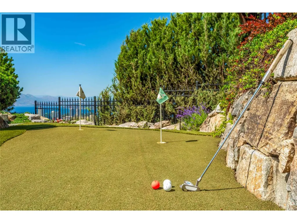
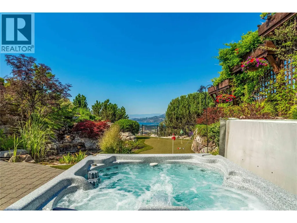
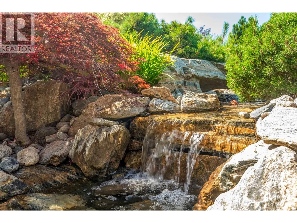
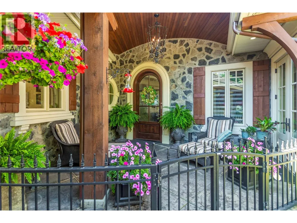
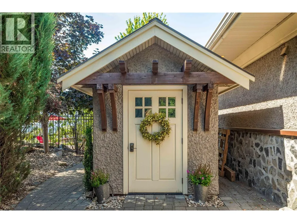
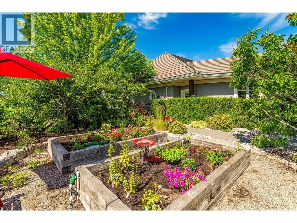
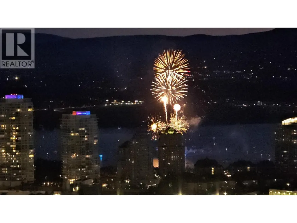
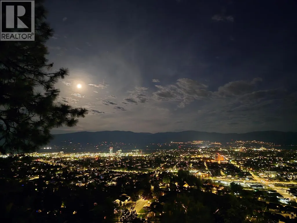
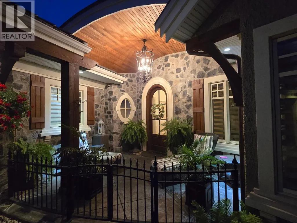
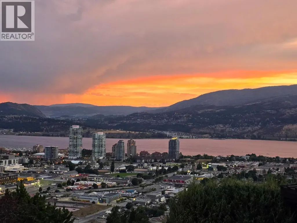
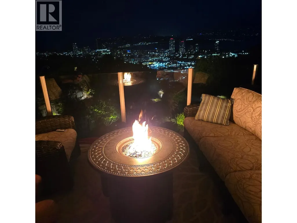
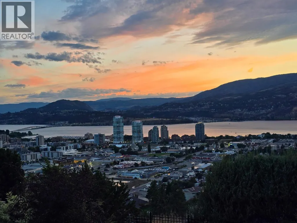
Welcome to 1173 Parkbluff Lane! Panoramic, unobstructed views of Okanagan Lake and Kelowna’s sparkling skyline define this exceptional 4,711 sq. ft. Tommie Award-winning custom residence in the prestigious gated community of Highpointe on Knox Mountain. From breathtaking sunset vistas and evening city lights with a front-row seat to Kelowna’s fireworks, this home delivers an unforgettable lifestyle. Built with timeless European-inspired character the 4-bedroom, 4-bathroom walkout rancher masterfully blends warmth, superior craftsmanship and everyday livability. Expansive windows frame the views throughout the main living spaces, complemented by natural stone accents, a striking two-sided fireplace, white oak hardwood floors and refined millwork. The highlight is the Carolyn Walsh-designed kitchen featuring premium appliances and an integrated Sub-Zero refrigerator - perfect for both grand entertaining and daily living. The walkout lower level offers exceptional flexibility with its own separate exterior entrance, additional bedroom & bathrooms, a spacious recreation area with stone fireplace and custom built-ins, plus a wet bar with refrigerator, dishwasher, microwave, and keg tap — ideal for hosting or a private guest retreat. Outdoors, the property becomes a private resort with award-winning landscaping, a tranquil two-tiered waterfall into a fish pond, saltwater pool, sunken hot tub, multiple covered seating areas, putting green and mature gardens with peach and plum trees plus a blueberry patch. Additional features include geothermal heating & cooling, heated garage, EV charging and a separate storage shed. Nestled among Kelowna’s finest homes yet minutes to downtown, this rare offering combines spectacular views, complete privacy and an exceptional Okanagan lifestyle. (id:7434)
General Features
| Features | Cul-de-sac, Irregular lot size, Central island |
|---|---|
| Road Type | Cul de sac |
| Property Type | Single Family |
| CommunityName | Highpointe |
| Neighbourhood | Glenmore |
| Amenities | Golf Nearby, Airport, Park, Schools, Shopping |
| Building Appliances | Refrigerator, Dishwasher, Dryer, Range - Gas, Microwave, Washer |
| Building Architectural Style | Ranch |
| Building Cooling Type | Central air conditioning, Geothermal |
| Parking Space Total | 6 |
| Building Type | House |
| Maintenance Fee | 319.46 |
| Ownership Type | Bare Land Condo/Strata |
| Building.StoriesTotal | 1 |
Interior Features
| Building Fireplace Present | True |
|---|---|
| Building Fireplace Total | 3 |
| Building Fireplace Type | Unknown |
| Building Heating Type | In Floor Heating, Geothermal |
| Basement Type | Full |
| Construction Style Attachment | Detached |
| Fireplace Fuel | Gas |
| Flooring Type | Hardwood, Other, Tile |
| Living Area Range | 4711 |
| Bedrooms | 4 |
Exterior Features
| Pool Type | Inground pool, Outdoor pool, Pool |
|---|---|
| Water Front Type | Other |
| ViewType | City view, Lake view, Mountain view, View (panoramic) |
| Building Roof Material | Tile |
| Building Roof Style | Unknown |
| Land Amenities | Golf Nearby, Airport, Park, Schools, Shopping |
| Landscape Features | Landscaped, Underground sprinkler |
| Sewer | Municipal sewage system |
| Exterior Finish | Stone, Stucco |
| Fence Type | Fence |
Room Details
| Room | Dimensions | Level | Flooring | Details |
|---|---|---|---|---|
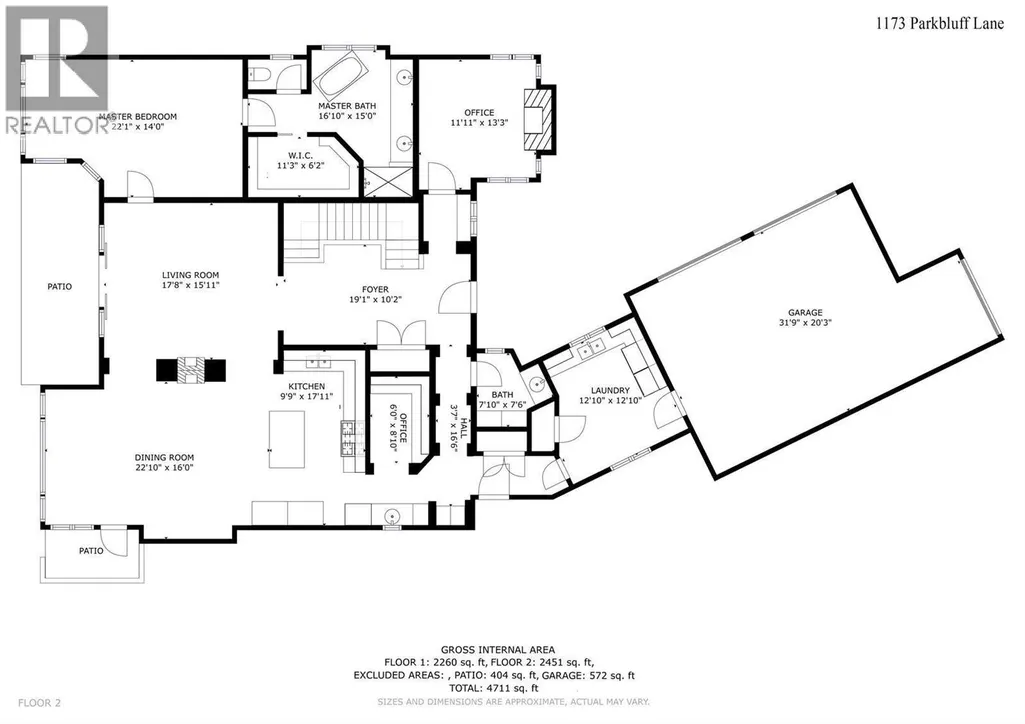
| 2pc Bathroom | 7'10'' x 7'6'' | Main level | ||
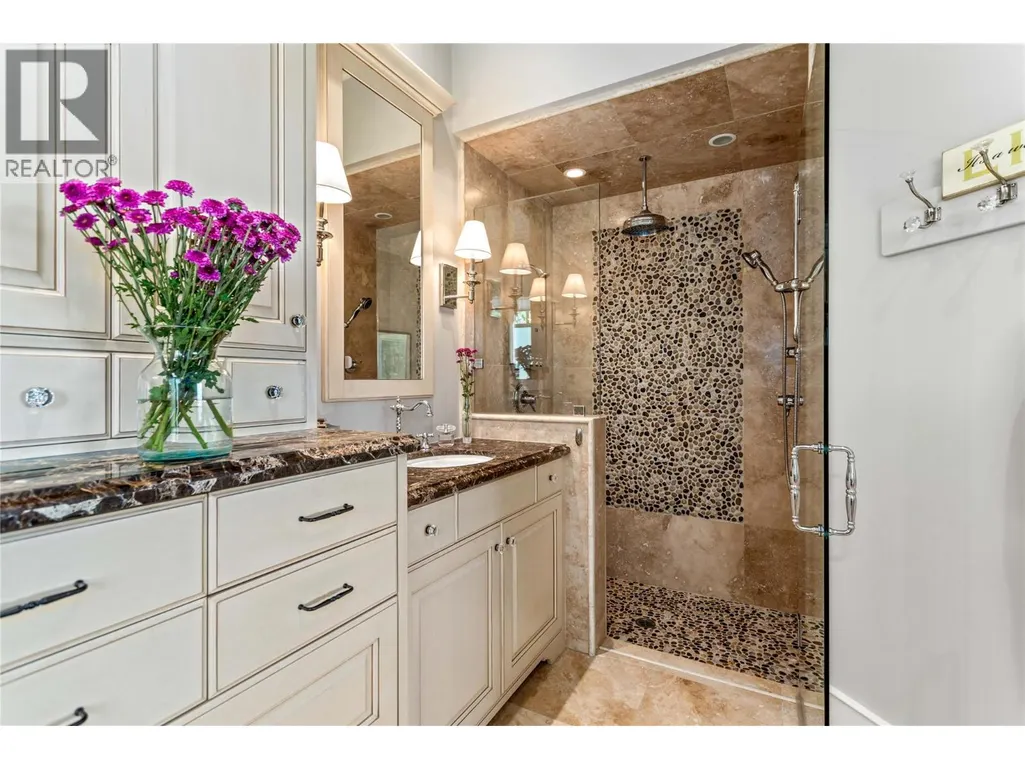
| 5pc Ensuite bath | 16'10'' x 15'0'' | Main level | ||
| Bedroom | 18'0'' x 10'11'' | Lower level | ||
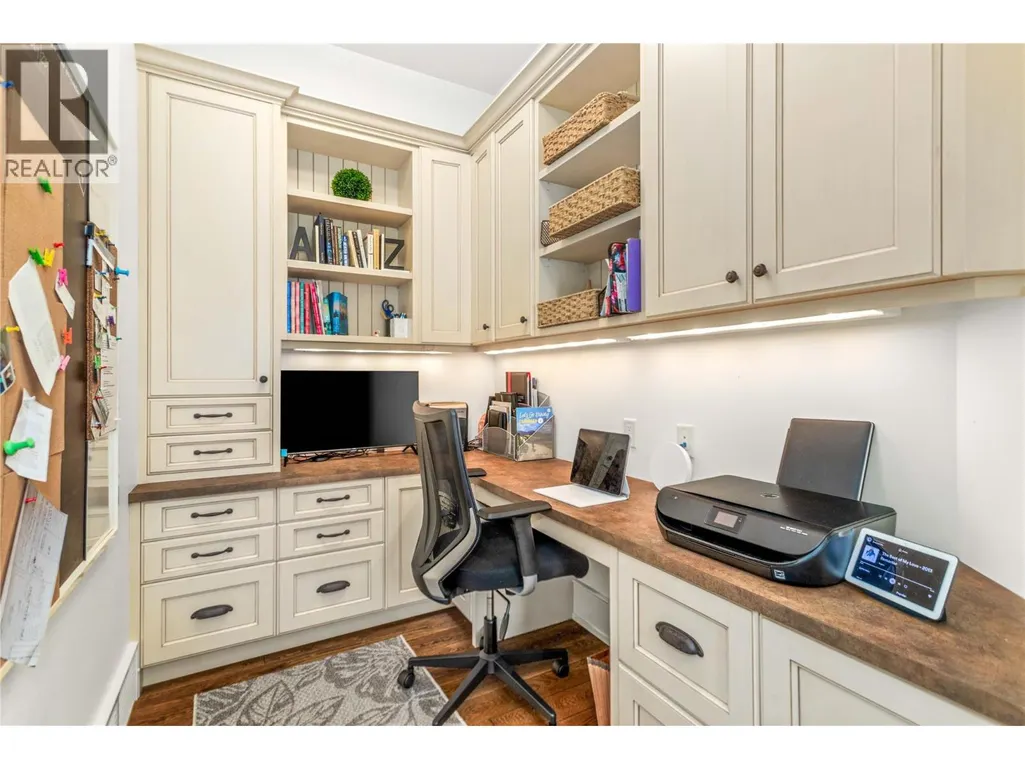
| Den | 11'11'' x 13'3'' | Main level | ||
| Dining room | 22'10'' x 16'0'' | Main level | ||
| Family room | 17'5'' x 18'8'' | Basement | ||
| Foyer | 19'1'' x 10'2'' | Main level | ||
| Full bathroom | 9'10'' x 8'1'' | Lower level | ||
| Games room | 22'11'' x 13'5'' | Lower level | ||
| Kitchen | 9'9'' x 17'11'' | Main level | ||
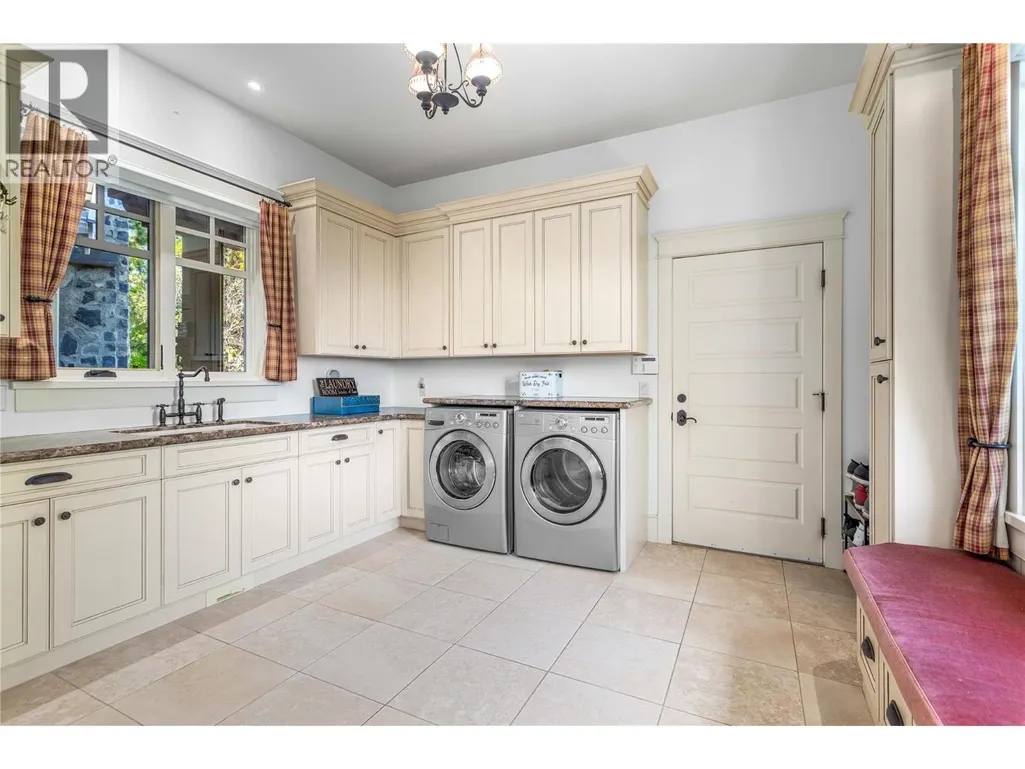
| Laundry room | 12'10'' x 12'10'' | Main level | ||
| Living room | 17'8'' x 15'11'' | Main level | ||
| Other | 10'0'' x 7'6'' | Lower level | ||
| Primary Bedroom | 22'1'' x 14'0'' | Main level | ||
| Storage | 10'10'' x 10'8'' | Lower level | ||
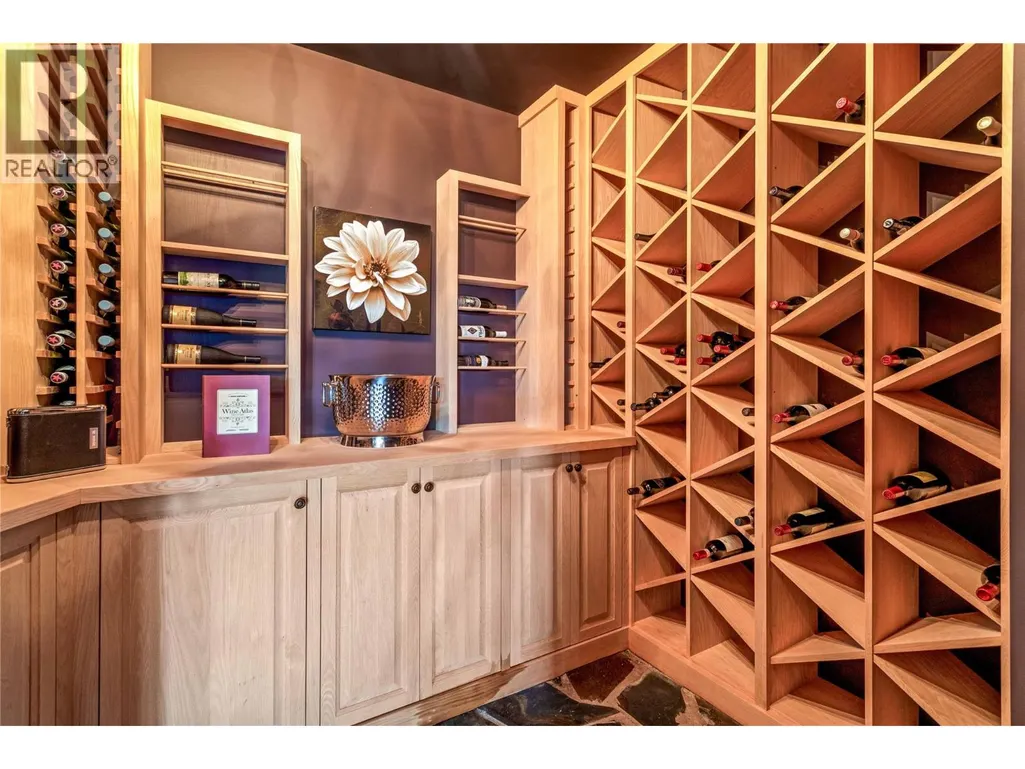
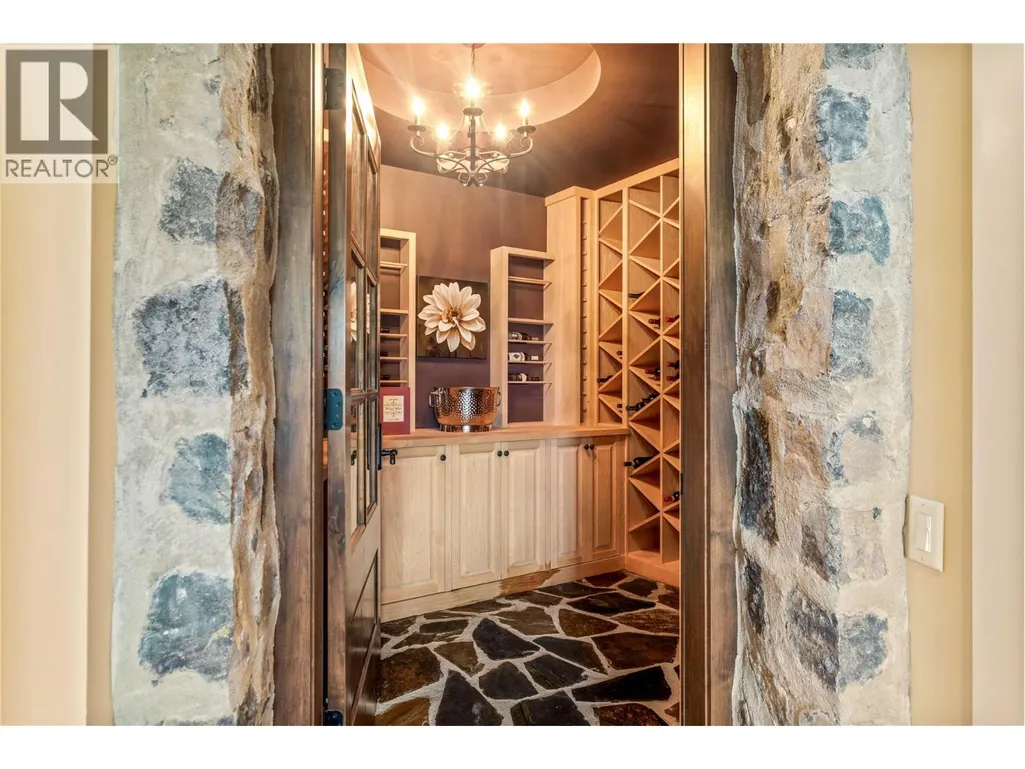
| Wine Cellar | 8'10'' x 8'10'' | Lower level |
Amenities
- Views
- New Construction
- Adult 55+
- Lease To Own
- No Strata Fees
- Furnished
- Primary On Main
- Air Conditioning
- Seller Finance
- Green
- Fixer Upper
- Horse
- Golf
- Fireplace
- Deck
- Garage
- Basement
- Pool

Property vs Single Family Average in V1V 2Y3
Price
Year Built

 All information deemed reliable but not guaranteed. All properties are subject to prior sale, change or withdrawal. Neither listing broker(s) or information provider(s) shall be responsible for any typographical errors, misinformation, misprints and shall be held totally harmless. Listing(s) information is provided for consumer's personal, non-commercial use and may not be used for any purpose other than to identify prospective properties consumers may be interested in purchasing. The data relating