

Address
7959 Tronson Road, Vernon, BC
Price
$ 1,700,000
Property Attributes
- ID#10397965
- TypeSingle Family
- Listing Status Active
- MunicipalityVernon
- CityVernon
- AreaVernon
- NeighbourhoodBella Vista
- Postal CodeV1T 6L7
- StyleContemporary
- Year Built1997
- Price$ 1,700,000
- Bedrooms4
- Bathrooms3
- Half Bathrooms0
- Sqr Footage5354
- Lot Size0.43 Acres
Data Source:
Canadian Real Estate Association (CREA)
Property Description
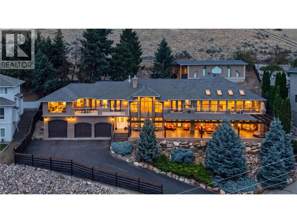
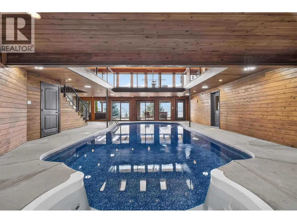
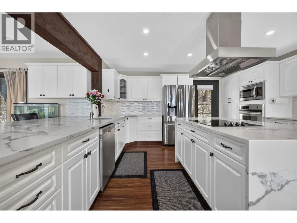
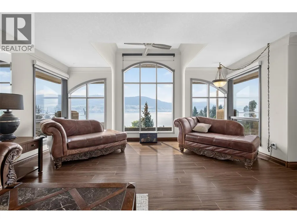
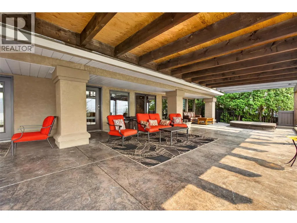
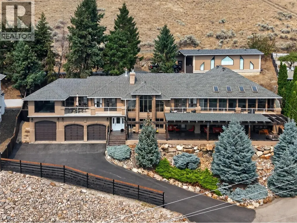
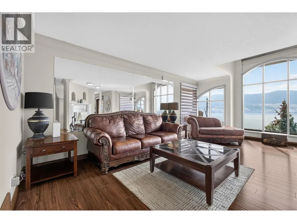
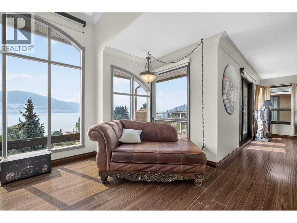
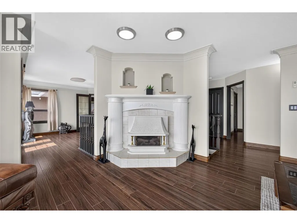
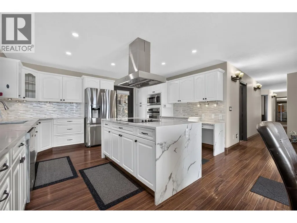
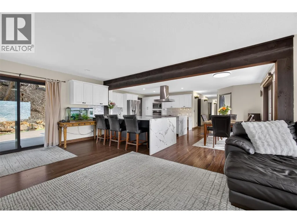
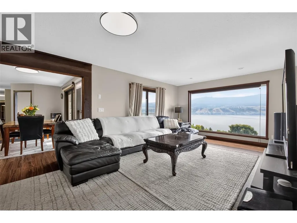
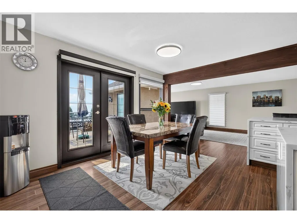
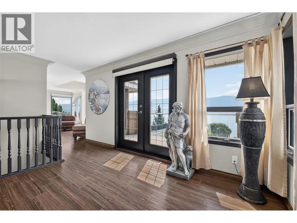
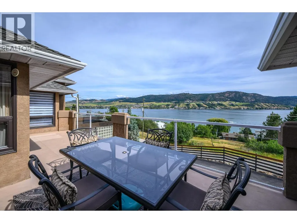
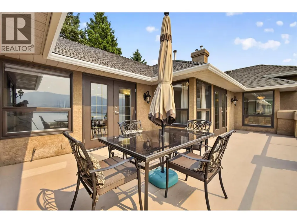
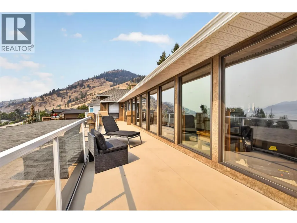
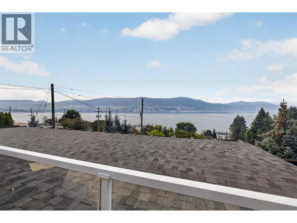
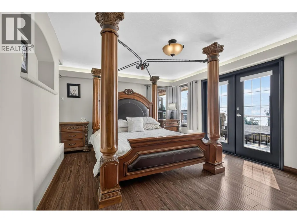
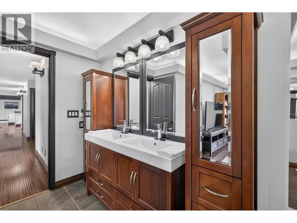
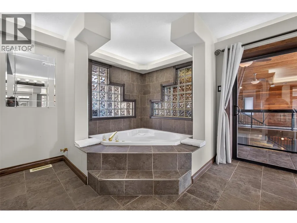
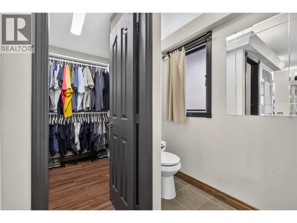
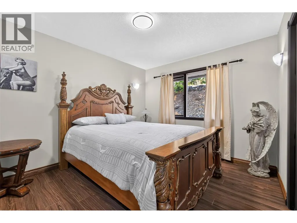
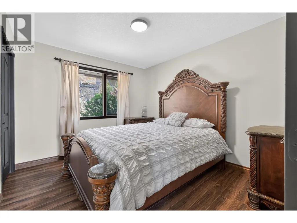
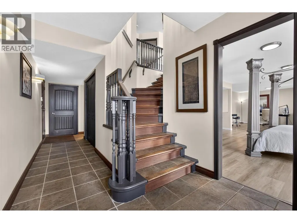
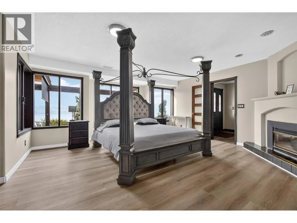
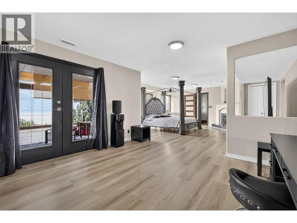
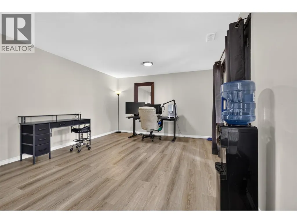
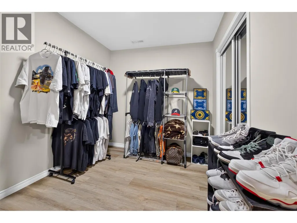
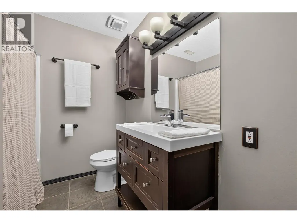
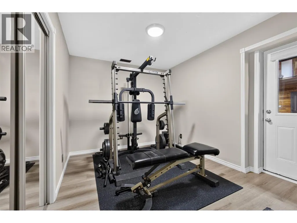
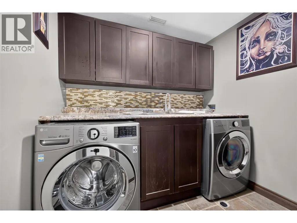
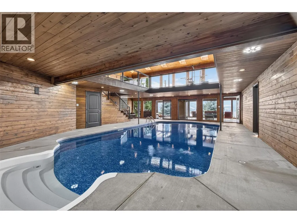
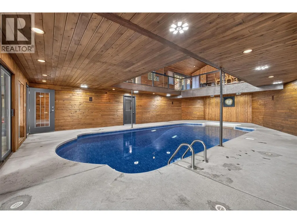
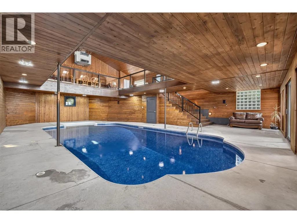
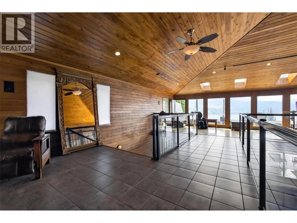
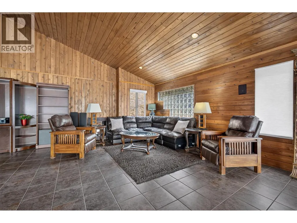
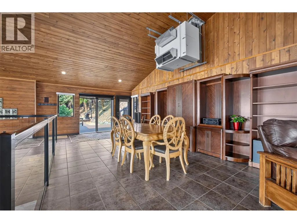
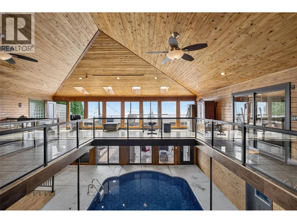
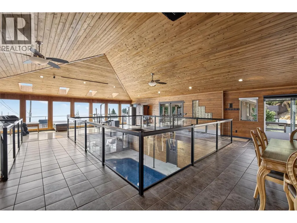
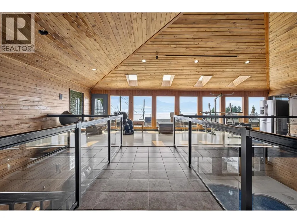
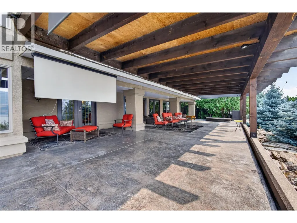
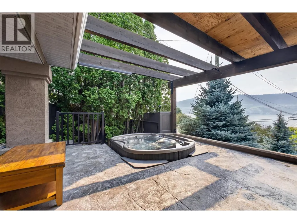
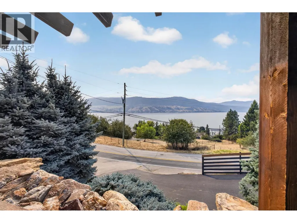
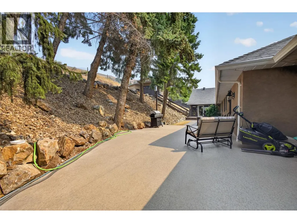
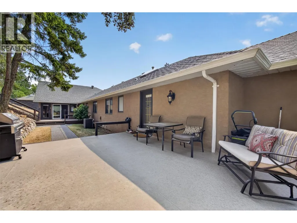
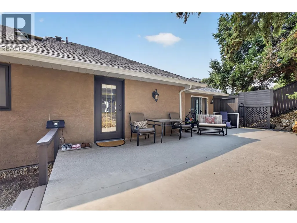
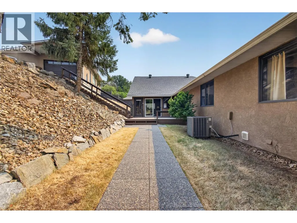
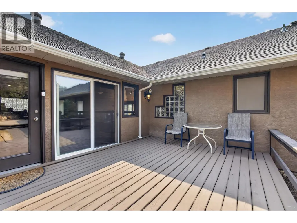
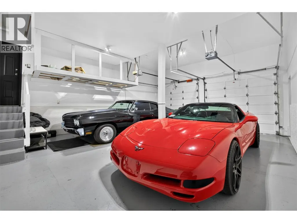
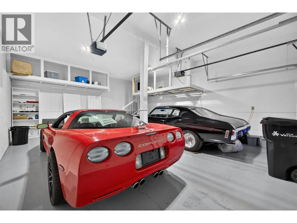
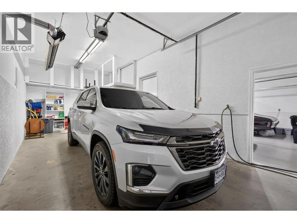
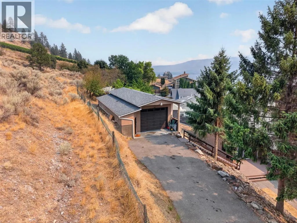
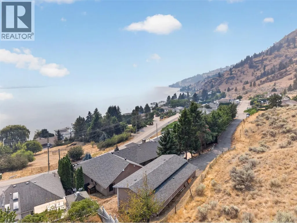
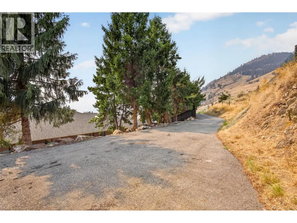
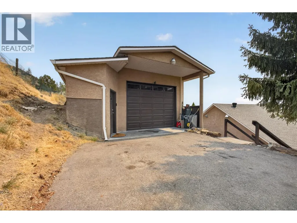
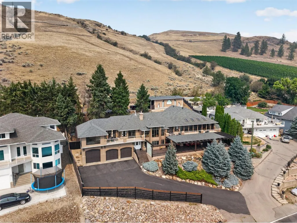
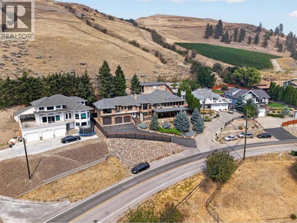
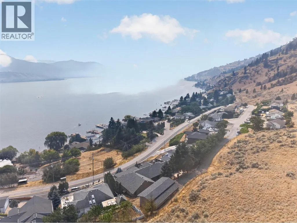
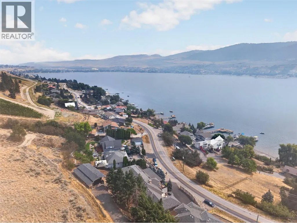
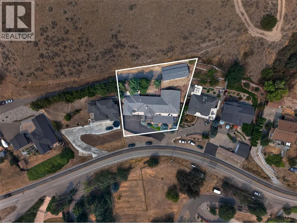
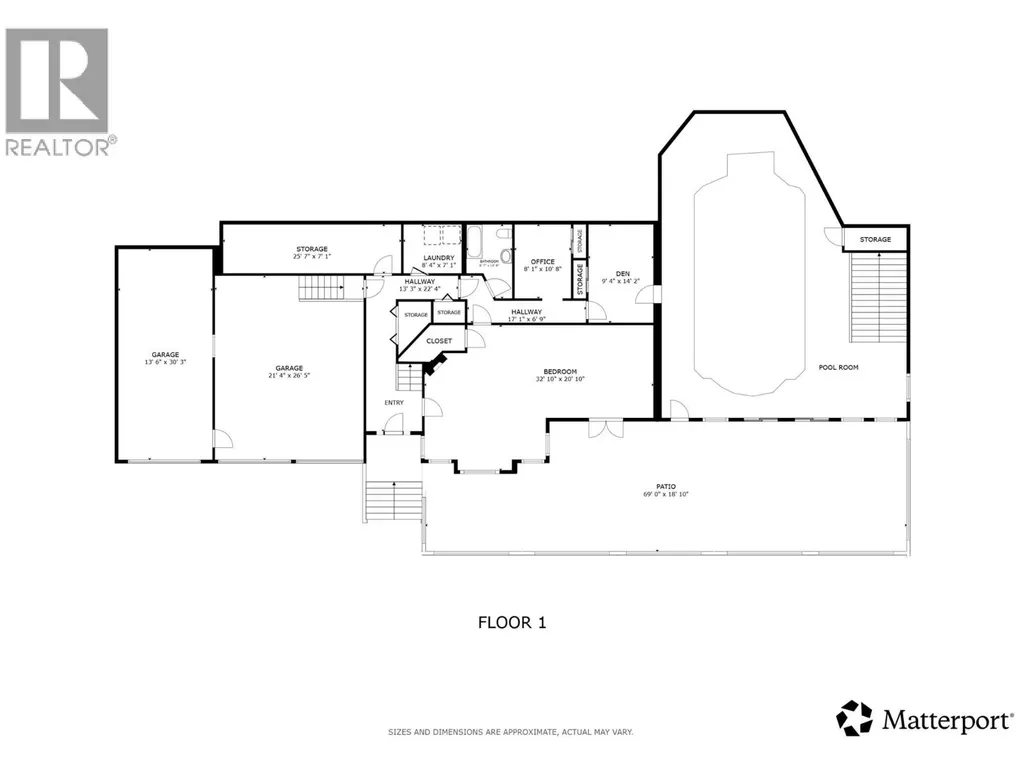
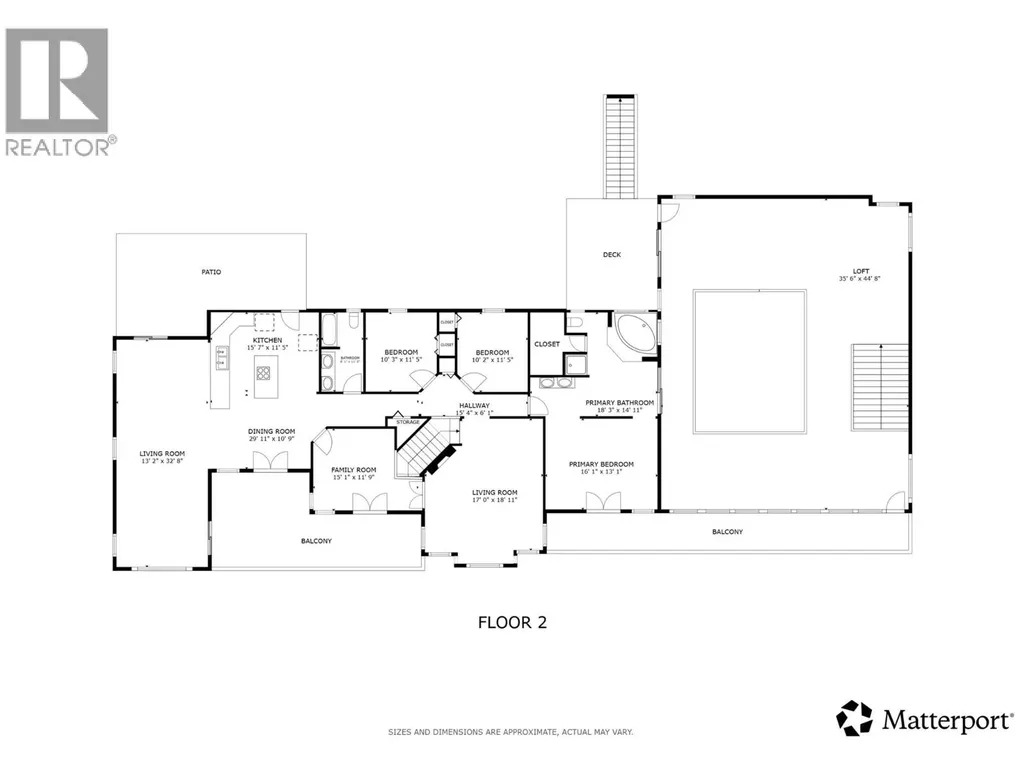
Welcome to 7959 Tronson Road, a truly one-of-a-kind home just steps from Okanagan Lake and right next to beautiful Kin Beach. Offering 4 bedrooms and 3 bathrooms over two spacious levels, this home was designed to capture its incredible lake and mountain views. Two large living areas provide plenty of room for the whole family, while the modern kitchen is a showstopper with waterfall quartz countertops, two oversized islands, modern appliances and endless counter and cabinet space. Upstairs, the spacious primary suite feels like a private retreat with a large walk-in closet and spa-inspired ensuite, along with two additional bedrooms. The true showpiece is the incredible 1,600 sq.ft. two-storey indoor pool room with soaring ceilings and full-height windows, creating a space the entire family can enjoy year-round. The upper level is perfect for a home gym or lounge area. Outside, over 1,500 sq.ft. of stamped concrete patio provides an incredible setting for entertaining, complete with a hot tub and partially covered area for shade. The lower level offers another family room, bedroom, potential 5th bedroom or office, full bathroom, laundry and storage. Parking is exceptional with a triple attached garage plus a massive 45’ x 24’ finished detached shop, with zoning allowing for a carriage house. With a private paved driveway and the boat launch and lake access just minutes away, this is more than a home—it’s an Okanagan lifestyle you simply won’t find anywhere else. (id:7434)
General Features
| Features | Cul-de-sac, Central island, Balcony, Two Balconies |
|---|---|
| Road Type | Cul de sac |
| Community Features | Family Oriented |
| Property Type | Single Family |
| Neighbourhood | Bella Vista |
| Amenities | Golf Nearby, Public Transit, Airport, Park, Recreation, Schools, Shopping, Ski area |
| Building Appliances | Range, Refrigerator, Dishwasher, Cooktop - Electric, Oven - Electric, Microwave, See remarks, Hood Fan, Washer & Dryer, Oven - Built-In |
| Building Architectural Style | Contemporary |
| Building Cooling Type | Central air conditioning |
| Parking Space Total | 10 |
| Building Type | House |
| Ownership Type | Freehold |
| Building.StoriesTotal | 2 |
Interior Features
| Building Fireplace Present | True |
|---|---|
| Building Fireplace Total | 2 |
| Building Fireplace Type | Unknown |
| Building Heating Type | Forced air, See remarks |
| Construction Style Attachment | Detached |
| Fireplace Fuel | Gas |
| Flooring Type | Ceramic Tile, Hardwood |
| Living Area Range | 5354 |
| Bedrooms | 4 |
Exterior Features
| Pool Type | Inground pool, Indoor pool |
|---|---|
| ViewType | Lake view, Mountain view, View of water, View (panoramic) |
| Building Roof Material | Asphalt shingle |
| Building Roof Style | Unknown |
| Land Amenities | Golf Nearby, Public Transit, Airport, Park, Recreation, Schools, Shopping, Ski area |
| Landscape Features | Landscaped |
| Sewer | Septic tank |
| Exterior Finish | Concrete, Stucco |
| Fence Type | Page Wire |
Room Details
| Room | Dimensions | Level | Flooring | Details |
|---|---|---|---|---|
| 3pc Bathroom | 6'7'' x 10'8'' | Main level | ||
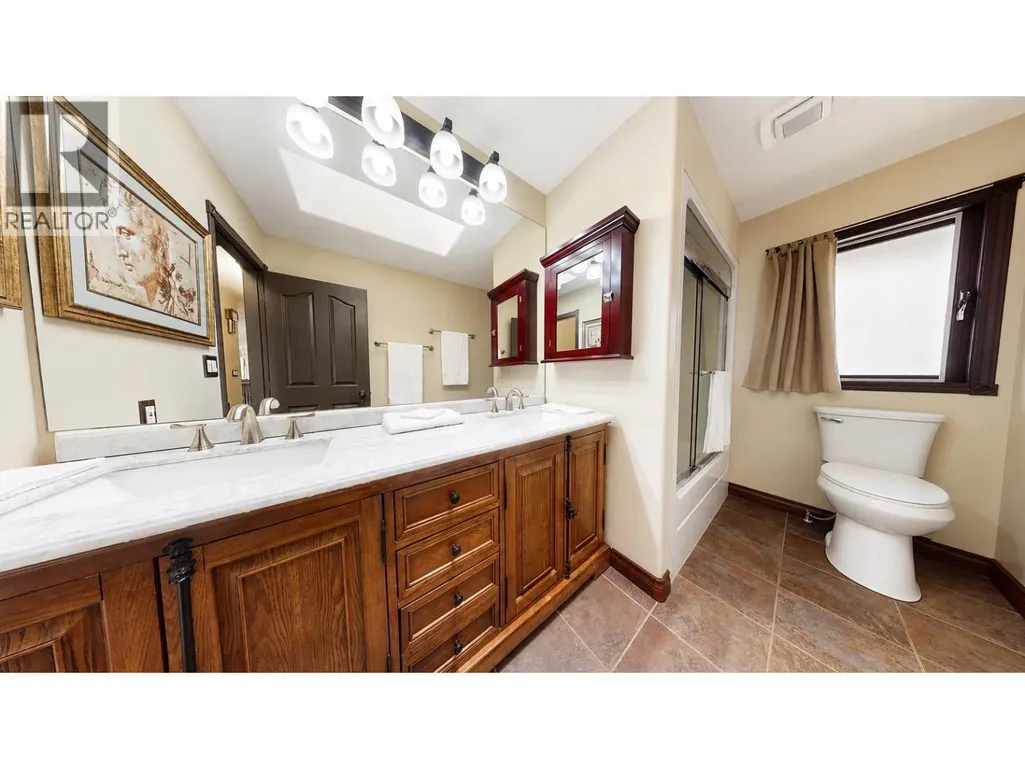
| 4pc Bathroom | 6'1'' x 11'5'' | Second level | ||
| 5pc Ensuite bath | 18'3'' x 14'11'' | Second level | ||
| Bedroom | 32'10'' x 20'10'' | Main level | ||
| Den | 9'4'' x 14'2'' | Main level | ||
| Dining room | 29'11'' x 10'9'' | Second level | ||
| Family room | 15'1'' x 11'9'' | Second level | ||
| Kitchen | 15'7'' x 11'5'' | Second level | ||
| Laundry room | 8'4'' x 7'1'' | Main level | ||
| Living room | 17'0'' x 18'11'' | Second level | ||
| Loft | 35'6'' x 44'8'' | Second level | ||
| Office | 8'1'' x 10'8'' | Main level | ||
| Other | 13'3'' x 22'4'' | Main level | ||
| Primary Bedroom | 16'1'' x 13'1'' | Second level | ||
| Storage | 25'7'' x 7'1'' | Main level |
Amenities
- Views
- New Construction
- Adult 55+
- Lease To Own
- No Strata Fees
- Furnished
- Primary On Main
- Air Conditioning
- Seller Finance
- Green
- Fixer Upper
- Horse
- Golf
- Fireplace
- Deck
- Garage
- Basement
- Pool

Property vs Single Family Average in V1T 6L7
Price
Year Built
In The Neighbourhood
Vernon
$ 1,399,000
- Type
- Single Family
- Size
- 4,325 SqFt
- Rooms
- 3 Beds + 4 Baths
RE/MAX Vernon Salt Fowler
Vernon
$ 999,900
- Type
- Single Family
- Size
- 2,963 SqFt
- Rooms
- 5 Beds + 3.5 Baths
Royal LePage Downtown Realty
Vernon
$ 1,299,900
- Type
- Single Family
- Size
- 3,510 SqFt
- Rooms
- 4 Beds + 3.5 Baths
Royal LePage Downtown Realty
Vernon
$ 899,000
- Type
- Single Family
- Size
- 2,172 SqFt
- Rooms
- 3 Beds + 2.5 Baths
Coldwell Banker Executives Realty
Vernon
$ 949,900
- Type
- Single Family
- Size
- 2,613 SqFt
- Rooms
- 5 Beds + 3 Baths
Royal LePage Downtown Realty
Vernon
$ 1,199,700
- Type
- Single Family
- Size
- 3,050 SqFt
- Rooms
- 3 Beds + 2.5 Baths
Coldwell Banker Executives Realty

 All information deemed reliable but not guaranteed. All properties are subject to prior sale, change or withdrawal. Neither listing broker(s) or information provider(s) shall be responsible for any typographical errors, misinformation, misprints and shall be held totally harmless. Listing(s) information is provided for consumer's personal, non-commercial use and may not be used for any purpose other than to identify prospective properties consumers may be interested in purchasing. The data relating