
Address
1532 Emerald Drive, Kamloops, BC
Price
$ 1,139,900
Property Attributes
- ID#10397985
- TypeSingle Family
- Listing Status Active
- MunicipalityKamloops
- CityKamloops
- AreaKamloops
- NeighbourhoodJuniper Ridge
- Postal CodeV2E 0C1
- Style
- Year Built2016
- Price$ 1,139,900
- Bedrooms6
- Bathrooms5
- Half Bathrooms0
- Sqr Footage3758
- Lot Size0.11 Acres
Data Source:
Canadian Real Estate Association (CREA)
Property Description
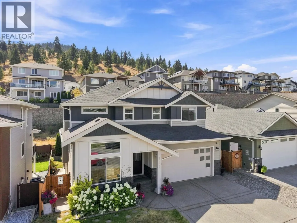
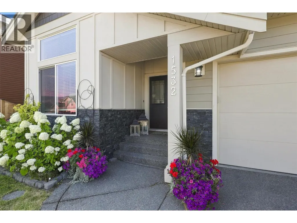
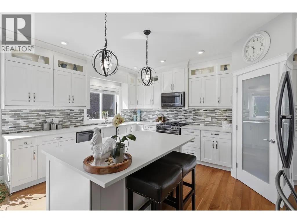
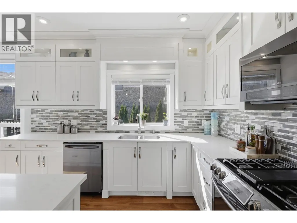
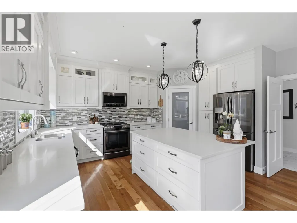
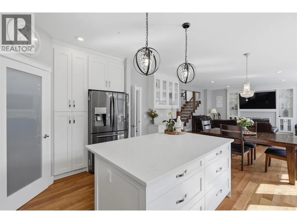
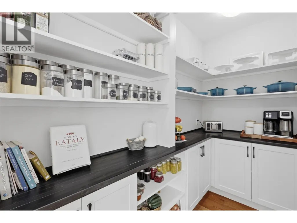
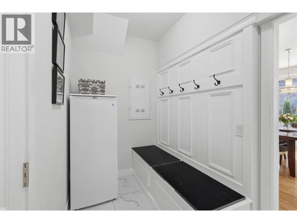
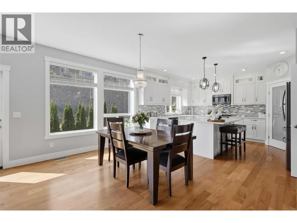
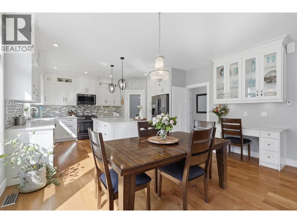
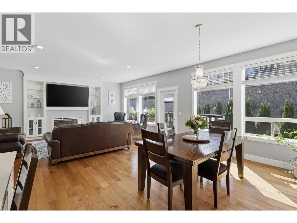
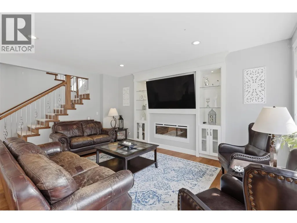
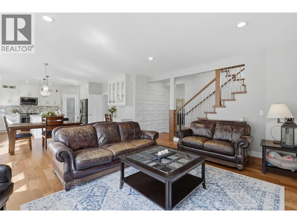
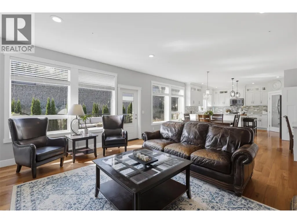
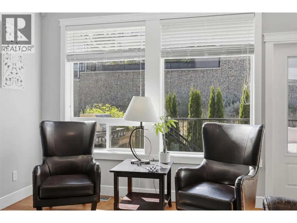
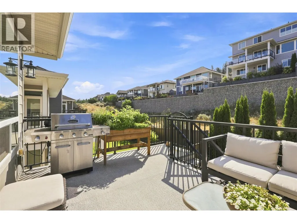
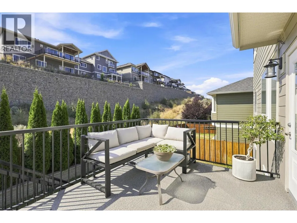
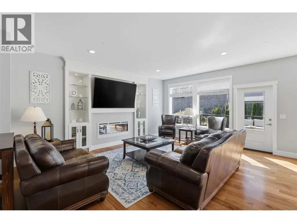
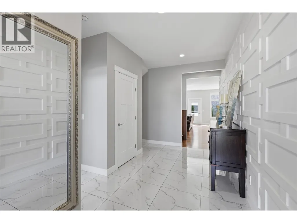
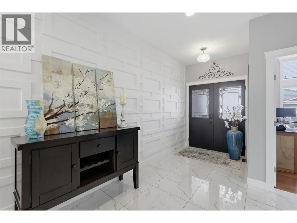
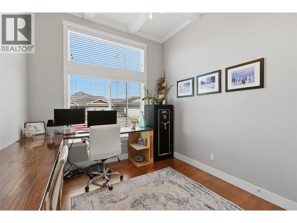
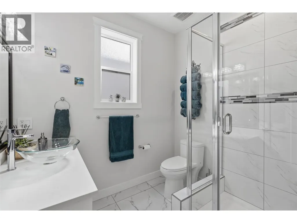
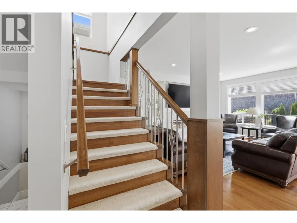
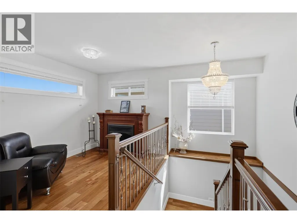
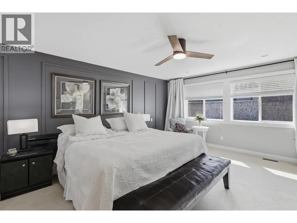
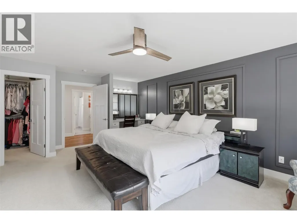
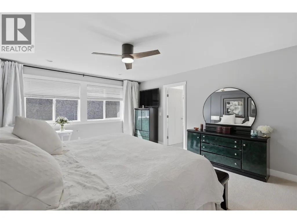
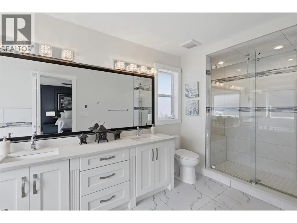
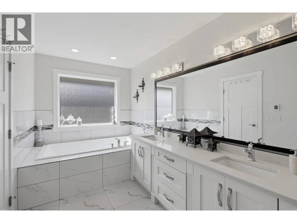
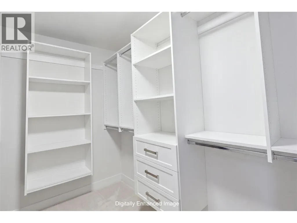
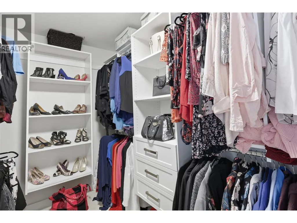
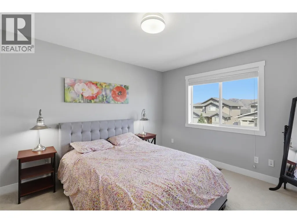
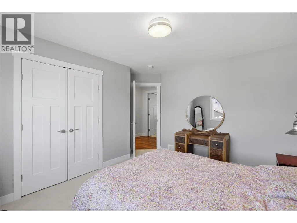
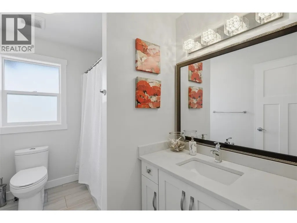
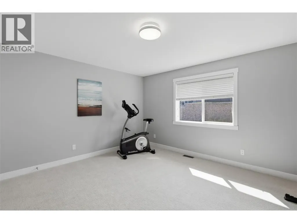
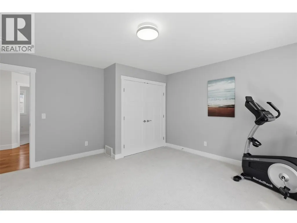
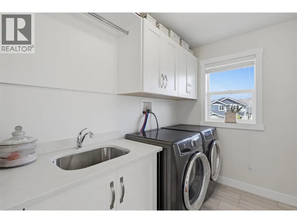
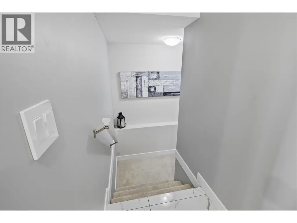
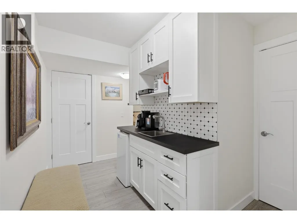
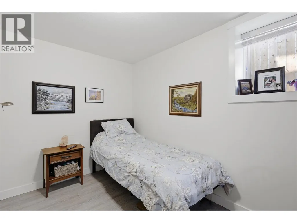
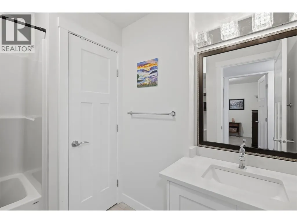
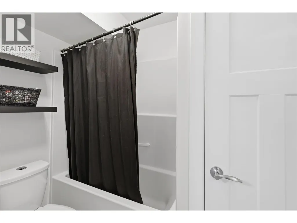
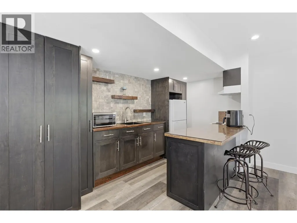
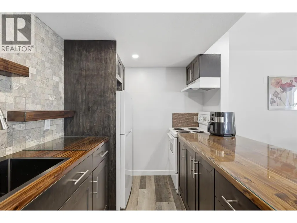
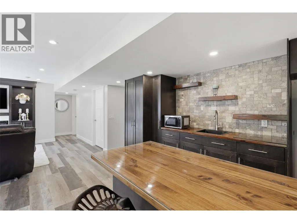
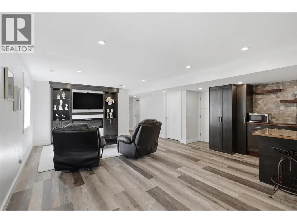
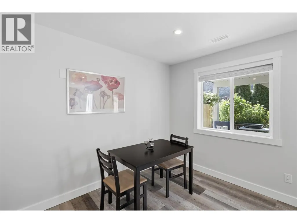
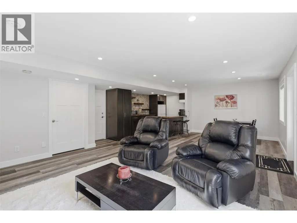
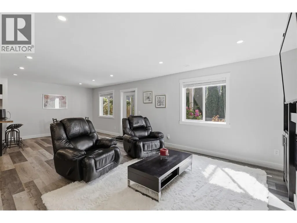
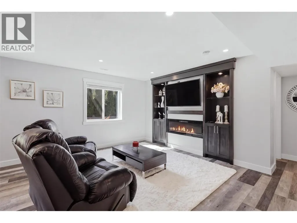
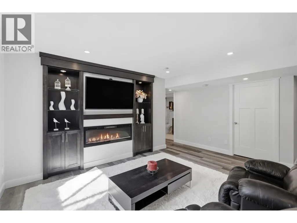
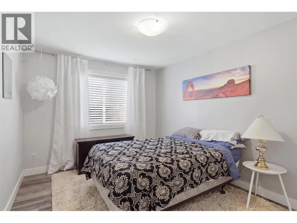
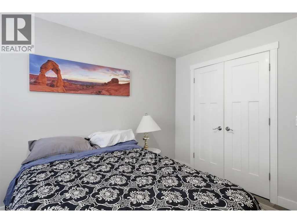
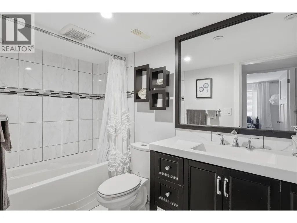
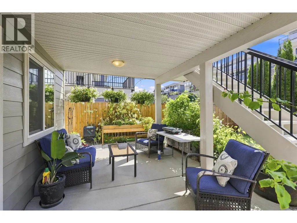
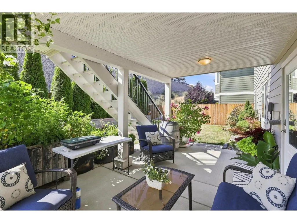
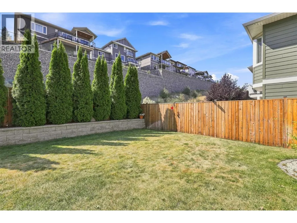
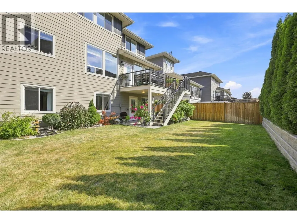
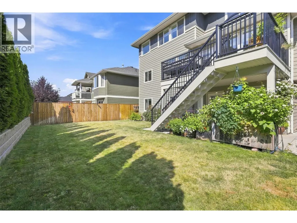
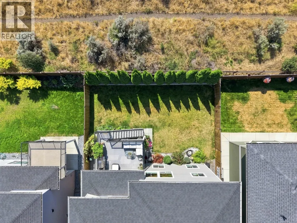
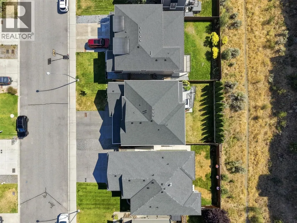
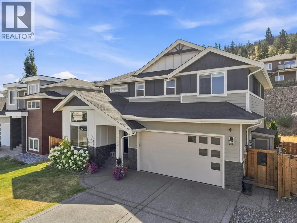
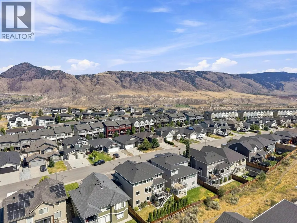
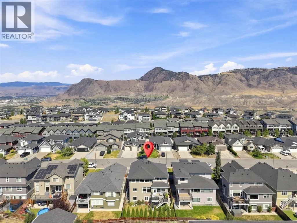
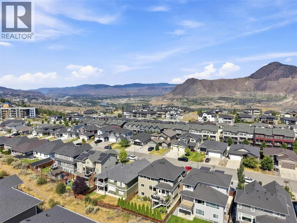
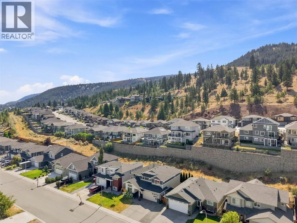
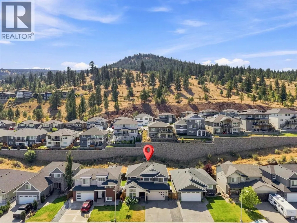
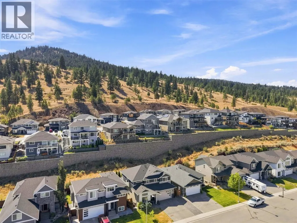
If you’re looking for an immaculate 6-bedroom two-storey home with a mortgage helper, then look no further. Welcome to 1532 Emerald Drive. Enter onto the main floor and you are greeted by a gorgeous feature wall. An office/bedroom that overlooks the front lawn & a 3pc bathroom are located on the front side of the house. The open-concept living, kitchen, & dining rm is perfect for entertaining. The kitchen features a large island, cupboards to the ceiling with interior lighting, & a large pantry. The living rm has a gorgeous built-in entertainment centre with fireplace. Off the kitchen is a mudroom with built-in storage that leads to the garage. The living room steps out onto a cute deck overlooking the backyard with great flow to the living spaces. Upstairs you will find 3 bedrooms including an oversize primary bedroom with built-in dressing table, WI closet and high-end 5pc ensuite with jetted tub and separate tile shower. A 4pc main bath & a cute reading nook round out the main floor. Downstairs is a 1-bedroom inlaw suite with a 4pc bathroom & its own open-concept living, kitchen, and dining area. The suite has recently been made more functional with defined spaces for dining set & living rm furniture. The separate entrance to the suite steps out to a cute, covered patio and low-maintenance backyard. The other half of the basement has an additional bedroom, 4pc bathroom and a wet bar area perfect for a teenager or as a nanny suite. Nothing to do here but move in and enjoy. (id:7434)
General Features
| Features | Central island |
|---|---|
| Property Type | Single Family |
| Neighbourhood | Juniper Ridge |
| Amenities | Public Transit, Park, Schools, Shopping |
| Building Appliances | Refrigerator, Dishwasher, Range - Gas, Microwave, Washer & Dryer |
| Building Cooling Type | Central air conditioning |
| Parking Space Total | 4 |
| Building Type | House |
| Ownership Type | Freehold |
| Building.StoriesTotal | 3 |
Interior Features
| Building Fireplace Present | True |
|---|---|
| Building Fireplace Total | 1 |
| Building Fireplace Type | Unknown |
| Building Heating Type | Forced air |
| Basement Type | Full |
| Construction Style Attachment | Detached |
| Fireplace Fuel | Electric |
| Flooring Type | Mixed Flooring |
| Living Area Range | 3758 |
| Bedrooms | 6 |
Exterior Features
| Building Roof Material | Asphalt shingle |
|---|---|
| Building Roof Style | Unknown |
| Land Amenities | Public Transit, Park, Schools, Shopping |
| Sewer | Municipal sewage system |
| Exterior Finish | Other |
| Fence Type | Fence |
Room Details
| Room | Dimensions | Level | Flooring | Details |
|---|---|---|---|---|
| 3pc Bathroom | 6'4'' x 7'6'' | Main level | ||
| 4pc Bathroom | 5'11'' x 7'8'' | Basement | ||
| 5pc Ensuite bath | 6'10'' x 12' | Second level | ||
| Bedroom | 12'3'' x 9'10'' | Additional Accommodation | ||
| Dining nook | 7'8'' x 10'1'' | Second level | ||
| Dining room | 11'3'' x 7'11'' | Additional Accommodation | ||
| Foyer | 5'11'' x 16'4'' | Main level | ||
| Full bathroom | 9'4'' x 4'11'' | Additional Accommodation | ||
| Kitchen | 7'10'' x 12'10'' | Additional Accommodation | ||
| Laundry room | 9'1'' x 6' | Second level | ||
| Living room | 17'6'' x 15'8'' | Additional Accommodation | ||
| Mud room | 5'2'' x 12'7'' | Main level | ||
| Other | 5'4'' x 11'1'' | Basement | ||
| Primary Bedroom | 17'2'' x 14'7'' | Second level | ||
| Utility room | 4'11'' x 7'6'' | Basement |
Amenities
- Views
- New Construction
- Adult 55+
- Lease To Own
- No Strata Fees
- Furnished
- Primary On Main
- Air Conditioning
- Seller Finance
- Green
- Fixer Upper
- Horse
- Golf
- Fireplace
- Deck
- Garage
- Basement
- Pool

Property vs Single Family Average in V2E 0C1
Price
Year Built
In The Neighbourhood
Just Listed
Kamloops
$ 2,099,000
- Type
- Single Family
- Size
- 4,851 SqFt
- Rooms
- 3 Beds + 2.5 Baths
Engel & Volkers Kamloops
Just Listed
Kamloops
$ 2,999,500
- Type
- Single Family
- Size
- 8,056 SqFt
- Rooms
- 5 Beds + 5 Baths
REMAX Kamloops
Kamloops
$ 1,549,000
- Type
- Single Family
- Size
- 4,569 SqFt
- Rooms
- 6 Beds + 4.5 Baths
Century 21 Assurance Realty Ltd
Kamloops
$ 989,000
- Type
- Single Family
- Size
- 2,459 SqFt
- Rooms
- 5 Beds + 3 Baths
Royal LePage Westwin Realty
Kamloops
$ 699,900
- Type
- Single Family
- Size
- 1,806 SqFt
- Rooms
- 3 Beds + 2 Baths
Royal LePage Westwin Realty
Kamloops
$ 1,359,000
- Type
- Single Family
- Size
- 4,675 SqFt
- Rooms
- 5 Beds + 4 Baths
Royal LePage Westwin Realty
Kamloops
$ 1,398,800
- Type
- Single Family
- Size
- 3,701 SqFt
- Rooms
- 5 Beds + 3.5 Baths
Engel & Volkers Kamloops
Kamloops
$ 1,999,900
- Type
- Single Family
- Size
- 5,001 SqFt
- Rooms
- 6 Beds + 4.5 Baths
Engel & Volkers Kamloops
Kamloops
$ 880,000
- Type
- Single Family
- Size
- 2,598 SqFt
- Rooms
- 4 Beds + 2.5 Baths
Coldwell Banker Executives Realty (Kamloops)
Kamloops
$ 979,900
- Type
- Single Family
- Size
- 2,589 SqFt
- Rooms
- 4 Beds + 3 Baths
Royal LePage Westwin Realty
Kamloops
$ 1,569,000
- Type
- Single Family
- Size
- 4,756 SqFt
- Rooms
- 5 Beds + 3 Baths
Century 21 Assurance Realty Ltd
Kamloops
$ 1,069,900
- Type
- Single Family
- Size
- 2,920 SqFt
- Rooms
- 4 Beds + 3 Baths
eXp Realty (Kamloops)

 All information deemed reliable but not guaranteed. All properties are subject to prior sale, change or withdrawal. Neither listing broker(s) or information provider(s) shall be responsible for any typographical errors, misinformation, misprints and shall be held totally harmless. Listing(s) information is provided for consumer's personal, non-commercial use and may not be used for any purpose other than to identify prospective properties consumers may be interested in purchasing. The data relating