
























Address
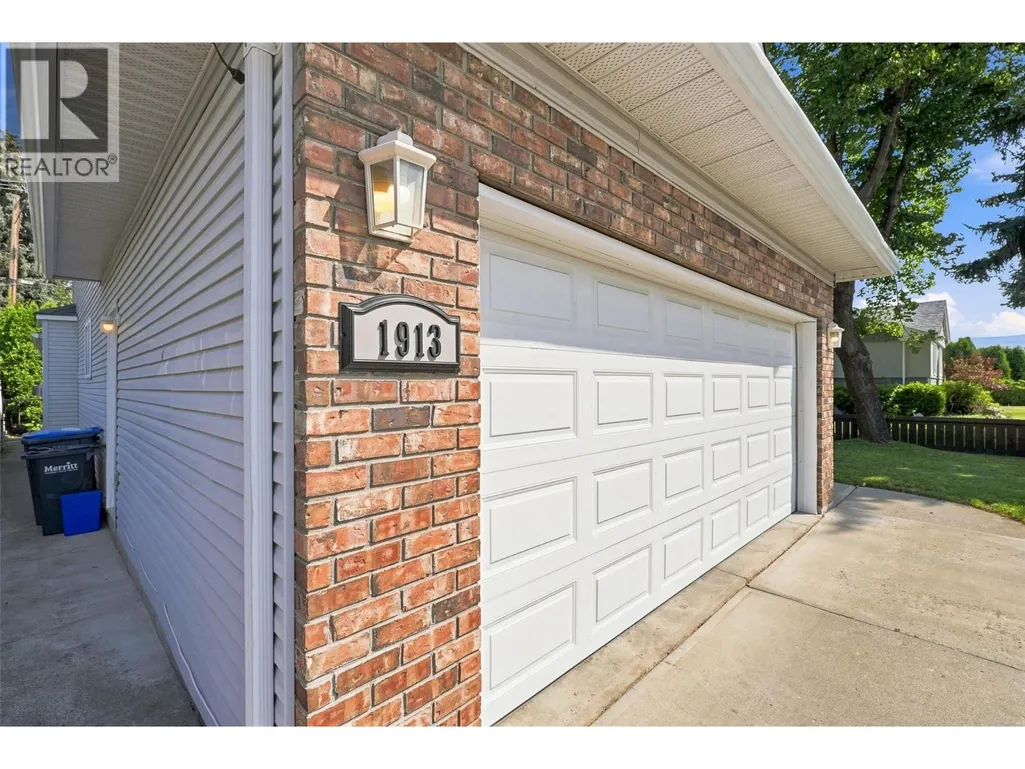
1913 Granite Avenue, Merritt, BC
Price
$ 579,900
Property Attributes
- ID#10399369
- TypeSingle Family
- Listing Status Active
- MunicipalityMerritt
- CityMerritt
- AreaMerritt
- NeighbourhoodMerritt
- Postal CodeV1K 1B8
- Style
- Year Built1992
- Price$ 579,900
- Bedrooms3
- Bathrooms3
- Half Bathrooms0
- Sqr Footage2155
- Lot Size0.14 Acres
Data Source:
Canadian Real Estate Association (CREA)
Property Description
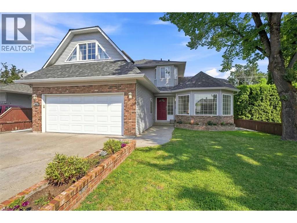
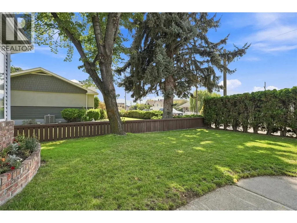
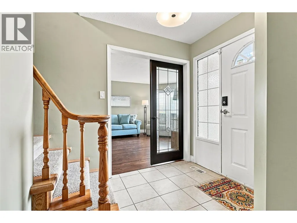
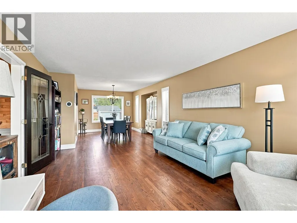
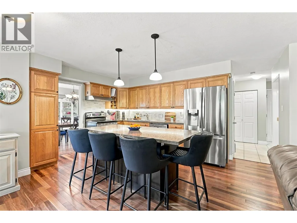
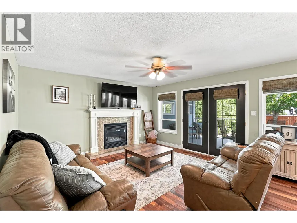
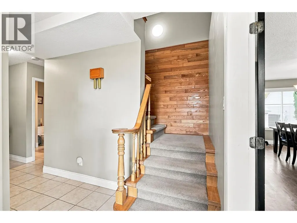
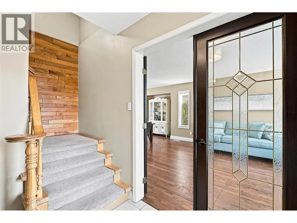
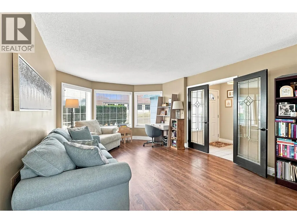
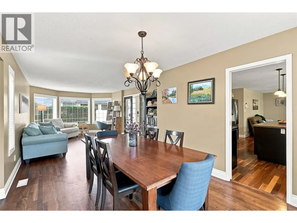
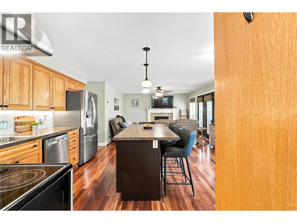
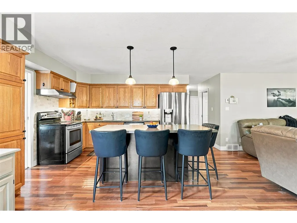
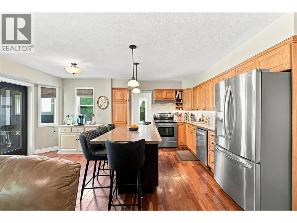
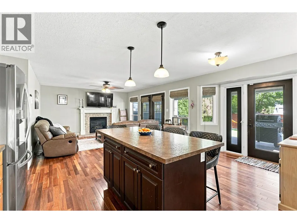
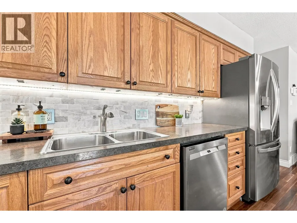
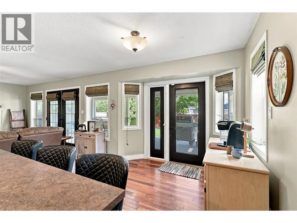
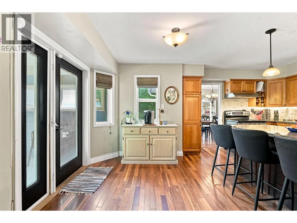
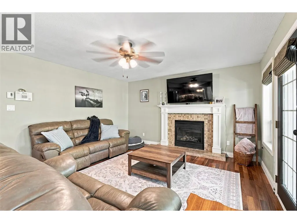
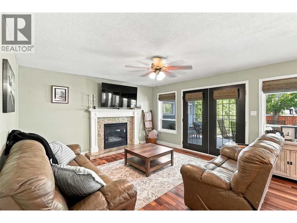
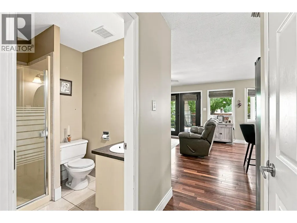
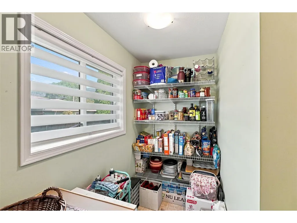
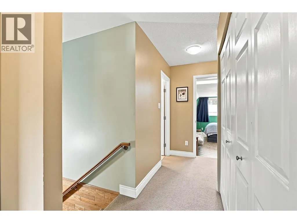
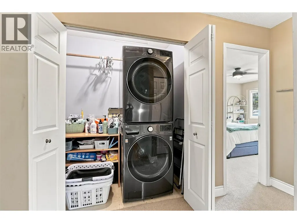
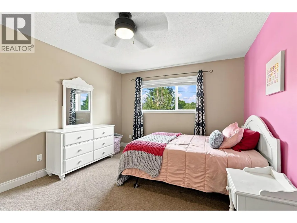
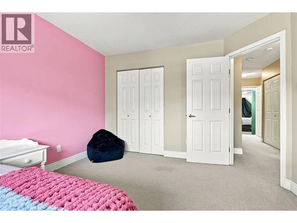
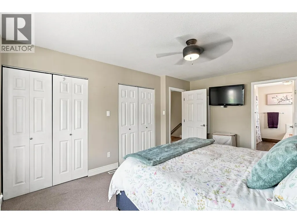
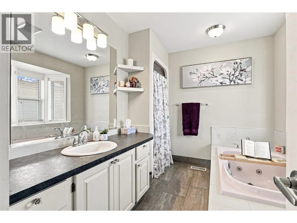
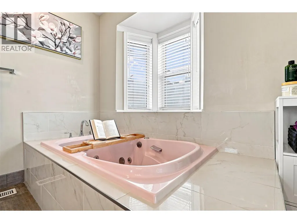
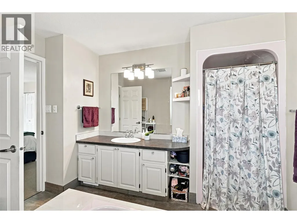
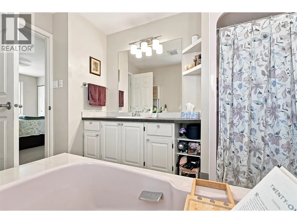
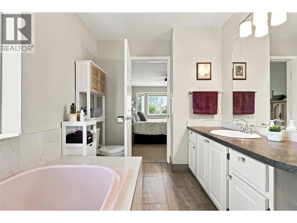
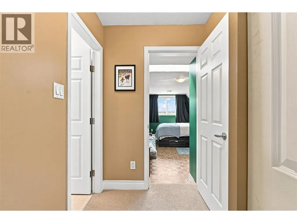
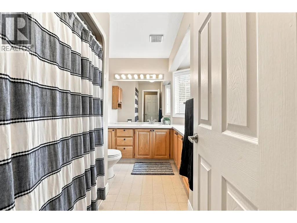
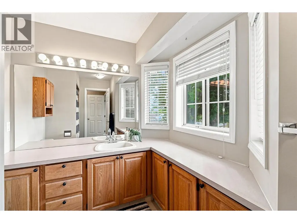
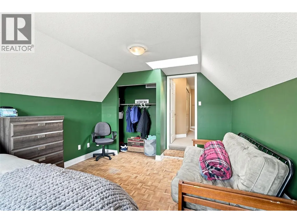
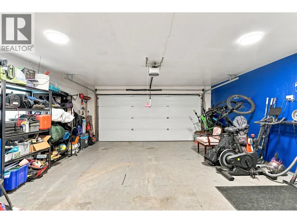
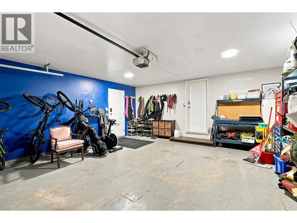
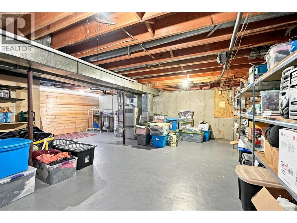
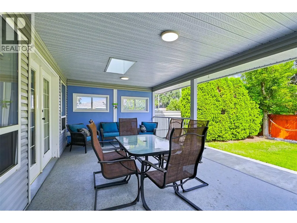
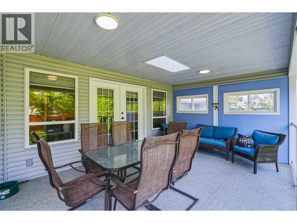
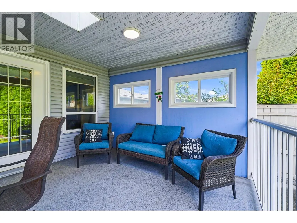
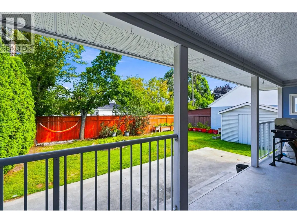
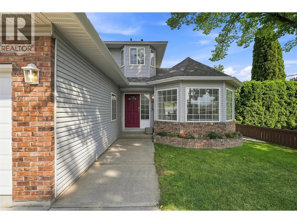
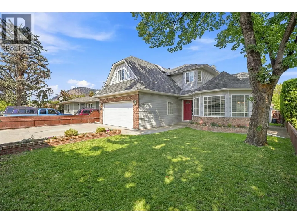
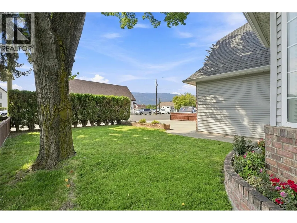
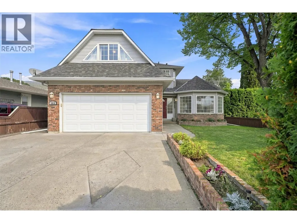
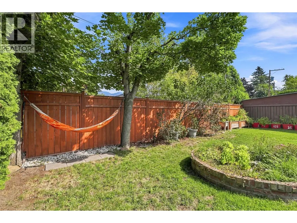
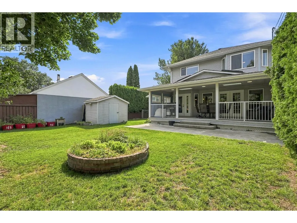
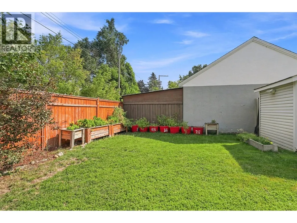
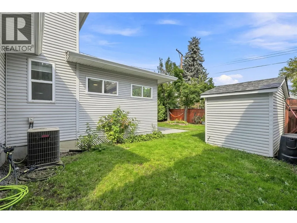
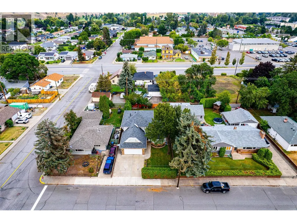
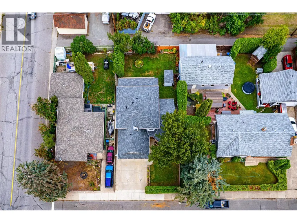
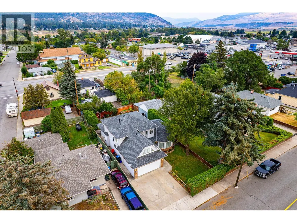
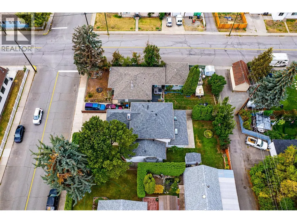
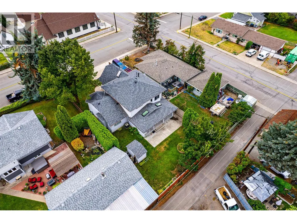
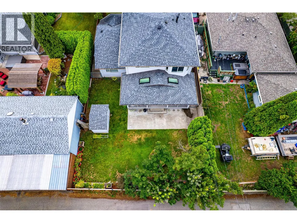
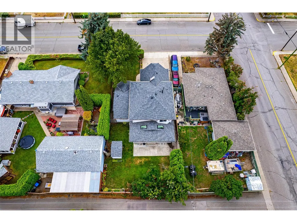
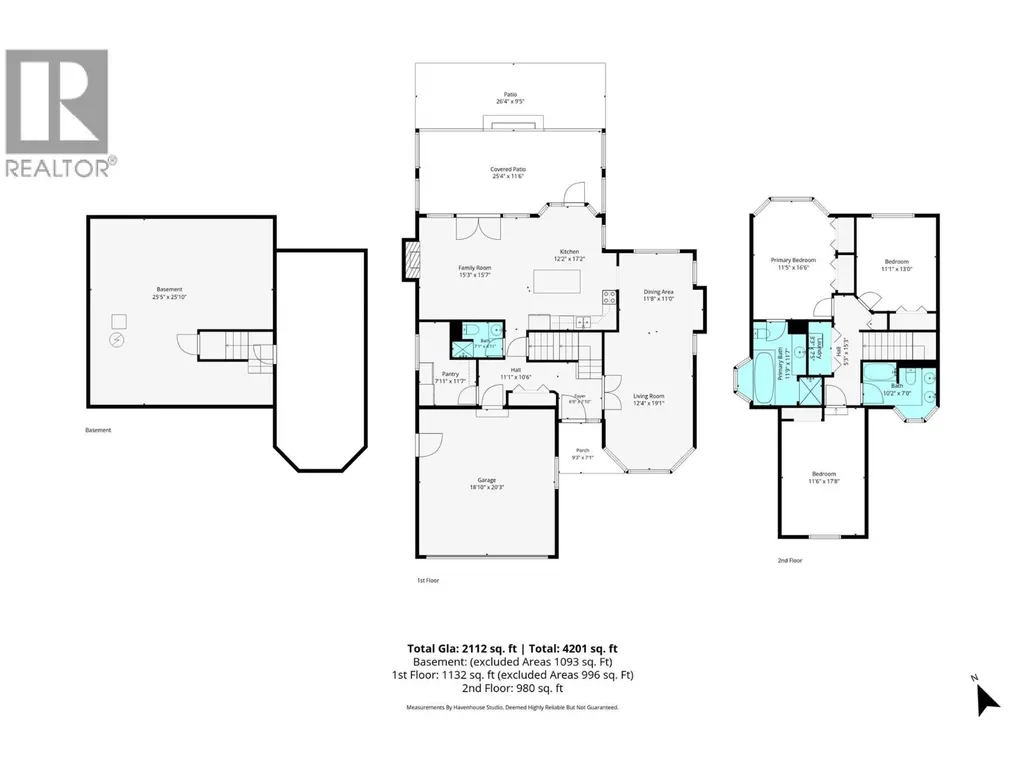
Space, privacy and downtown convenience come together in this unique two-storey home, just one block from the heart of Merritt. Walk to groceries, restaurants, the pub, post office, parks and downtown amenities. Built in 1992, this spacious home offers a layout you don’t often see. The main floor features an oak kitchen with large island, cabinet pullouts, generous pantry, dining area, living room and family room with gas fireplace. Garden doors lead to a large covered deck with skylights. A three-piece bathroom and lg pantry completes the main level. Upstairs are three large bedrooms, with laundry conveniently located on the same floor. The primary bedroom features an ensuite with a unique jetted tub and separate shower. The large main bathroom offers plenty of counter space and storage. The third bedroom, approximately 12' x 18', is located over the garage and offers excellent space and versatility. Hardwood flooring adds warmth to the main living areas, with carpet upstairs. Central air conditioning keeps things comfortable in summer. The fenced backyard is exceptionally private, with garden beds, shed and room for pets and outdoor living. A double garage provides parking and storage, while the location lets you leave the car at home for many everyday errands. If you’re looking for something different, a spacious two-storey with a private backyard and downtown at your doorstep...1913 Granite Avenue is worth a closer look. (id:7434)
General Features
| Features | Level lot, Private setting, Central island, Jacuzzi bath-tub |
|---|---|
| Property Type | Single Family |
| Neighbourhood | Merritt |
| Amenities | Park, Recreation, Schools, Shopping |
| Building Appliances | Range, Refrigerator, Dishwasher, Washer/Dryer Stack-Up |
| Building Cooling Type | Central air conditioning |
| Parking Space Total | 5 |
| Building Type | House |
| Ownership Type | Freehold |
| Building.StoriesTotal | 3 |
Interior Features
| Building Fireplace Present | True |
|---|---|
| Building Fireplace Total | 1 |
| Building Fireplace Type | Unknown |
| Building Heating Type | Forced air, See remarks |
| Construction Style Attachment | Detached |
| Fireplace Fuel | Gas |
| Flooring Type | Carpeted, Wood |
| Living Area Range | 2155 |
| Bedrooms | 3 |
Exterior Features
| Building Roof Material | Asphalt shingle |
|---|---|
| Building Roof Style | Unknown |
| Land Amenities | Park, Recreation, Schools, Shopping |
| Landscape Features | Landscaped, Level |
| Sewer | Municipal sewage system |
| Exterior Finish | Brick, Vinyl siding |
| Fence Type | Chain link, Fence |
Room Details
| Room | Dimensions | Level | Flooring | Details |
|---|---|---|---|---|
| 3pc Bathroom | 5'6'' x 5' | Main level | ||
| 4pc Bathroom | 10'4'' x 7' | Second level | ||
| 4pc Ensuite bath | 10'8'' x 7'4'' | Second level | ||
| Bedroom | 13'8'' x 11' | Second level | ||
| Dining room | 11'6'' x 10' | Main level | ||
| Family room | 15' x 13'10'' | Main level | ||
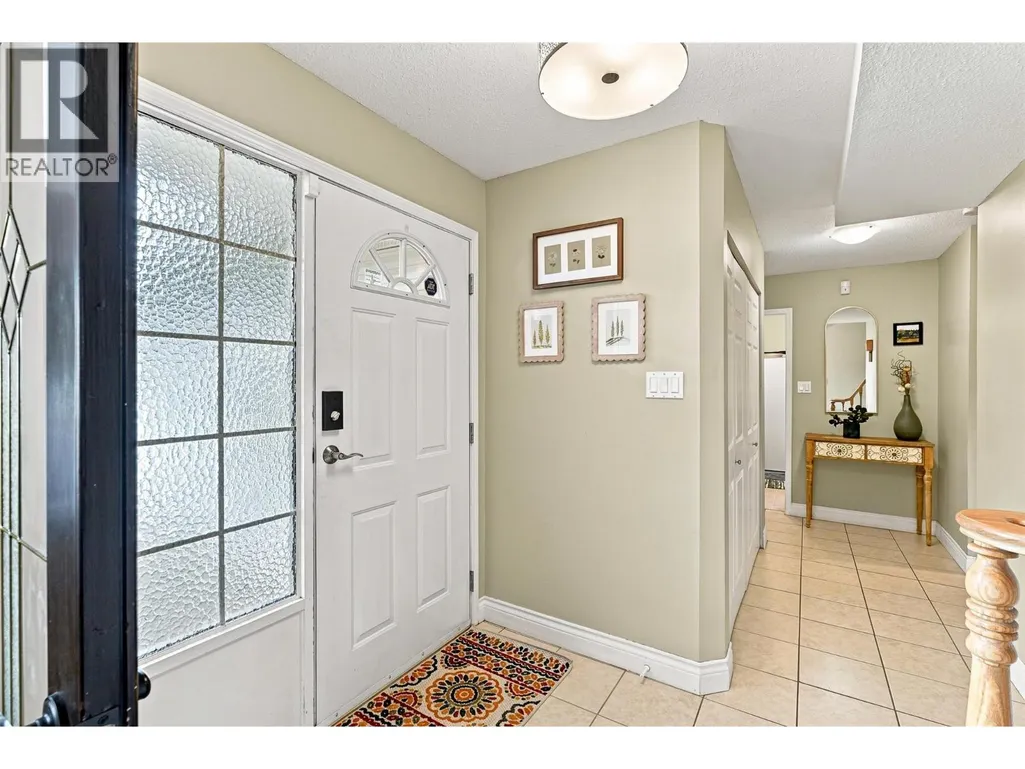
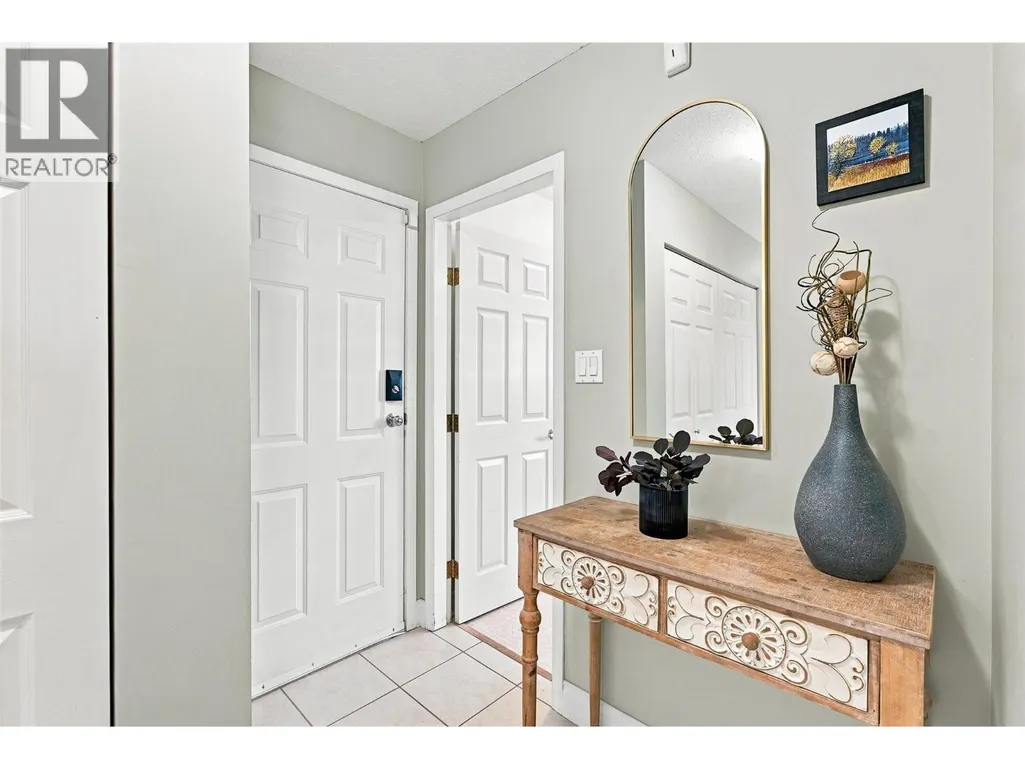
| Foyer | 5'6'' x 5'8'' | Main level | ||
| Kitchen | 16' x 12'6'' | Main level | ||
| Laundry room | 7'4'' x 3' | Second level | ||
| Living room | 18' x 12'6'' | Main level | ||
| Pantry | 8'2'' x 7' | Main level | ||
| Primary Bedroom | 17' x 11'6'' | Second level |
Amenities
- Views
- New Construction
- Adult 55+
- Lease To Own
- No Strata Fees
- Furnished
- Primary On Main
- Air Conditioning
- Seller Finance
- Green
- Fixer Upper
- Horse
- Golf
- Fireplace
- Deck
- Garage
- Basement
- Pool

Property vs Single Family Average in V1K 1B8
Price
Year Built
In The Neighbourhood
Merritt
$ 543,000
- Type
- Single Family
- Size
- 1,903 SqFt
- Rooms
- 4 Beds + 2 Baths
Canada Flex Realty Group
Merritt
$ 1,699,000
- Type
- Single Family
- Size
- 5,165 SqFt
- Rooms
- 5 Beds + 3.5 Baths
LandQuest Realty Corp. (Interior)
Merritt
$ 649,900
- Type
- Single Family
- Size
- 1,705 SqFt
- Rooms
- 3 Beds + 2.5 Baths
Century 21 Assurance Realty Ltd.
Merritt
$ 170,000
- Type
- Single Family
- Size
- 1,070 SqFt
- Rooms
- 1 Beds + 1 Baths
Royal LePage Merritt R.E. Serv
Merritt
$ 699,900
- Type
- Single Family
- Size
- 2,697 SqFt
- Rooms
- 4 Beds + 3 Baths
Canada Flex Realty Group
Merritt
$ 6,499,000
- Type
- Single Family
- Size
- 7,026 SqFt
- Rooms
- 8 Beds + 7.5 Baths
Sotheby's International Realty Canada

 All information deemed reliable but not guaranteed. All properties are subject to prior sale, change or withdrawal. Neither listing broker(s) or information provider(s) shall be responsible for any typographical errors, misinformation, misprints and shall be held totally harmless. Listing(s) information is provided for consumer's personal, non-commercial use and may not be used for any purpose other than to identify prospective properties consumers may be interested in purchasing. The data relating