












Address
719 Pine Street, Kamloops, BC
Price
$ 589,900
Property Attributes
- ID#10399867
- TypeSingle Family
- Listing Status Active
- MunicipalityKamloops
- CityKamloops
- AreaKamloops
- NeighbourhoodSouth Kamloops
- Postal CodeV2C 2Z7
- StyleMulti-level
- Year Built1950
- Price$ 589,900
- Bedrooms4
- Bathrooms2
- Half Bathrooms0
- Sqr Footage1772
- Lot Size0.14 Acres
Data Source:
Canadian Real Estate Association (CREA)
Property Description
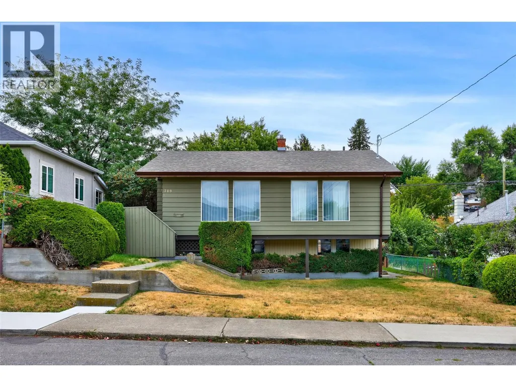
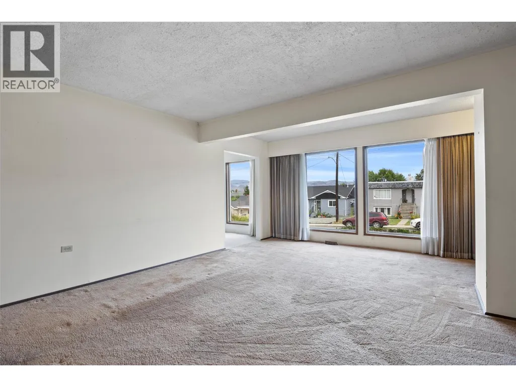
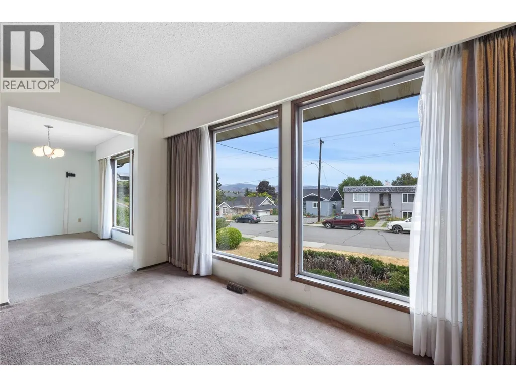
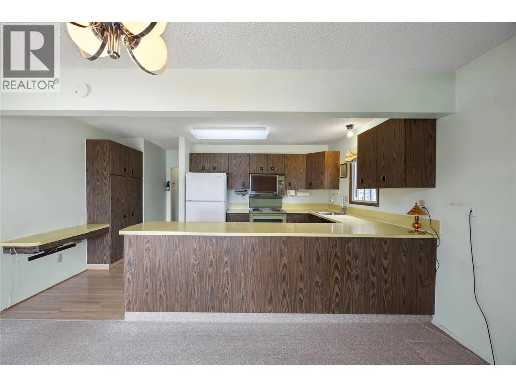
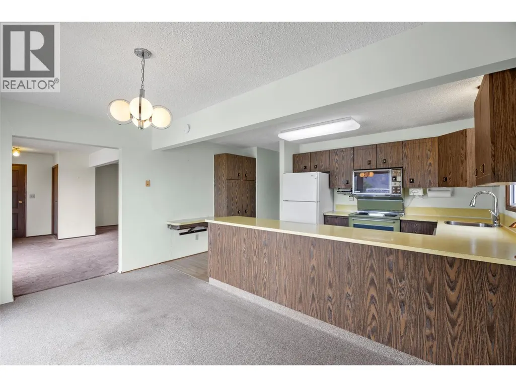
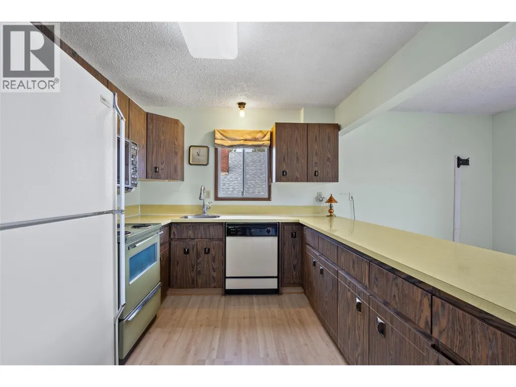
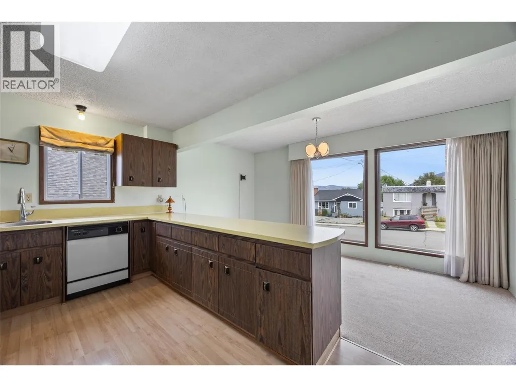
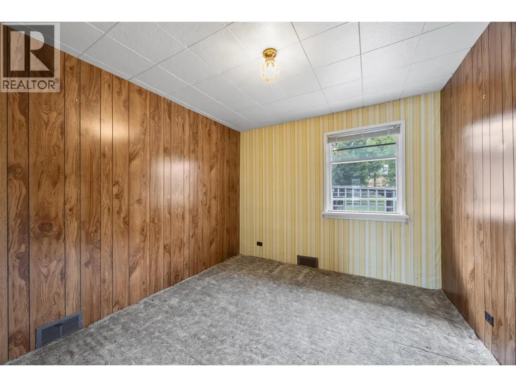
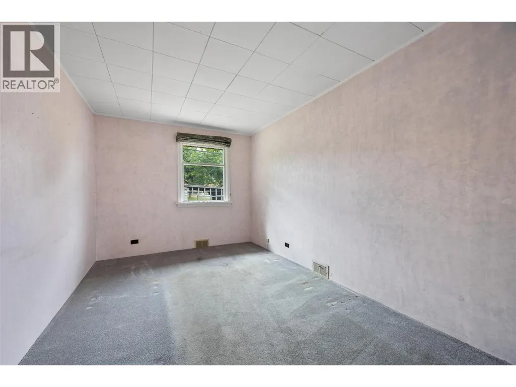
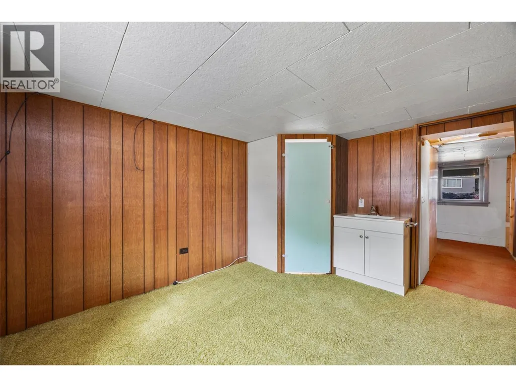
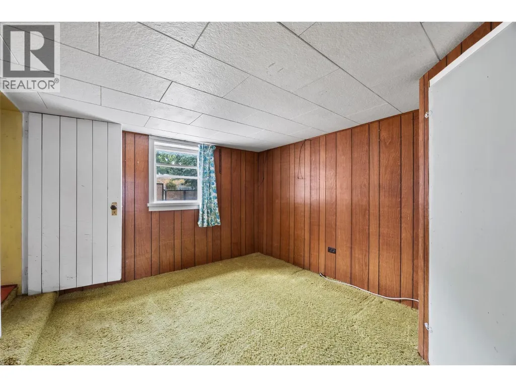
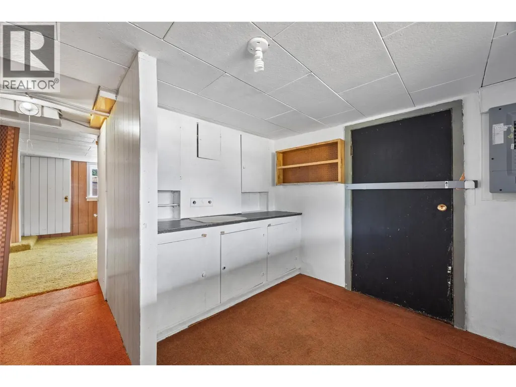
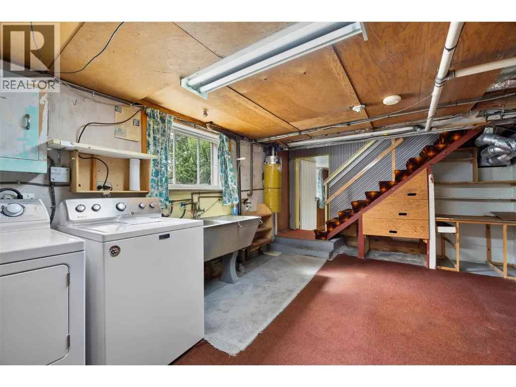
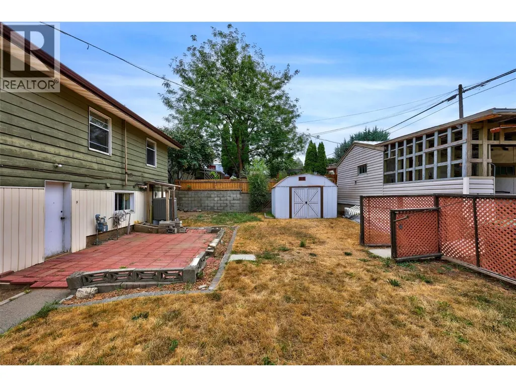
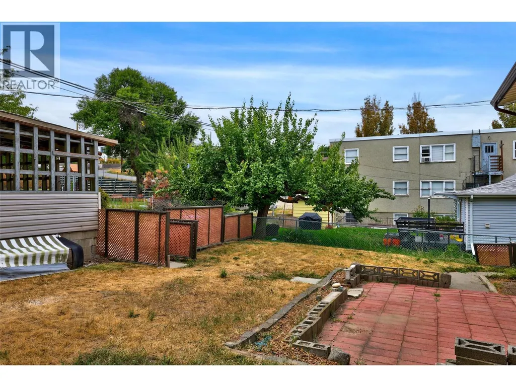
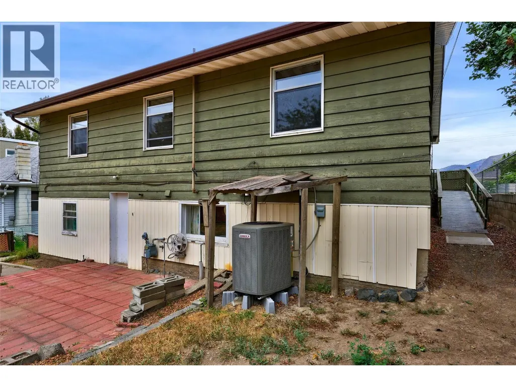
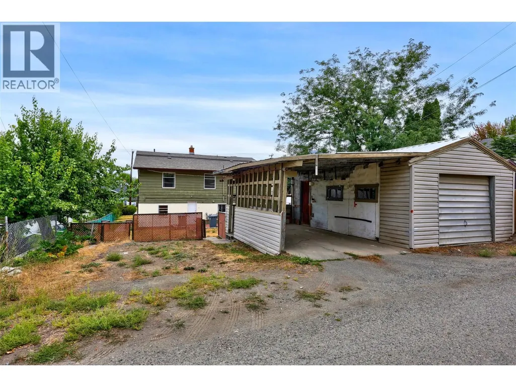
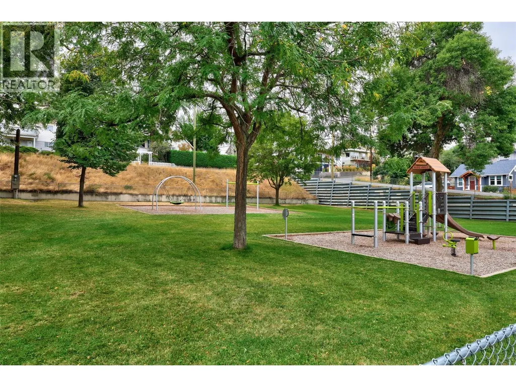
Great opportunity in Downtown Kamloops! First time offered since 1967, this solid, well-built home has been beautifully maintained and cared for over the years. Amazing location backing directly onto Kinsmen Tot Lot Park and just around the corner from Lloyd George French Immersion Elementary School. Situated on a 50x120 lot with R2 zoning, the property offers excellent future potential, including the possibility of an in-law suite in the basement. The bright and functional floor plan features an open-concept kitchen and spacious living room with 3+1 bedrooms and 2 updated bathrooms. Rear lane access leads to a detached single garage/shop with additional parking at the back. Major updates include roof (2023), furnace/AC (2022), bathroom renovation (2021), 125 amp electrical service, plus furnace and A/C regularly maintained by IPH. A fantastic opportunity for families, investors, or anyone looking for a well-cared-for home in an established neighbourhood with room to add value. Solid bones, great location, and plenty of potential. Quick possession possible! (id:7434)
General Features
| Property Type | Single Family |
|---|---|
| Neighbourhood | South Kamloops |
| Building Architectural Style | Multi-level |
| Building Cooling Type | Central air conditioning |
| Parking Space Total | 1 |
| Building Type | House |
| Ownership Type | Freehold |
| Building.StoriesTotal | 2 |
Interior Features
| Building Fireplace Present | False |
|---|---|
| Building Heating Type | Forced air, See remarks |
| Basement Type | Full |
| Construction Style Attachment | Detached |
| Living Area Range | 1772 |
| Bedrooms | 4 |
Exterior Features
| Sewer | Municipal sewage system |
|---|
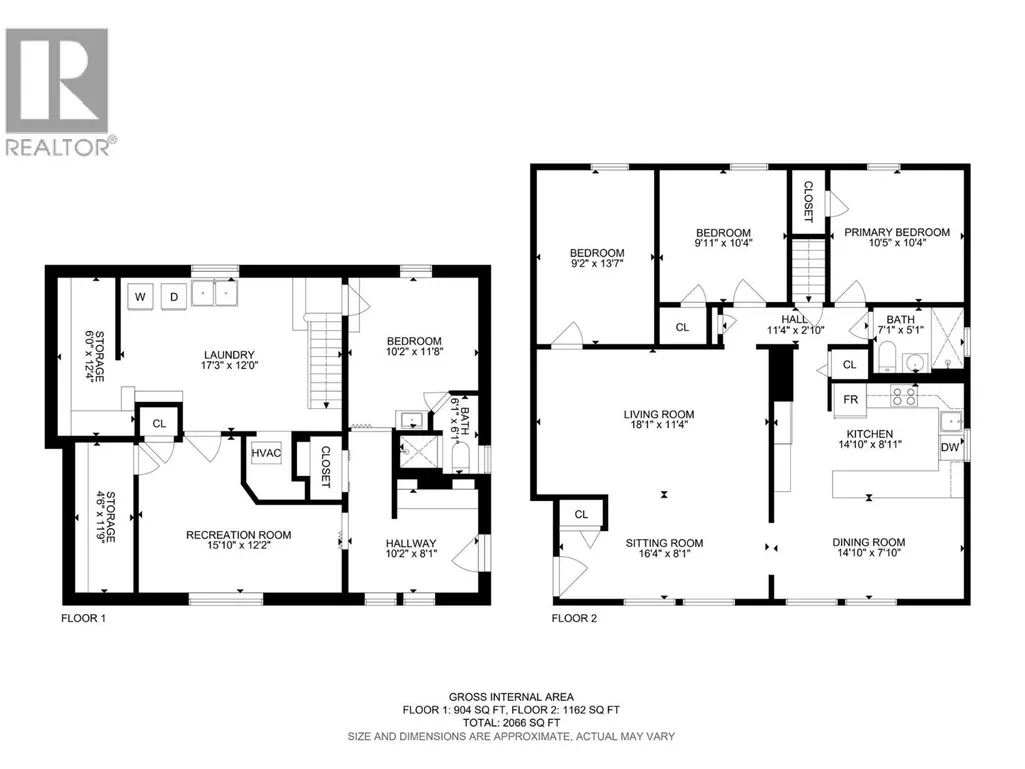
Room Details
| Room | Dimensions | Level | Flooring | Details |
|---|---|---|---|---|
| 3pc Bathroom | Measurements not available | Basement | ||
| Bedroom | 9'11'' x 10'4'' | Main level | ||
| Dining room | 14'10'' x 7'10'' | Main level | ||
| Full bathroom | Measurements not available | Main level | ||
| Kitchen | 14'10'' x 8'11'' | Main level | ||
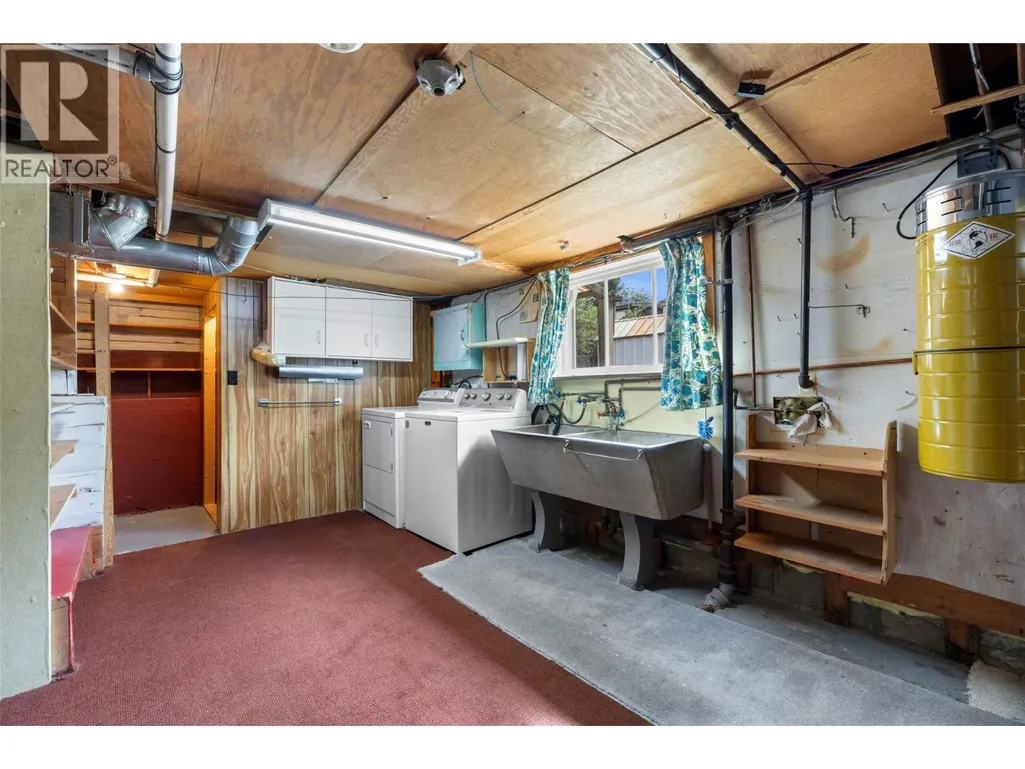
| Laundry room | 17'3'' x 12'2'' | Basement | ||
| Living room | 18'1'' x 11'4'' | Main level | ||
| Other | 10'2'' x 8'1'' | Basement | ||
| Primary Bedroom | 10'5'' x 10'4'' | Main level | ||
| Recreation room | 16'4'' x 8'11'' | Main level | ||
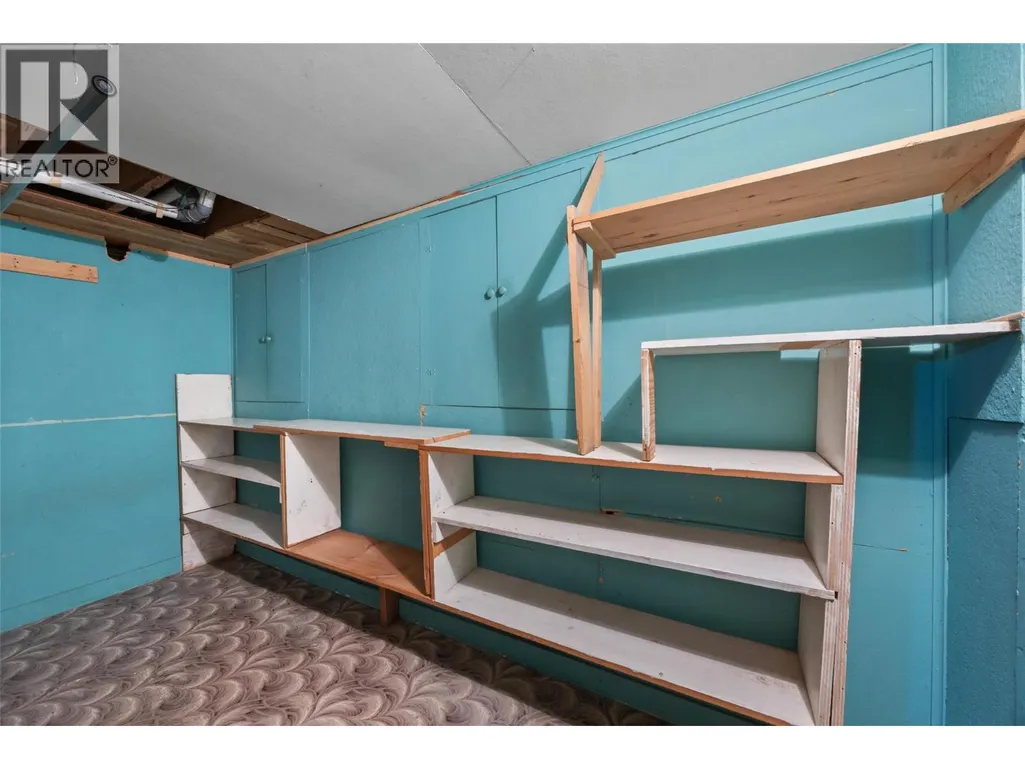
| Storage | 6'0'' x 12'4'' | Basement |
Amenities
- Views
- New Construction
- Adult 55+
- Lease To Own
- No Strata Fees
- Furnished
- Primary On Main
- Air Conditioning
- Seller Finance
- Green
- Fixer Upper
- Horse
- Golf
- Fireplace
- Deck
- Garage
- Basement
- Pool

Property vs Single Family Average in V2C 2Z7
Price
Year Built
In The Neighbourhood
Just Listed
Kamloops
$ 829,000
- Type
- Single Family
- Size
- 1,852 SqFt
- Rooms
- 3 Beds + 2 Baths
eXp Realty (Kamloops)
Kamloops
$ 729,900
- Type
- Single Family
- Size
- 1,399 SqFt
- Rooms
- 4 Beds + 2 Baths
Royal LePage Westwin Realty
Kamloops
$ 772,500
- Type
- Single Family
- Size
- 2,302 SqFt
- Rooms
- 4 Beds + 3 Baths
Brendan Shaw Real Estate Ltd.
Kamloops
$ 774,900
- Type
- Single Family
- Size
- 1,835 SqFt
- Rooms
- 4 Beds + 2 Baths
Royal LePage Westwin Realty
Kamloops
$ 1,399,000
- Type
- Single Family
- Size
- 5,090 SqFt
- Rooms
- 5 Beds + 4.5 Baths
Royal LePage Westwin Realty
Kamloops
$ 619,900
- Type
- Single Family
- Size
- 1,665 SqFt
- Rooms
- 3 Beds + 2.5 Baths
Royal LePage Westwin Realty
Open House
Kamloops
$ 949,900
- Type
- Single Family
- Size
- 3,214 SqFt
- Rooms
- 3 Beds + 2 Baths
REMAX Kamloops

 All information deemed reliable but not guaranteed. All properties are subject to prior sale, change or withdrawal. Neither listing broker(s) or information provider(s) shall be responsible for any typographical errors, misinformation, misprints and shall be held totally harmless. Listing(s) information is provided for consumer's personal, non-commercial use and may not be used for any purpose other than to identify prospective properties consumers may be interested in purchasing. The data relating