
Just Listed






Address
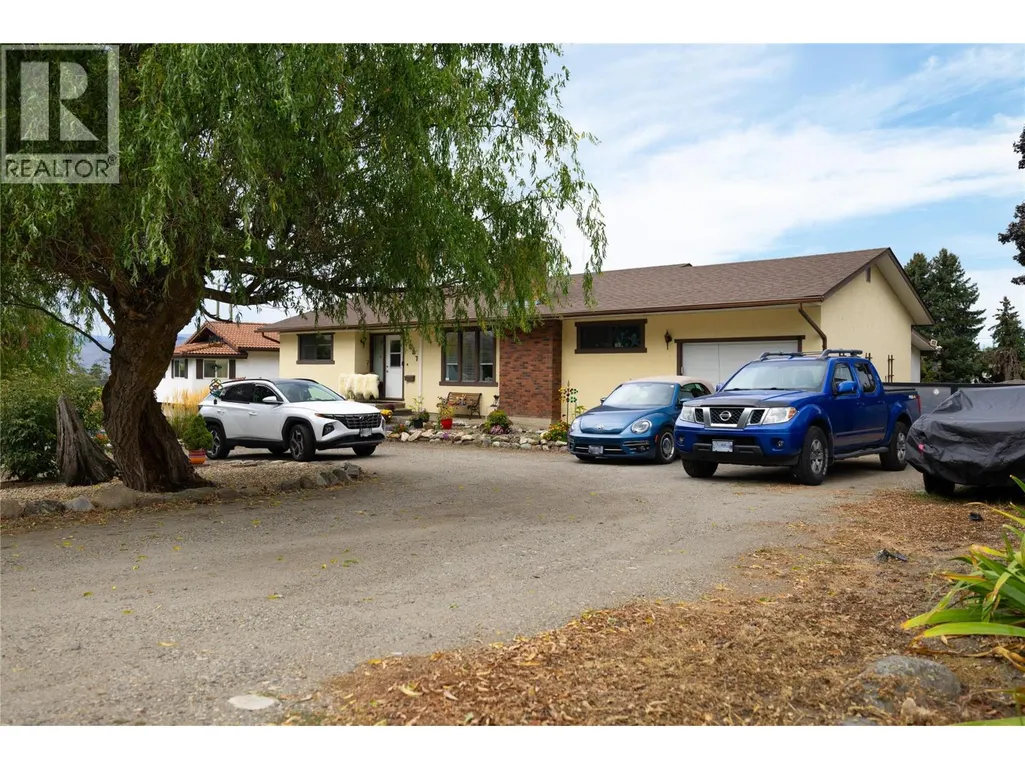
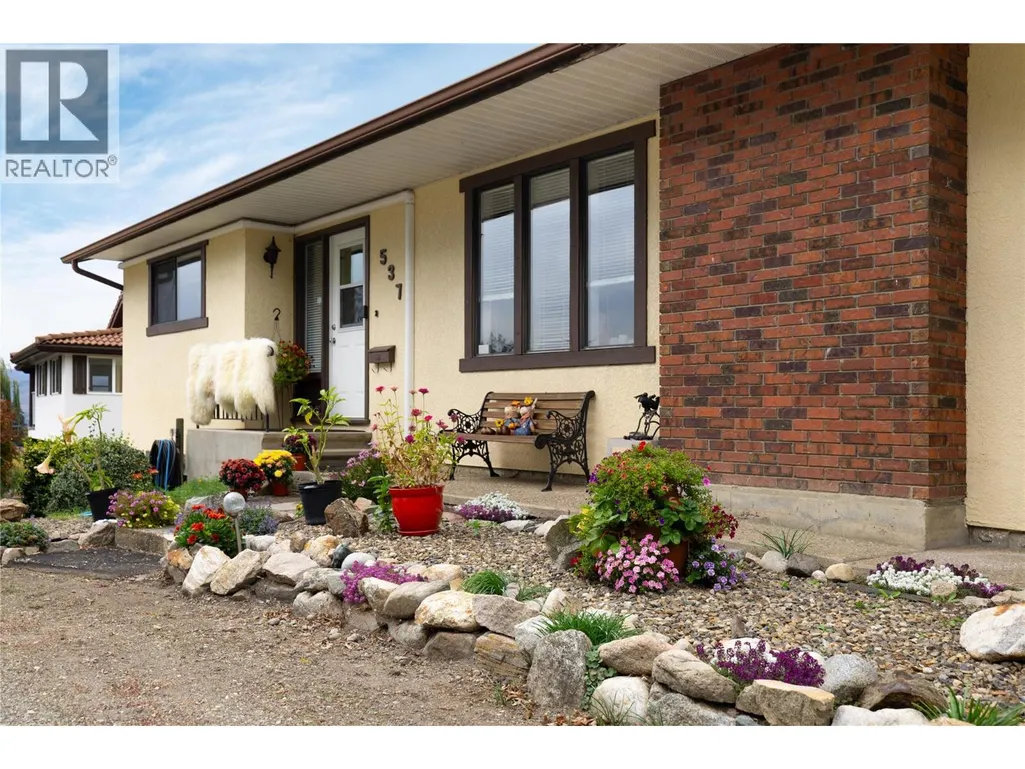
537 Robin Road, Vernon, BC
Price
$ 829,700
Property Attributes
- ID#10401933
- TypeSingle Family
- Listing Status Active
- MunicipalityVernon
- CityVernon
- AreaVernon
- NeighbourhoodSouth BX
- Postal CodeV1B 3B2
- StyleRanch
- Year Built1979
- Price$ 829,700
- Bedrooms4
- Bathrooms1
- Half Bathrooms1
- Sqr Footage1900
- Lot Size0.4 Acres
Data Source:
Canadian Real Estate Association (CREA)
Property Description
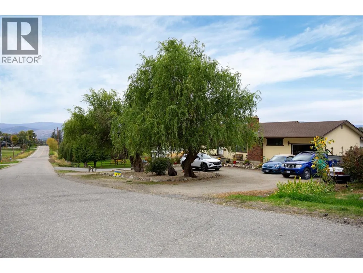
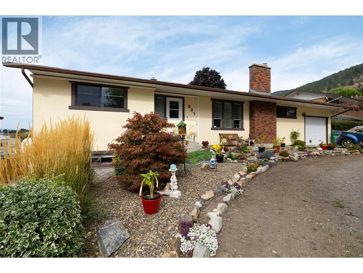
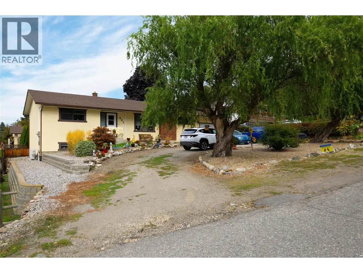
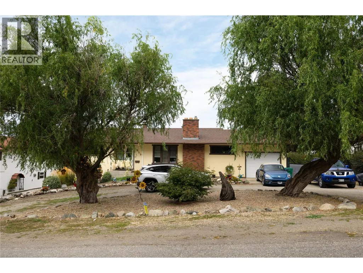
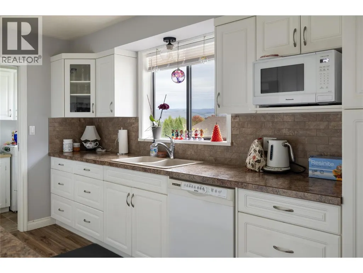
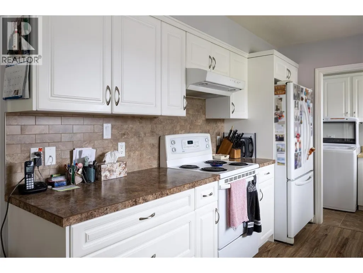
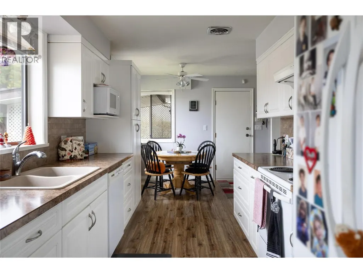
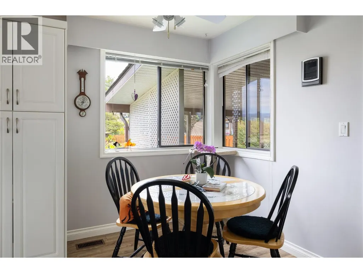
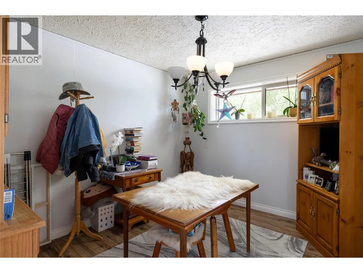
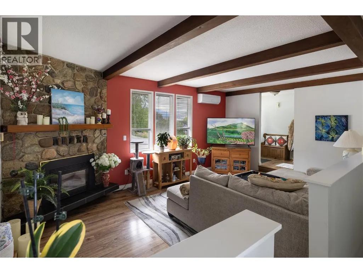
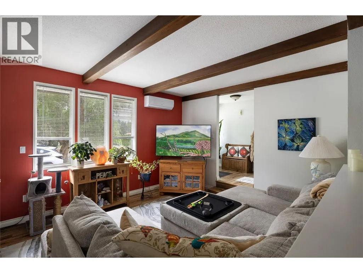
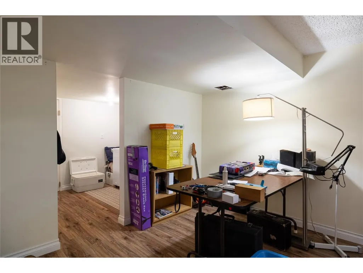
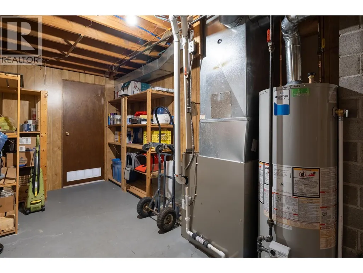
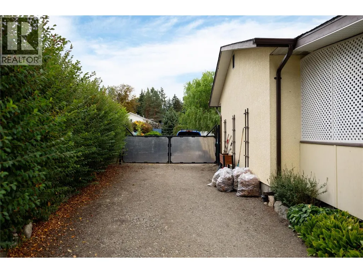
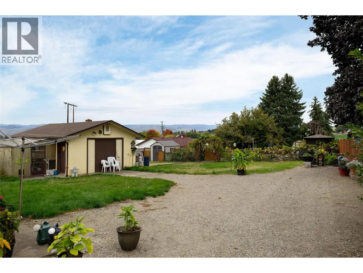
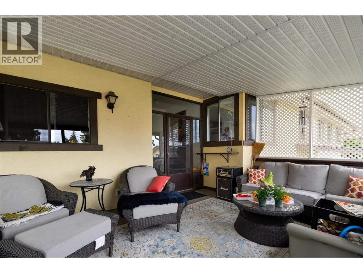
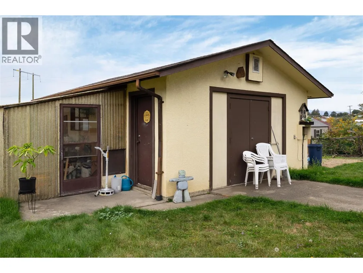
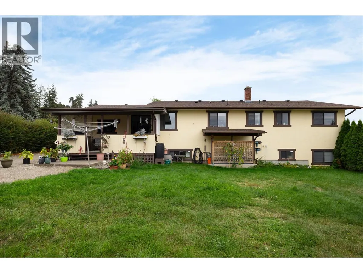
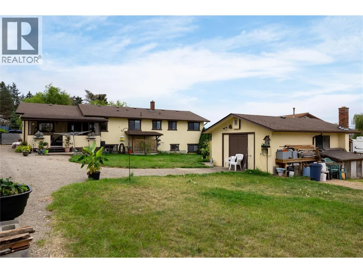
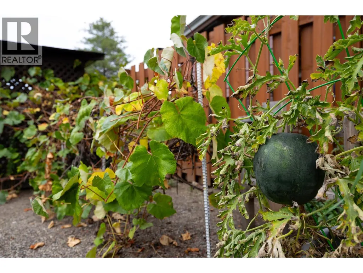
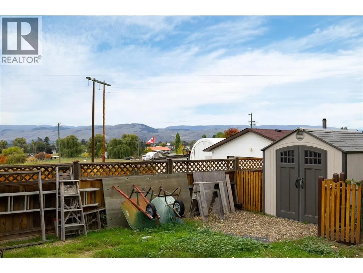
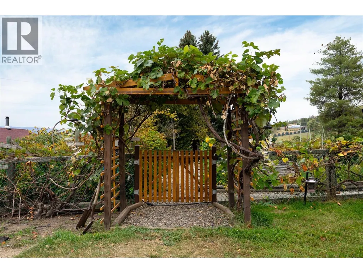
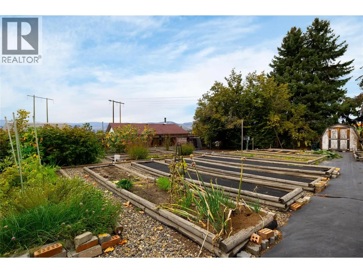
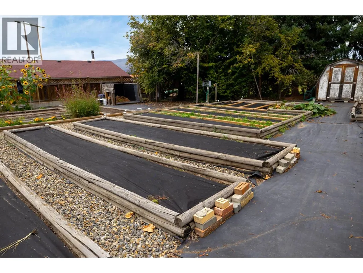
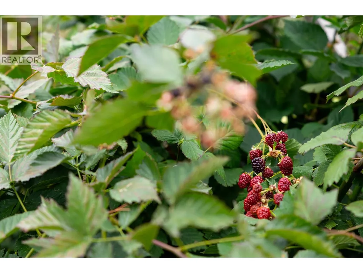
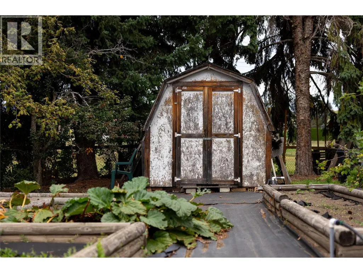
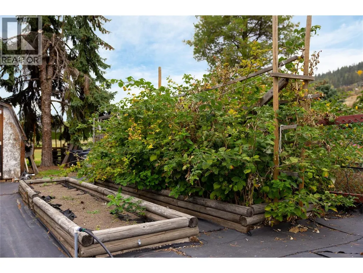
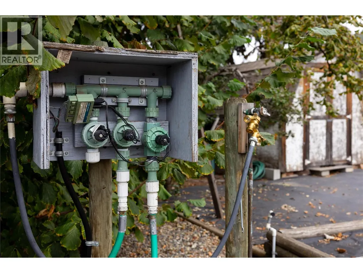
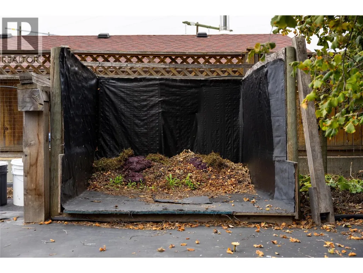
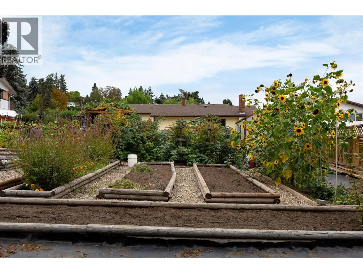
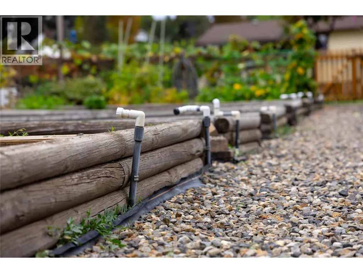
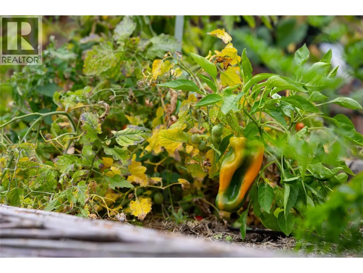
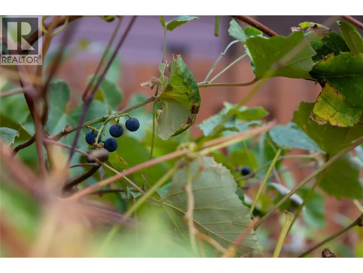
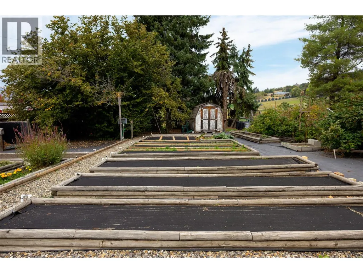
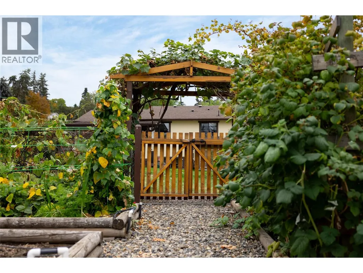
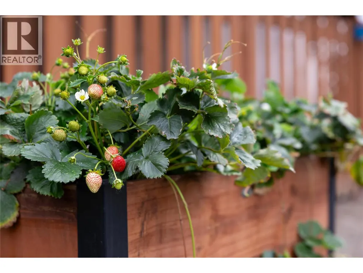
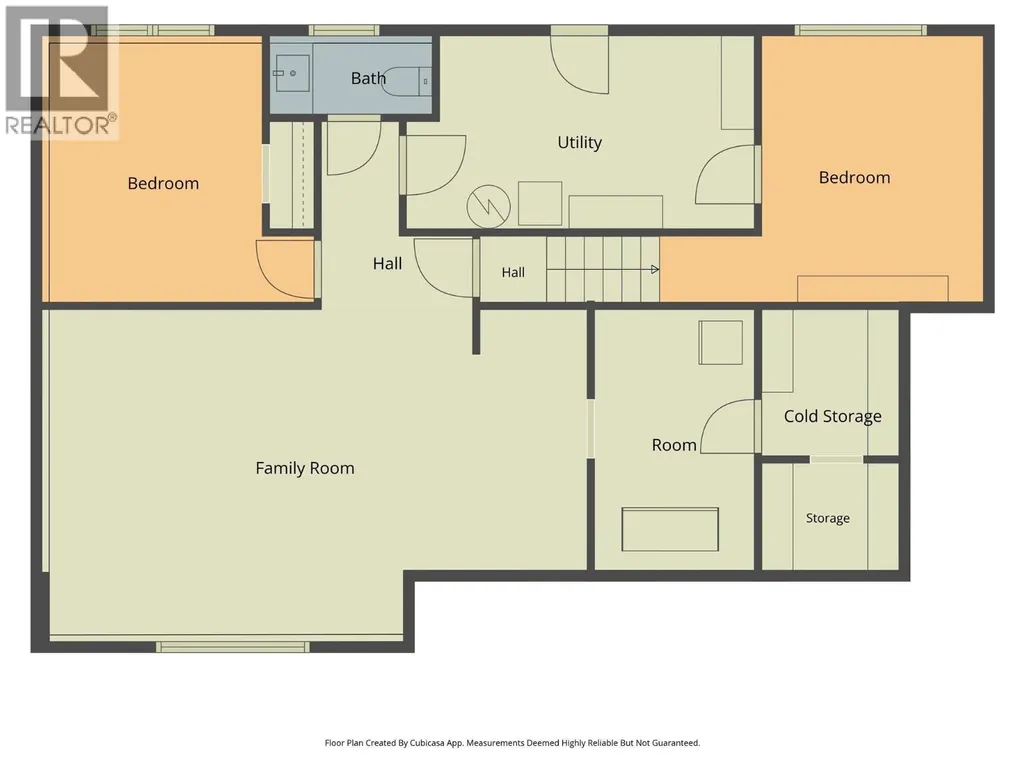
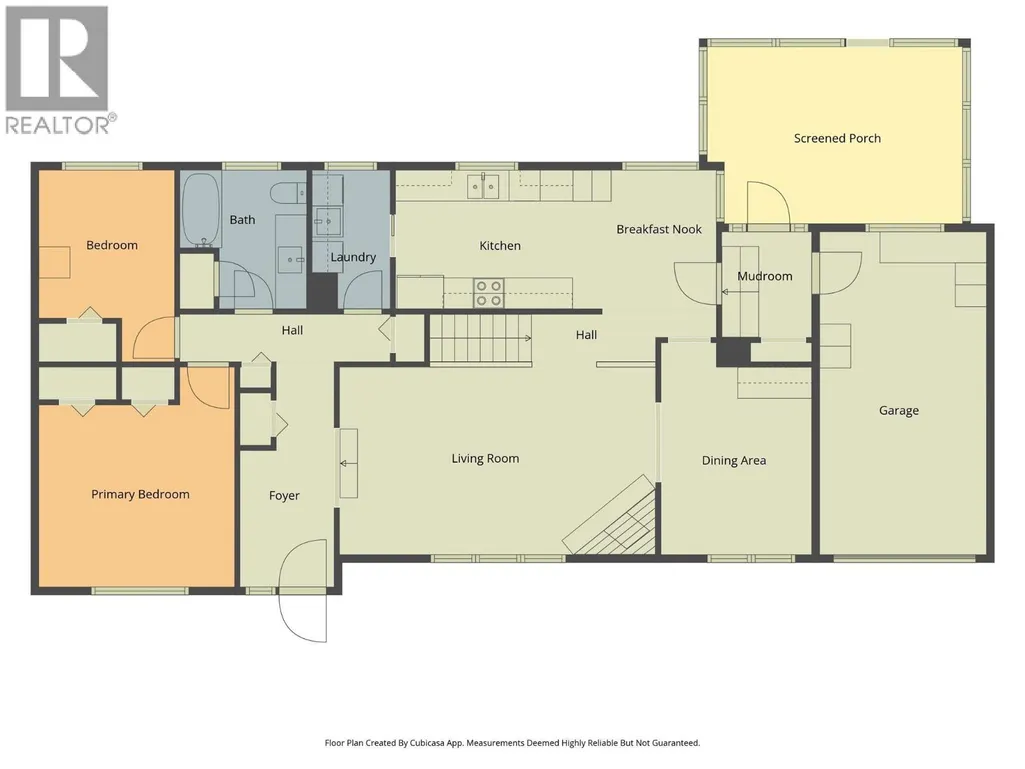
Extremely well maintained and rumoured to be original subdivision developer's home, 537 Robin Road is the perfect home for the family who values a rural feel with privacy and solitude but needs the flexibility of proximity to schools and amenities. This 4 bed home has seen updates and gentle caretaking which has included a new roof in 2011, new mini-split heat pump technology and a new hot water tank just prior to listing. Enjoy the sunken living room in front of the gas fireplace when the weather's chilly or take your coffee onto the covered patio and enjoy the pastoral South BX views over the garden and fields beyond. With separate entrance into the basement, this home could be reconfigured to have a full basement suite or retain some basement space and create a small bachelor or micro suite space. With ample parking there's room for many vehicles out front...and then check out the rear yard. A separate garage/shop is flanked by a cold cellar and greenhouse which supports the extremely generous and flourishing garden space. This home has served its owner handsomely. Bountiful produce from the garden and a lovely home to enjoy. Currently hosting lovely tenants, showing requests will be in afternoon blocks on Mondays, Wednesdays, and Saturdays...Call your agent to book soon. This property may not last long!! (id:7434)
General Features
| Features | Level lot, Balcony |
|---|---|
| Property Type | Single Family |
| Neighbourhood | South BX |
| Amenities | Golf Nearby, Park, Recreation, Schools |
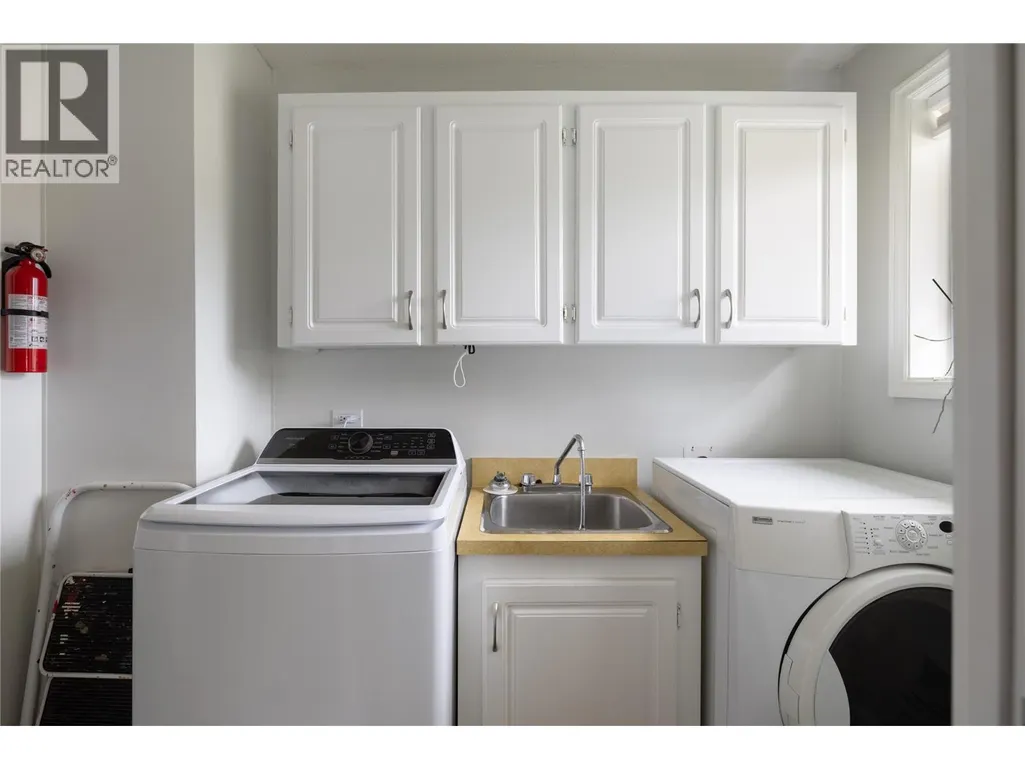
| Building Appliances | Range, Refrigerator, Dishwasher, Dryer, Washer |
| Building Architectural Style | Ranch |
| Building Cooling Type | Heat Pump |
| Parking Space Total | 7 |
| Building Type | House |
| Ownership Type | Freehold |
| Building.StoriesTotal | 2 |
Interior Features
| Building Fireplace Present | True |
|---|---|
| Building Fireplace Total | 1 |
| Building Fireplace Type | Unknown |
| Building Heating Type | Forced air, Heat Pump, See remarks |
| Basement Type | Full |
| Construction Style Attachment | Detached |
| Fireplace Fuel | Gas |
| Flooring Type | Mixed Flooring |
| Living Area Range | 1900 |
| Bedrooms | 4 |
Exterior Features
| ViewType | Mountain view, Valley view, View (panoramic) |
|---|---|
| Building Roof Material | Asphalt shingle |
| Building Roof Style | Unknown |
| Land Amenities | Golf Nearby, Park, Recreation, Schools |
| Landscape Features | Landscaped, Level |
| Exterior Finish | Other |
| Fence Type | Fence |
Room Details
| Room | Dimensions | Level | Flooring | Details |
|---|---|---|---|---|
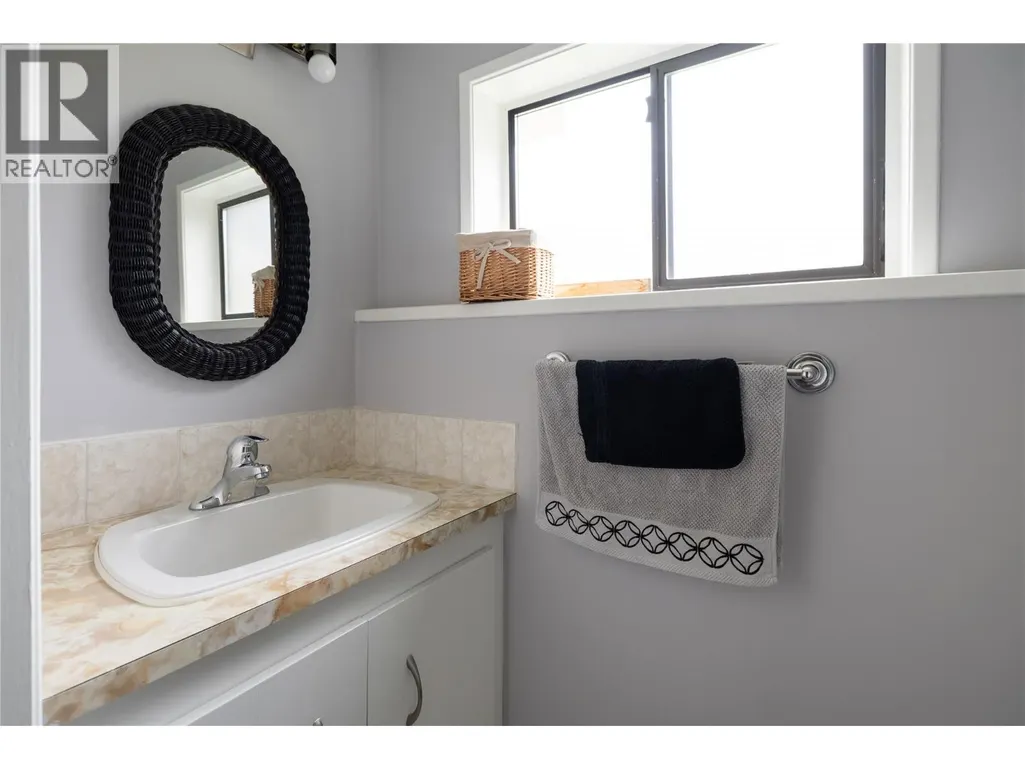
| 2pc Bathroom | Measurements not available | Basement | ||
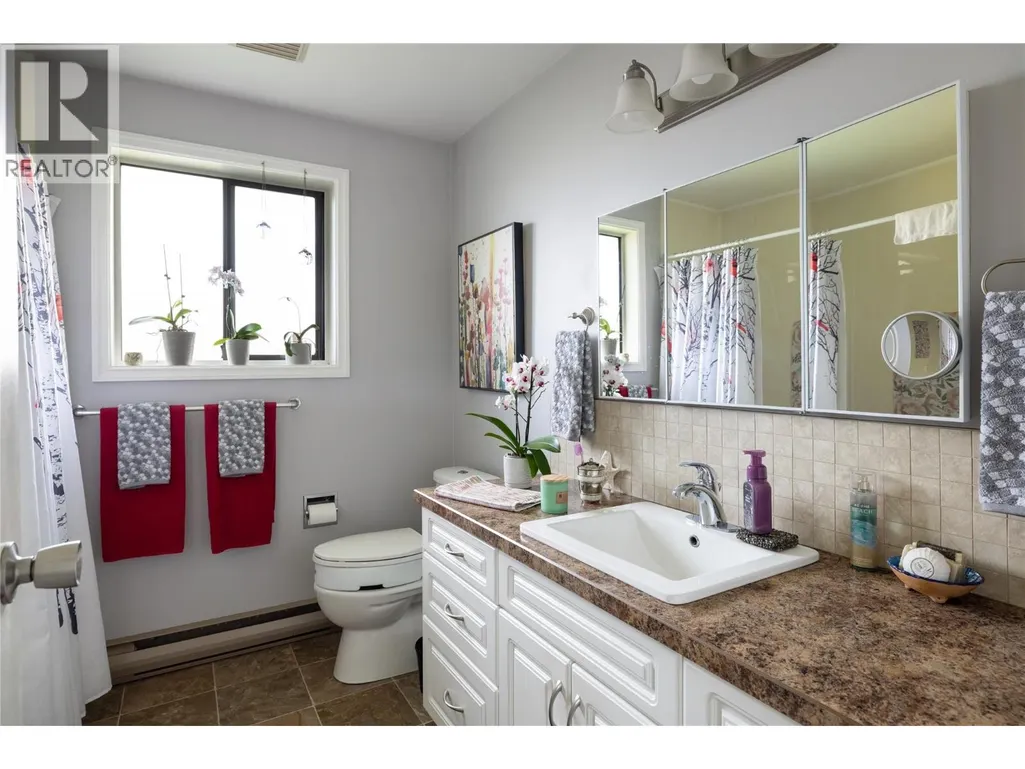
| 4pc Bathroom | 8' x 8'6'' | Main level | ||
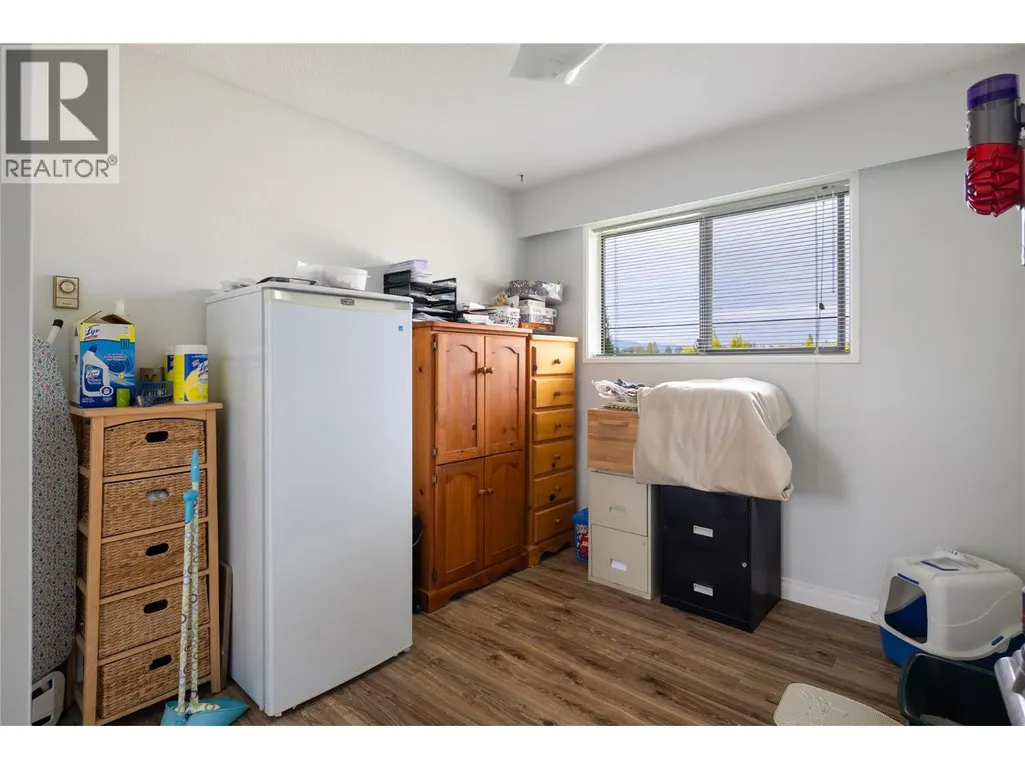
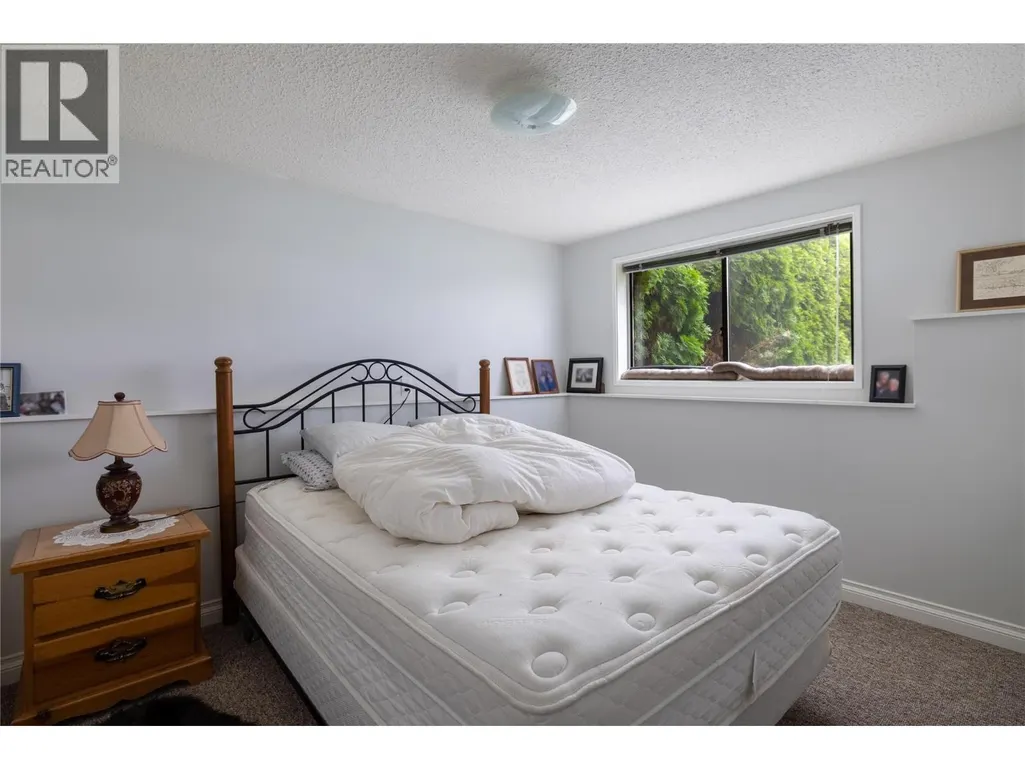
| Bedroom | 8'7'' x 9'6'' | Main level | ||
| Dining nook | 6'5'' x 10'11'' | Main level | ||
| Dining room | 9'10'' x 11'5'' | Main level | ||
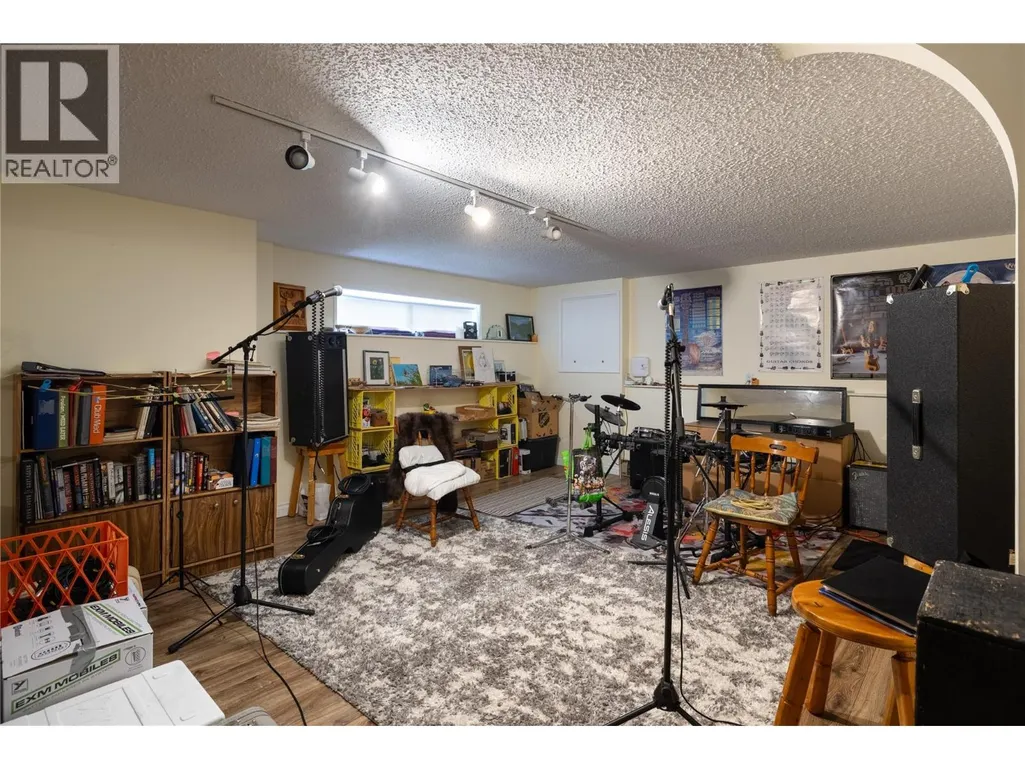
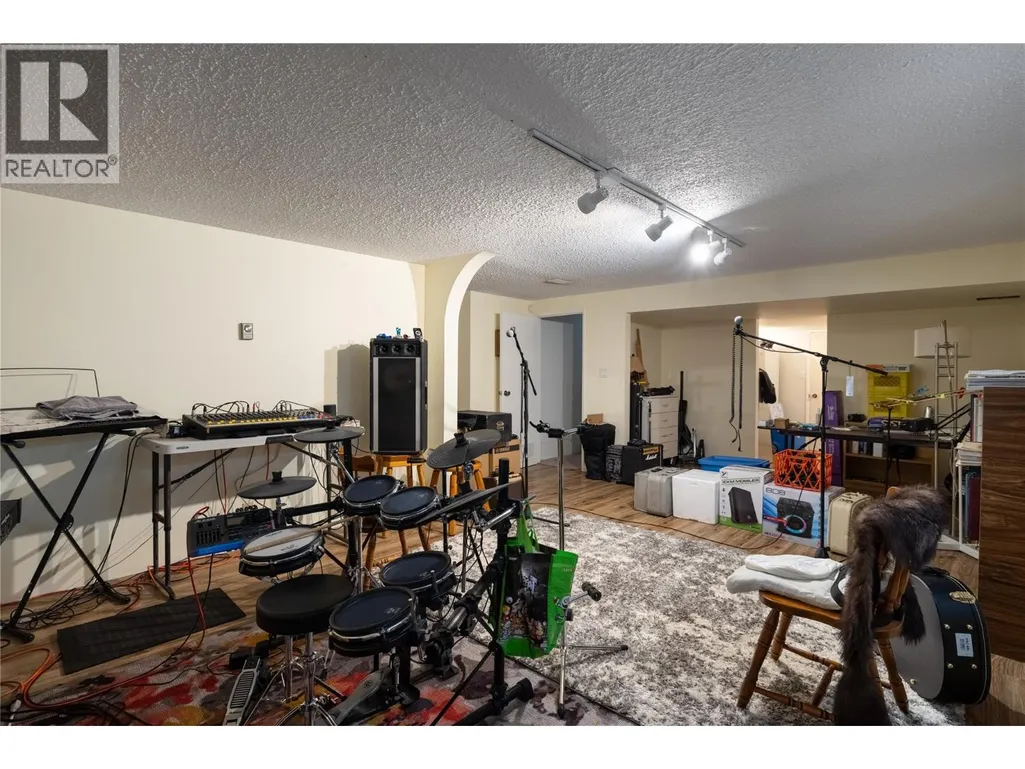
| Family room | 15' x 24'5'' | Basement | ||
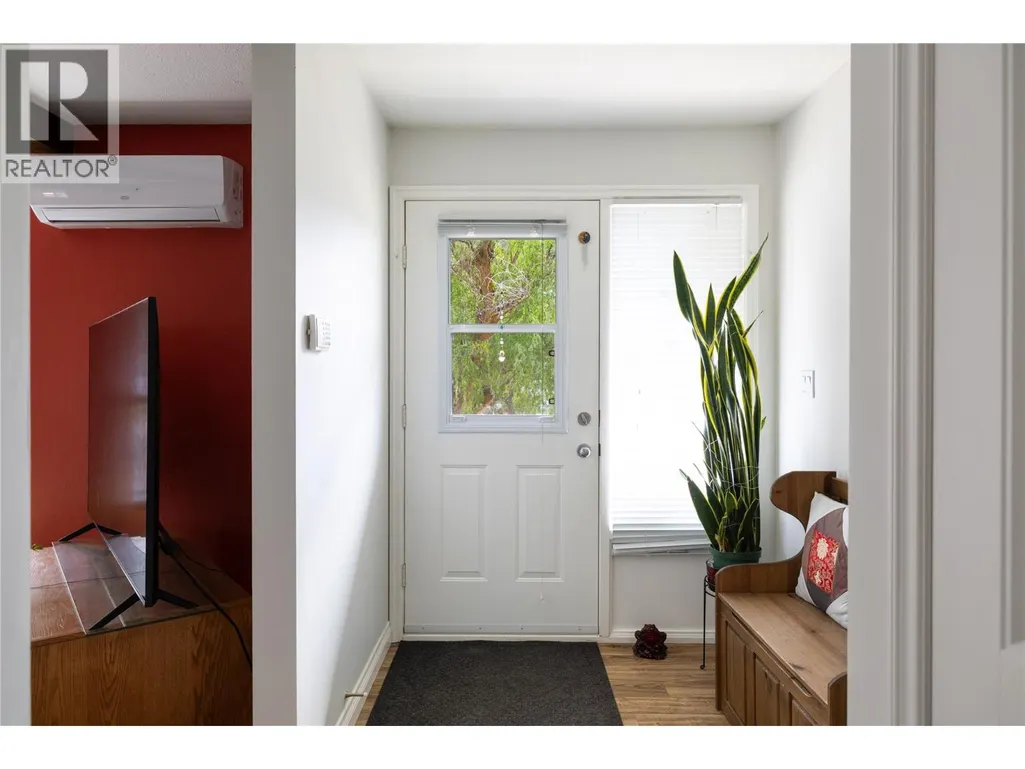
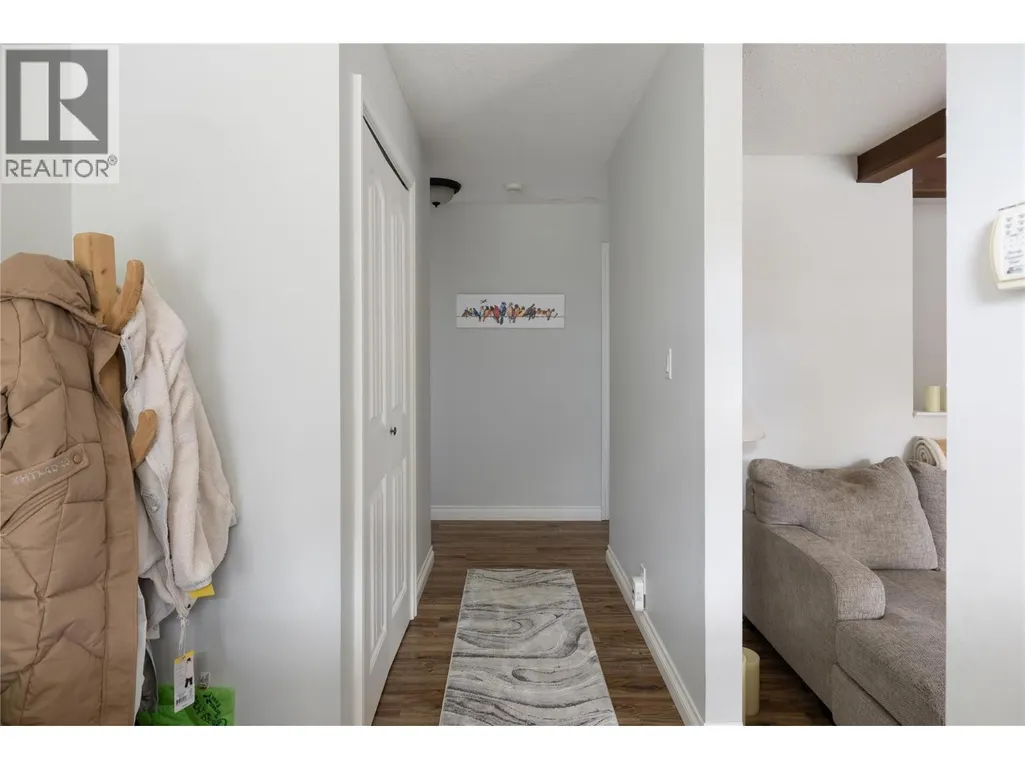
| Foyer | 6' x 7' | Main level | ||
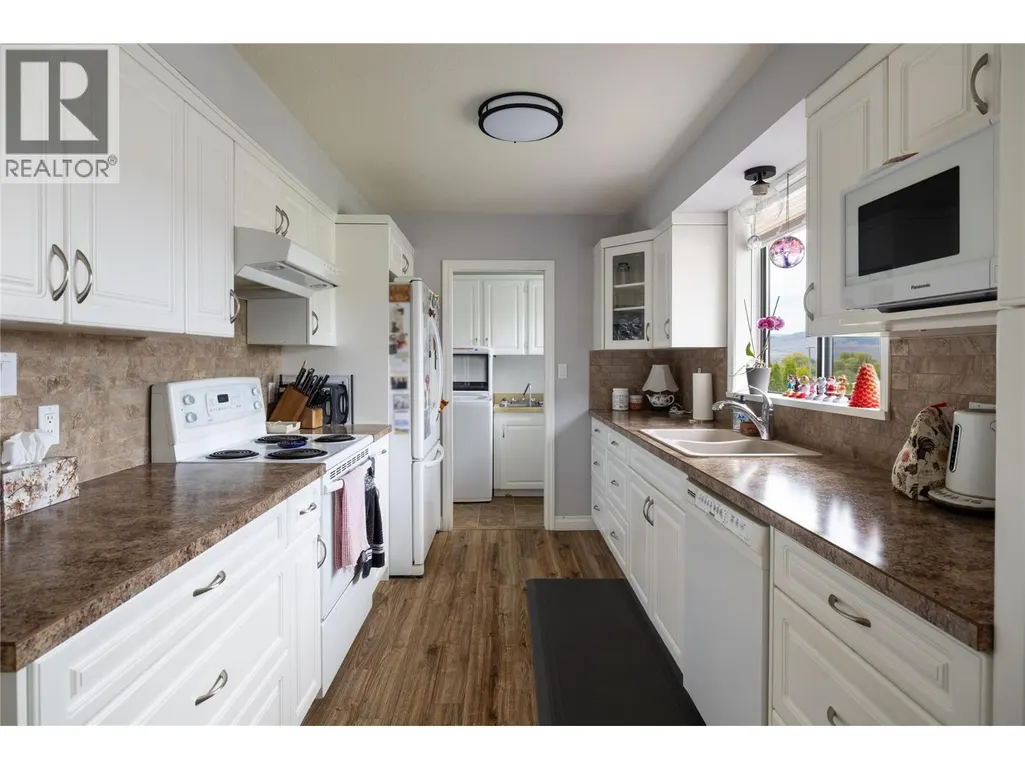
| Kitchen | 8'6'' x 13'9'' | Main level | ||
| Laundry room | 4'11'' x 8'7'' | Main level | ||
| Living room | 12'7'' x 19'4'' | Main level | ||
| Mud room | 5'10'' x 6'7'' | Main level | ||
| Other | 11'5'' x 15'8'' | Main level | ||
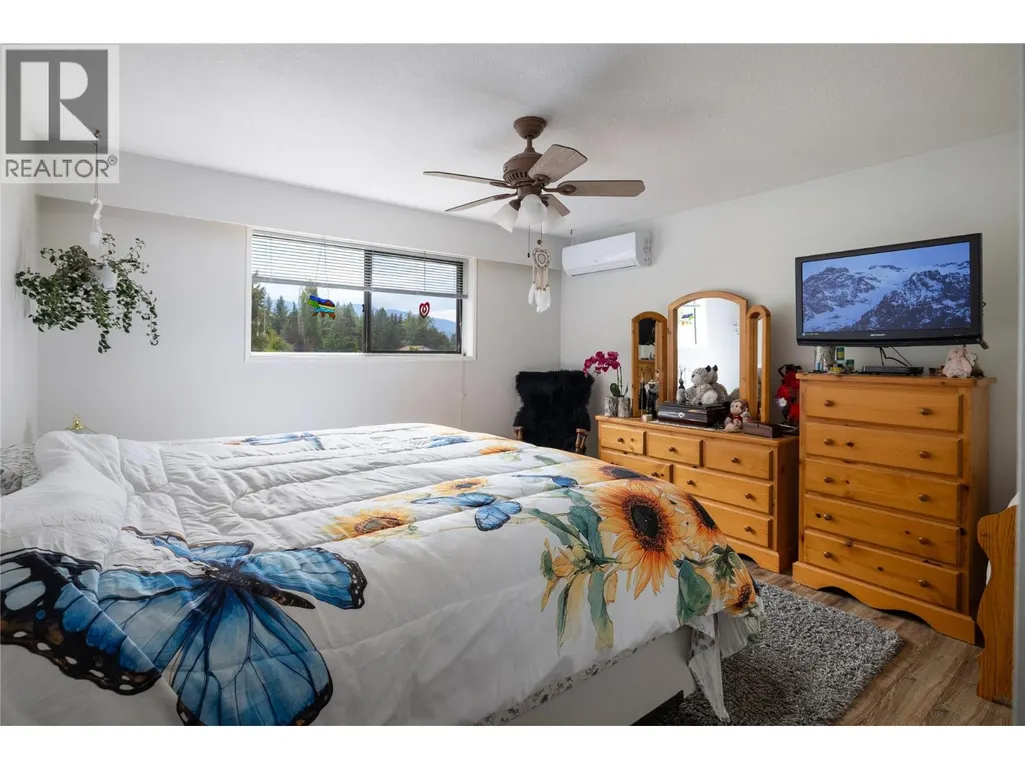
| Primary Bedroom | 12' x 12'11'' | Main level | ||
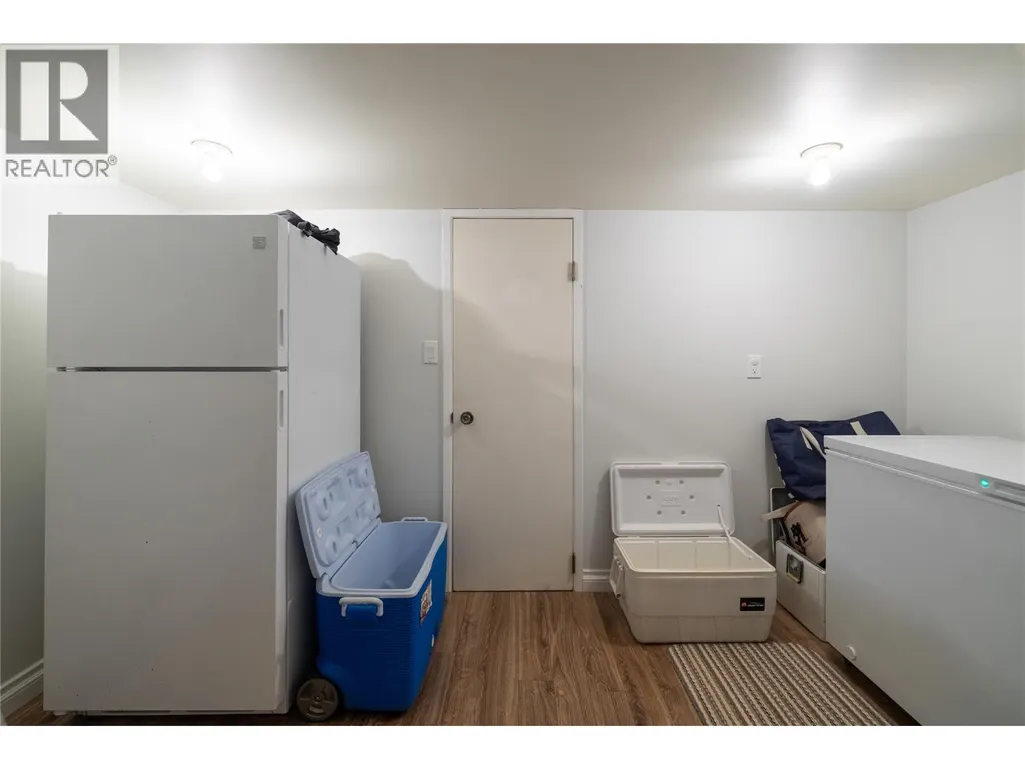
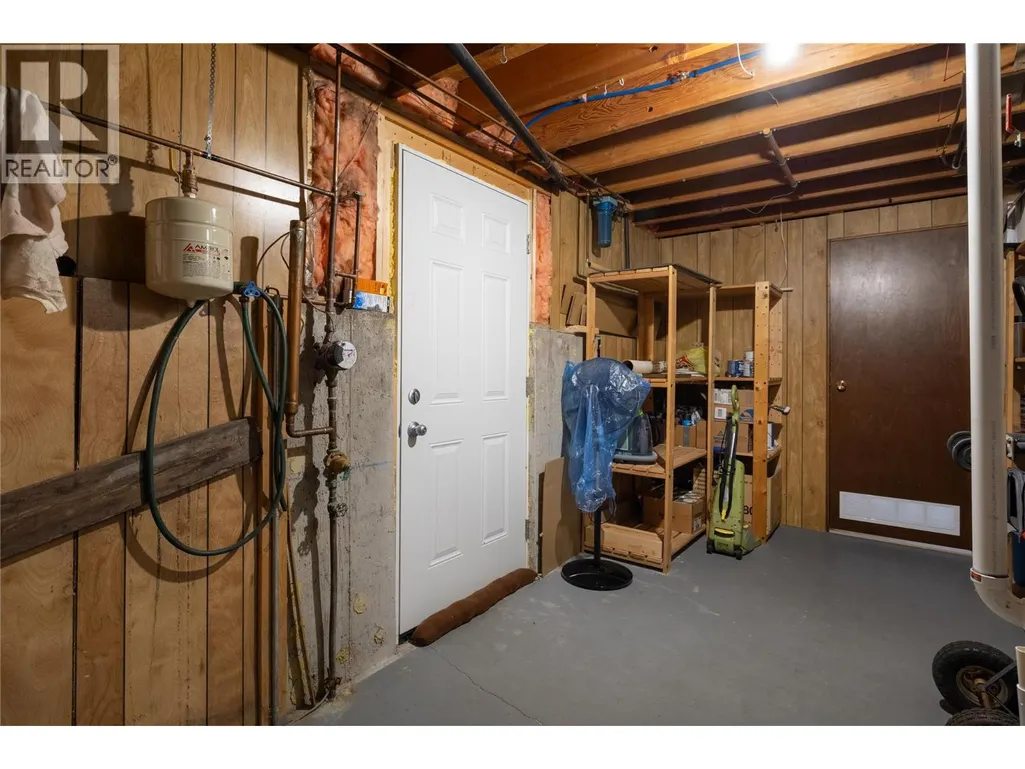
| Storage | 7'6'' x 12'2'' | Basement |
Amenities
- Views
- New Construction
- Adult 55+
- Lease To Own
- No Strata Fees
- Furnished
- Primary On Main
- Air Conditioning
- Seller Finance
- Green
- Fixer Upper
- Horse
- Golf
- Fireplace
- Deck
- Garage
- Basement
- Pool

Property vs Single Family Average in V1B 3B2
Price
Year Built

 All information deemed reliable but not guaranteed. All properties are subject to prior sale, change or withdrawal. Neither listing broker(s) or information provider(s) shall be responsible for any typographical errors, misinformation, misprints and shall be held totally harmless. Listing(s) information is provided for consumer's personal, non-commercial use and may not be used for any purpose other than to identify prospective properties consumers may be interested in purchasing. The data relating