
Address
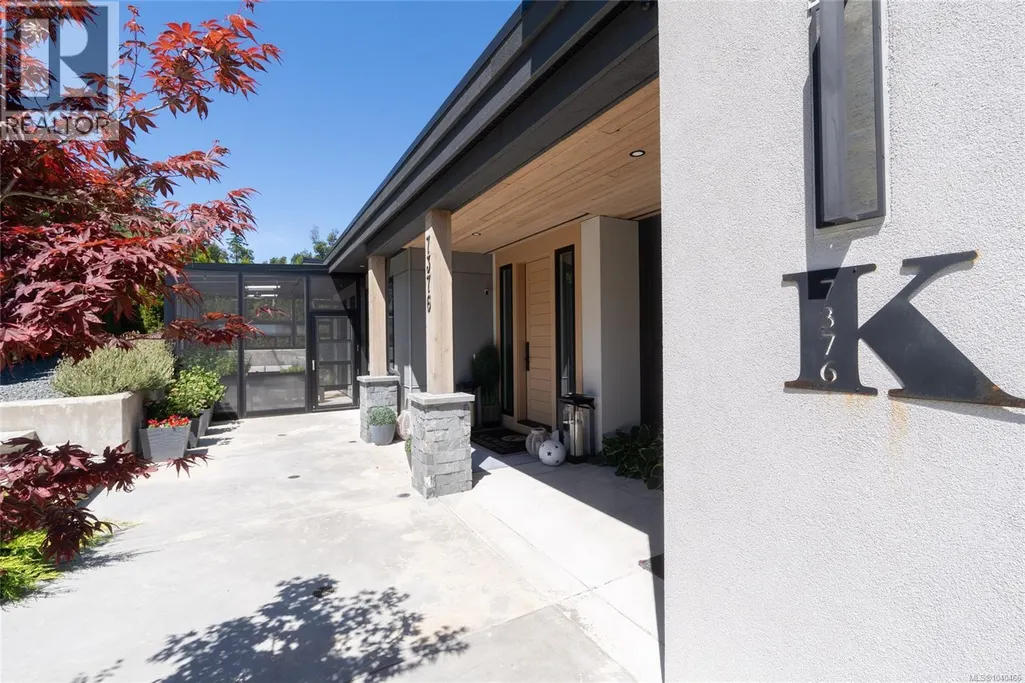
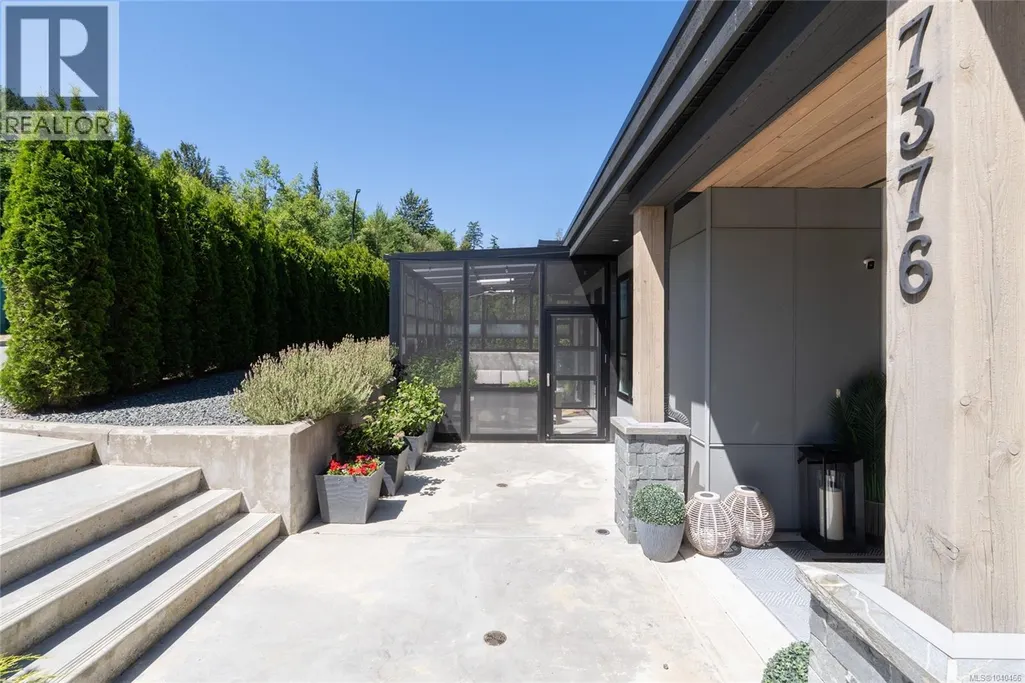
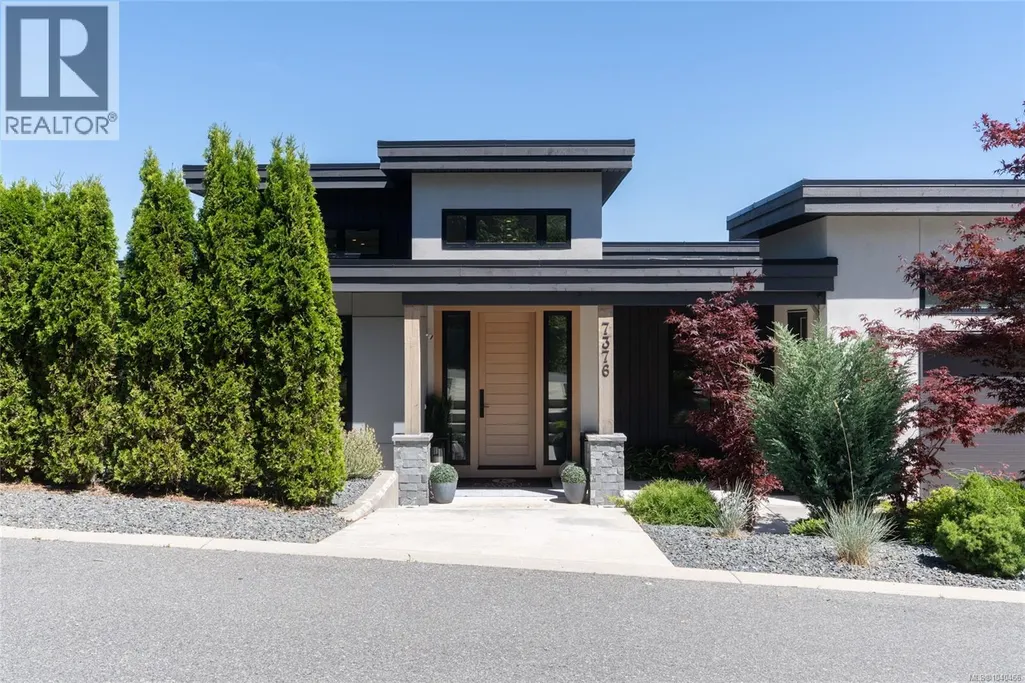
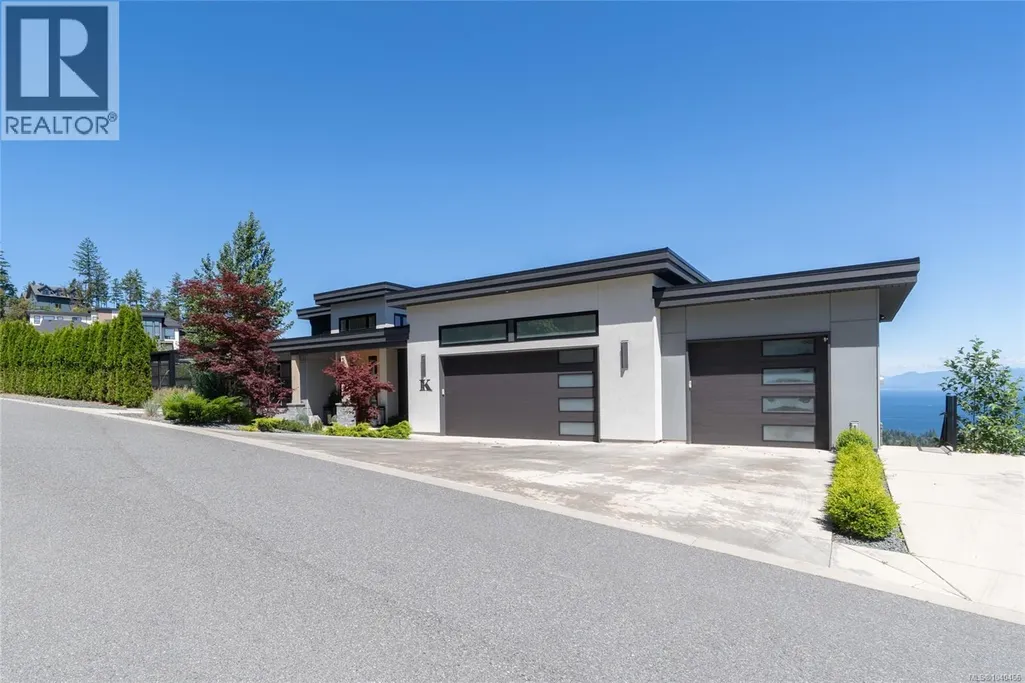
7376 High Ridge Cres, Lantzville, BC
Price
$ 2,750,000
Property Attributes
- ID#1040466
- TypeSingle Family
- Listing Status Active
- MunicipalityLantzville
- CityLantzville
- AreaLantzville
- NeighbourhoodUpper Lantzville
- Postal CodeV0R 2H0
- Style
- Year Built2021
- Price$ 2,750,000
- Bedrooms4
- Bathrooms5
- Half Bathrooms0
- Sqr Footage5354
Data Source:
Canadian Real Estate Association (CREA)
Property Description
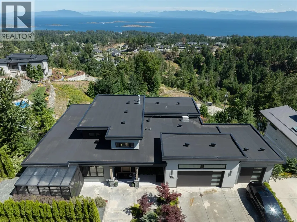
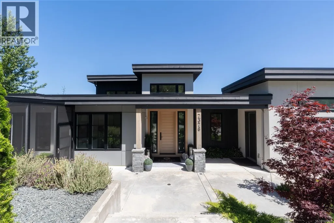
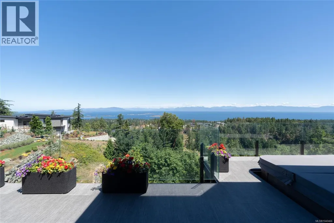
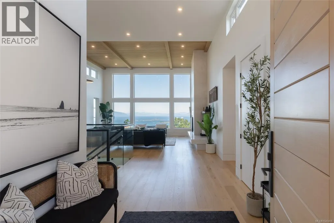
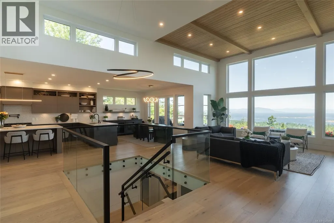
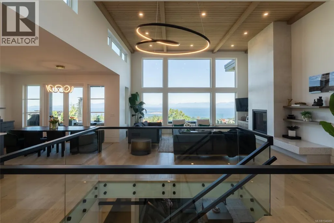
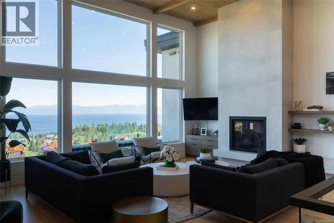
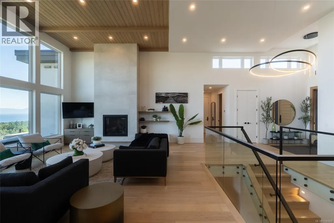
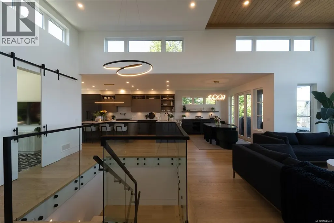
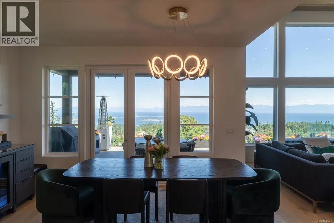
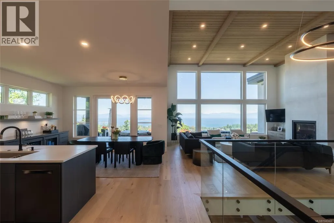
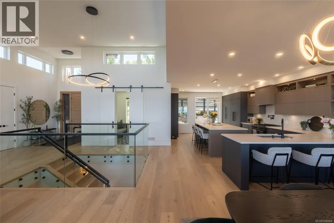
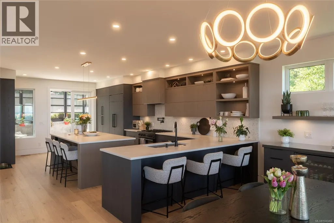
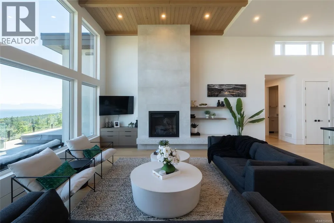
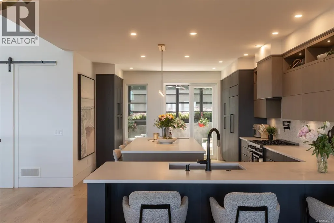
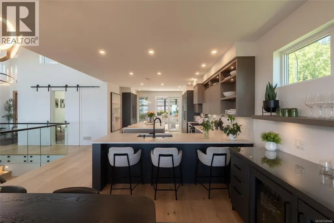
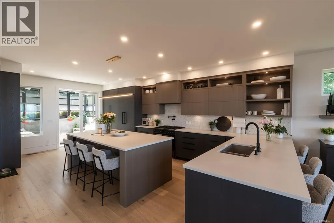
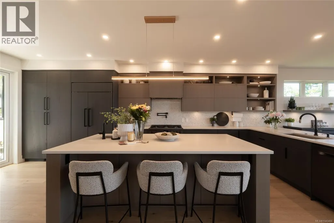
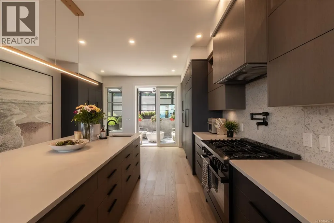
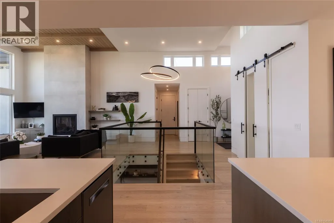
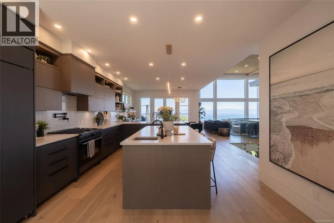
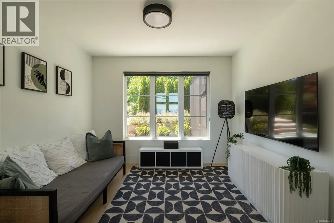
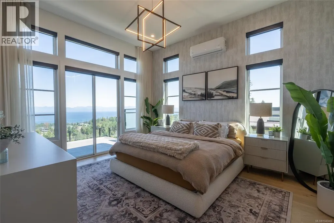
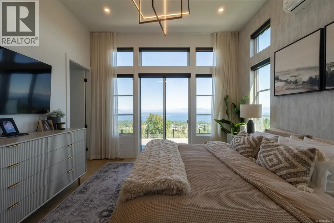
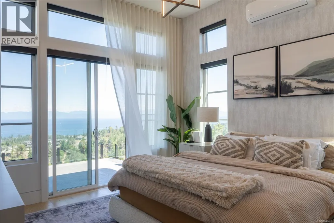
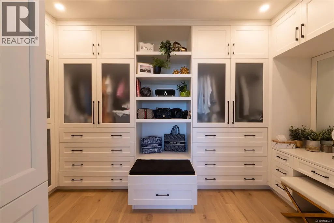
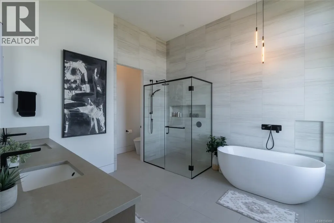
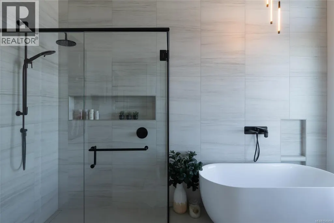
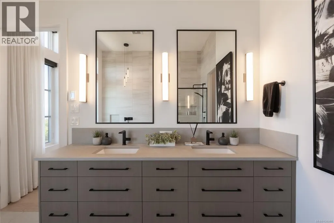
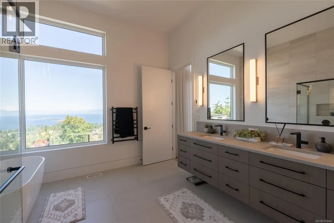
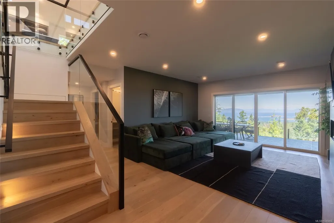
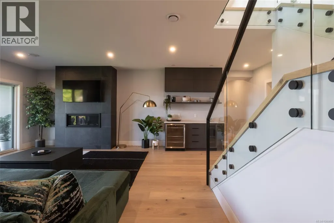
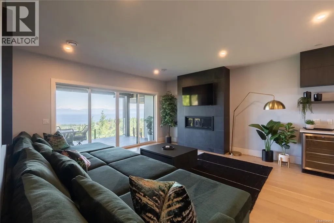
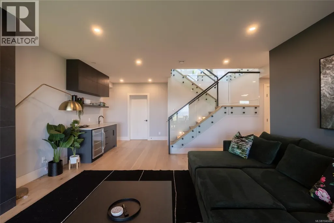
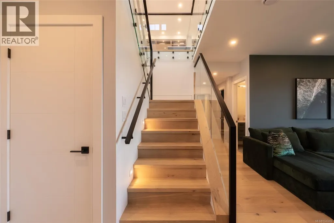
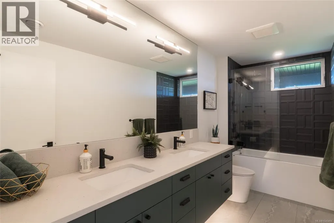
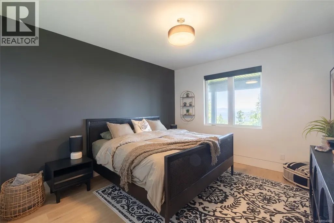
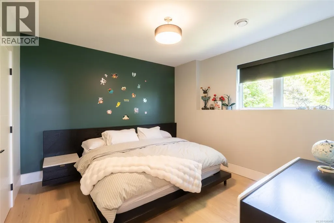
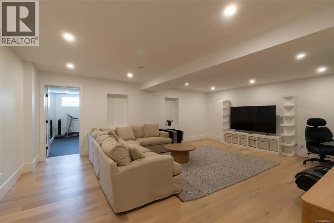
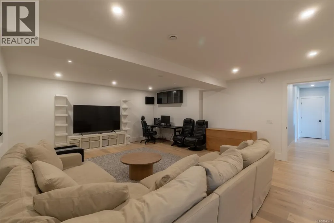
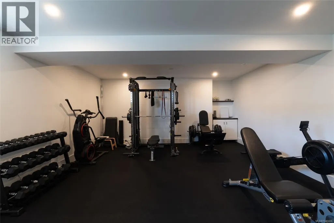
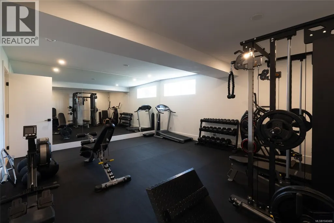
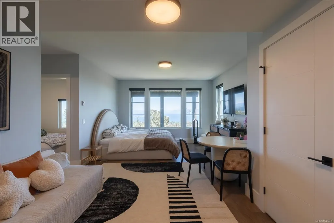
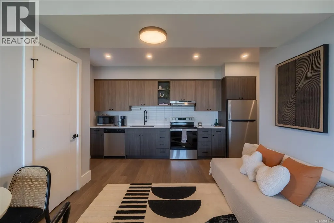
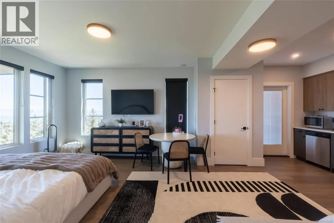
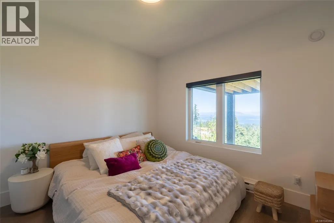
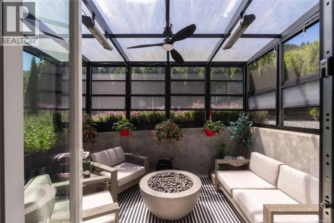
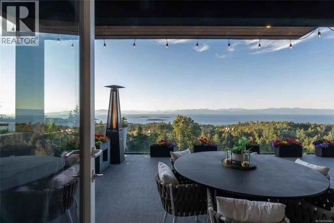
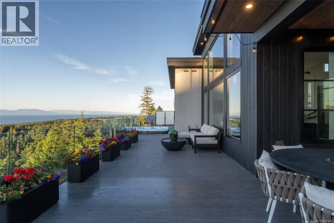
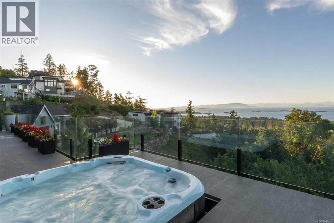
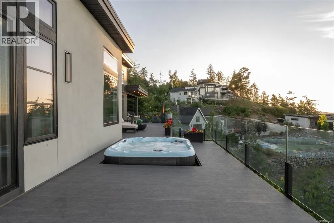
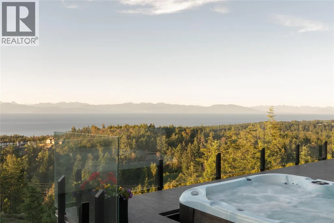
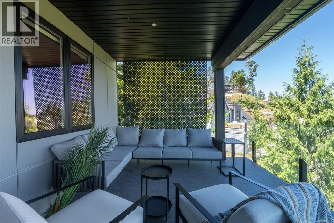
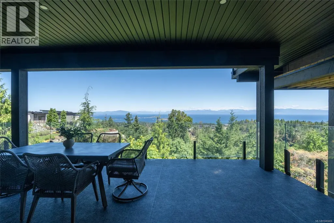
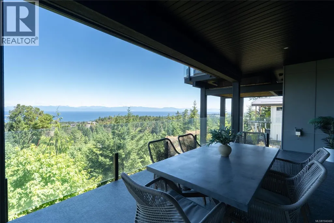
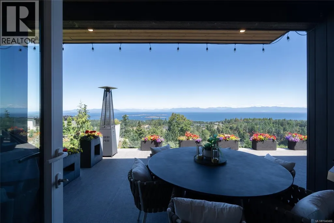
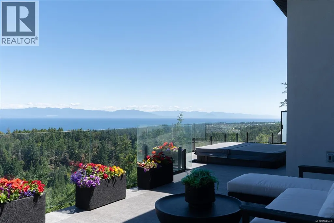
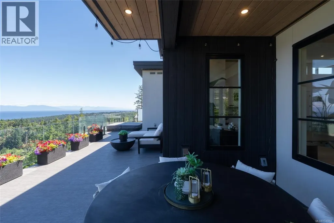
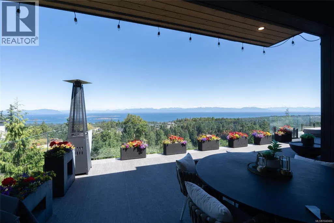
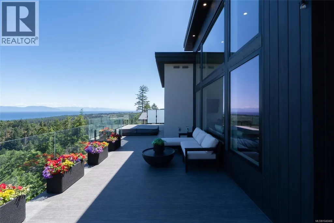
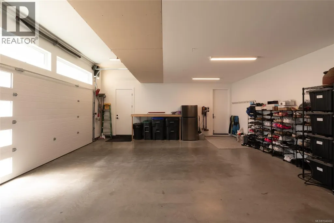
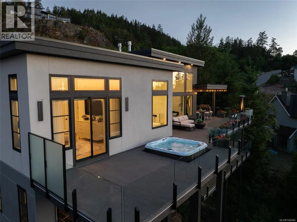
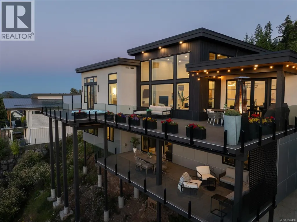
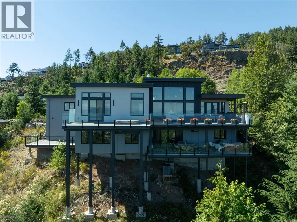
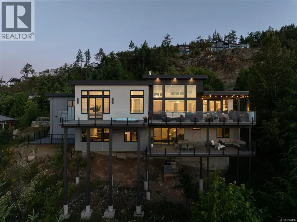
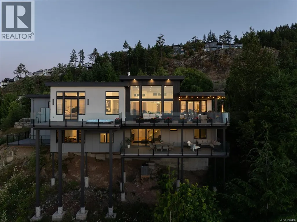
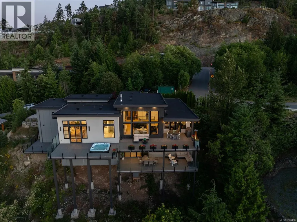
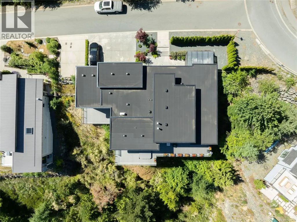
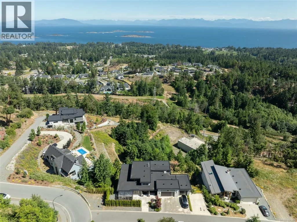
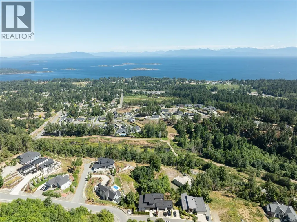
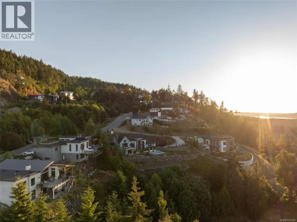
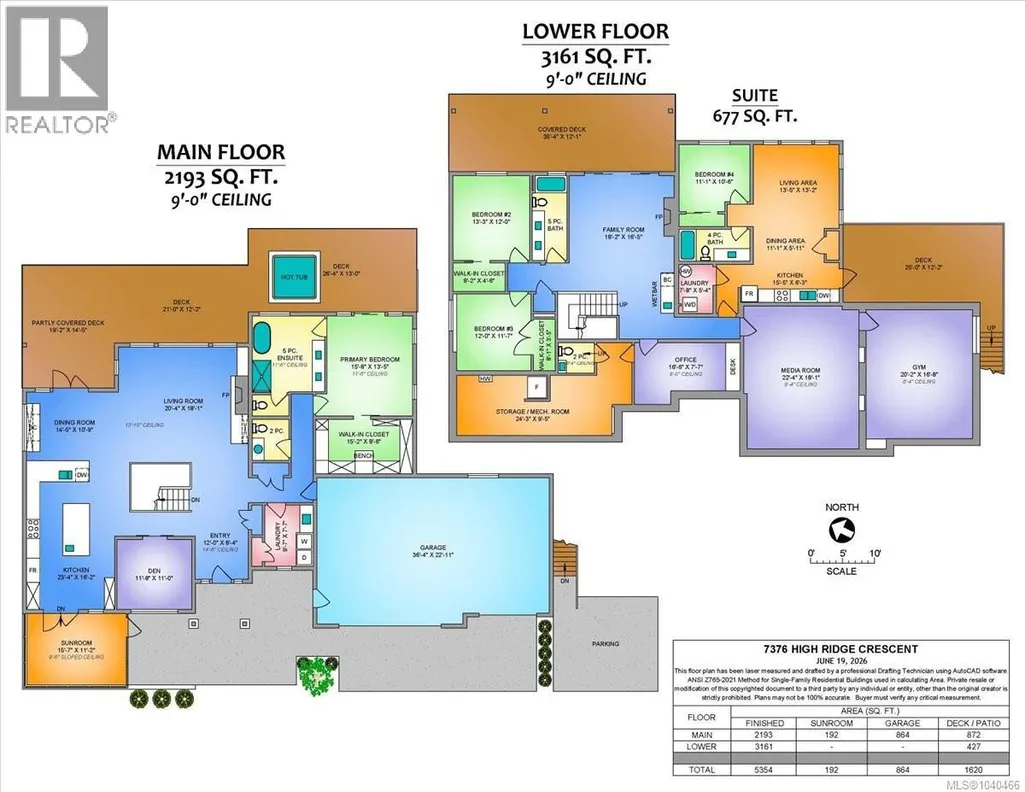
Perched above the quaint village of Lantzville with panoramic views of the Strait of Georgia, you'll find this one of a kind modern estate residence in the Lantzville Foothills. Situated on an 18,000 sqft lot in one of the premier view sites in the entire Foothills community this custom built 5300 sqft estate was completed in 2022 by renowned local builder Westmark Construction. The main level entry home offers true one floor living while the lower level adds every amenity you'd expect from a home of this calibre. As you enter the foyer you're greeted by sweeping views and a sundrenched open concept living space: top of the line kitchen, oak floors, 14' stone fireplace, windows everywhere, convenient den, TNG wood ceiling detail, custom stair way, new custom sun room, triple car garage, 66' long rear deack with sunken hot tub and more. The primary suite has access to the rear deck giving it incredible 180 degree views as well as a 120sqft walk in closet and incredible spa like ensuite. The home's lower level offers a second living space with the same views, two large bedrooms, a 20'x16' gym, a 22'x18' media room, incredible storage and a well appointed one-bdrm legal suite. The grounds are nearly zero maintenance, there is a separate tenant driveway area as well as additional parking, three separate private deck spaces all with breathtaking views. This home is one of the most exceptional residences it the most exclusive neighborhood in Lantzvile. (id:7434)
General Features
| Community Features | Pets Allowed, Family Oriented |
|---|---|
| Property Type | Single Family |
| Zoning Description | FH |
| ZoningType | Other |
| Neighbourhood | Upper Lantzville |
| Building Appliances | Dishwasher, Dryer, Hot Tub, Microwave, Range - Gas, Refrigerator, Washer |
| Building Cooling Type | Air Conditioned |
| Parking Space Total | 4 |
| Building Type | House |
| Maintenance Fee | 0.00 |
| Ownership Type | Strata |
Interior Features
| Building Fireplace Present | True |
|---|---|
| Building Fireplace Total | 3 |
| Building Heating Type | Heat Pump |
| Living Area Range | 5354 |
| Bedrooms | 4 |
Exterior Features
| ViewType | Mountain view, Ocean view, Valley view |
|---|
Room Details
| Room | Dimensions | Level | Flooring | Details |
|---|---|---|---|---|
| Bathroom | X | Additional Accommodation | ||
| Bedroom | 13'3 x 12'0 | Lower level | ||
| Den | 11'8 x 11'0 | Main level | ||
| Dining room | 11'1 x 5'11 | Additional Accommodation | ||
| Ensuite | 5-Piece | Main level | ||
| Entrance | 12'0 x 8'4 | Main level | ||
| Family room | 18'2 x 16'5 | Lower level | ||
| Gym | 20'2 x 16'8 | Lower level | ||
| Kitchen | 15'5 x 6'3 | Additional Accommodation | ||
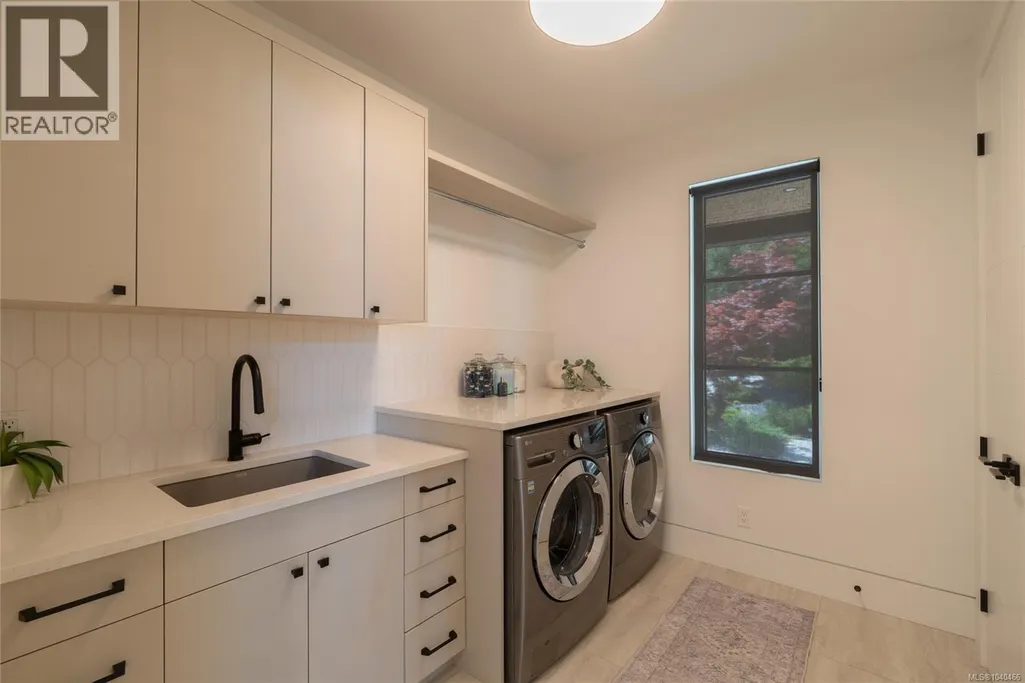
| Laundry room | 9'7 x 7'7 | Main level | ||
| Living room | 13'5 x 13'2 | Additional Accommodation | ||
| Media | 22'4 x 18'1 | Lower level | ||
| Office | 16'6 x 7'7 | Lower level | ||
| Other | 7'8 x 5'4 | Additional Accommodation | ||
| Primary Bedroom | 11'1 x 10'6 | Additional Accommodation | ||
| Storage | 24'3 x 9'5 | Lower level | ||
| Sunroom | 15'7 x 11'2 | Main level |
Amenities
- Views
- New Construction
- Adult 55+
- Lease To Own
- No Strata Fees
- Furnished
- Primary On Main
- Air Conditioning
- Seller Finance
- Green
- Fixer Upper
- Horse
- Golf
- Fireplace
- Deck
- Garage
- Basement
- Pool

Property vs Single Family Average in V0R 2H0
Price
Year Built
In The Neighbourhood
Lantzville
$ 2,990,000
- Type
- Single Family
- Size
- 3,396 SqFt
- Rooms
- 3 Beds + 3 Baths
Royal LePage Island Living (PK)
Lantzville
$ 950,000
- Type
- Single Family
- Size
- 2,459 SqFt
- Rooms
- 4 Beds + 3 Baths
REMAX Professionals (NA)
Lantzville
$ 775,000
- Type
- Single Family
- Size
- 2,402 SqFt
- Rooms
- 4 Beds + 3 Baths
REMAX Professionals (NA)
Lantzville
$ 1,489,900
- Type
- Single Family
- Size
- 3,389 SqFt
- Rooms
- 5 Beds + 3 Baths
460 Realty Inc. (NA)
Lantzville
$ 879,000
- Type
- Single Family
- Size
- 2,359 SqFt
- Rooms
- 3 Beds + 2 Baths
Royal LePage Nanaimo Realty (NanIsHwyN)
Lantzville
$ 1,699,900
- Type
- Single Family
- Size
- 3,177 SqFt
- Rooms
- 4 Beds + 3 Baths
460 Realty Inc. (NA)
Lantzville
$ 1,765,000
- Type
- Single Family
- Size
- 4,270 SqFt
- Rooms
- 6 Beds + 4 Baths
Royal LePage Nanaimo Realty (NanIsHwyN)
Lantzville
$ 1,895,000
- Type
- Single Family
- Size
- 4,200 SqFt
- Rooms
- 5 Beds + 6 Baths
Sutton Group-West Coast Realty (Nan)
Lantzville
$ 1,660,000
- Type
- Single Family
- Size
- 2,475 SqFt
- Rooms
- 3 Beds + 3 Baths
460 Realty Inc. (NA)
Lantzville
$ 1,980,000
- Type
- Single Family
- Size
- 2,767 SqFt
- Rooms
- 3 Beds + 3 Baths
Royal LePage Nanaimo Realty (NanIsHwyN)
Lantzville
$ 1,449,990
- Type
- Single Family
- Size
- 3,090 SqFt
- Rooms
- 5 Beds + 4 Baths
Royal LePage Nanaimo Realty (NanIsHwyN)

 All information deemed reliable but not guaranteed. All properties are subject to prior sale, change or withdrawal. Neither listing broker(s) or information provider(s) shall be responsible for any typographical errors, misinformation, misprints and shall be held totally harmless. Listing(s) information is provided for consumer's personal, non-commercial use and may not be used for any purpose other than to identify prospective properties consumers may be interested in purchasing. The data relating