







Address
6429 Rodolph Rd, Central Saanich, BC
Price
$ 1,169,000
Property Attributes
- ID#1042148
- TypeSingle Family
- Listing Status Active
- MunicipalityCentral Saanich
- CityCentral Saanich
- AreaCentral Saanich
- NeighbourhoodTanner
- Postal CodeV8Z 5W3
- Style
- Year Built1970
- Price$ 1,169,000
- Bedrooms4
- Bathrooms2
- Half Bathrooms0
- Sqr Footage1988
Data Source:
Canadian Real Estate Association (CREA)
Property Description
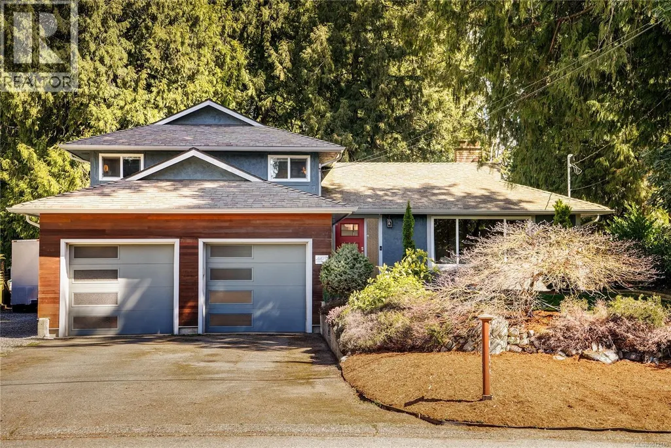
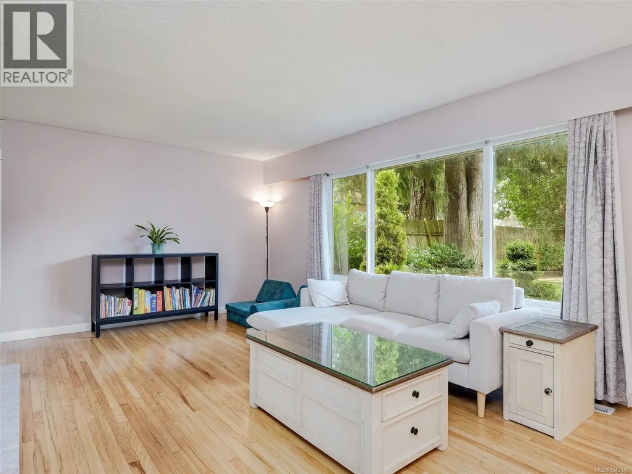
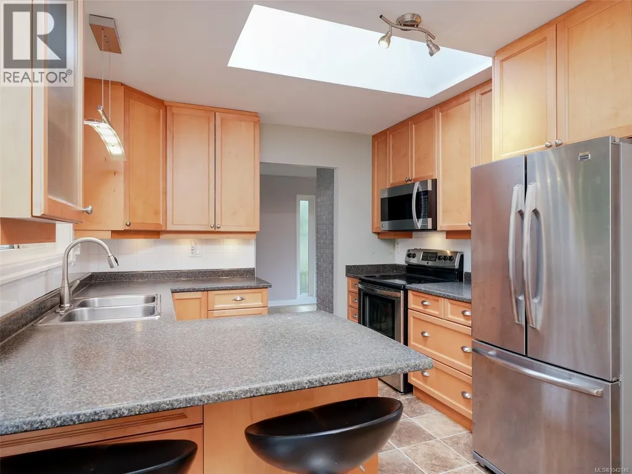
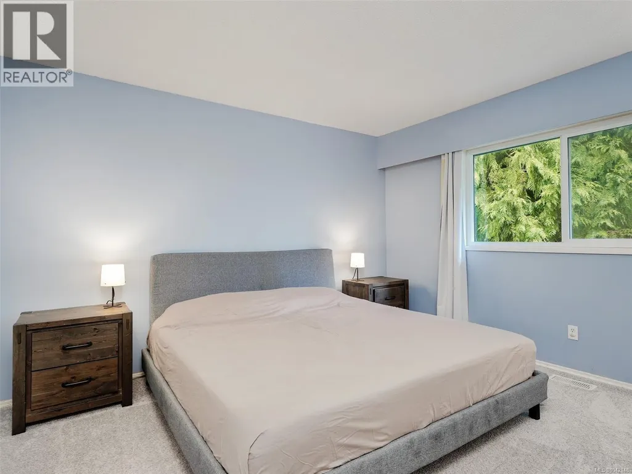
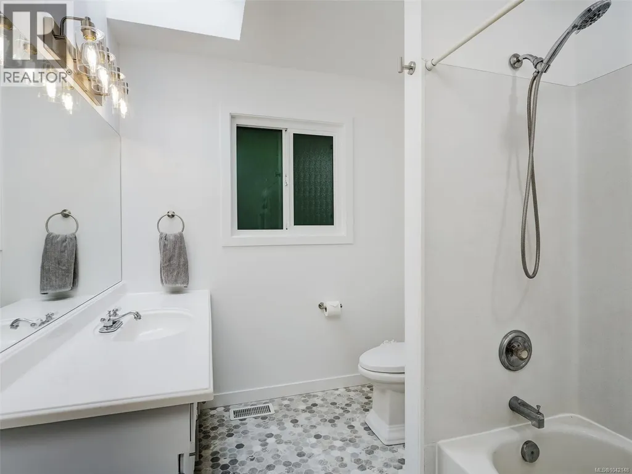
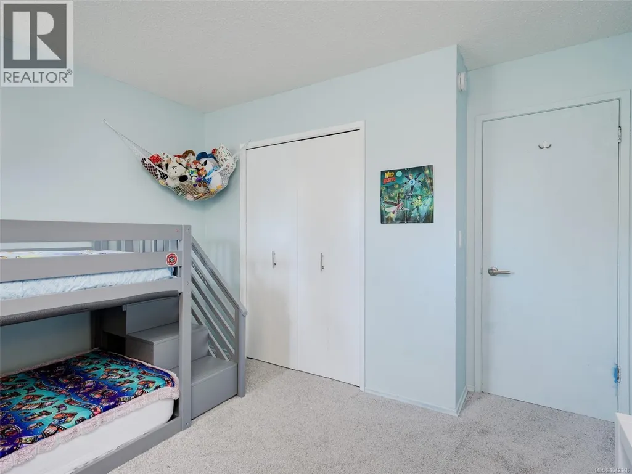
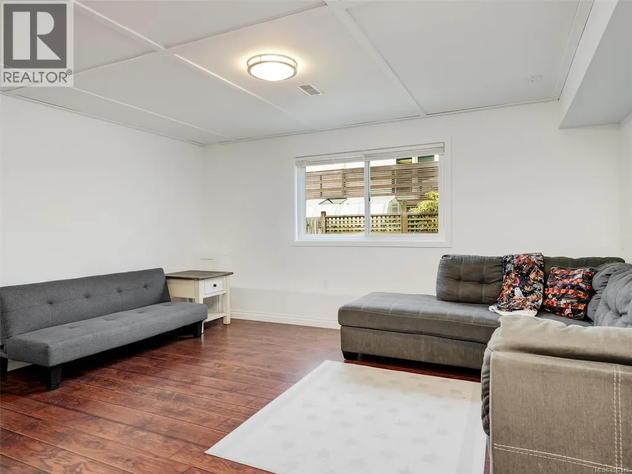
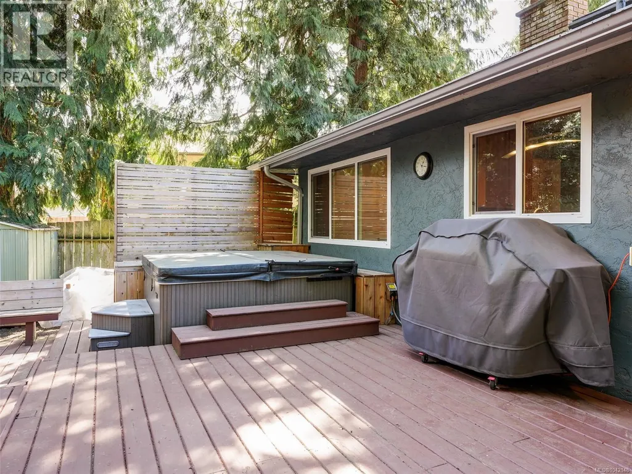
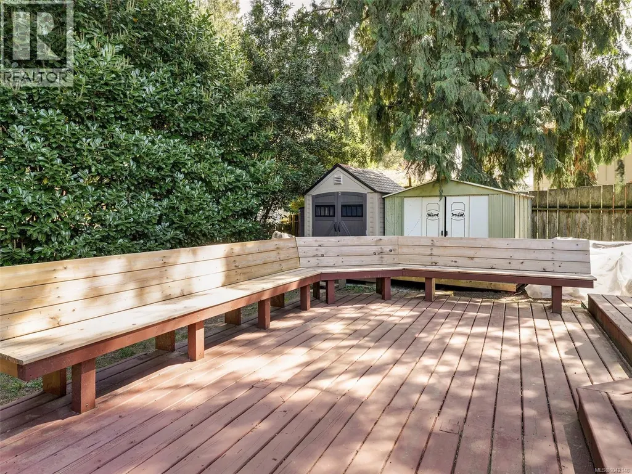
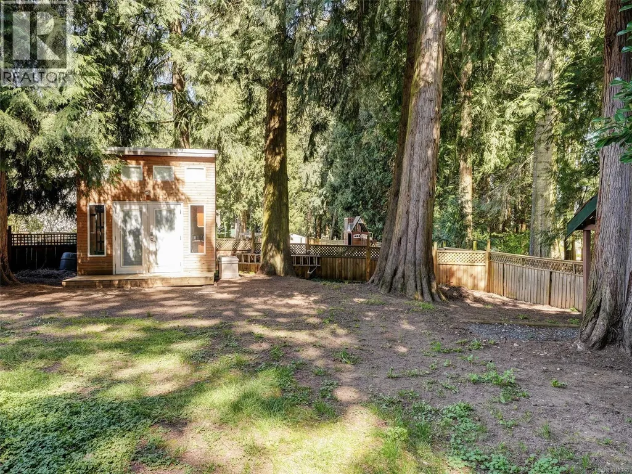
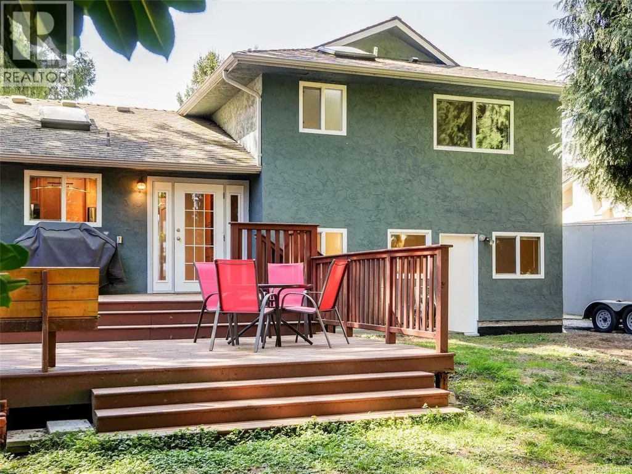
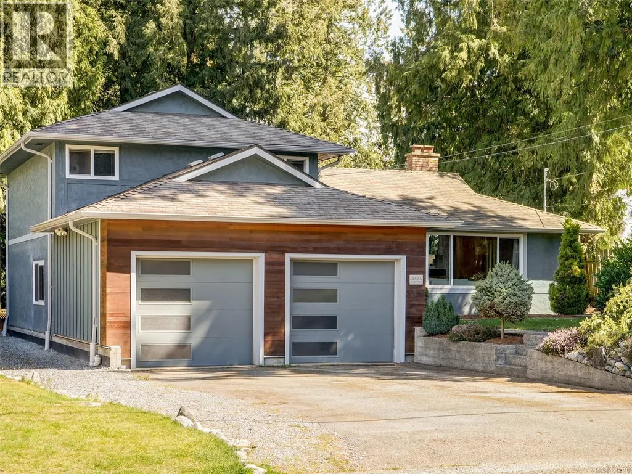
Welcome to 6429 Rodolph Rd! Nestled in the sought-after Tanner Ridge neighbourhood, this special family home offers the space, functionality, and setting you've been waiting for. The main level features a spacious living room with classic oak floors, a separate dining room with yard views, and a well-appointed kitchen with ample cabinetry, natural light and park views. Upstairs, you'll find a generous primary bedroom, two more bedrooms, and a large and bright 4-piece bathroom. The lower level provides flexibility for uses such as family, rec. or media space, a fourth bedroom or home office, 3-piece bathroom, storage room, and crawlspace access with extra storage. Step outside to enjoy the private backyard, complete with a hot tub on 600 sq ft of deck space, and BONUS studio/workshop! Located within walking distance to Keating Elementary, backing on to Rodolph Park, and centrally situated on the Peninsula with quick highway access--this wonderful home checks all the boxes! (id:7434)
General Features
| Features | Irregular lot size |
|---|---|
| Property Type | Single Family |
| ZoningType | Residential |
| Neighbourhood | Tanner |
| Building Appliances | Dishwasher, Dryer, Hot Tub, Microwave, Range - Electric, Refrigerator, Washer |
| Building Cooling Type | None |
| Parking Space Total | 3 |
| Building Type | House |
| Ownership Type | Freehold |
Interior Features
| Building Fireplace Present | True |
|---|---|
| Building Fireplace Total | 1 |
| Building Heating Type | Forced air |
| Building Heating Fuel | Natural gas |
| Living Area Range | 1988 |
| Bedrooms | 4 |
Room Details
| Room | Dimensions | Level | Flooring | Details |
|---|---|---|---|---|
| Bathroom | 9'4 x 6'8 | Lower level | ||
| Bedroom | 12'2 x 9'9 | Lower level | ||
| Dining room | 10'1 x 9'2 | Main level | ||
| Eating area | 10'2 x 6'4 | Main level | ||
| Entrance | 6'6 x 4'7 | Main level | ||
| Family room | 15'8 x 14'9 | Lower level | ||
| Kitchen | 10'1 x 9'2 | Main level | ||
| Living room | 19'2 x 13'2 | Main level | ||
| Primary Bedroom | 13'2 x 12'8 | Second level | ||
| Storage | 12'2 x 5'7 | Lower level | ||
| Studio | 11'0 x 8'0 | Main level |
Amenities
- Views
- New Construction
- Adult 55+
- Lease To Own
- No Strata Fees
- Furnished
- Primary On Main
- Air Conditioning
- Seller Finance
- Green
- Fixer Upper
- Horse
- Golf
- Fireplace
- Deck
- Garage
- Basement
- Pool

Property vs Single Family Average in V8Z 5W3
Price
Year Built
In The Neighbourhood
Just Listed
Central Saanich
$ 1,590,000
- Type
- Single Family
- Size
- 2,636 SqFt
- Rooms
- 5 Beds + 3 Baths
Newport Realty Ltd.
Central Saanich
$ 1,570,000
- Type
- Single Family
- Size
- 3,457 SqFt
- Rooms
- 3 Beds + 4 Baths
RE/MAX Camosun
Central Saanich
$ 1,049,900
- Type
- Single Family
- Size
- 2,235 SqFt
- Rooms
- 4 Beds + 3 Baths
Coldwell Banker Oceanside Real Estate

 All information deemed reliable but not guaranteed. All properties are subject to prior sale, change or withdrawal. Neither listing broker(s) or information provider(s) shall be responsible for any typographical errors, misinformation, misprints and shall be held totally harmless. Listing(s) information is provided for consumer's personal, non-commercial use and may not be used for any purpose other than to identify prospective properties consumers may be interested in purchasing. The data relating