
Open House Sat, Sep 26th 01:00 PM - 04:00 PM
Address
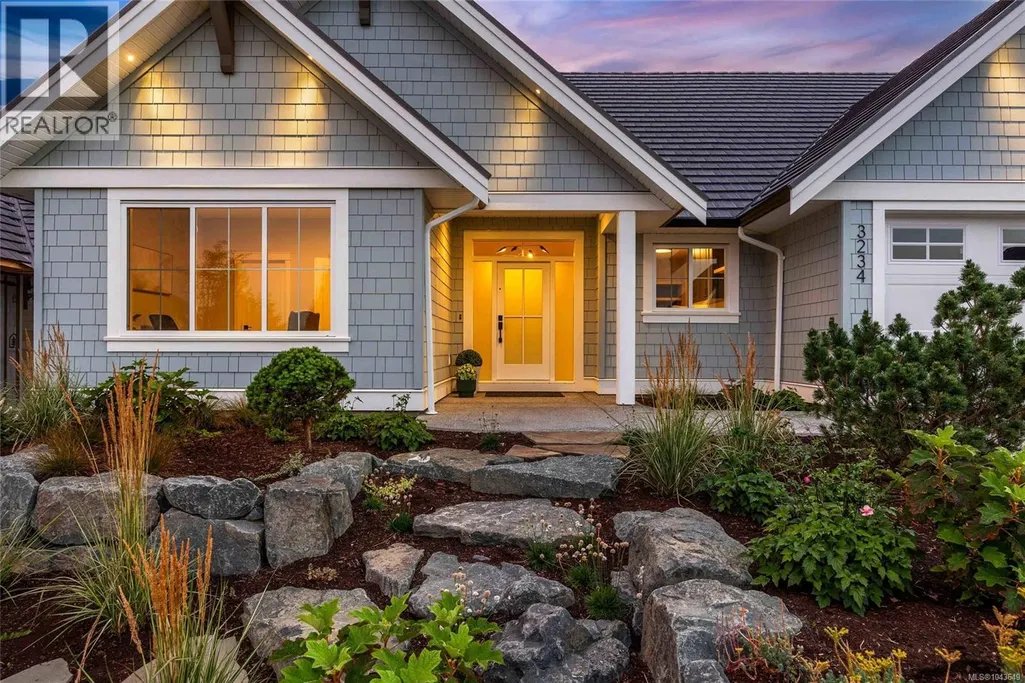
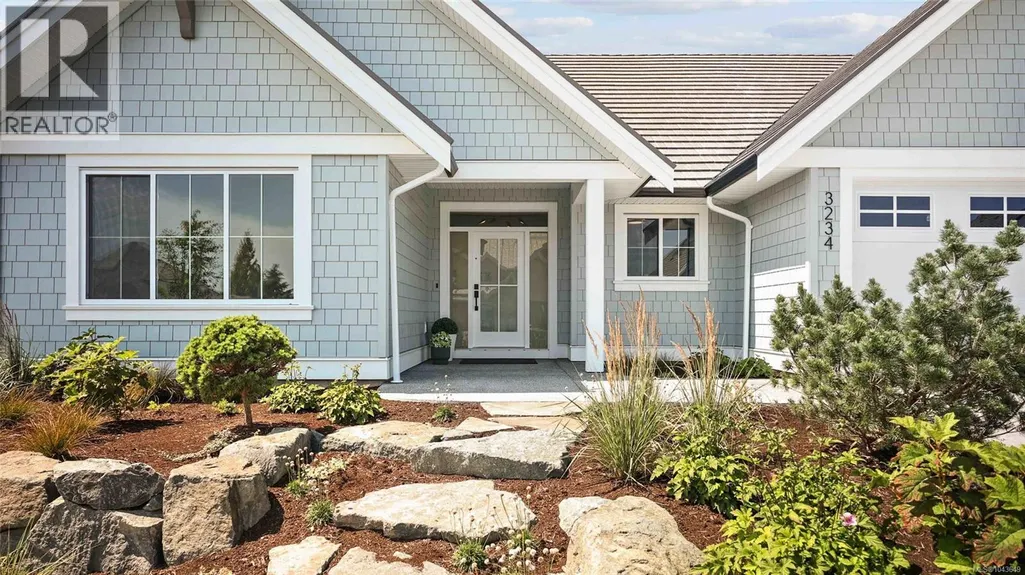
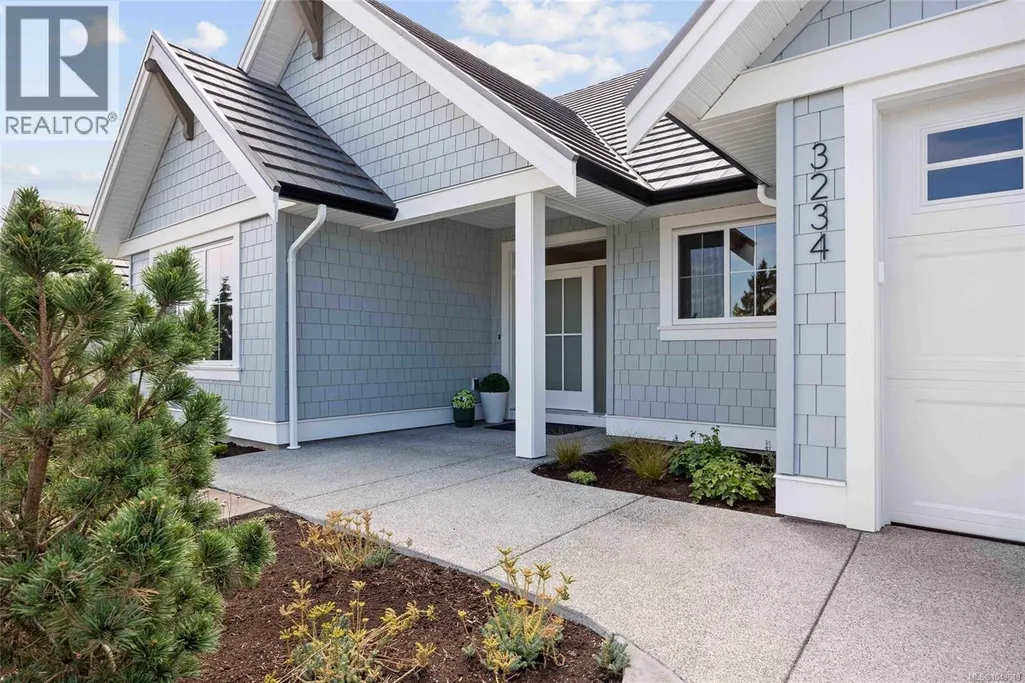
3234 Winchester Ave, Courtenay, BC
Price
$ 1,625,000
Open House Sat, Sep 26th 01:00 PM - 04:00 PM
Property Attributes
- ID#1043649
- TypeSingle Family
- Listing Status Active
- MunicipalityCourtenay
- CityCourtenay
- AreaCourtenay
- NeighbourhoodCrown Isle
- Postal CodeV9N 9X4
- Style
- Year Built2026
- Price$ 1,625,000
- Bedrooms3
- Bathrooms2
- Half Bathrooms0
- Sqr Footage2173
Data Source:
Canadian Real Estate Association (CREA)
Property Description
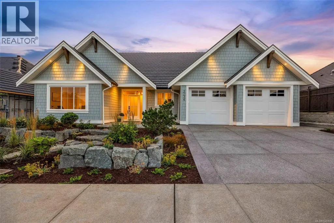
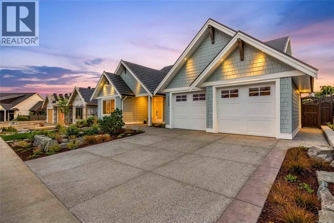
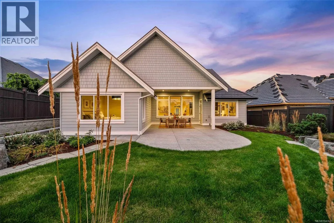
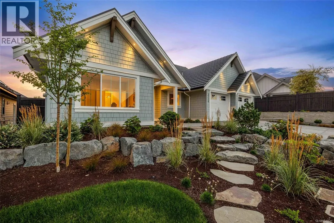
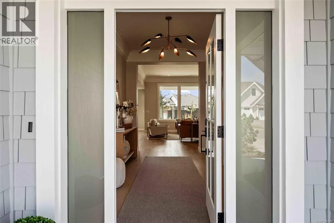
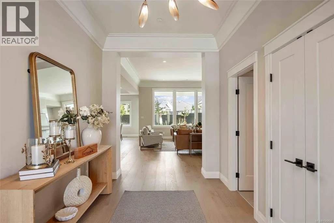
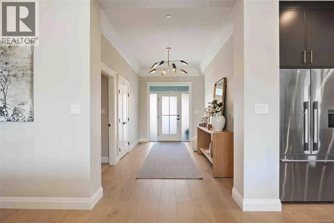
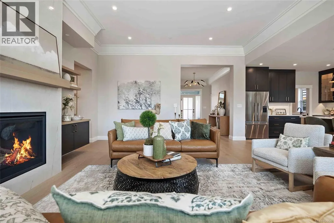
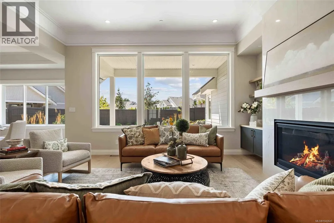
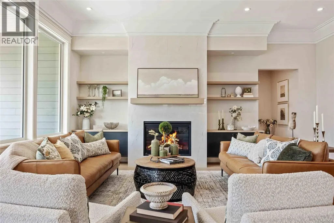
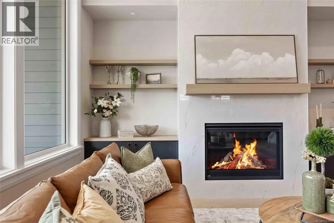
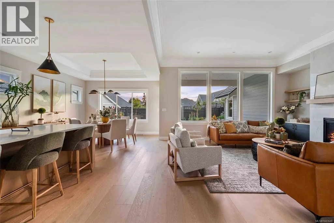
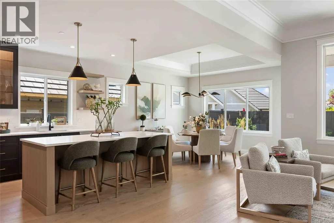
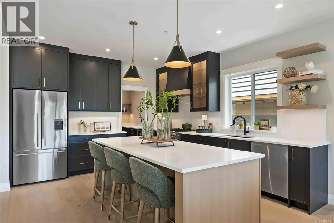
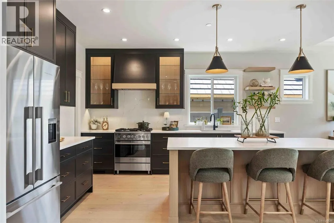
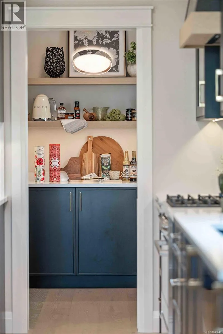
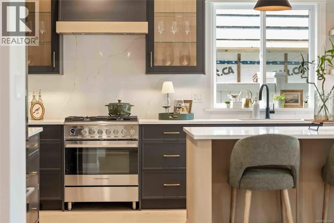
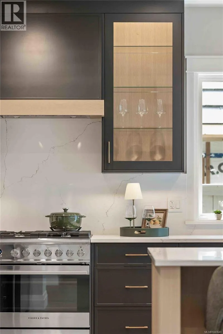
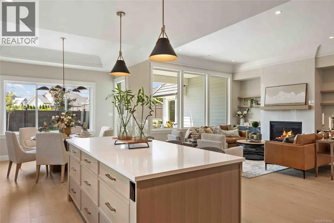
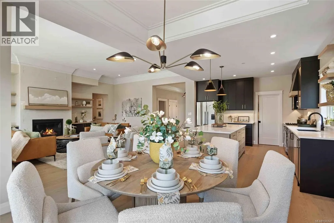
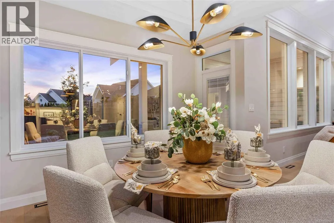
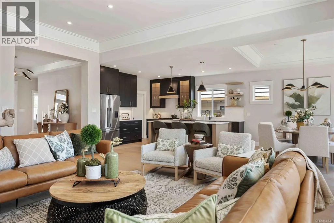
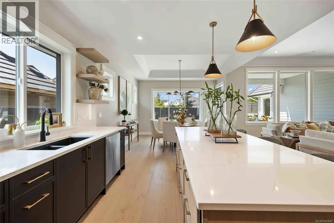
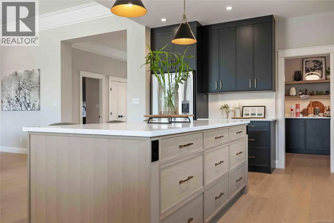
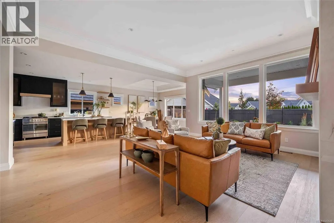
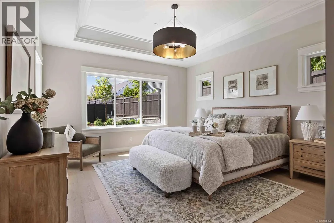
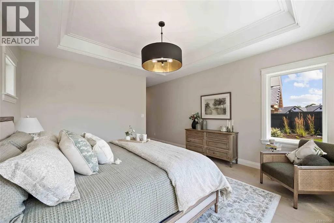
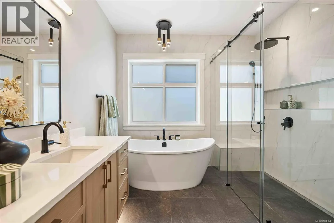
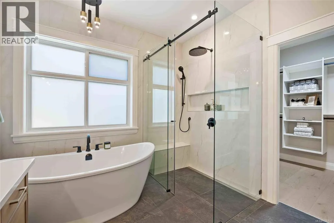
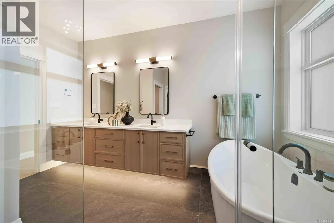
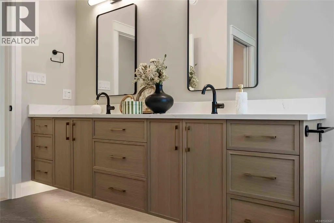
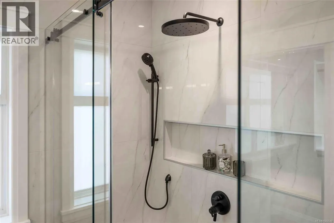
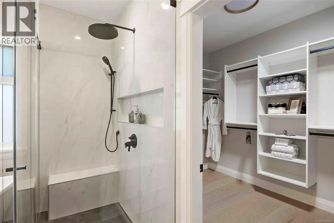
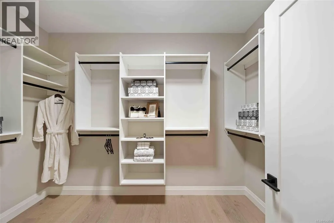
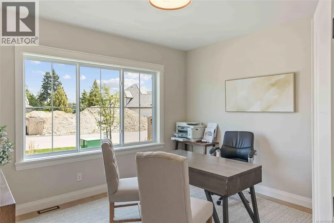
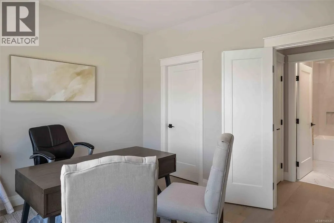
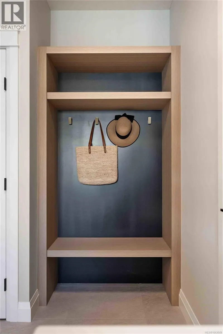
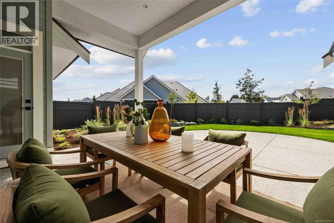
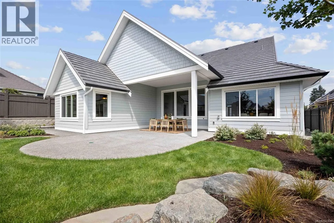
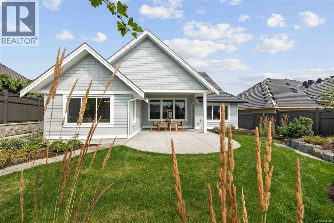
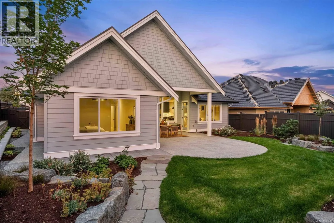
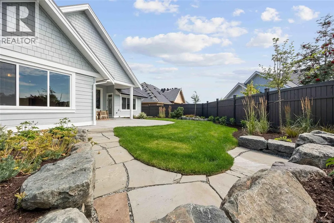
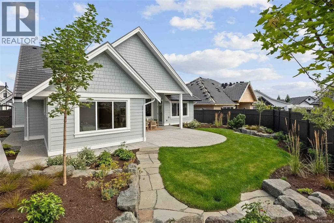
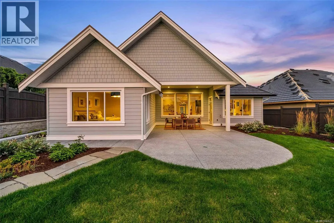
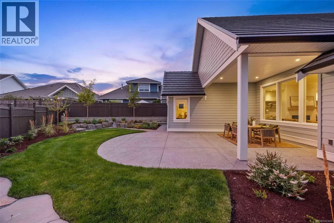
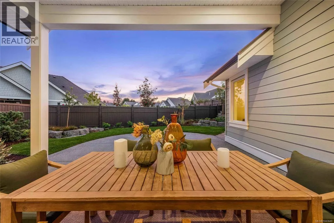
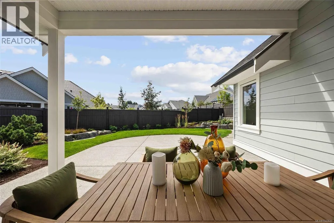
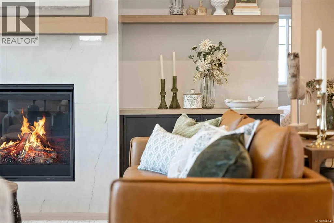
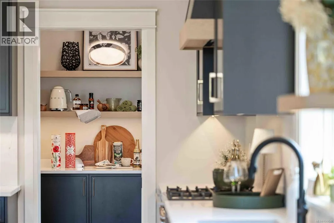
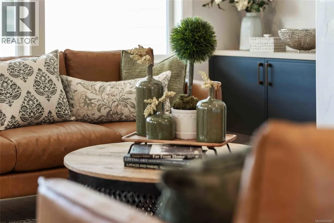
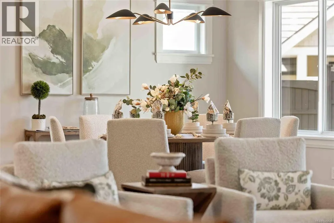
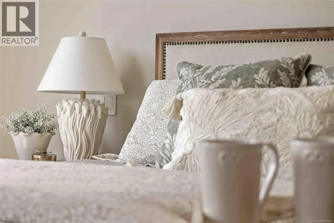
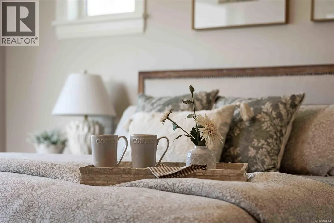
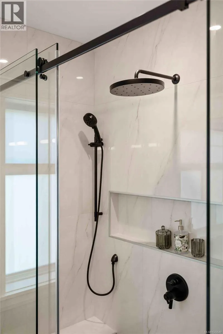
Welcome to this exceptional 2,173 sq ft Integra-built rancher in the heart of Crown Isle's prestigious Greystone Estates. An impressive 10' foyer with elegant crown moulding welcomes you into a thoughtfully designed home featuring a chef-inspired kitchen with a large island, premium stainless steel appliances and a walk-in pantry with its own sink. The stunning Great room boasts 11' ceilings, expansive windows, and a beautifully tiled gas fireplace with custom built-ins. The elegant primary suite offers a spa-inspired 5-piece ensuite and a generous walk-in closet, while the third bedroom provides the perfect space for a home office, den, or guest room. Step outside to the covered patio, perfect for year-round enjoyment in your west-facing backyard. Comfort is ensured with a gas furnace, HRV system, and central A/C. Just a short walk to the Crown Isle Clubhouse, this home offers luxury, comfort, and resort-style living in one of the Comox Valley's most desirable communities. (id:7434)
General Features
| Features | Corner Site |
|---|---|
| Property Type | Single Family |
| ZoningType | Residential |
| Neighbourhood | Crown Isle |
| Building Appliances | Dishwasher, Dryer, Range - Gas, Refrigerator, Washer |
| Building Cooling Type | Air Conditioned |
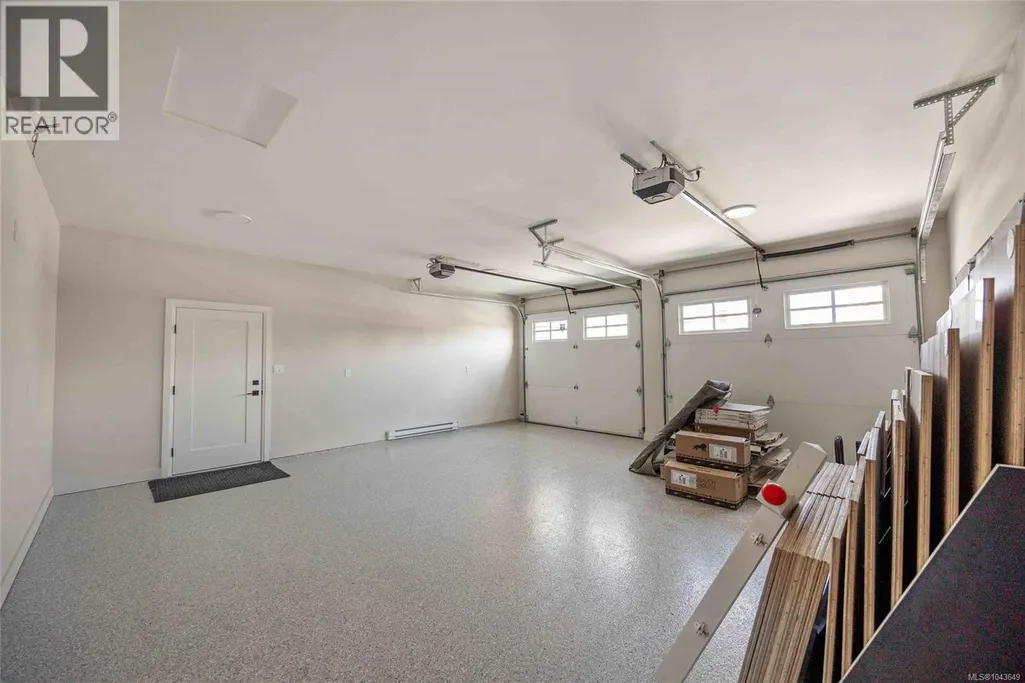
| Parking Space Total | 2 |
| Building Type | House |
| Ownership Type | Freehold |
Interior Features
| Building Fireplace Present | True |
|---|---|
| Building Fireplace Total | 1 |
| Building Heating Type | Heat Pump |
| Building Heating Fuel | Electric, Natural gas |
| Living Area Range | 2173 |
| Bedrooms | 3 |
Exterior Features
| ViewType | Mountain view |
|---|
Room Details
| Room | Dimensions | Level | Flooring | Details |
|---|---|---|---|---|
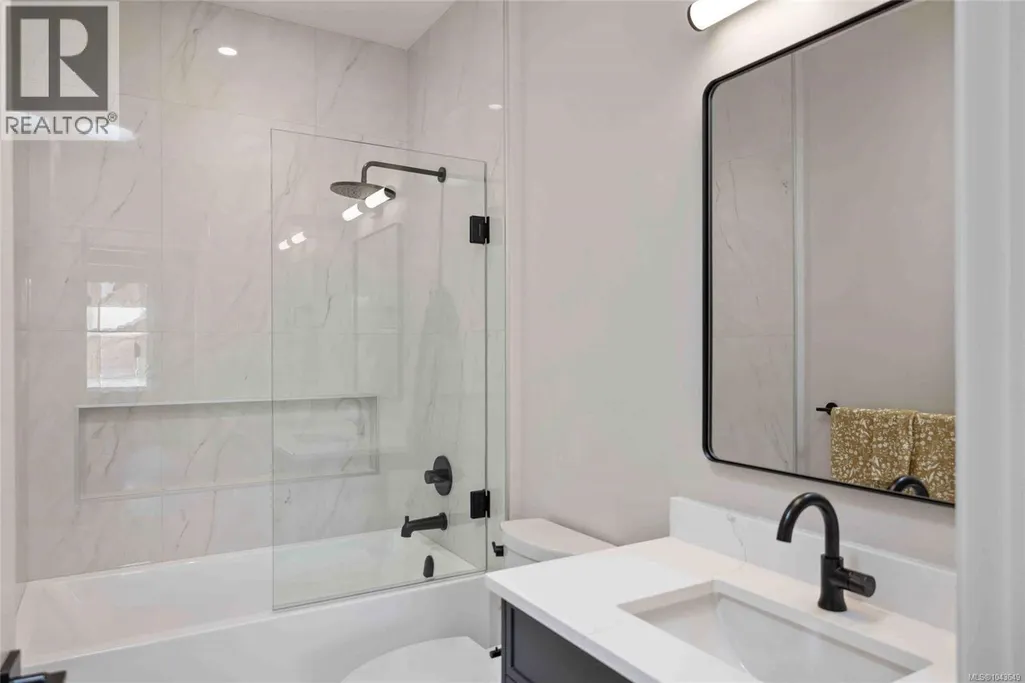
| Bathroom | 4-Piece | Main level | ||
| Bedroom | 13 ft x 11 ft | Main level | 11 ft | |
| Dining room | 13 ft x 13 ft | Main level | 13 ft | |
| Ensuite | 5-Piece | Main level | ||
| Entrance | Measurements not available x 1 | Main level | 15 ft | |
| Great room | 17'6 x 20'6 | Main level | ||
| Kitchen | 13 ft x 14 ft | Main level | 14 ft | |
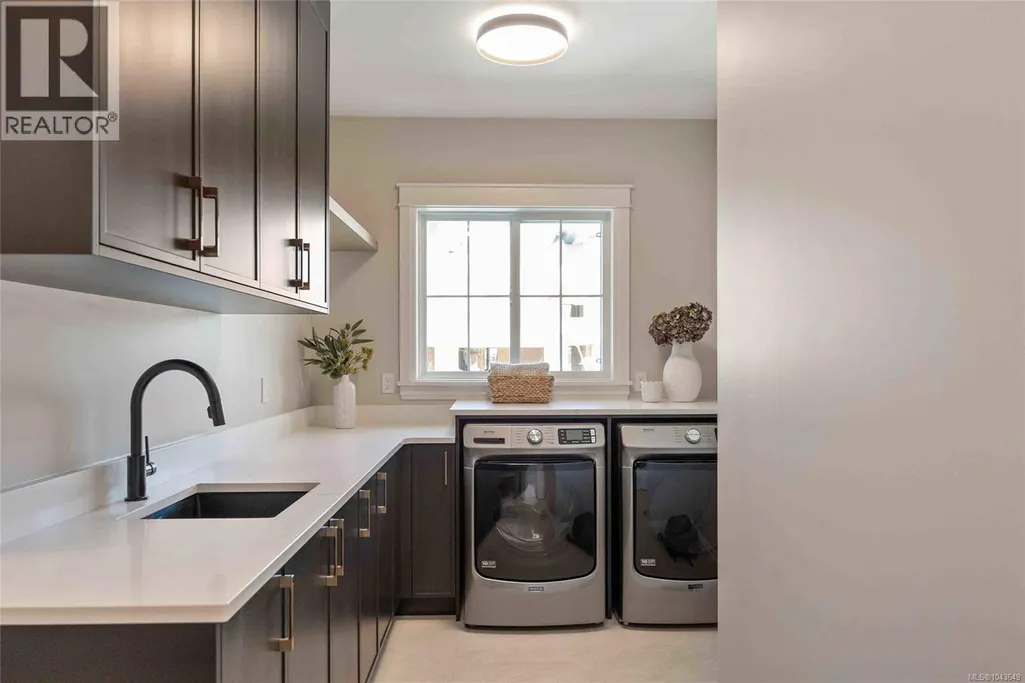
| Laundry room | 9 ft x 18 ft | Main level | 18 ft | |
| Pantry | 7 ft x 9 ft | Main level | 9 ft | |
| Primary Bedroom | 15 ft x 14 ft | Main level | 14 ft |
Amenities
- Views
- New Construction
- Adult 55+
- Lease To Own
- No Strata Fees
- Furnished
- Primary On Main
- Air Conditioning
- Seller Finance
- Green
- Fixer Upper
- Horse
- Golf
- Fireplace
- Deck
- Garage
- Basement
- Pool

Property vs Single Family Average in V9N 9X4
Price
Year Built
In The Neighbourhood
Courtenay
$ 1,575,000
- Type
- Single Family
- Size
- 1,953 SqFt
- Rooms
- 3 Beds + 2 Baths
Royal LePage-Comox Valley (CV)
Courtenay
$ 1,399,900
- Type
- Single Family
- Size
- 2,881 SqFt
- Rooms
- 4 Beds + 3 Baths
Royal LePage-Comox Valley (CV)
Courtenay
$ 1,439,900
- Type
- Single Family
- Size
- 3,247 SqFt
- Rooms
- 4 Beds + 3 Baths
REMAX Ocean Pacific (Crtny)
Courtenay
$ 1,289,000
- Type
- Single Family
- Size
- 3,007 SqFt
- Rooms
- 3 Beds + 4 Baths
Royal LePage Advance Realty
Courtenay
$ 1,435,000
- Type
- Single Family
- Size
- 2,803 SqFt
- Rooms
- 4 Beds + 3 Baths
Royal LePage-Comox Valley (CV)
Courtenay
$ 1,325,000
- Type
- Single Family
- Size
- 3,250 SqFt
- Rooms
- 3 Beds + 2 Baths
Royal LePage-Comox Valley (CV)
Courtenay
$ 1,125,000
- Type
- Single Family
- Size
- 2,122 SqFt
- Rooms
- 3 Beds + 4 Baths
REMAX Ocean Pacific (Crtny)
Courtenay
$ 999,000
- Type
- Single Family
- Size
- 1,763 SqFt
- Rooms
- 3 Beds + 2 Baths
REMAX Ocean Pacific (CX)
Courtenay
$ 1,249,900
- Type
- Single Family
- Size
- 1,970 SqFt
- Rooms
- 3 Beds + 2 Baths
Royal LePage-Comox Valley (CV)

 All information deemed reliable but not guaranteed. All properties are subject to prior sale, change or withdrawal. Neither listing broker(s) or information provider(s) shall be responsible for any typographical errors, misinformation, misprints and shall be held totally harmless. Listing(s) information is provided for consumer's personal, non-commercial use and may not be used for any purpose other than to identify prospective properties consumers may be interested in purchasing. The data relating