
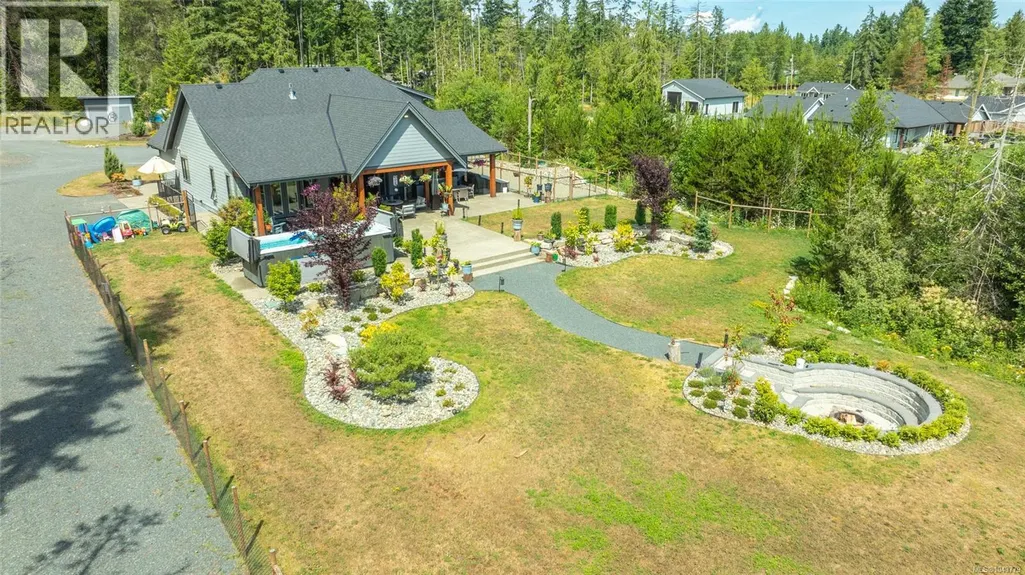
Address
1248 Station Rd, Coombs, BC
Price
$ 1,698,000
Property Attributes
- ID#1043779
- TypeSingle Family
- Listing Status Active
- MunicipalityCoombs
- CityCoombs
- AreaCoombs
- NeighbourhoodErrington/Coombs/Hilliers
- Postal CodeV0R 1M0
- StyleWestcoast
- Year Built2021
- Price$ 1,698,000
- Bedrooms3
- Bathrooms4
- Half Bathrooms0
- Sqr Footage4535
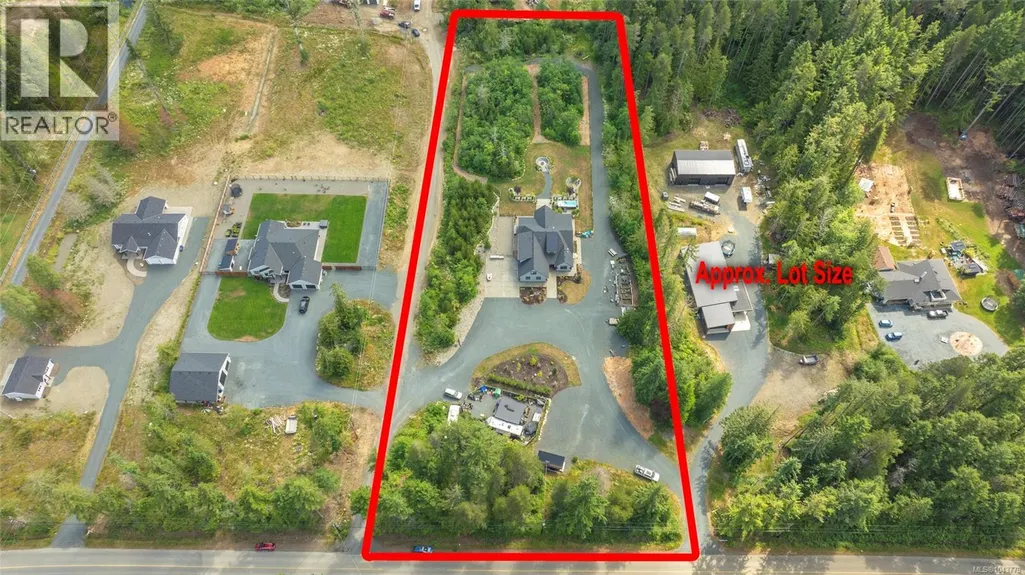
- Lot Size2.82 Acres
Data Source:
Canadian Real Estate Association (CREA)
Property Description
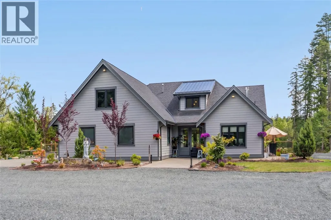
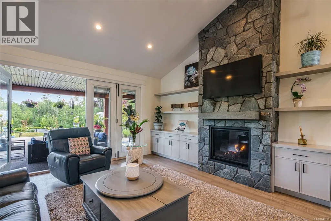
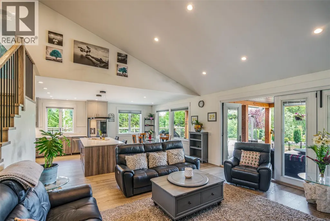
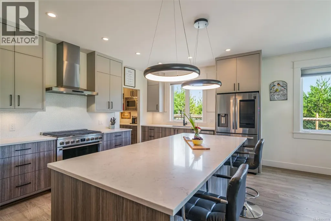
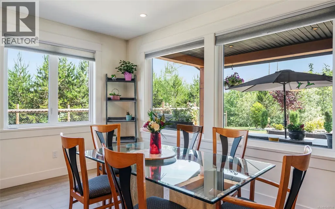
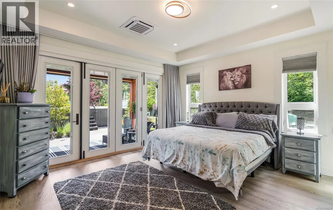
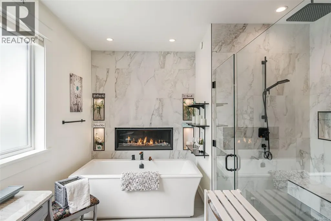
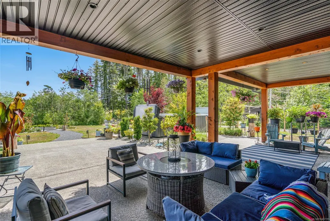
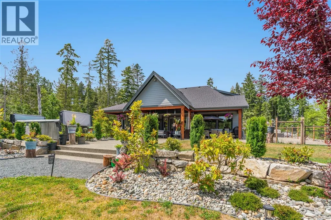
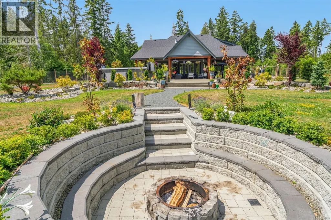
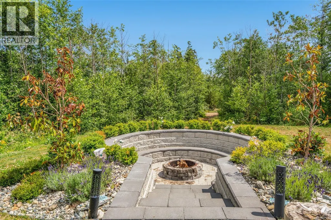
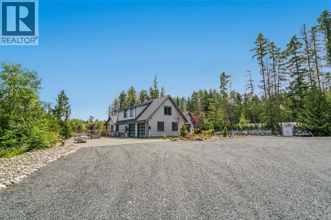
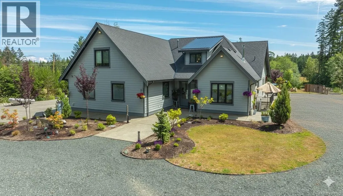
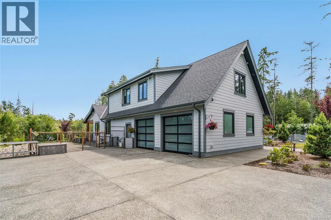
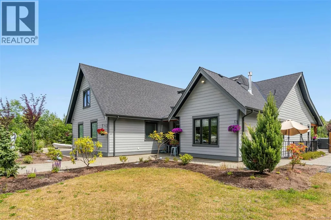
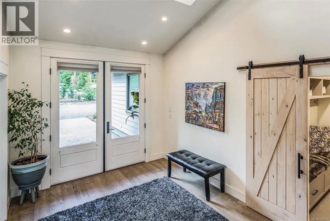
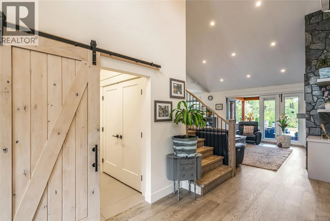
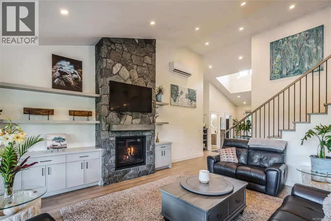
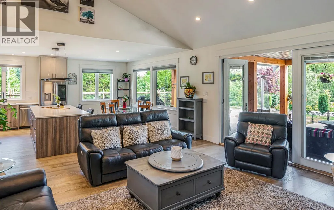
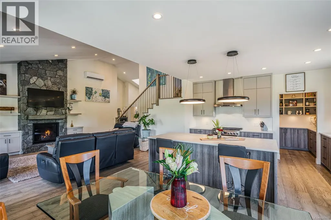
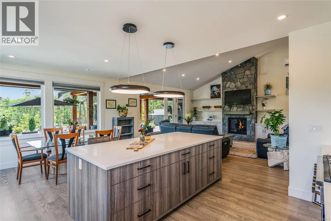
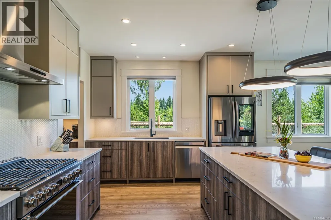
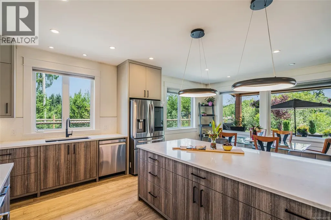
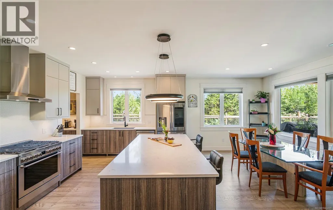
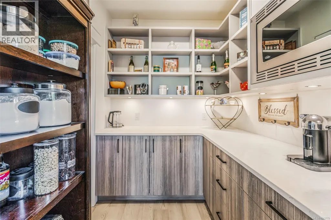
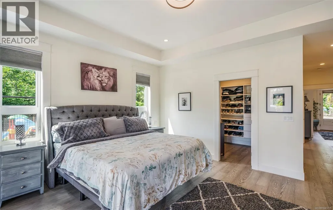
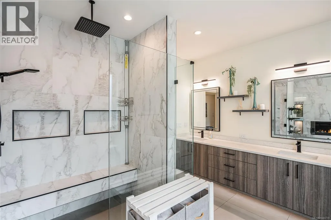
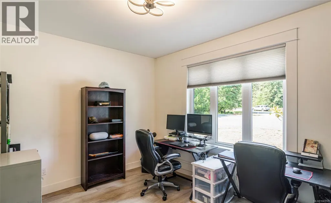
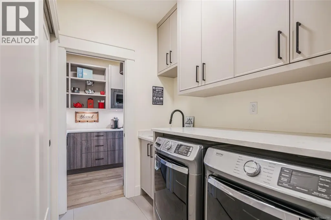
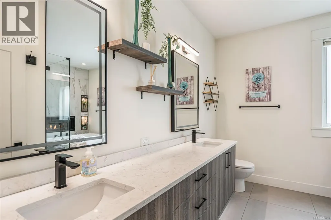
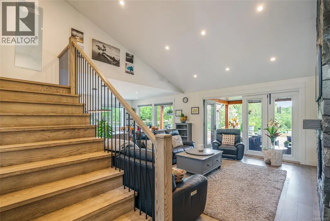
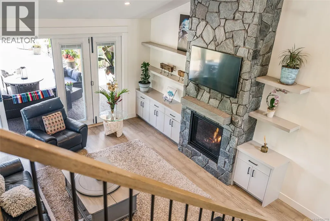
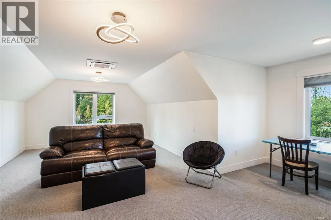
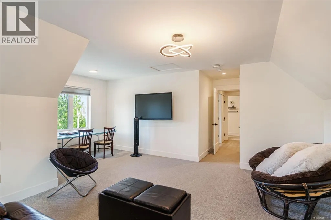
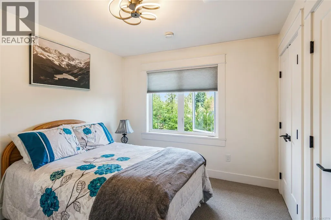
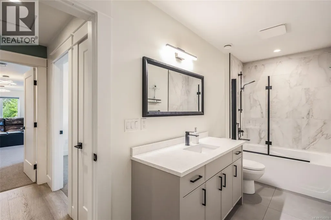
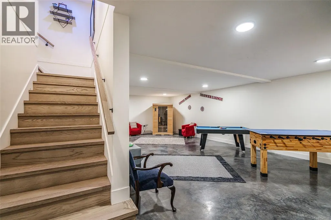
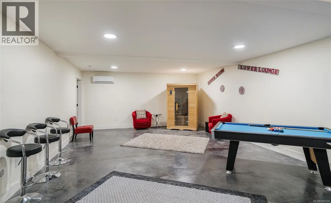
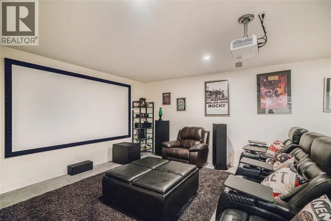
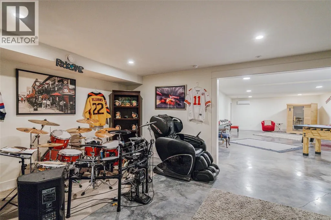
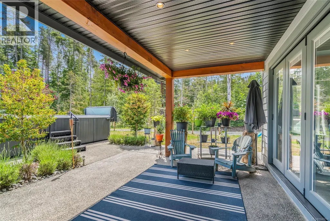
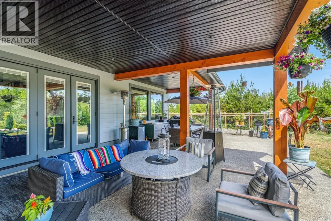
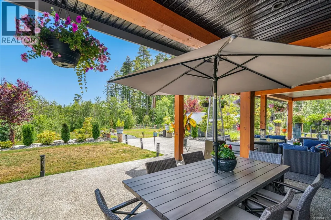
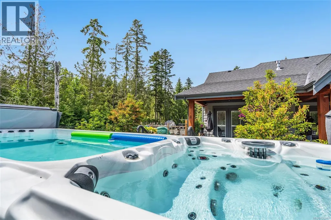
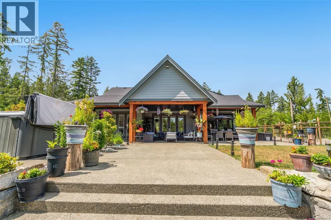
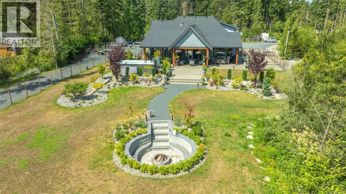
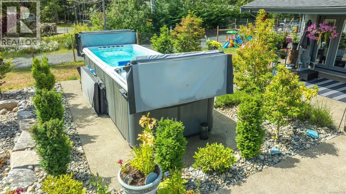
Tranquil Executive Acreage in Coombs! The perfect blend of country serenity and urban convenience! Be sure to view this spacious and bright 4 Bed/4 Bath semi-custom Executive Home on a 2.82-acre park-like parcel of land. Just three years young, the home boasts contemporary fixtures and finishes, three levels of living space, a generous use of glass for a bright ambiance, and a private resort-style yard with a swim spa, firepit, and a fenced garden area. There’s also a large Double Garage/Workshop, lots of parking, and an RV spot with a sani dump and included travel trailer. Tucked away in a peaceful rural setting just mins from Parksville and Qualicum Beach. An entry drive leads to a massive parking area. Step into a wide foyer with a vaulted ceiling and eng hardwood flooring that flows into the expansive Great Room. The Living Room boasts a two-storey ceiling, a heat pump, and a nat gas fireplace flanked by built-in cabinetry. The Dining Room is brightened by dual picture windows with views of the landscaped yard. The Gourmet Island Kitchen features granite CTs and quality stainless appls incl a 6-burner gas stove and ‘Samsung Family Hub’ fridge. The WI pantry has easy access to the Garage for grocery unloading. From the Living Room, folding glass doors open to a stunning 912 sqft patio with timber accents, partly covered for all-season enjoyment. The spacious Primary Suite has patio access, a trayed ceiling, WI closet, and a luxurious 5-piece ensuite with heated floors, a freestanding tub, gas fireplace, and a glass shower. Also on the main level: a Powder Room, Office/Den, Laundry/Mudroom, and access to a Garage/Workshop with EV charger. Upstairs you'll find a Family Room, Bedroom, and 4-pc Bath, while the lower level hosts a Rec Room, Media Room, Bedroom, Office, Bath, and Utility Room. Infrastructure is already in place for a future Carriage Home, and there’s even potential to qualify for tax-friendly farm status. Great extras, visit our website for more. (id:7434)
General Features
| Features | Acreage, Central location, Level lot, Park setting, Private setting, Southern exposure, Other, Marine Oriented |
|---|---|
| Property Type | Single Family |
| Zoning Description | r1 |
| ZoningType | Unknown |
| Neighbourhood | Errington/Coombs/Hilliers |
| Building Appliances | Dryer, Refrigerator, Washer |
| Building Architectural Style | Westcoast |
| Building Cooling Type | Air Conditioned |
| Parking Space Total | 10 |
| Building Type | House |
| Ownership Type | Freehold |
Interior Features
| Building Fireplace Present | True |
|---|---|
| Building Fireplace Total | 2 |
| Building Heating Type | Forced air, Heat Pump |
| Building Heating Fuel | Electric |
| Living Area Range | 4535 |
| Bedrooms | 3 |
Room Details
| Room | Dimensions | Level | Flooring | Details |
|---|---|---|---|---|
| Bathroom | 2-Piece | Main level | ||
| Bedroom | 18'11 x 14'8 | Lower level | ||
| Den | 10'10 x 12'10 | Main level | ||
| Dining room | 9'10 x 14'6 | Main level | ||
| Ensuite | 5-Piece | Main level | ||
| Entrance | 16'11 x 10'11 | Main level | ||
| Family room | 22'6 x 19'4 | Second level | ||
| Kitchen | 11'5 x 14'6 | Main level | ||
| Laundry room | 5'7 x 7'10 | Main level | ||
| Living room | 22'7 x 17'11 | Main level | ||
| Media | 28'11 x 14'8 | Lower level | ||
| Mud room | 4'11 x 10'2 | Main level | ||
| Pantry | 7'7 x 6'7 | Main level | ||
| Primary Bedroom | 13'10 x 15'3 | Main level | ||
| Recreation room | 17'0 x 31'8 | Lower level | ||
| Storage | 6'4 x 10'0 | Lower level |
Amenities
- Views
- New Construction
- Adult 55+
- Lease To Own
- No Strata Fees
- Furnished
- Primary On Main
- Air Conditioning
- Seller Finance
- Green
- Fixer Upper
- Horse
- Golf
- Fireplace
- Deck
- Garage
- Basement
- Pool

Property vs Single Family Average in V0R 1M0
Price
Year Built
In The Neighbourhood
Errington
$ 1,895,000
- Type
- Single Family
- Size
- 2,414 SqFt
- Rooms
- 3 Beds + 2 Baths
Royal LePage Island Living (QU)
Hilliers
$ 1,649,000
- Type
- Single Family
- Size
- 3,014 SqFt
- Rooms
- 4 Beds + 4 Baths
Pemberton Holmes Ltd. (Pkvl)
Errington
$ 989,000
- Type
- Single Family
- Size
- 4,508 SqFt
- Rooms
- 4 Beds + 6 Baths
Royal LePage Island Living (PK)
Errington
$ 1,199,000
- Type
- Single Family
- Size
- 3,000 SqFt
- Rooms
- 3 Beds + 3 Baths
Sotheby's International Realty Canada (Vic2)
Errington
$ 725,000
- Type
- Single Family
- Size
- 1,706 SqFt
- Rooms
- 3 Beds + 1 Baths
Royal LePage Island Living (PK)
Errington
$ 1,475,000
- Type
- Single Family
- Size
- 1,960 SqFt
- Rooms
- 4 Beds + 3 Baths
Royal LePage Island Living (PK)
Errington
$ 824,000
- Type
- Single Family
- Size
- 2,127 SqFt
- Rooms
- 3 Beds + 2 Baths
Royal LePage Island Living (PK)
Hilliers
$ 790,000
- Type
- Single Family
- Size
- 2,670 SqFt
- Rooms
- 5 Beds + 2 Baths
Royal LePage Island Living (QU)
Errington
$ 1,999,900
- Type
- Single Family
- Size
- 2,414 SqFt
- Rooms
- 3 Beds + 2 Baths
Royal LePage Island Living (QU)

 All information deemed reliable but not guaranteed. All properties are subject to prior sale, change or withdrawal. Neither listing broker(s) or information provider(s) shall be responsible for any typographical errors, misinformation, misprints and shall be held totally harmless. Listing(s) information is provided for consumer's personal, non-commercial use and may not be used for any purpose other than to identify prospective properties consumers may be interested in purchasing. The data relating