
Address
7318 Veyaness Rd, Central Saanich, BC
Price
$ 1,200,000
Property Attributes
- ID#1044070
- TypeSingle Family
- Listing Status Active
- MunicipalityCentral Saanich
- CityCentral Saanich
- AreaCentral Saanich
- NeighbourhoodSaanichton
- Postal CodeV8M 1M3
- StyleWestcoast
- Year Built1984
- Price$ 1,200,000
- Bedrooms4
- Bathrooms3
- Half Bathrooms0
- Sqr Footage2961
Data Source:
Canadian Real Estate Association (CREA)
Property Description
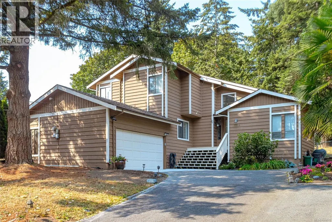
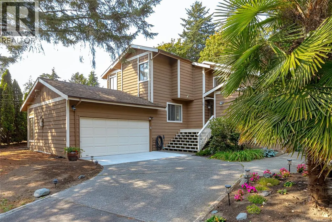
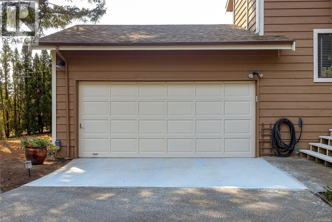
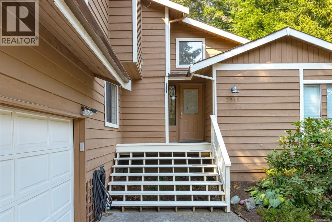
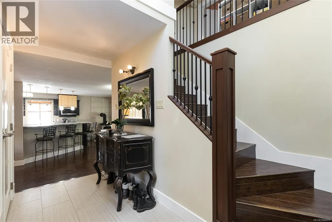
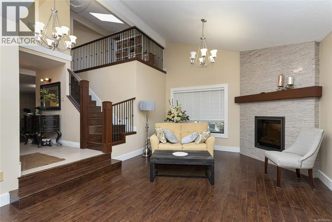
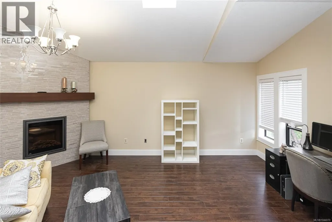
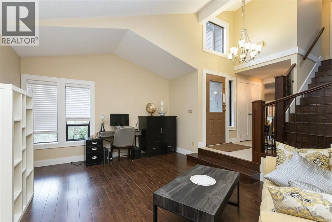
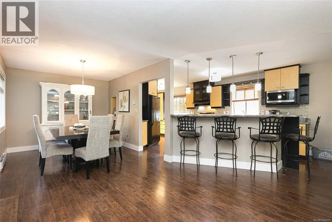
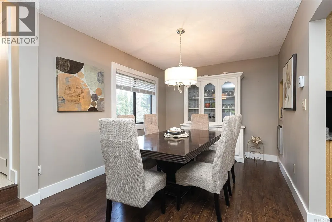
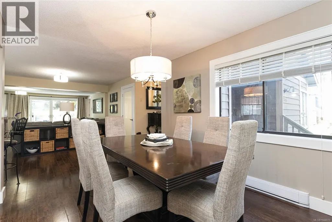
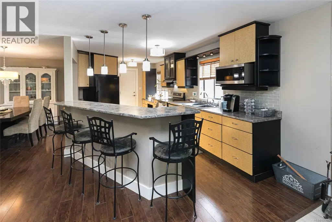
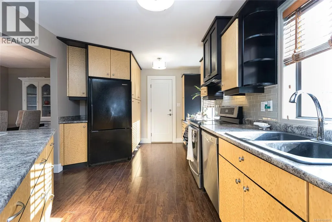
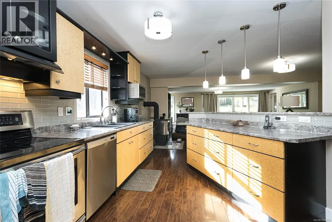
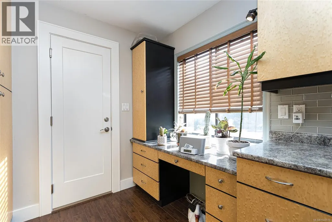
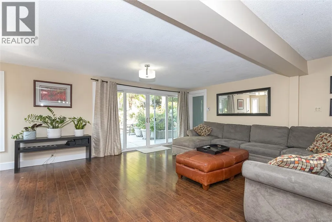
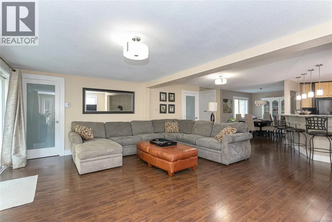
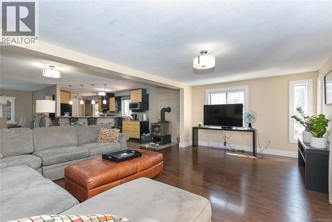
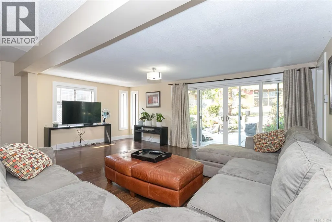
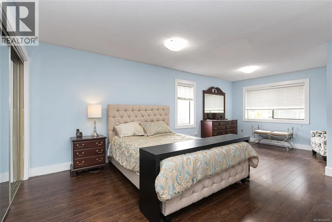
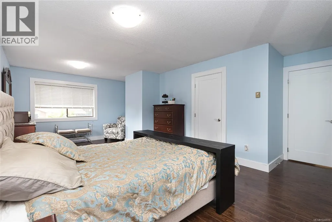
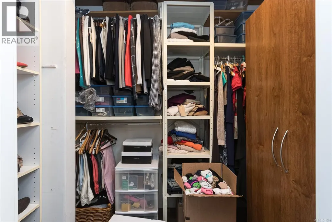
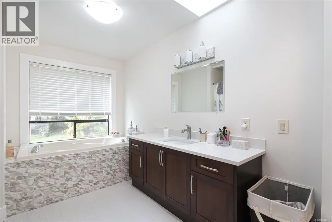
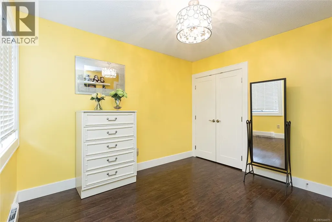
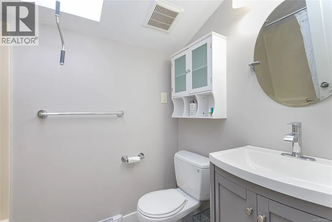
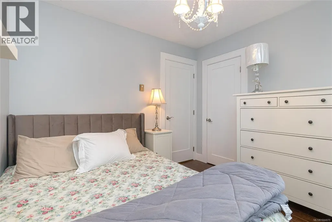
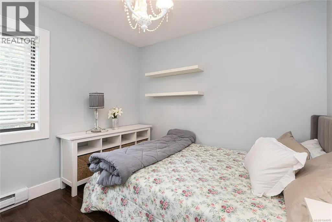
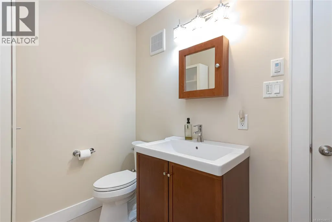

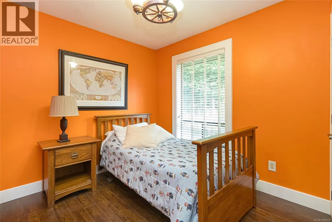
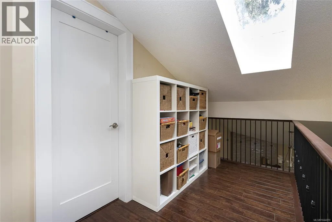
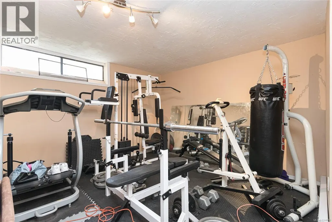
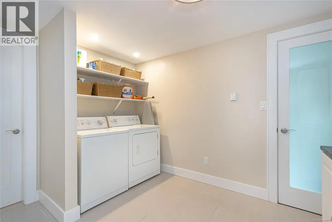
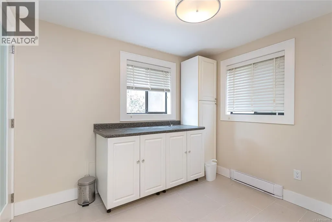
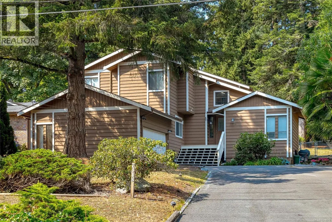
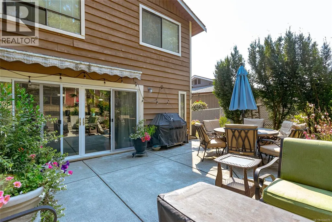
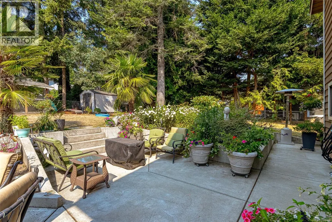
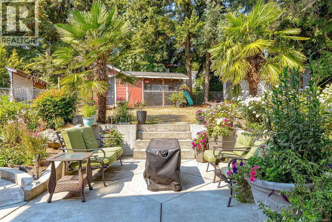
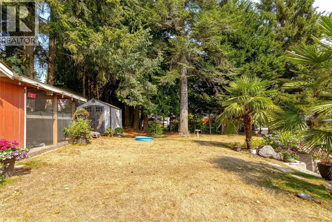
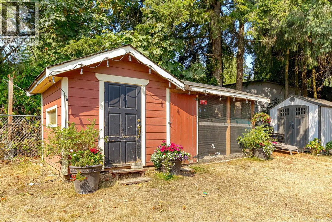
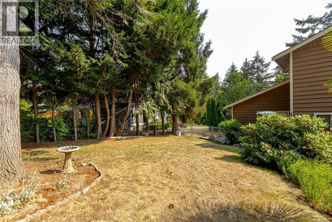
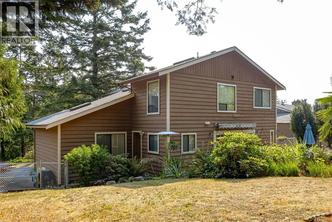
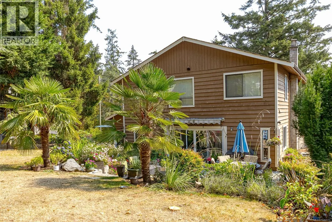
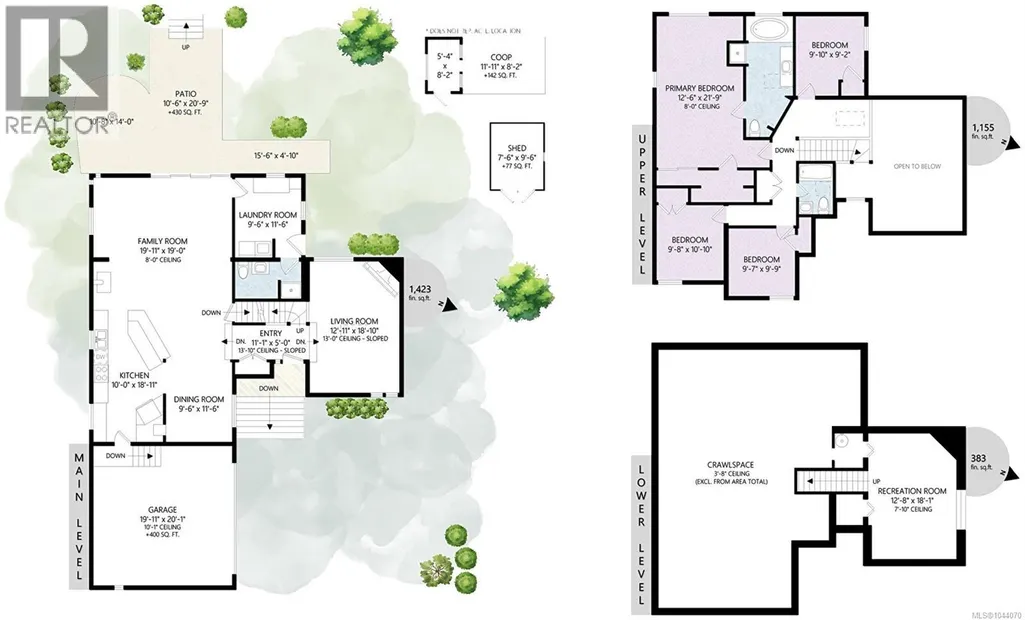
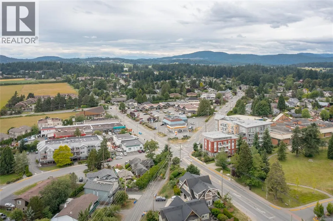
Looking for a large family home in Central Saanich? This is the one for you! This home offers so much flexibility for the growing family with FOUR bedrooms upstairs - a rare find in today's market. The main floor offers a separate formal living room with electric fireplace, large family room with cozy wood stove & access to the backyard, modern open kitchen with eating bar, separate dining PLUS a large laundry room & updated 3 piece bath. The lower level has a big rec room perfect for that getaway space. Upstairs boasts four bedrooms PLUS a study area. The primary bedroom is massive with lots of closet space plus an updated ensuite bath. The lot is big too, fenced & nicely landscaped with a newer patio/deck set up perfectly to catch the sun. Big overheight double garage with tons of storage. Newer flooring, stairs & railings plus freshly painted exterior trim. A great neighbourhood with convenient access to schools, shops & transportation. Don't delay on this wonderful offering! (id:7434)
General Features
| Features | Private setting, Other |
|---|---|
| Property Type | Single Family |
| ZoningType | Residential |
| Neighbourhood | Saanichton |
| Building Appliances | Dishwasher, Dryer, Refrigerator, Washer |
| Building Architectural Style | Westcoast |
| Building Cooling Type | None |
| Parking Space Total | 4 |
| Building Type | House |
| Ownership Type | Freehold |
Interior Features
| Building Fireplace Present | True |
|---|---|
| Building Fireplace Total | 2 |
| Building Heating Type | Baseboard heaters |
| Building Heating Fuel | Electric, Wood |
| Living Area Range | 2961 |
| Bedrooms | 4 |
Exterior Features
| Structure | Patio(s) |
|---|
Room Details
| Room | Dimensions | Level | Flooring | Details |
|---|---|---|---|---|
| Bathroom | 3-Piece | Main level | ||
| Bedroom | 10 ft x 9 ft | Second level | 9 ft | |
| Dining room | 10 ft x 12 ft | Main level | 12 ft | |
| Ensuite | 4-Piece | Second level | ||
| Entrance | 11 ft x 5 ft | Main level | 5 ft | |
| Family room | 20 ft x 19 ft | Main level | 19 ft | |
| Kitchen | 10 ft x 19 ft | Main level | 19 ft | |
| Laundry room | 10 ft x 12 ft | Main level | 12 ft | |
| Living room | 13 ft x 19 ft | Main level | 19 ft | |
| Patio | 11 ft x 21 ft | Main level | 21 ft | |
| Primary Bedroom | 13 ft x 22 ft | Second level | 22 ft | |
| Recreation room | 13 ft x 18 ft | Lower level | 18 ft |
Amenities
- Views
- New Construction
- Adult 55+
- Lease To Own
- No Strata Fees
- Furnished
- Primary On Main
- Air Conditioning
- Seller Finance
- Green
- Fixer Upper
- Horse
- Golf
- Fireplace
- Deck
- Garage
- Basement
- Pool

Property vs Single Family Average in V8M 1M3
Price
Year Built
In The Neighbourhood
Central Saanich
$ 1,295,000
- Type
- Single Family
- Size
- 1,606 SqFt
- Rooms
- 2 Beds + 2 Baths
eXp Realty (NA)
Central Saanich
$ 1,295,000
- Type
- Single Family
- Size
- 3,441 SqFt
- Rooms
- 4 Beds + 3 Baths
DFH Real Estate - Sidney
Central Saanich
$ 2,380,000
- Type
- Single Family
- Size
- 2,952 SqFt
- Rooms
- 4 Beds + 3 Baths
Sotheby's International Realty Canada
Central Saanich
$ 1,299,900
- Type
- Single Family
- Size
- 2,044 SqFt
- Rooms
- 3 Beds + 3 Baths
Coldwell Banker Oceanside Real Estate
Central Saanich
$ 875,000
- Type
- Single Family
- Size
- 1,375 SqFt
- Rooms
- 3 Beds + 2 Baths
RE/MAX Generation - The Neal Estate Group
Central Saanich
$ 1,269,000
- Type
- Single Family
- Size
- 1,856 SqFt
- Rooms
- 3 Beds + 3 Baths
Pemberton Holmes Ltd - Sidney

 All information deemed reliable but not guaranteed. All properties are subject to prior sale, change or withdrawal. Neither listing broker(s) or information provider(s) shall be responsible for any typographical errors, misinformation, misprints and shall be held totally harmless. Listing(s) information is provided for consumer's personal, non-commercial use and may not be used for any purpose other than to identify prospective properties consumers may be interested in purchasing. The data relating