














Address
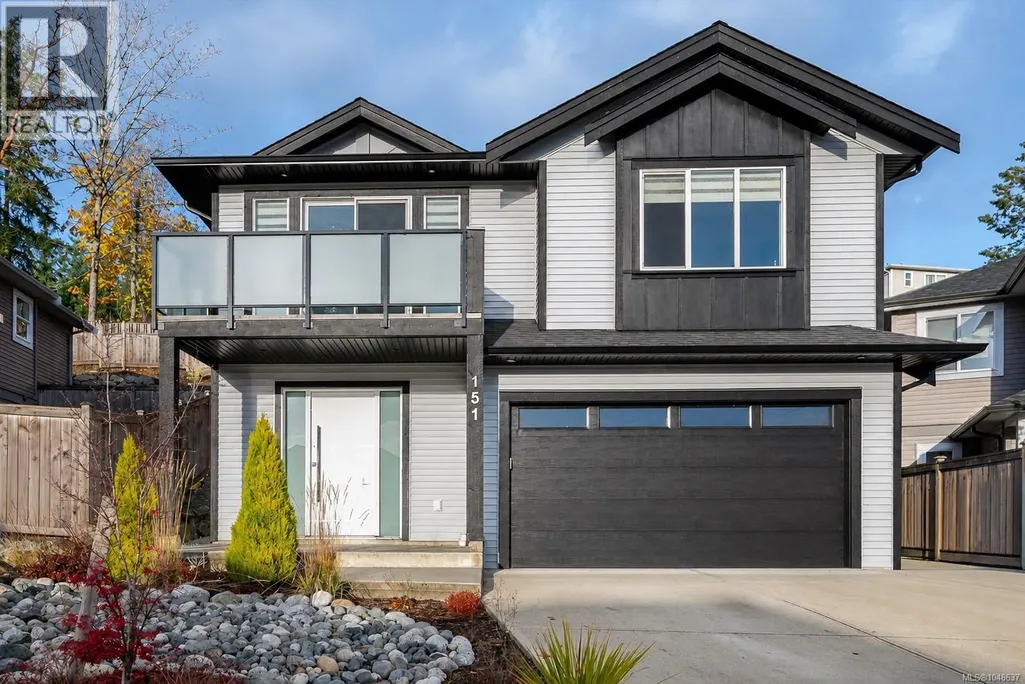
151 Sunview Rd, Nanaimo, BC
Price
$ 999,999
Property Attributes
- ID#1048637
- TypeSingle Family
- Listing Status Active
- MunicipalityNanaimo
- CityNanaimo
- AreaNanaimo
- NeighbourhoodDiver Lake
- Postal CodeV9T 0M6
- StyleContemporary
- Year Built2022
- Price$ 999,999
- Bedrooms6
- Bathrooms4
- Half Bathrooms0
- Sqr Footage2709
Data Source:
Canadian Real Estate Association (CREA)
Property Description
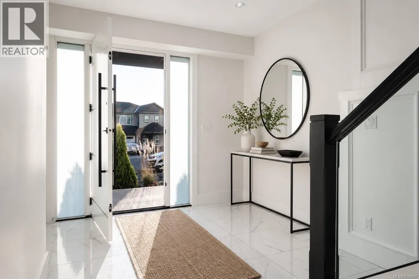
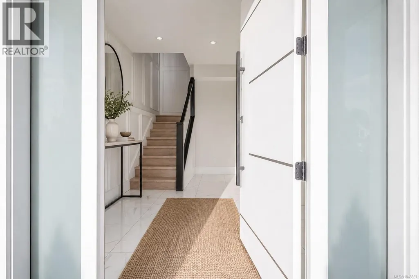
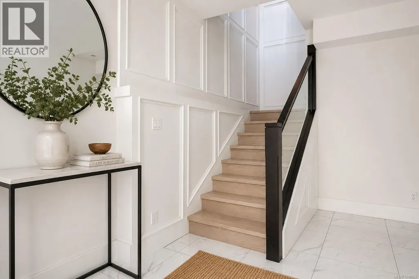
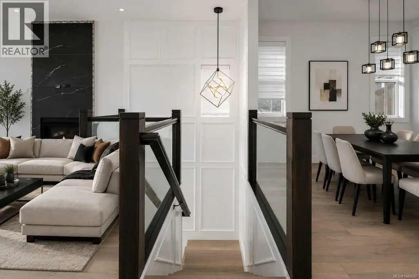
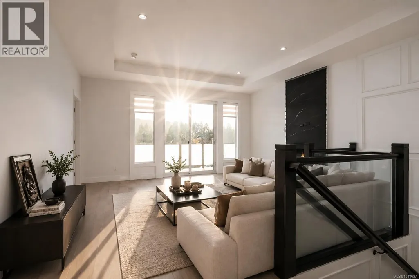
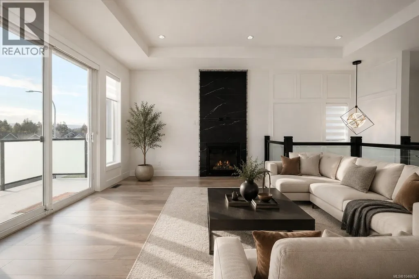
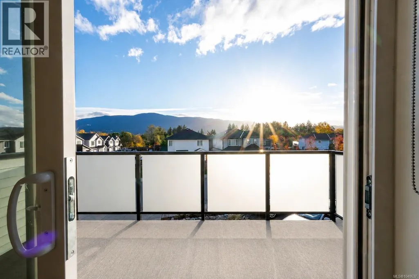
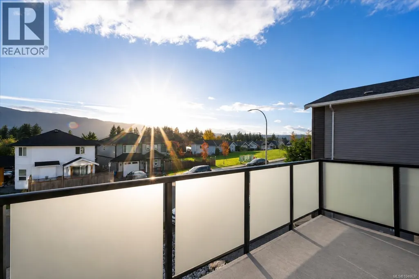
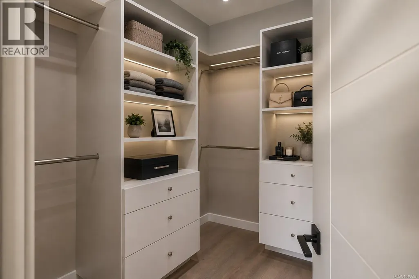
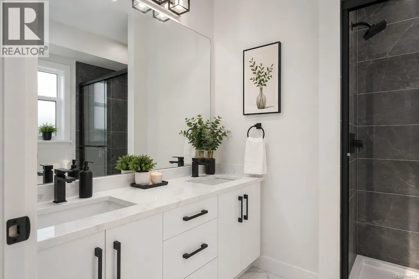
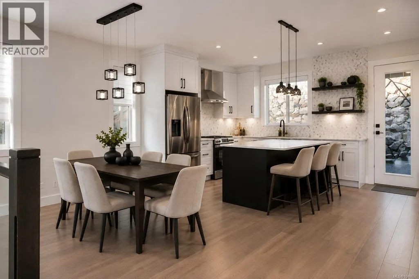
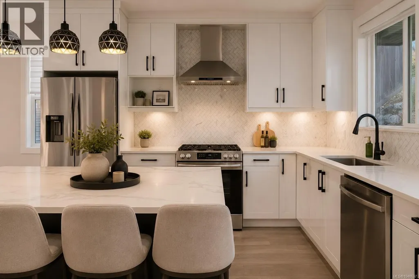
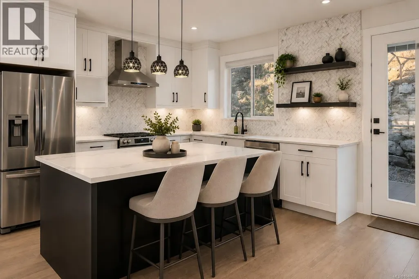
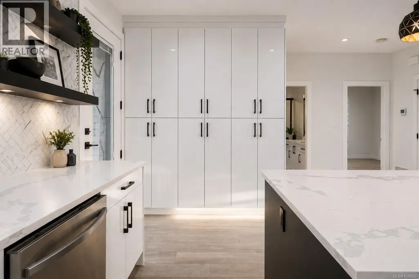
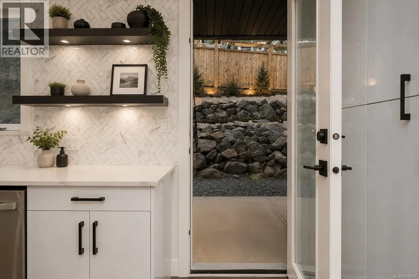
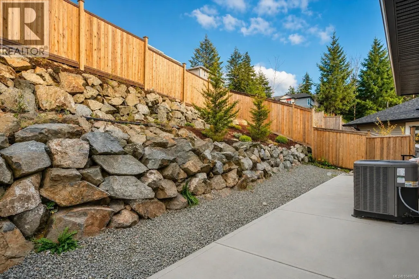
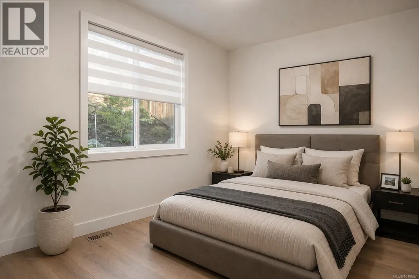
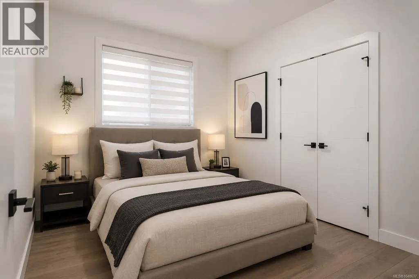
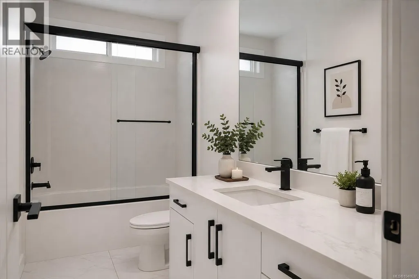
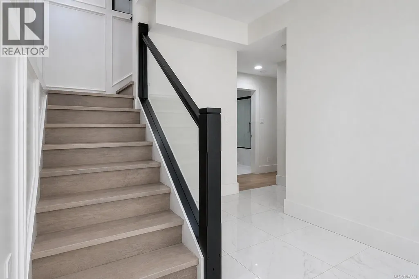
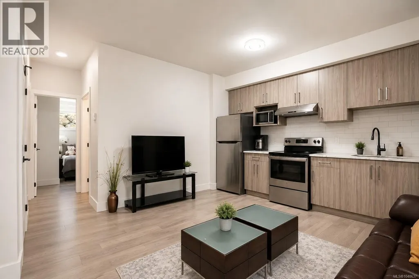
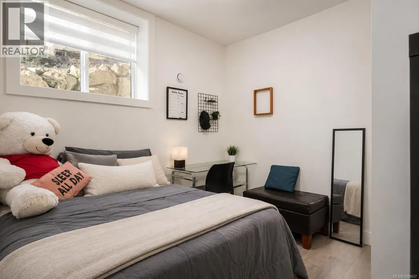
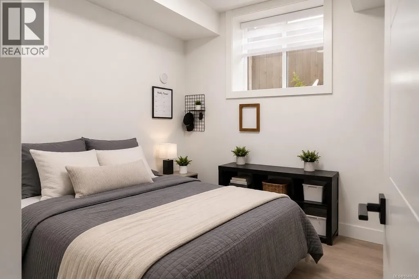
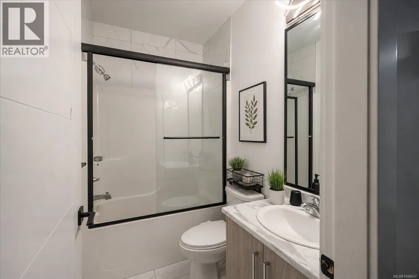
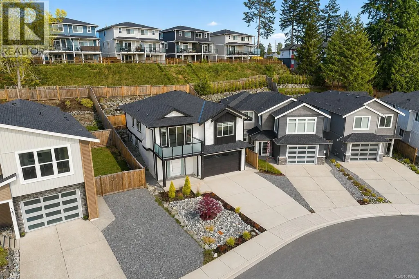
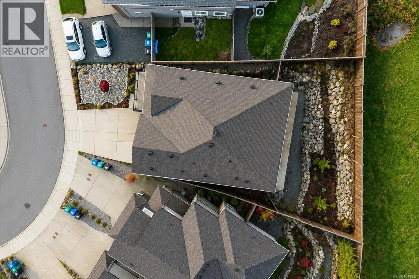
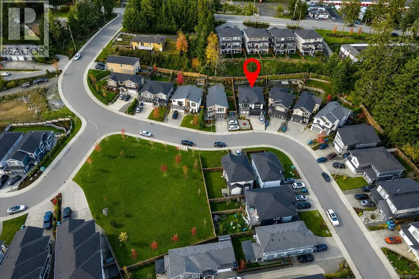
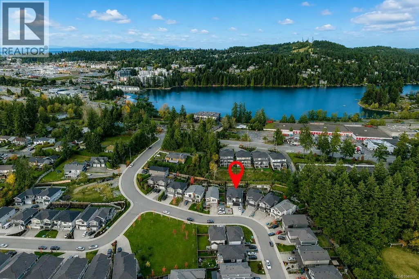
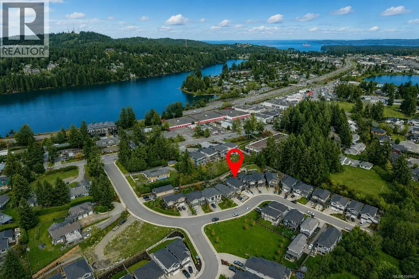
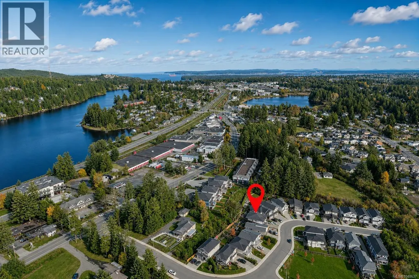
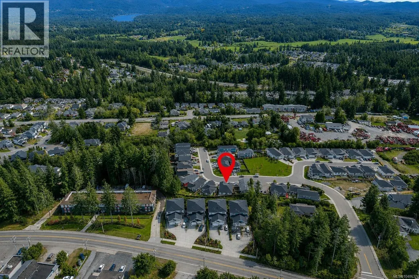
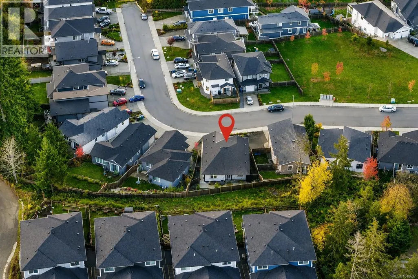
Beautiful custom-built 6 bedroom, 4 bathroom home on a quiet no-thru street offering stunning views of Mt. Benson & bright southern exposure. Built in March 2022, this modern residence features 2-bedroom legal suite with separate entrance & its own BC Hydro meter—ideal as a mortgage helper or investment. Enjoy the open-concept layout with large windows, quartz countertops, & a cozy gas fireplace. The spacious front patio with glass patio doors invites plenty of natural light, while the low-maintenance yard allows you to spend more time enjoying life. A park is located directly in front of the house, creating the perfect setting for families with small children to play safely. Located in a desirable new development close to malls, parks, schools, & other amenities, this home perfectly combines style, convenience & comfort. A rare opportunity for families or investors seeking a bright, contemporary home in an excellent location with mountain views & all the essentials just minutes away. (id:7434)
General Features
| Features | Curb & gutter, Other |
|---|---|
| Property Type | Single Family |
| Zoning Description | R1 |
| ZoningType | Residential |
| Neighbourhood | Diver Lake |
| Building Appliances | Dishwasher, Dryer, Range - Gas, Refrigerator, Washer |
| Building Architectural Style | Contemporary |
| Building Cooling Type | Air Conditioned |
| Parking Space Total | 4 |
| Building Type | House |
| Ownership Type | Freehold |
Interior Features
| Building Fireplace Present | True |
|---|---|
| Building Fireplace Total | 1 |
| Building Heating Type | Forced air, Heat Pump |
| Building Heating Fuel | Natural gas |
| Living Area Range | 2709 |
| Bedrooms | 6 |
Exterior Features
| ViewType | Mountain view |
|---|
Room Details
| Room | Dimensions | Level | Flooring | Details |
|---|---|---|---|---|
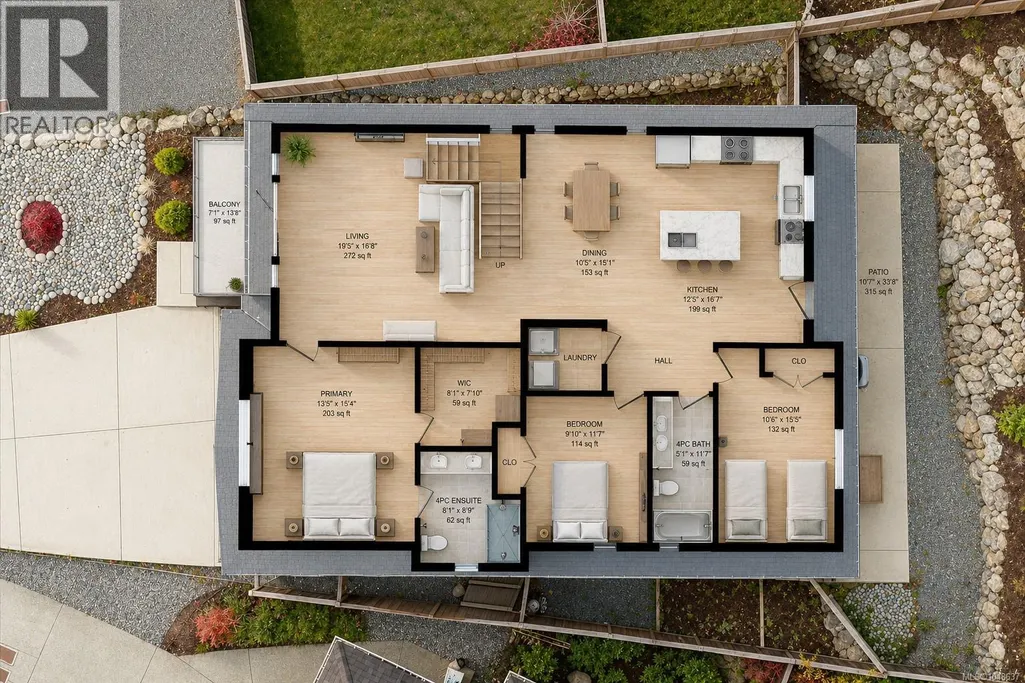
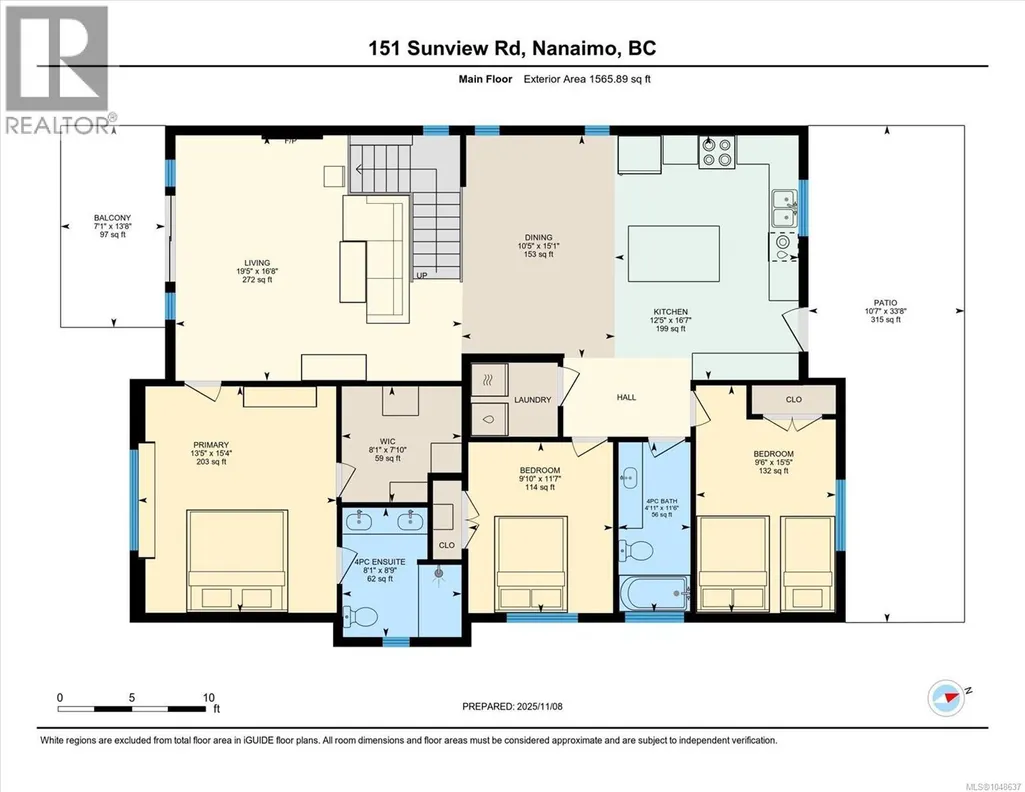
| Bathroom | 4'11 x 11'6 | Main level | ||
| Bedroom | 9'6 x 15'5 | Main level | ||
| Dining room | 10'5 x 15'1 | Main level | ||
| Ensuite | 8'1 x 8'9 | Main level | ||
| Entrance | 9'10 x 10'8 | Lower level | ||
| Kitchen | 12'5 x 16'7 | Main level | ||
| Laundry room | 7 ft x 7 ft | Main level | 7 ft | |
| Living room | 19'5 x 16'8 | Main level | ||
| Primary Bedroom | 13'5 x 15'4 | Main level | ||
| Utility room | 6'0 x 3'5 | Lower level |
Amenities
- Views
- New Construction
- Adult 55+
- Lease To Own
- No Strata Fees
- Furnished
- Primary On Main
- Air Conditioning
- Seller Finance
- Green
- Fixer Upper
- Horse
- Golf
- Fireplace
- Deck
- Garage
- Basement
- Pool

Property vs Single Family Average in V9T 0M6
Price
Year Built
In The Neighbourhood
Just Listed
Nanaimo
$ 874,900
- Type
- Single Family
- Size
- 2,292 SqFt
- Rooms
- 4 Beds + 3 Baths
Royal LePage Nanaimo Realty LD
Open House
Nanaimo
$ 699,900
- Type
- Single Family
- Size
- 1,282 SqFt
- Rooms
- 4 Beds + 2 Baths
REMAX Professionals (NA)
Just Listed
Nanaimo
$ 524,900
- Type
- Single Family
- Size
- 1,079 SqFt
- Rooms
- 2 Beds + 2 Baths
Royal LePage Nanaimo Realty (NanIsHwyN)
Nanaimo
$ 949,900
- Type
- Single Family
- Size
- 2,729 SqFt
- Rooms
- 5 Beds + 3 Baths
REMAX Professionals (NA)
Nanaimo
$ 1,200,000
- Type
- Single Family
- Size
- 3,510 SqFt
- Rooms
- 7 Beds + 4 Baths
REMAX Professionals (NA)

 All information deemed reliable but not guaranteed. All properties are subject to prior sale, change or withdrawal. Neither listing broker(s) or information provider(s) shall be responsible for any typographical errors, misinformation, misprints and shall be held totally harmless. Listing(s) information is provided for consumer's personal, non-commercial use and may not be used for any purpose other than to identify prospective properties consumers may be interested in purchasing. The data relating