




Address
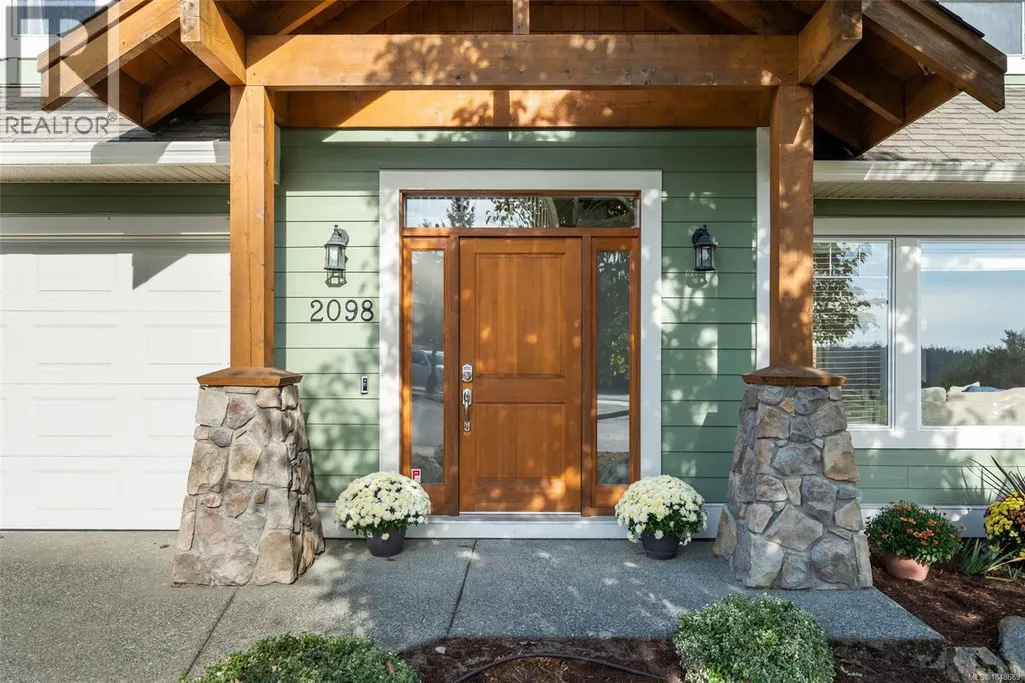
2098 Bishops Gate, Langford, BC
Price
$ 1,240,000
Property Attributes
- ID#1048689
- TypeSingle Family
- Listing Status Active
- MunicipalityLangford
- CityLangford
- AreaLangford
- NeighbourhoodBear Mountain
- Postal CodeV9B 8R4
- StyleOther
- Year Built2004
- Price$ 1,240,000
- Bedrooms4
- Bathrooms3
- Half Bathrooms0
- Sqr Footage2478
Data Source:
Canadian Real Estate Association (CREA)
Property Description
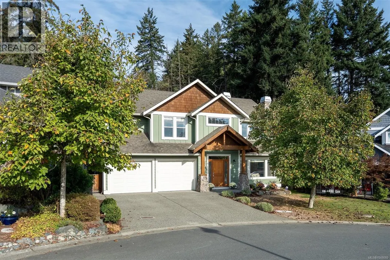
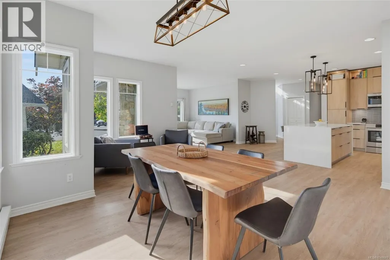
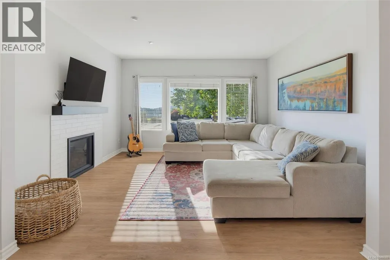
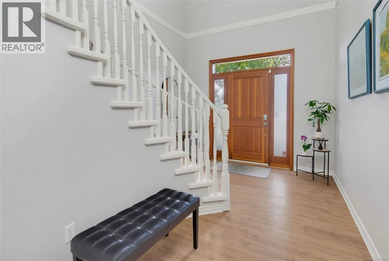
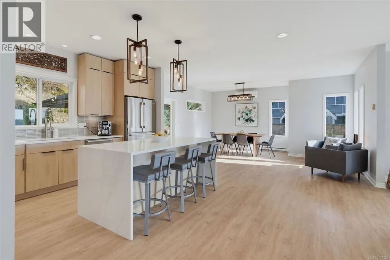
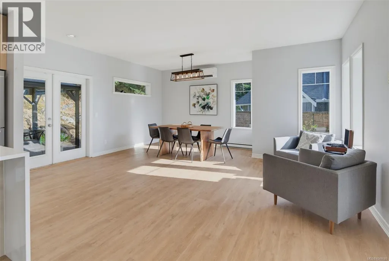
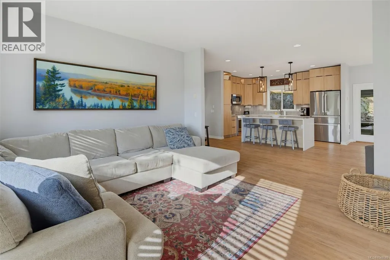
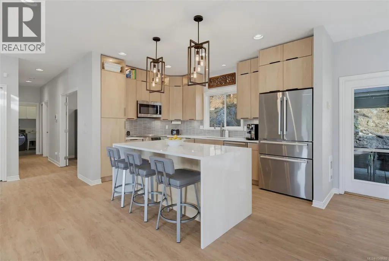
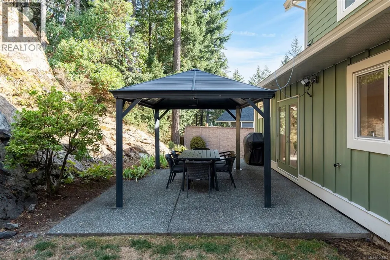
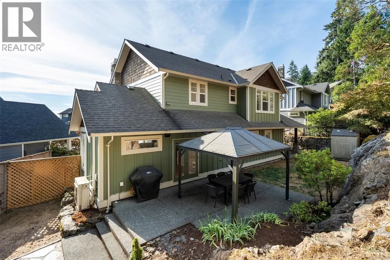
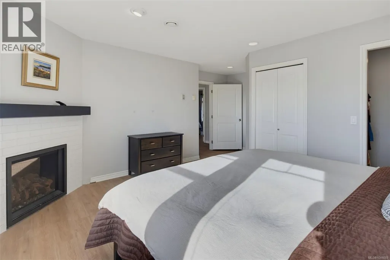
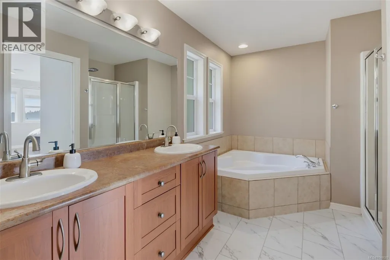
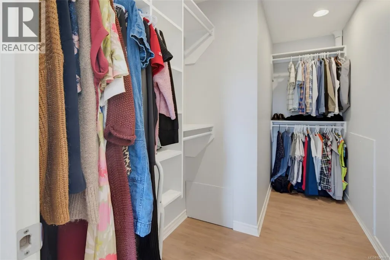
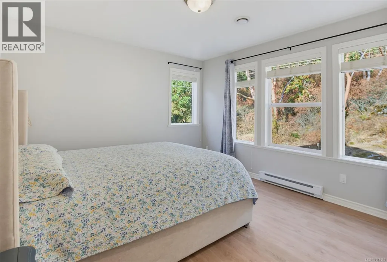
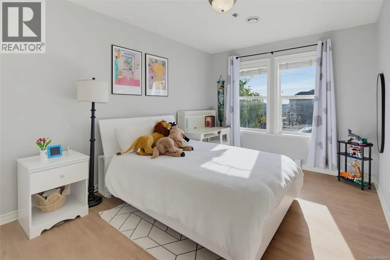
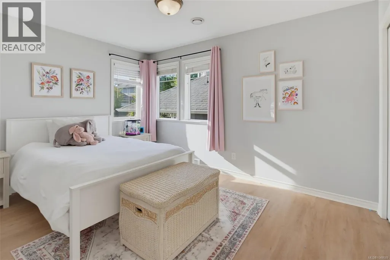
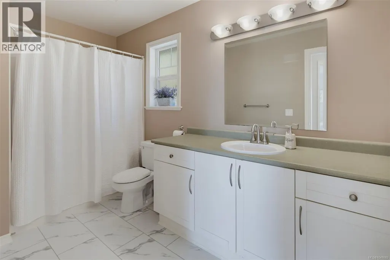
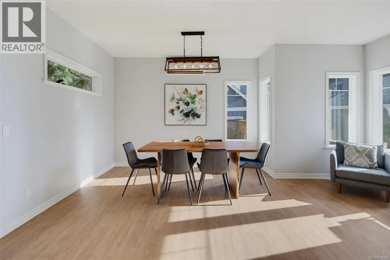
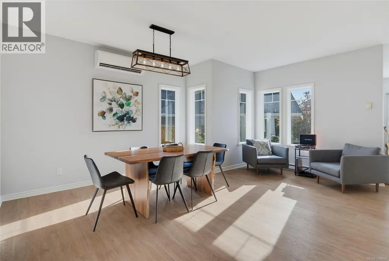
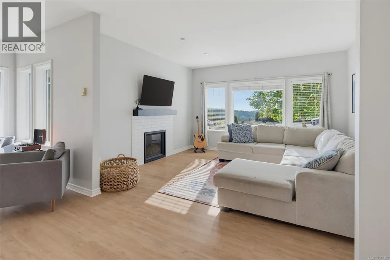
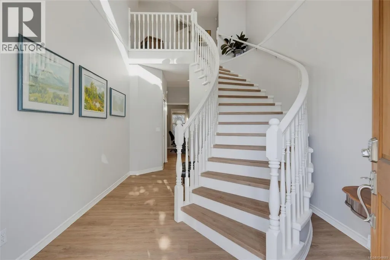
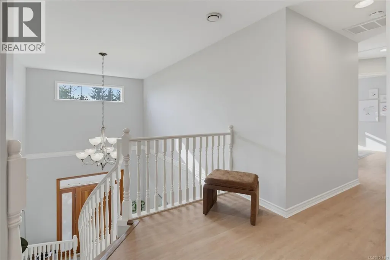
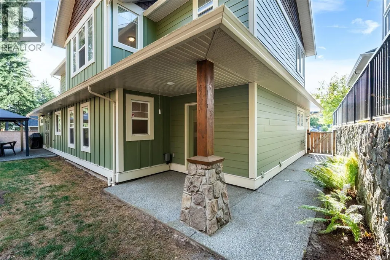
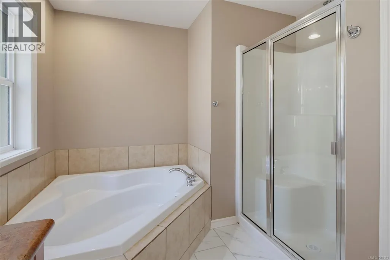
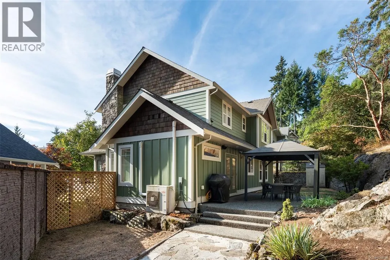
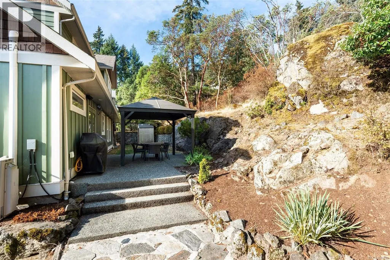
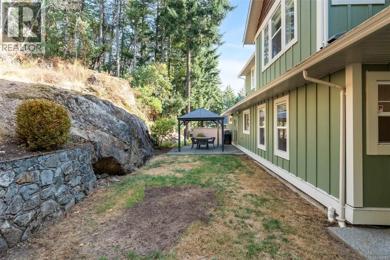
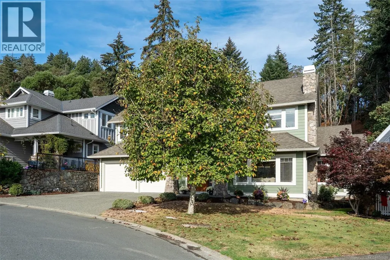
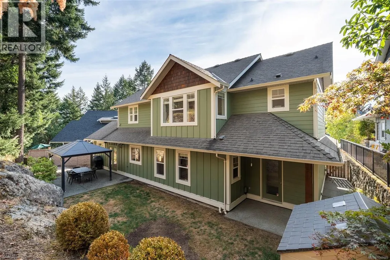
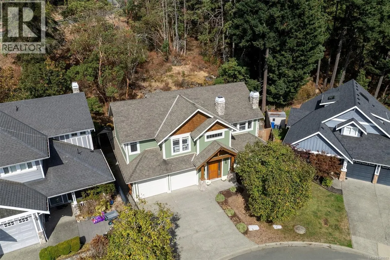
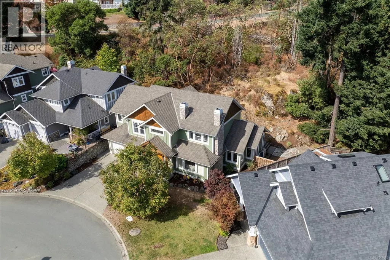
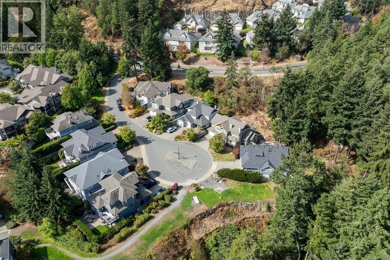
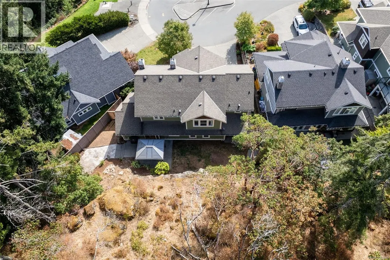
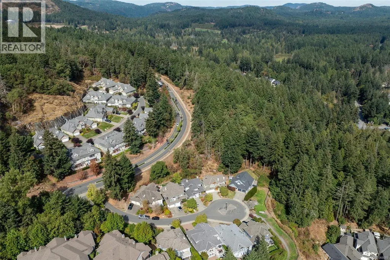
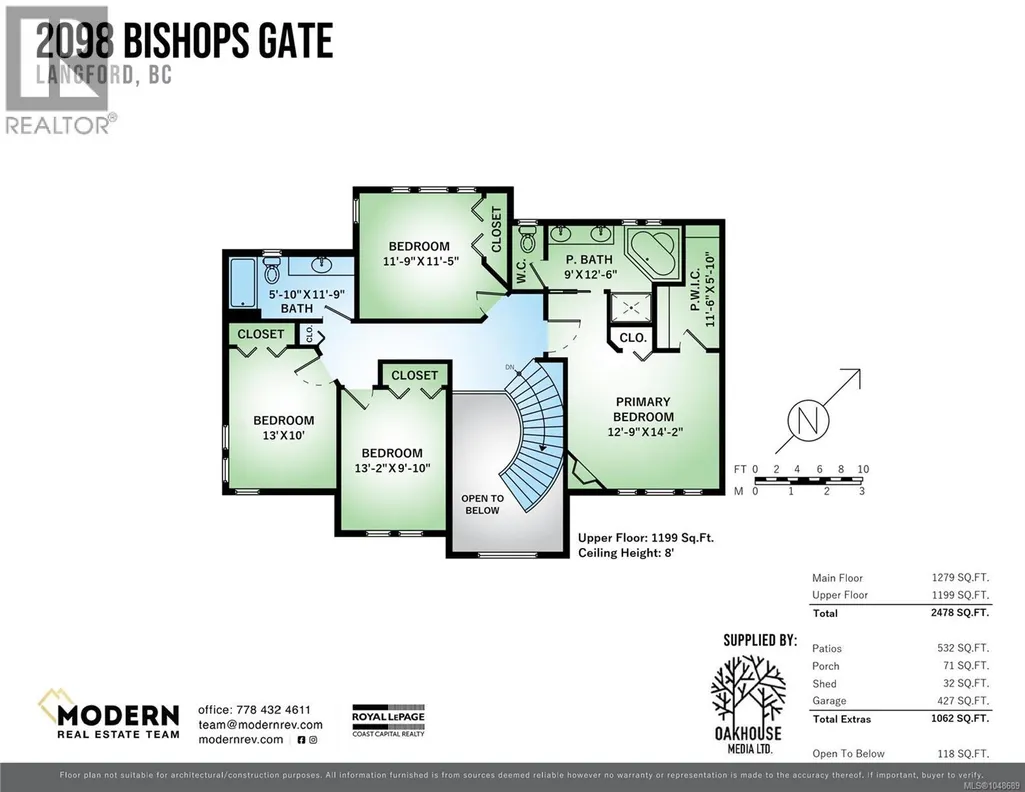
Tucked away at the end of a quiet cul-de-sac, this beautifully updated 4-bed + den, 3-bath home offers nearly 2,500 sq ft of spacious, well-designed living. Step inside to impressive 18' ceilings and a striking curved staircase. The bright, open main level features generous room sizes, oversized windows, and extensive updates, including newer flooring throughout, fresh paint, and a fully updated modern kitchen with stone countertops, custom cabinetry, and new stainless steel appliances. French doors off the dining and sitting space open to the private backyard, and a gas fireplace adds warmth to the separate living room area. Upstairs are 4 bedrooms, including a generous primary suite with a walk-in closet, 5-piece ensuite and gas fireplace. Additional features include custom closet organizers and a ductless mini-split heat pump for year-round comfort. Outside, enjoy a private backyard with a gazebo, patio, lawn, and mature natural surroundings. Your family’s next chapter starts here! (id:7434)
General Features
| Features | Cul-de-sac, Level lot, Private setting, Irregular lot size, Partially cleared, Other |
|---|---|
| Property Type | Single Family |
| ZoningType | Residential |
| Neighbourhood | Bear Mountain |
| Building Appliances | Dishwasher, Dryer, Microwave, Refrigerator, Washer |
| Building Architectural Style | Other |
| Building Cooling Type | Air Conditioned |
| Parking Space Total | 4 |
| Building Type | House |
| Ownership Type | Freehold |
Interior Features
| Building Fireplace Present | True |
|---|---|
| Building Fireplace Total | 2 |
| Building Heating Type | Baseboard heaters, Heat Pump |
| Building Heating Fuel | Electric, Natural gas, Other |
| Living Area Range | 2478 |
| Bedrooms | 4 |
Exterior Features
| Structure | Shed, Patio(s) |
|---|---|
| ViewType | Mountain view |
Room Details
| Room | Dimensions | Level | Flooring | Details |
|---|---|---|---|---|
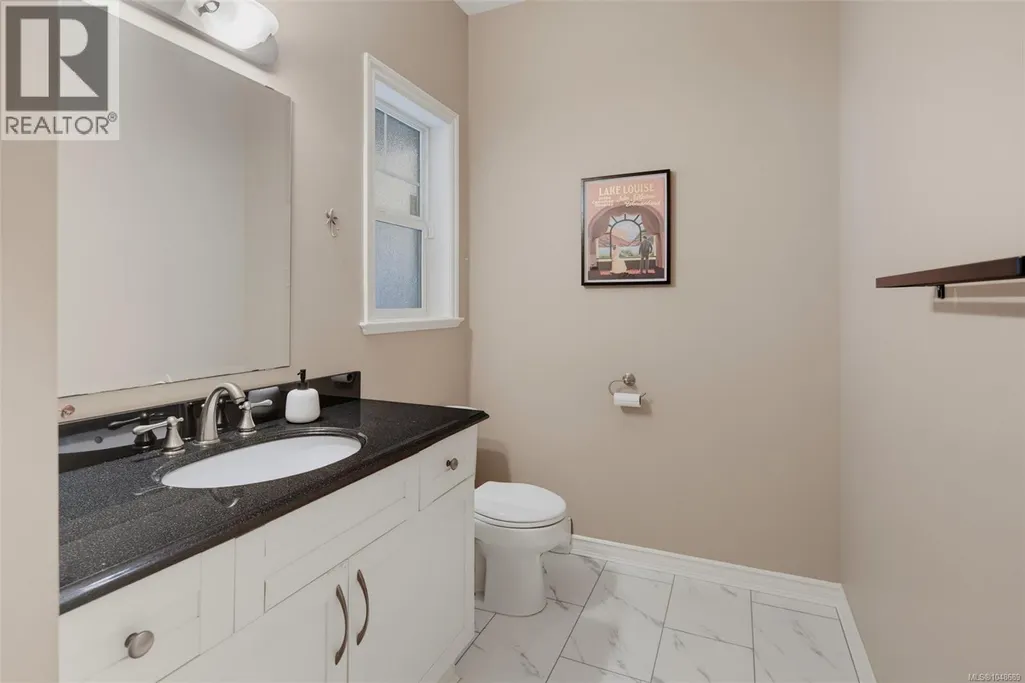
| Bathroom | 9' x 5' | Main level | ||
| Bedroom | 13' x 11' | Second level | ||
| Dining room | 18' x 15' | Main level | ||
| Ensuite | 9' x 12' | Second level | ||
| Entrance | 15' x 10' | Main level | ||
| Kitchen | 9' x 14' | Main level | ||
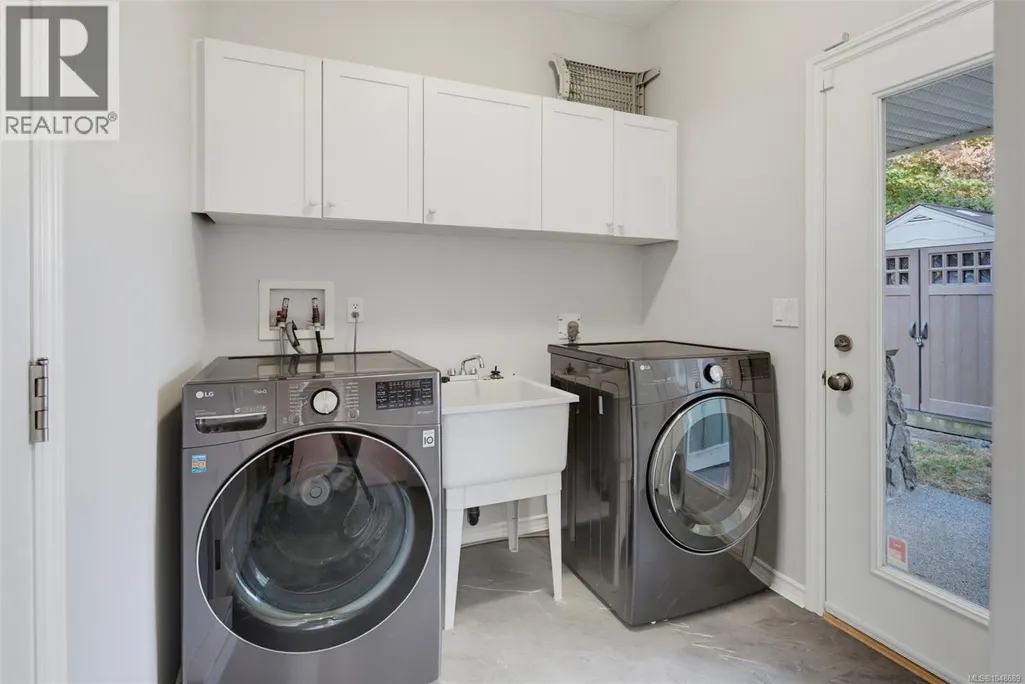
| Laundry room | 7' x 9' | Main level | ||
| Living room | 13' x 14' | Main level | ||
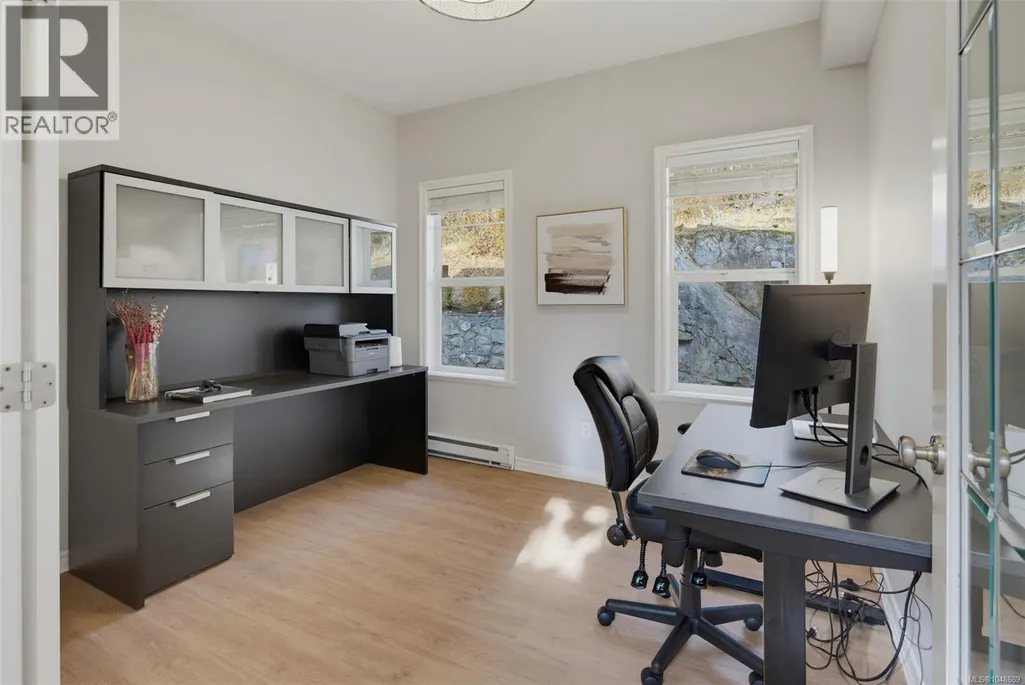
| Office | 9' x 10' | Main level | ||
| Patio | 7' x 13' | Main level | ||
| Porch | 6' x 12' | Main level | ||
| Primary Bedroom | 13' x 14' | Second level | ||
| Storage | 5' x 6' | Main level |
Amenities
- Views
- New Construction
- Adult 55+
- Lease To Own
- No Strata Fees
- Furnished
- Primary On Main
- Air Conditioning
- Seller Finance
- Green
- Fixer Upper
- Horse
- Golf
- Fireplace
- Deck
- Garage
- Basement
- Pool

Property vs Single Family Average in V9B 8R4
Price
Year Built
In The Neighbourhood
Langford
$ 1,350,000
- Type
- Single Family
- Size
- 2,813 SqFt
- Rooms
- 5 Beds + 4 Baths
Alexandrite Real Estate Ltd.
Langford
$ 1,299,900
- Type
- Single Family
- Size
- 2,626 SqFt
- Rooms
- 4 Beds + 4 Baths
Engel & Volkers Vancouver Island
Langford
$ 3,199,000
- Type
- Single Family
- Size
- 5,874 SqFt
- Rooms
- 3 Beds + 4 Baths
Engel & Volkers Vancouver Island
Langford
$ 1,950,000
- Type
- Single Family
- Size
- 4,597 SqFt
- Rooms
- 7 Beds + 5 Baths
Macdonald Realty Ltd. (Sid)
Open House
Langford
$ 1,400,000
- Type
- Single Family
- Size
- 3,204 SqFt
- Rooms
- 5 Beds + 4 Baths
Royal LePage Coast Capital - Westshore
Open House
Langford
$ 1,400,000
- Type
- Single Family
- Size
- 2,964 SqFt
- Rooms
- 4 Beds + 4 Baths
Royal LePage Coast Capital - Westshore
Open House
Langford
$ 1,375,000
- Type
- Single Family
- Size
- 2,769 SqFt
- Rooms
- 4 Beds + 4 Baths
Royal LePage Coast Capital - Westshore

 All information deemed reliable but not guaranteed. All properties are subject to prior sale, change or withdrawal. Neither listing broker(s) or information provider(s) shall be responsible for any typographical errors, misinformation, misprints and shall be held totally harmless. Listing(s) information is provided for consumer's personal, non-commercial use and may not be used for any purpose other than to identify prospective properties consumers may be interested in purchasing. The data relating