



Address
2304 Alicia Pl, Colwood, BC
Price
$ 849,900
Property Attributes
- ID#1049325
- TypeSingle Family
- Listing Status Active
- MunicipalityColwood
- CityColwood
- AreaColwood
- NeighbourhoodColwood Lake
- Postal CodeV9B 2E6
- Style
- Year Built1971
- Price$ 849,900
- Bedrooms4
- Bathrooms3
- Half Bathrooms0
- Sqr Footage2005
Data Source:
Canadian Real Estate Association (CREA)
Property Description
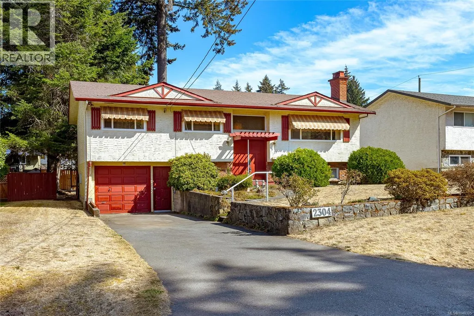
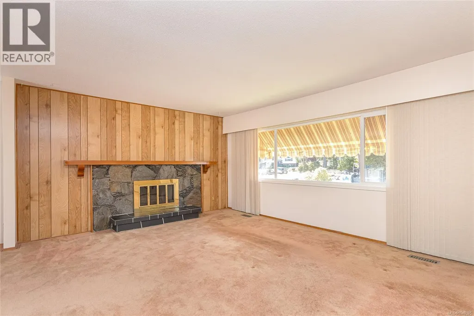
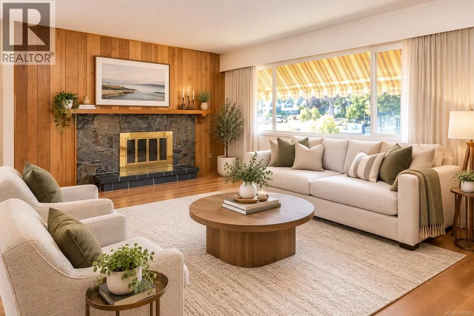
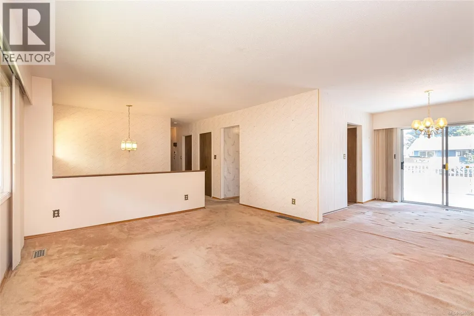
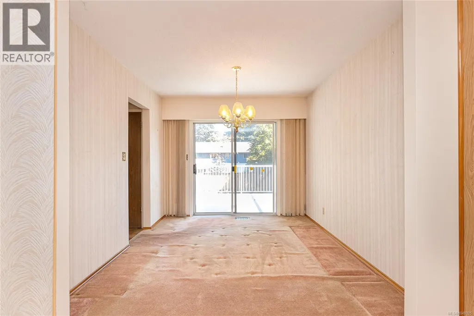
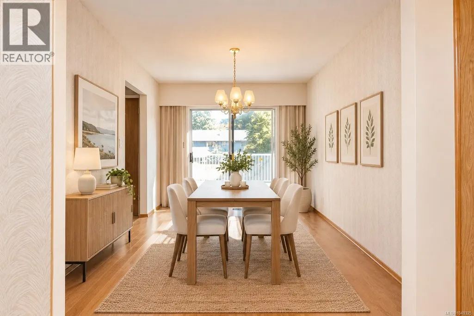
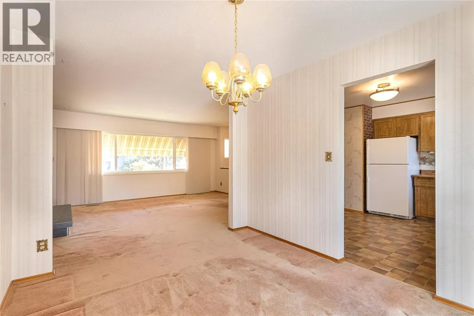
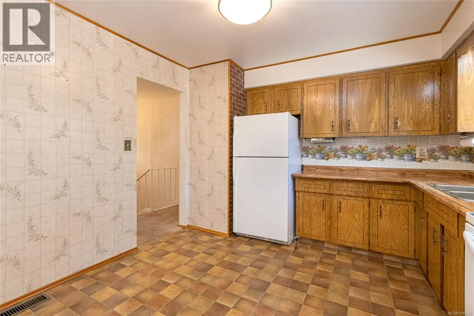
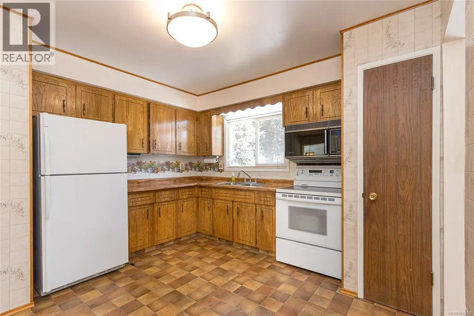
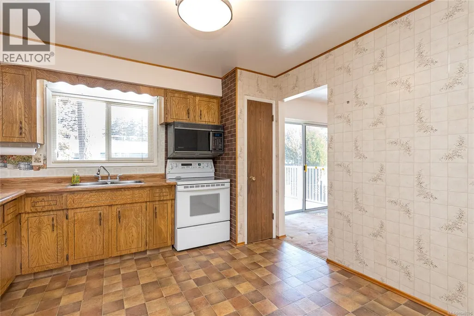
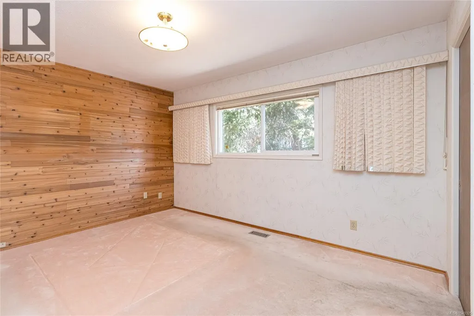
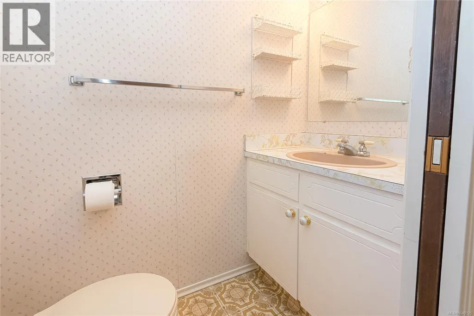
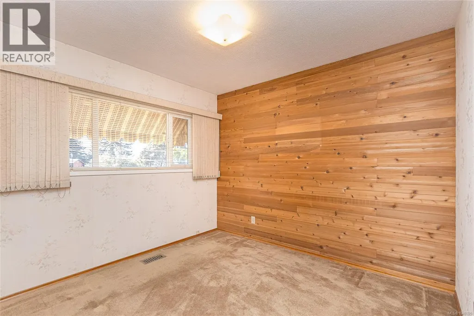
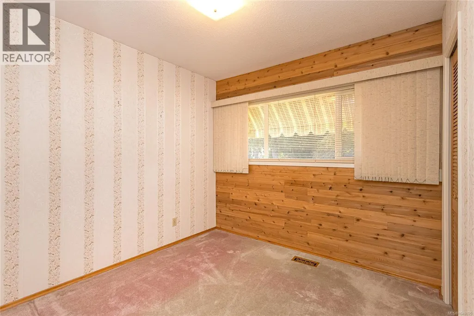
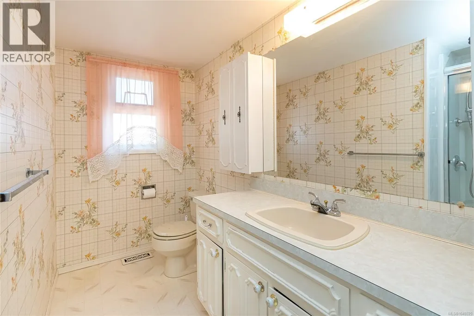
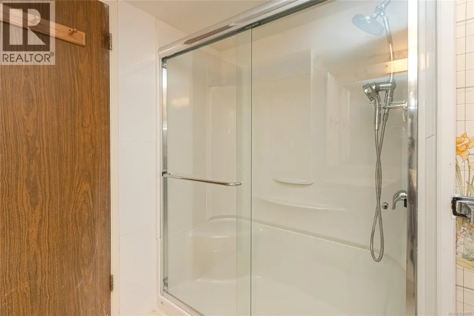
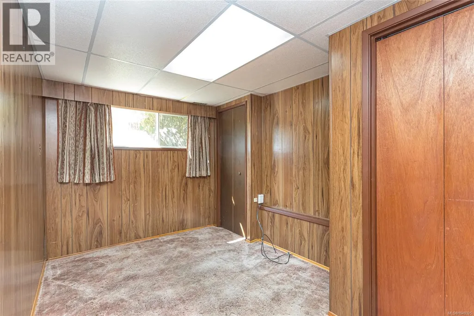
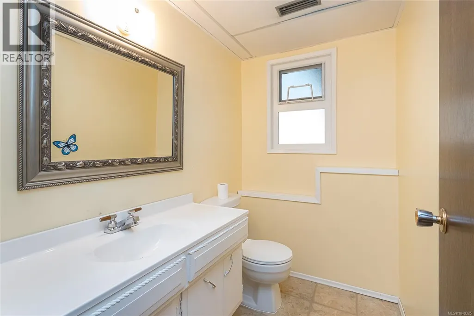
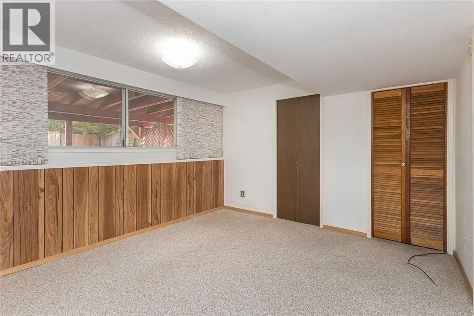
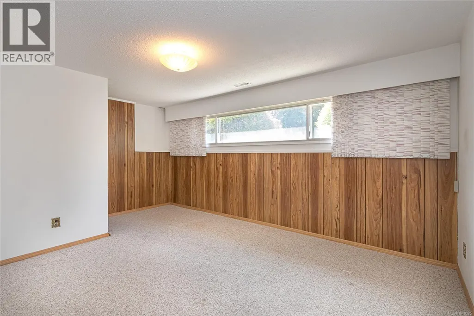
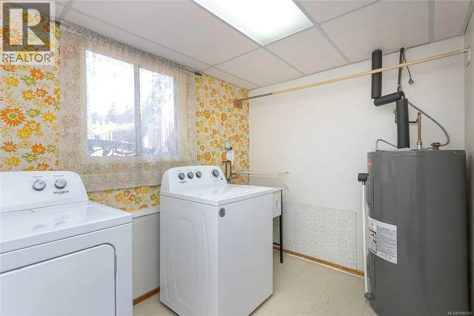
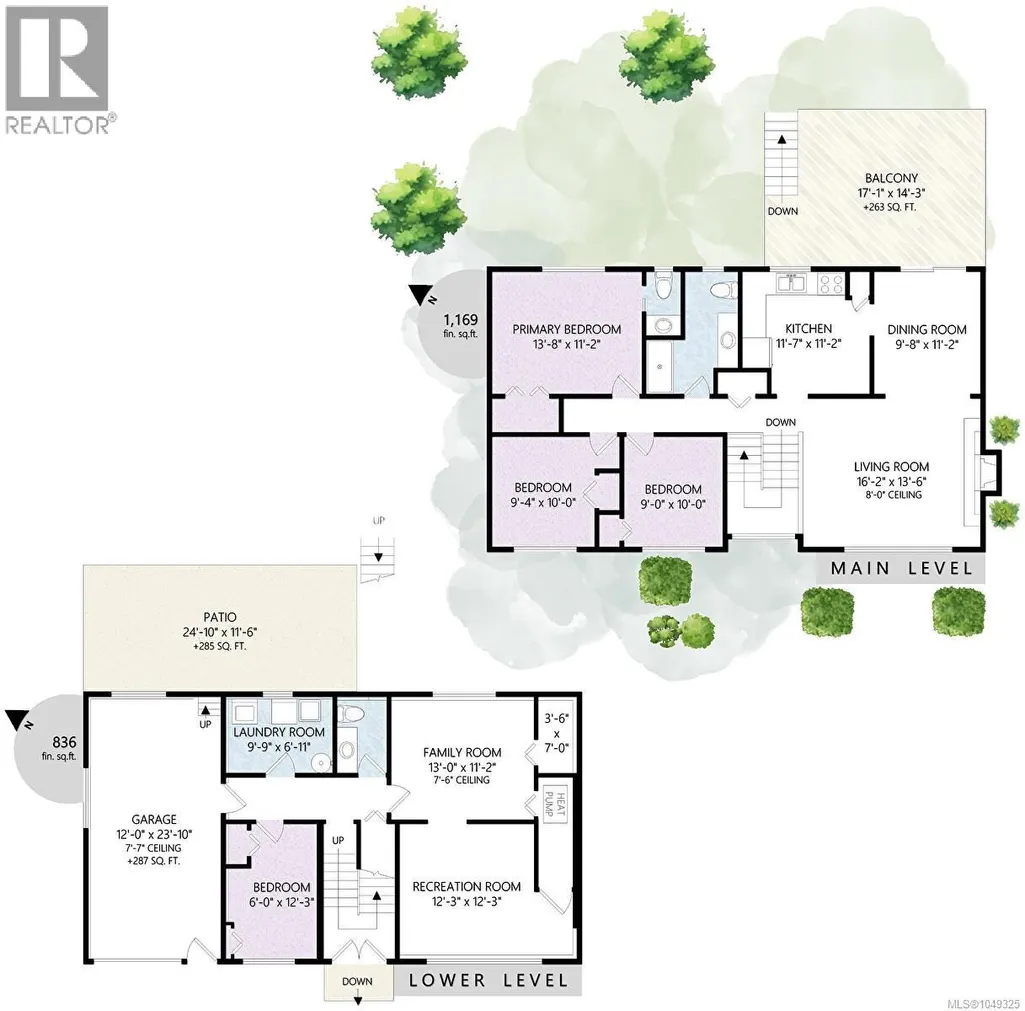
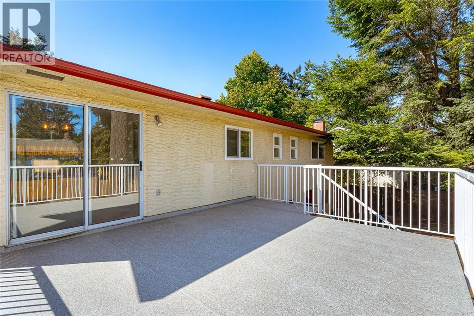
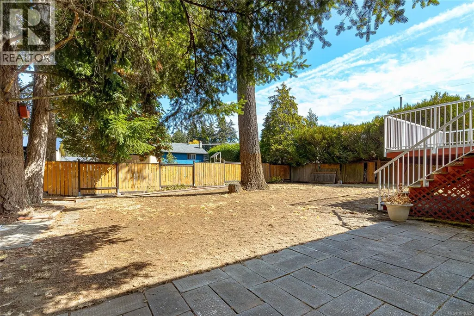
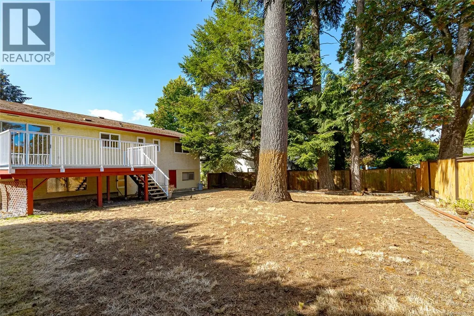
Welcome to 2304 Alicia Pl. Circa 1971, this one owner home is situated on a quiet Colwood Lake cul-de-sac, only a few short steps from David Cameron Elementary School. Ideally priced for a first-time home buyer of the next generation, this home has been well maintained and will likely require a few cosmetic updates to fit a new owner's taste. The main floor is conventional to its time, offering over 1150 sq.ft., 3 bedrooms, bathroom with a walk-in shower, powder room, an inline dining/living area, and an eat-in kitchen. We've added some tasteful AI renderings to envision ''what could easily be''. The lower level offers a near-full basement with an additional bedroom, rec room, play areas, laundry, another bath, and garage. All this on a 7500 sq.ft. private lot. Recent upgrades include a washer/dryer, hot water tank, updated windows and heat pump. Great area, great home, and great price! Don't delay. (id:7434)
General Features
| Features | Cul-de-sac |
|---|---|
| Property Type | Single Family |
| ZoningType | Residential |
| Neighbourhood | Colwood Lake |
| Building Appliances | Dryer, Microwave, Range - Electric, Refrigerator, Washer |
| Building Cooling Type | Air Conditioned |
| Parking Space Total | 2 |
| Building Type | House |
| Ownership Type | Freehold |
Interior Features
| Building Fireplace Present | True |
|---|---|
| Building Fireplace Total | 1 |
| Building Heating Type | Heat Pump |
| Living Area Range | 2005 |
| Bedrooms | 4 |
Exterior Features
| Structure | Patio(s) |
|---|
Room Details
| Room | Dimensions | Level | Flooring | Details |
|---|---|---|---|---|
| Bathroom | 3-Piece | Main level | ||
| Bedroom | 9 ft x 10 ft | Main level | 10 ft | |
| Dining room | 10 ft x 11 ft | Main level | 11 ft | |
| Ensuite | 2-Piece | Main level | ||
| Family room | 13 ft x 11 ft | Lower level | 11 ft | |
| Kitchen | 12 ft x 11 ft | Main level | 11 ft | |
| Laundry room | 10 ft x 6 ft | Lower level | 6 ft | |
| Living room | 16 ft x 14 ft | Main level | 14 ft | |
| Patio | 25 ft x 12 ft | Lower level | 12 ft | |
| Primary Bedroom | 14 ft x 11 ft | Main level | 11 ft | |
| Recreation room | 12 ft x 12 ft | Lower level | 12 ft |
Amenities
- Views
- New Construction
- Adult 55+
- Lease To Own
- No Strata Fees
- Furnished
- Primary On Main
- Air Conditioning
- Seller Finance
- Green
- Fixer Upper
- Horse
- Golf
- Fireplace
- Deck
- Garage
- Basement
- Pool

Property vs Single Family Average in V9B 2E6
Price
Year Built

 All information deemed reliable but not guaranteed. All properties are subject to prior sale, change or withdrawal. Neither listing broker(s) or information provider(s) shall be responsible for any typographical errors, misinformation, misprints and shall be held totally harmless. Listing(s) information is provided for consumer's personal, non-commercial use and may not be used for any purpose other than to identify prospective properties consumers may be interested in purchasing. The data relating