









Address
5348 Cascara Dr, Nanaimo, BC
Price
$ 1,089,000
Property Attributes
- ID#1049471
- TypeSingle Family
- Listing Status Active
- MunicipalityNanaimo
- CityNanaimo
- AreaNanaimo
- NeighbourhoodNorth Nanaimo
- Postal CodeV9T 0E4
- Style
- Year Built2013
- Price$ 1,089,000
- Bedrooms5
- Bathrooms4
- Half Bathrooms0
- Sqr Footage2638
Data Source:
Canadian Real Estate Association (CREA)
Property Description
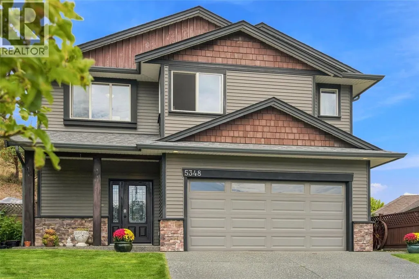
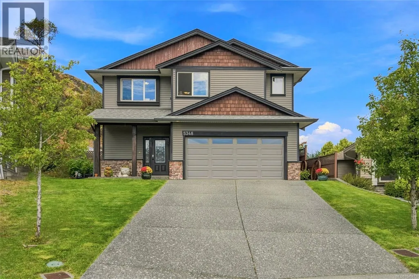
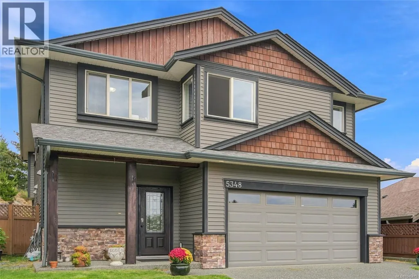
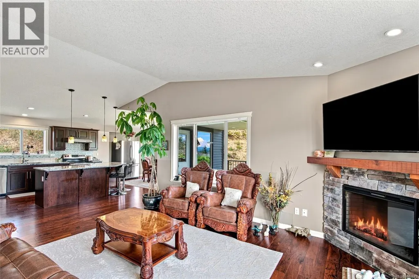
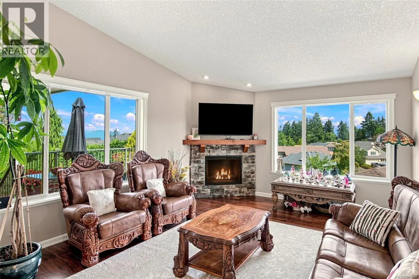
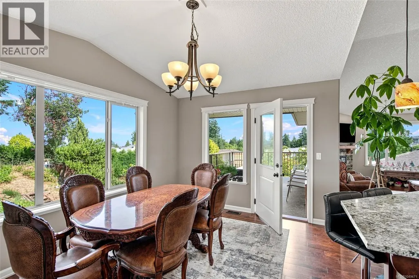
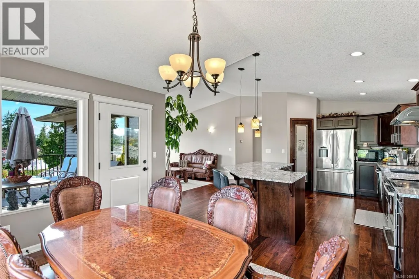
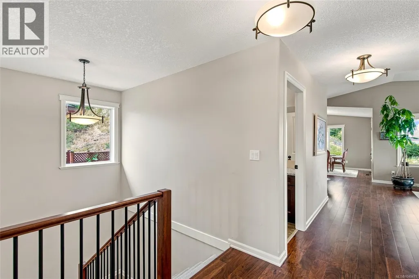
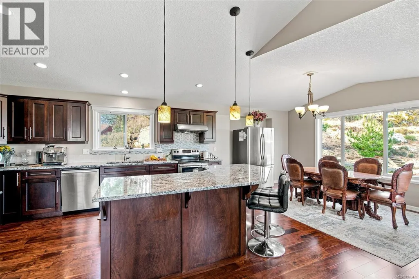
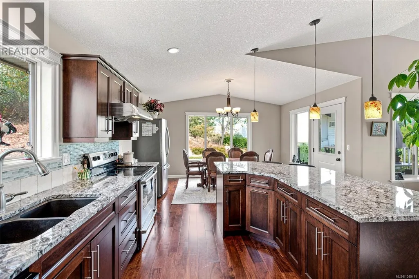
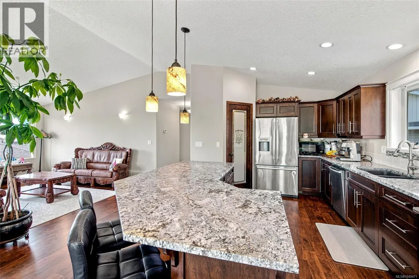
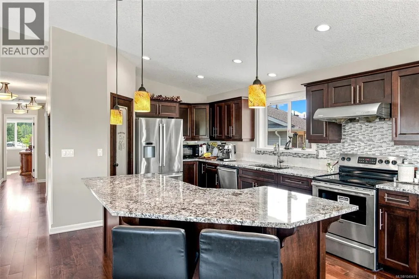
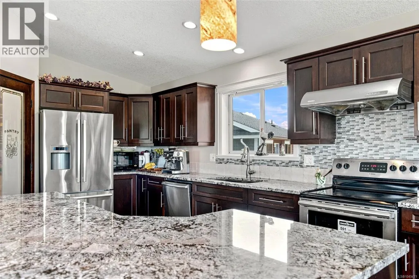
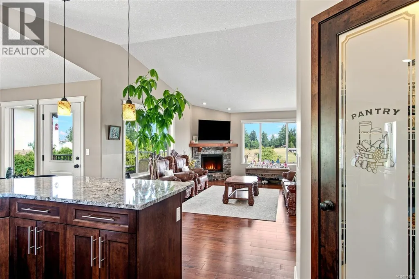
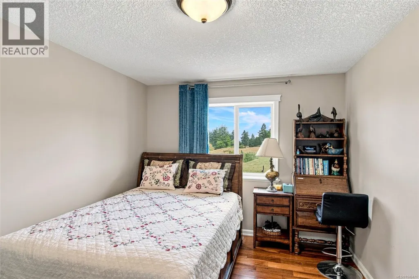
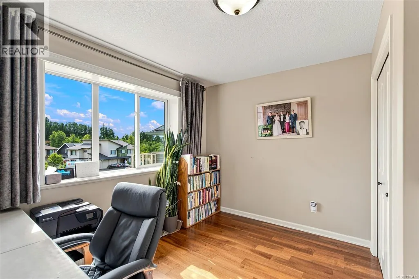
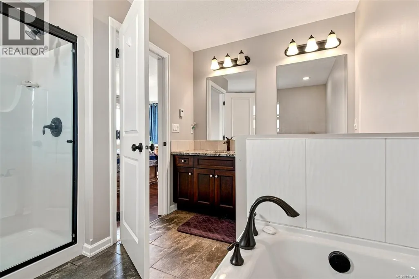
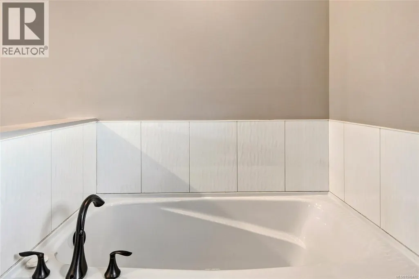
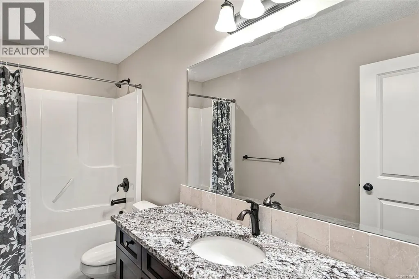
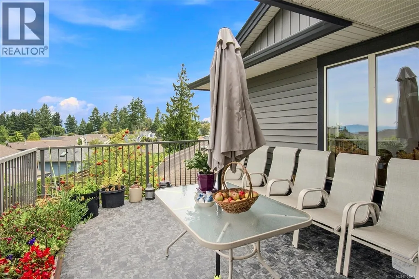
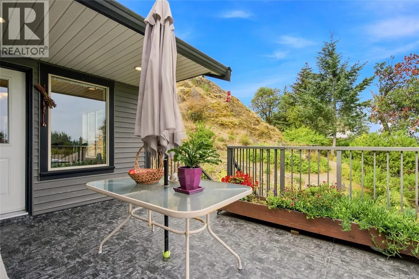
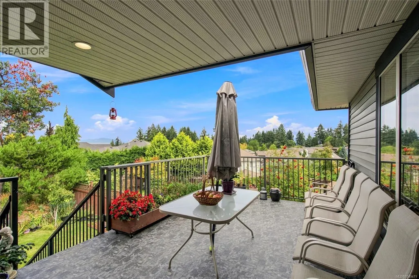
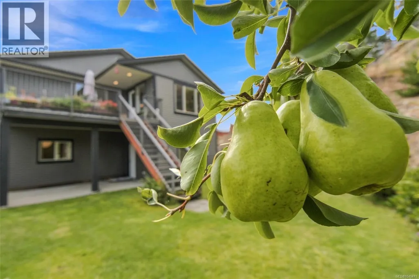
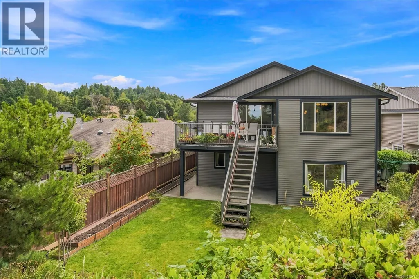
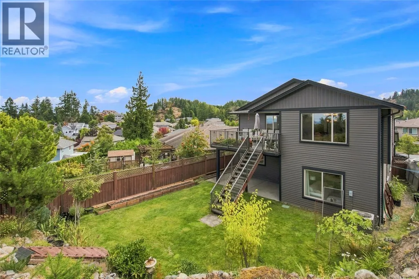
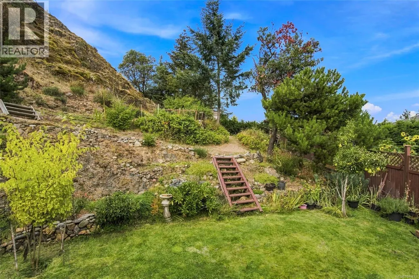
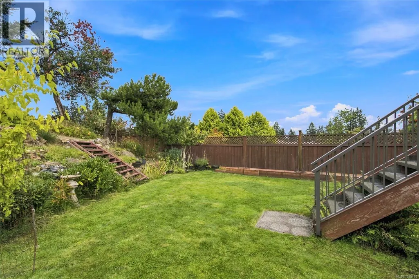
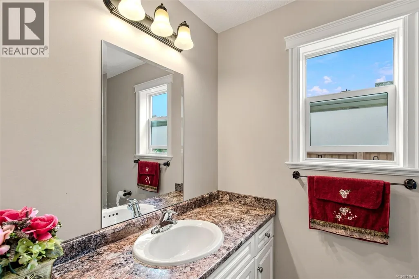
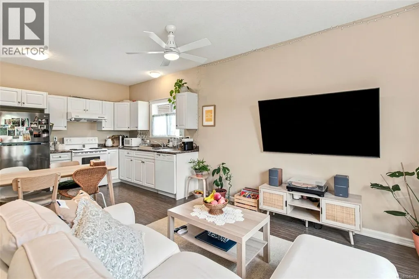
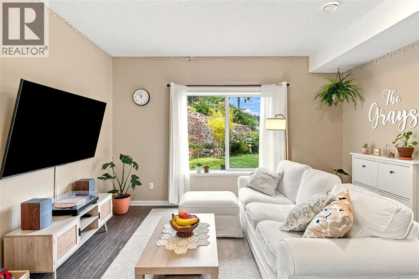
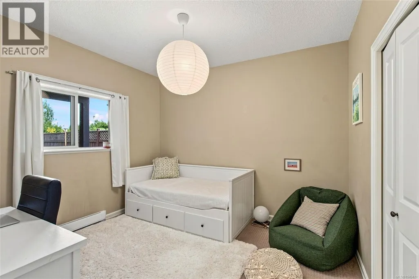
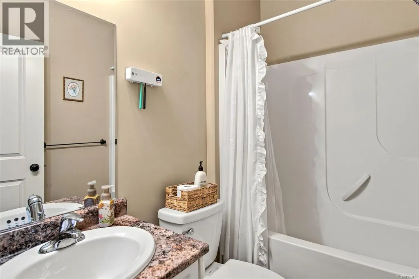
Welcome to this beautifully positioned home in desirable Linley Valley, North Nanaimo-close to sought-after schools, parks, shopping and everyday amenities. Offering 5 bedrooms + den and 4 bathrooms, this bright and spacious home features an open great-room layout with vaulted ceilings, hardwood flooring, and beautiful distant ocean and mountain views. The stylish kitchen is complete with granite countertops, stainless steel appliances and a high-efficiency range hood, creating an inviting space for everyday living and entertaining. Two additional bedrooms and a generous 4-piece bathroom complete the main level. The lower level offers a versatile den, 2-piece bathroom, and a bright, locked-off 2-bedroom legal suite with private entrance and separate heating- ideal for rental income or extended family. Enjoy a large private backyard and generous lot, with parks and an elementary school within walking distance. All data and measurements are approximate & should be verified if important (id:7434)
General Features
| Property Type | Single Family |
|---|---|
| ZoningType | Residential |
| Neighbourhood | North Nanaimo |
| Building Appliances | Dishwasher, Dryer, Range - Electric, Refrigerator, Washer |
| Building Cooling Type | Air Conditioned |
| Parking Space Total | 2 |
| Building Type | House |
| Ownership Type | Freehold |
Interior Features
| Building Fireplace Present | True |
|---|---|
| Building Fireplace Total | 1 |
| Building Heating Type | Baseboard heaters, Forced air, Heat Pump |
| Building Heating Fuel | Natural gas |
| Living Area Range | 2638 |
| Bedrooms | 5 |
Room Details
| Room | Dimensions | Level | Flooring | Details |
|---|---|---|---|---|
| Bathroom | 4-Piece | Main level | ||
| Bedroom | 11'8 x 10'9 | Main level | ||
| Dining room | 14 ft x Measurements not avail | Main level | ||
| Ensuite | 4-Piece | Main level | ||
| Kitchen | 15'7 x 11'3 | Main level | ||
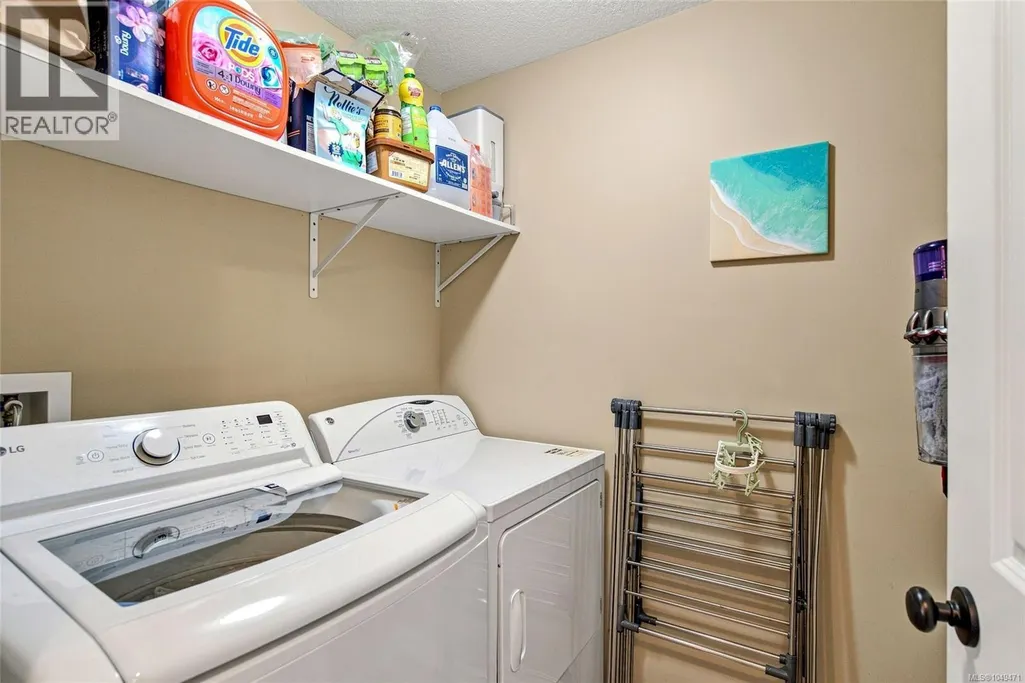
| Laundry room | 7 ft x Measurements not availa | Main level | ||
| Living room | 17 ft x Measurements not avail | Main level | ||
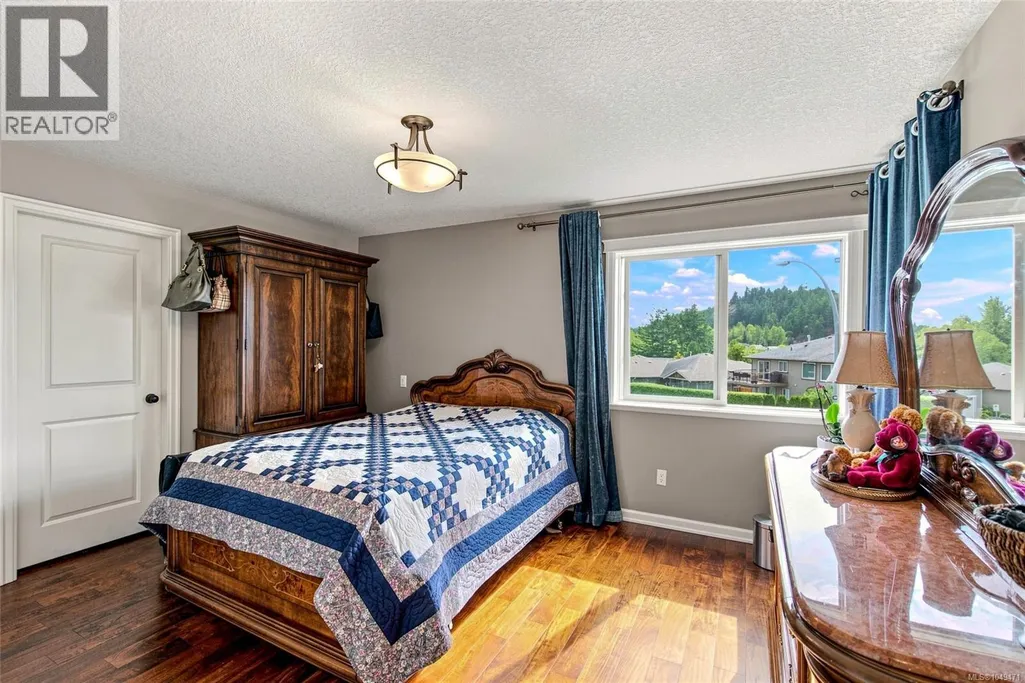
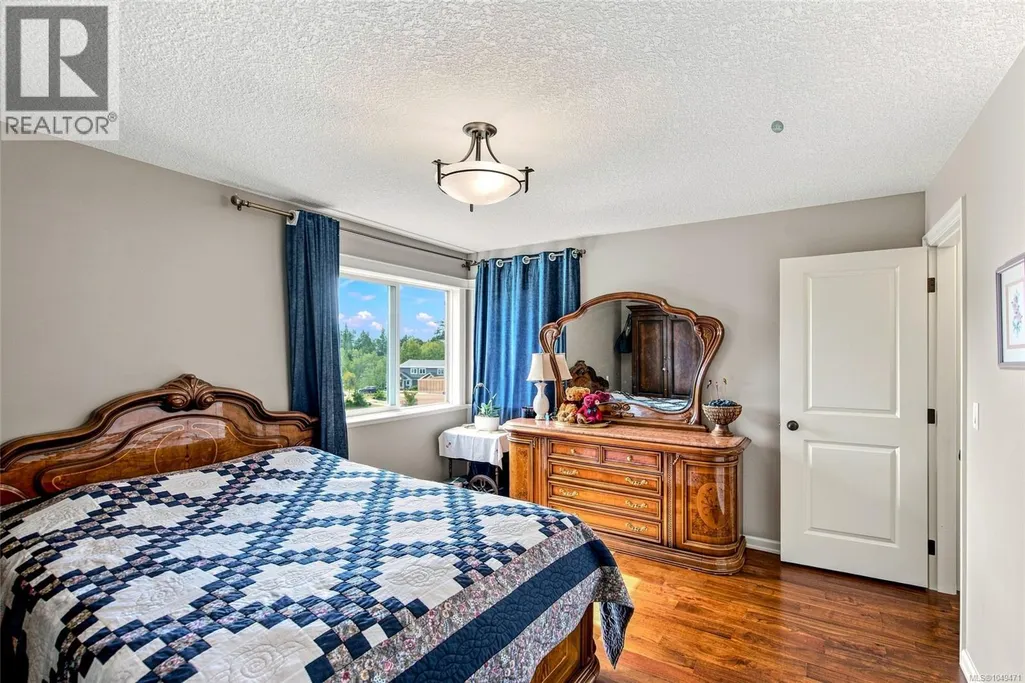
| Primary Bedroom | 14'1 x 11'9 | Main level |
Amenities
- Views
- New Construction
- Adult 55+
- Lease To Own
- No Strata Fees
- Furnished
- Primary On Main
- Air Conditioning
- Seller Finance
- Green
- Fixer Upper
- Horse
- Golf
- Fireplace
- Deck
- Garage
- Basement
- Pool

Property vs Single Family Average in V9T 0E4
Price
Year Built
In The Neighbourhood
Nanaimo
$ 1,049,900
- Type
- Single Family
- Size
- 2,952 SqFt
- Rooms
- 5 Beds + 3 Baths
Royal LePage Nanaimo Realty LD
Nanaimo
$ 1,499,999
- Type
- Single Family
- Size
- 3,652 SqFt
- Rooms
- 8 Beds + 5 Baths
Sutton Group-West Coast Realty (Nan)
Open House
Nanaimo
$ 1,498,000
- Type
- Single Family
- Size
- 3,856 SqFt
- Rooms
- 6 Beds + 4 Baths
Royal LePage Island Living (PK)
Nanaimo
$ 864,800
- Type
- Single Family
- Size
- 2,474 SqFt
- Rooms
- 5 Beds + 5 Baths
REMAX Professionals (NA)
Nanaimo
$ 864,900
- Type
- Single Family
- Size
- 2,858 SqFt
- Rooms
- 4 Beds + 3 Baths
Royal LePage Island Living (PK)
Nanaimo
$ 1,049,900
- Type
- Single Family
- Size
- 1,817 SqFt
- Rooms
- 3 Beds + 2 Baths
Royal LePage Nanaimo Realty (NanIsHwyN)
Nanaimo
$ 948,800
- Type
- Single Family
- Size
- 2,494 SqFt
- Rooms
- 5 Beds + 3 Baths
Century 21 Harbour Realty Ltd.

 All information deemed reliable but not guaranteed. All properties are subject to prior sale, change or withdrawal. Neither listing broker(s) or information provider(s) shall be responsible for any typographical errors, misinformation, misprints and shall be held totally harmless. Listing(s) information is provided for consumer's personal, non-commercial use and may not be used for any purpose other than to identify prospective properties consumers may be interested in purchasing. The data relating