
Just Listed




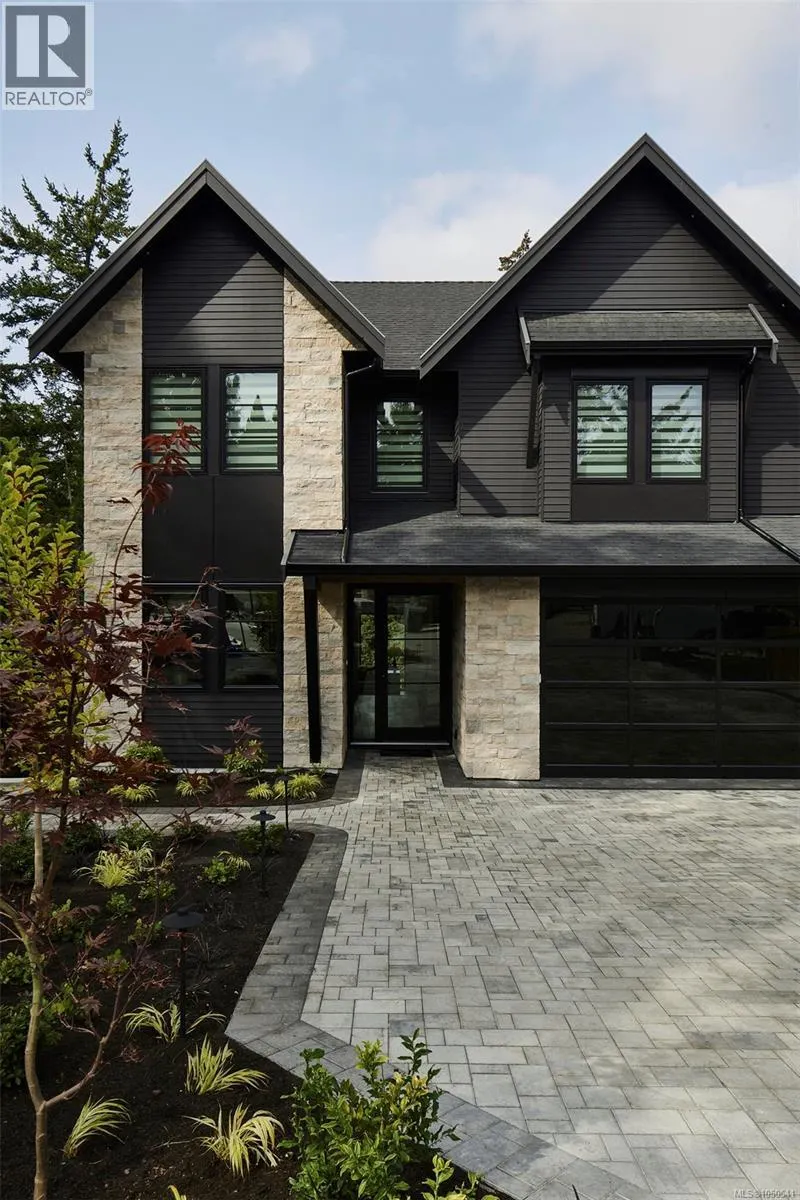
Address
3912 Woodlands Pl, Saanich, BC
Price
$ 3,995,000
Property Attributes
- ID#1050541
- TypeSingle Family
- Listing Status Active
- MunicipalitySaanich
- CitySaanich
- AreaSaanich
- NeighbourhoodTen Mile Point
- Postal CodeV8N 4J8
- Style
- Year Built2026
- Price$ 3,995,000
- Bedrooms6
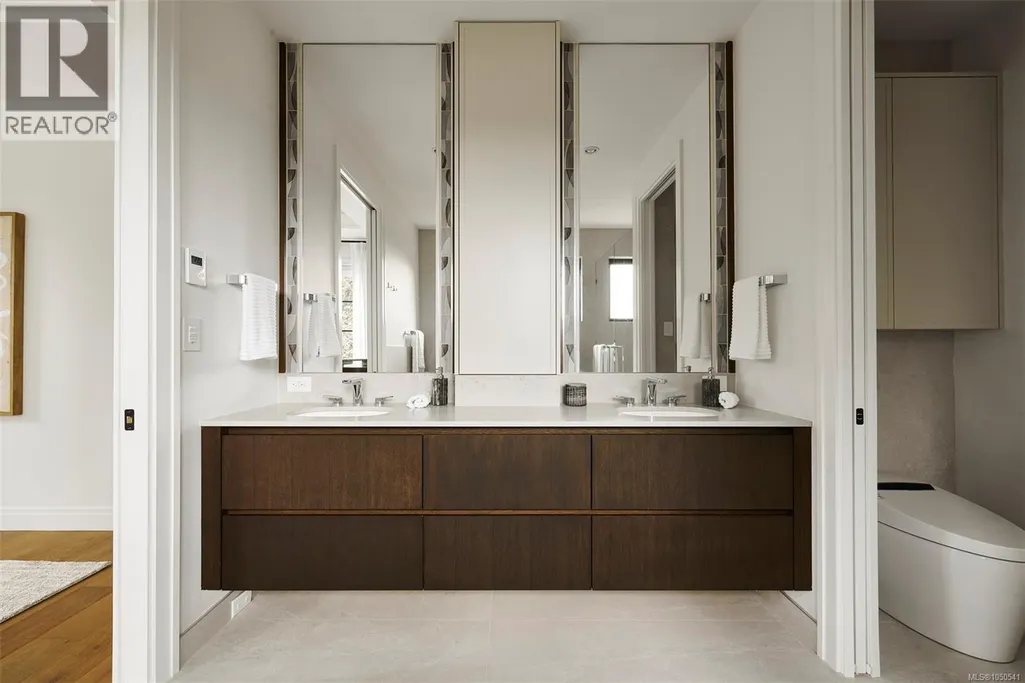
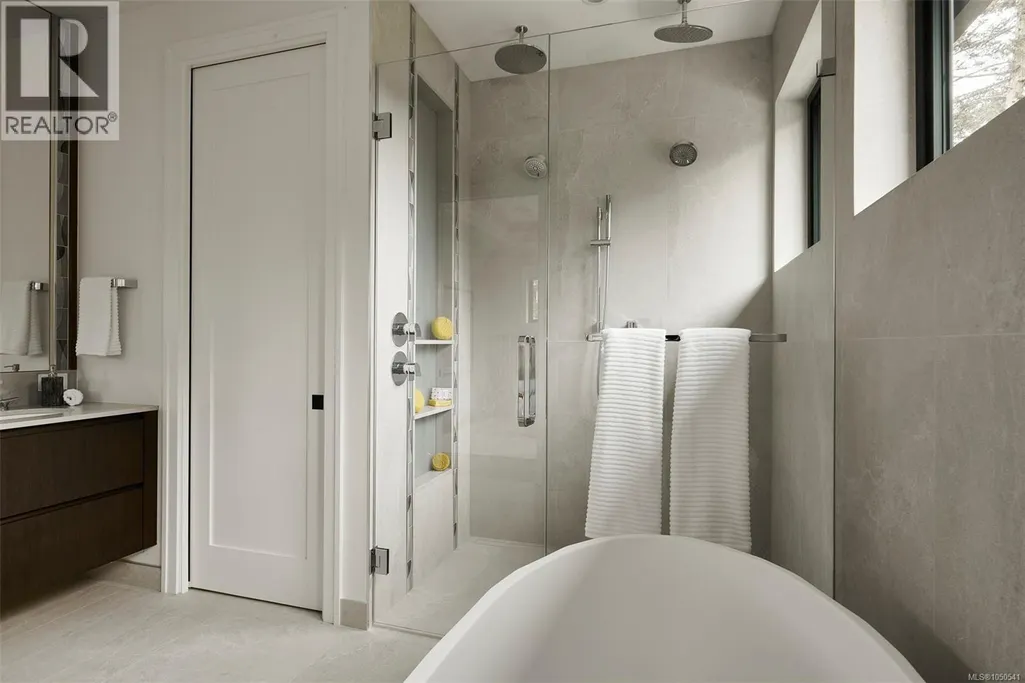
- Bathrooms7
- Half Bathrooms0
- Sqr Footage4484
Data Source:
Canadian Real Estate Association (CREA)
Property Description
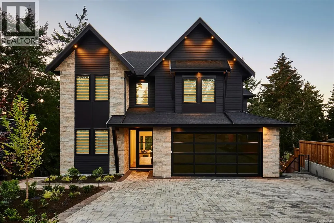
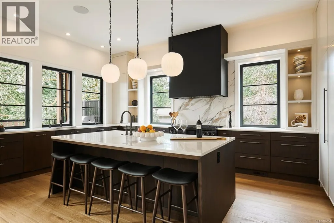
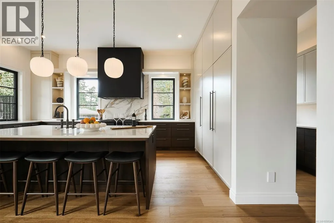
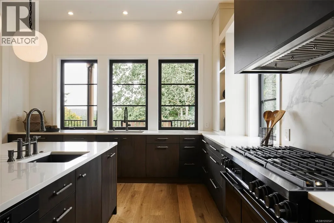
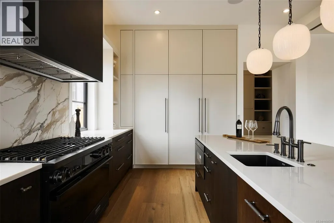
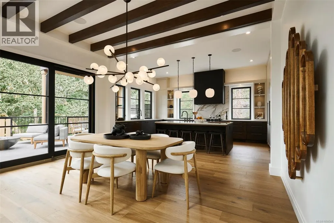
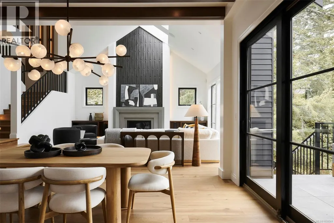
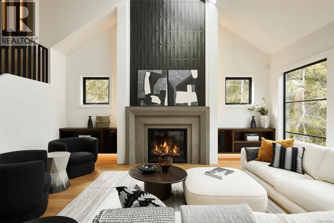
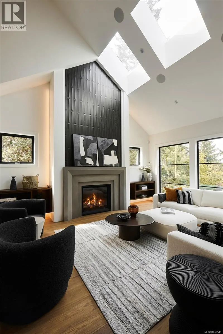
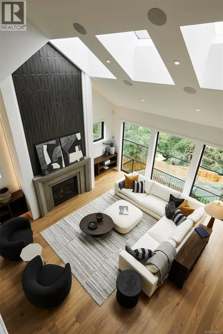
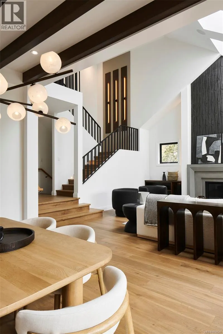
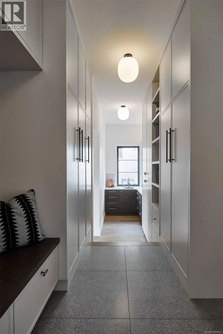
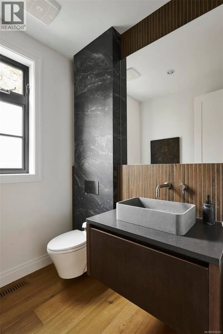
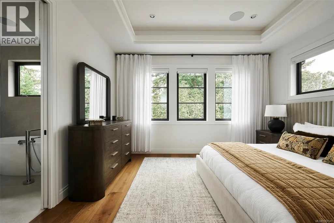
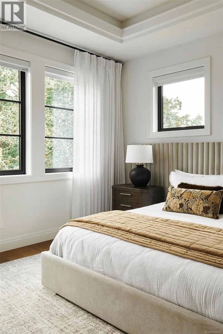
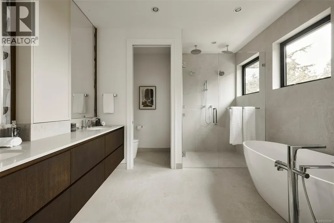
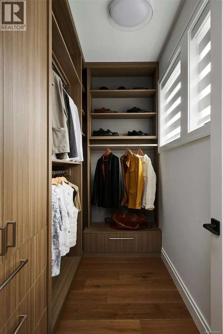
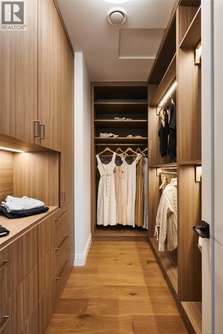
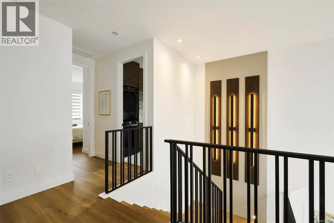
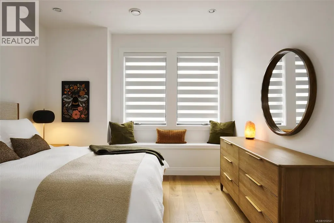
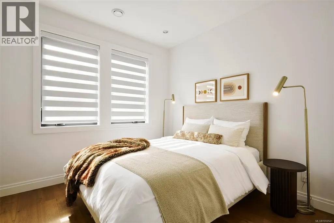
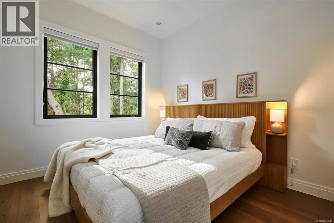
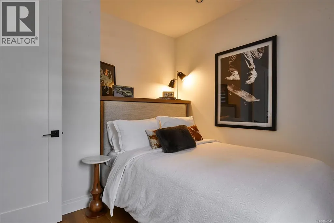
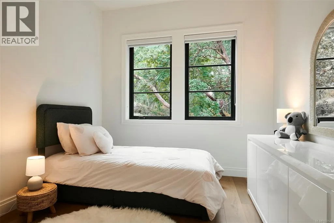
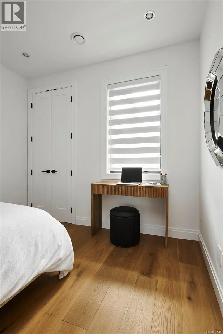
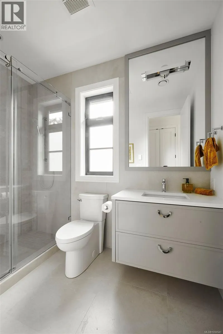
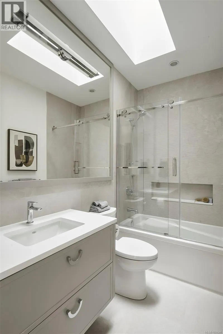
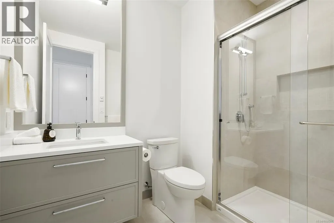
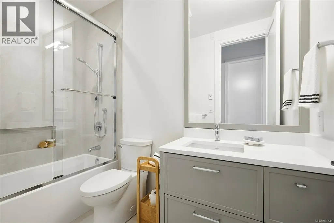
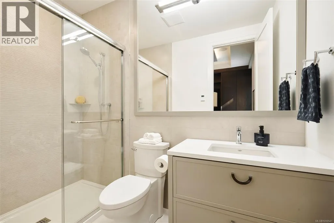
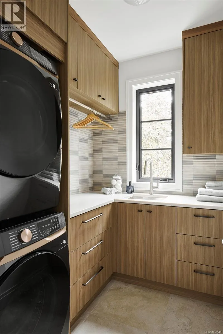
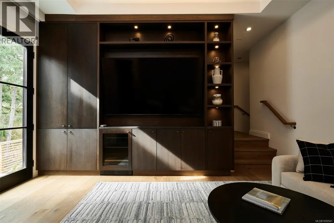
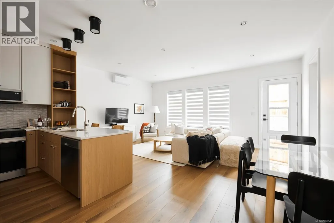
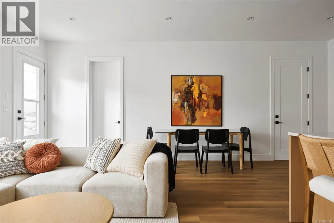
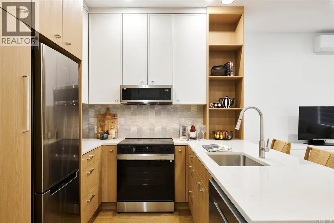
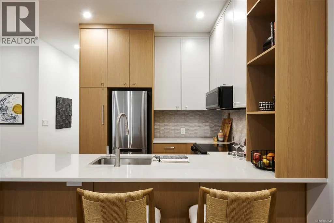
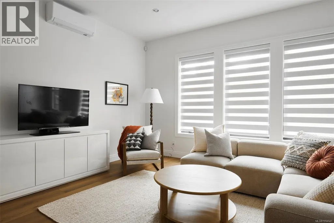
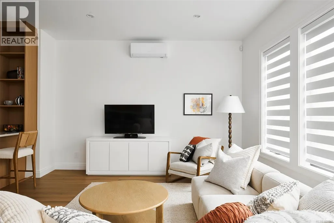
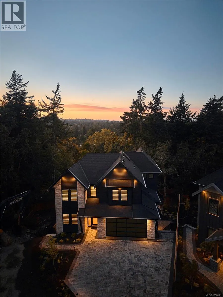
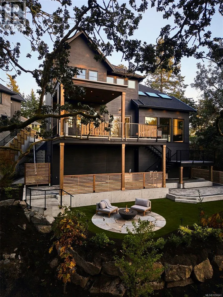
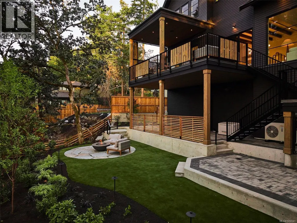
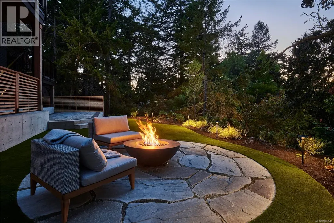
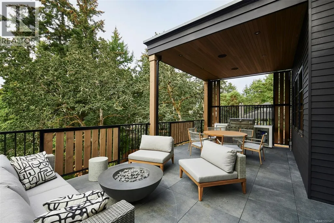
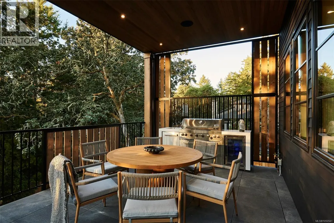
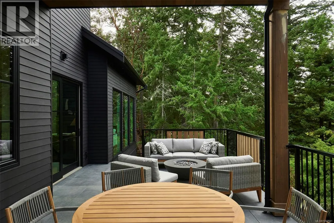
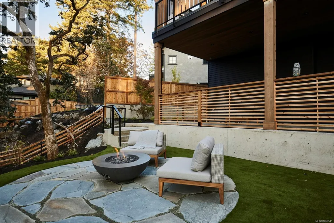
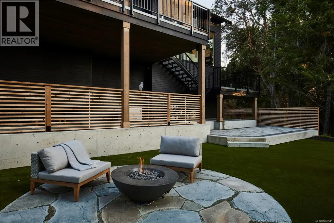
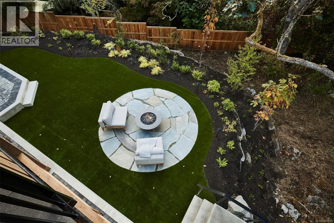
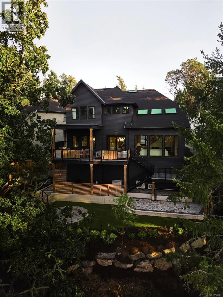
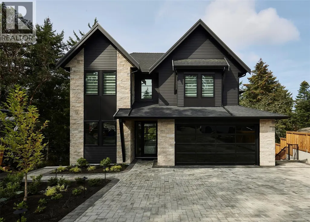
**Open House Sat Sept 26th 1-3**Cedar Residence is set on the largest lot at The Woodlands, a private enclave in Ten Mile Point. Envisioned by national award-winning Abstract, the home balances west coast contemporary form with transitional detail. A sunlit backyard framed by mature trees and rock outcroppings opens to expansive outlooks, two terraces and an outdoor kitchen. Inside, interiors by award-winning Nygaard centre on a two-storey great room with skylights, oversized gas fireplace, white oak wide plank floors and custom cabinetry throughout. Dacor appliances anchor the kitchen, including dual-fuel range, refrigerator and freezer, and double Bosch dishwashers. Four bedrooms and 4.5 baths in the main home include a primary with coffered ceiling, double walk-ins and 5-piece ensuite; a legal two-bed, two-bath suite has its own entrance and patio. Heat pump with A/C, smart home lighting system, parking for five and a 2/5/10 warranty complete the home. Steps to the beach, moments to Cadboro Bay Village and UVic. (id:7434)
General Features
| Features | Cul-de-sac, Park setting, Other, Marine Oriented |
|---|---|
| Community Features | Pets Allowed, Family Oriented |
| Property Type | Single Family |
| ZoningType | Residential |
| Neighbourhood | Ten Mile Point |
| Building Appliances | Dishwasher, Dryer, Microwave, Range - Gas, Refrigerator, Washer |
| Building Cooling Type | Air Conditioned |
| Parking Space Total | 5 |
| Building Type | House |
| Maintenance Fee | 93.00 |
| Ownership Type | Strata |
Interior Features
| Building Fireplace Present | True |
|---|---|
| Building Fireplace Total | 1 |
| Building Heating Type | Forced air, Heat Pump |
| Living Area Range | 4484 |
| Bedrooms | 6 |
Exterior Features
| Structure | Patio(s) |
|---|---|
| ViewType | Valley view |
Room Details
| Room | Dimensions | Level | Flooring | Details |
|---|---|---|---|---|
| Bathroom | 2-Piece | Main level | ||
| Bedroom | 11'9 x 9'10 | Lower level | ||
| Dining room | 12'4 x 16'1 | Main level | ||
| Ensuite | 4-Piece | Lower level | ||
| Entrance | 10'11 x 22'0 | Main level | ||
| Kitchen | 13'11 x 20'2 | Main level | ||
| Laundry room | 7'5 x 6'2 | Second level | ||
| Living room | 19'2 x 20'0 | Main level | ||
| Media | 16'2 x 12'5 | Lower level | ||
| Mud room | 11'9 x 7'10 | Main level | ||
| Office | 10'3 x 12'6 | Main level | ||
| Other | 7'5 x 5'6 | Lower level | ||
| Pantry | 11'4 x 5'9 | Main level | ||
| Patio | 10'11 x 5'7 | Lower level | ||
| Porch | 5'10 x 7'3 | Main level | ||
| Primary Bedroom | 16'5 x 9'10 | Lower level |
Amenities
- Views
- New Construction
- Adult 55+
- Lease To Own
- No Strata Fees
- Furnished
- Primary On Main
- Air Conditioning
- Seller Finance
- Green
- Fixer Upper
- Horse
- Golf
- Fireplace
- Deck
- Garage
- Basement
- Pool

Property vs Single Family Average in V8N 4J8
Price
Year Built

 All information deemed reliable but not guaranteed. All properties are subject to prior sale, change or withdrawal. Neither listing broker(s) or information provider(s) shall be responsible for any typographical errors, misinformation, misprints and shall be held totally harmless. Listing(s) information is provided for consumer's personal, non-commercial use and may not be used for any purpose other than to identify prospective properties consumers may be interested in purchasing. The data relating