



Address
400 Ursa Way, Whitehorse North, YT
Price
$ 1,599,900
Property Attributes
- ID#17400
- TypeSingle Family
- Listing Status Active
- MunicipalityWhitehorse North
- CityWhitehorse North
- AreaWhitehorse North
- Postal CodeY0B 1Y2
- Style
- Year Built2026
- Price$ 1,599,900
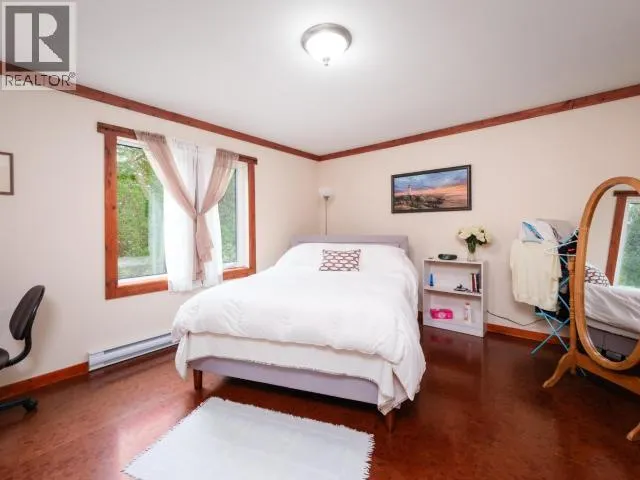
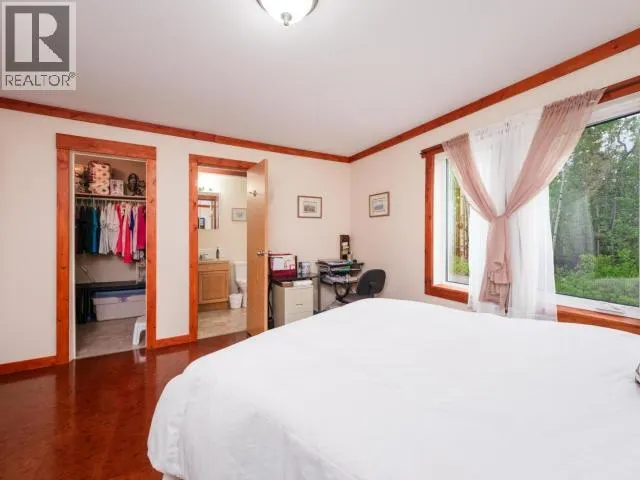
- Bedrooms4
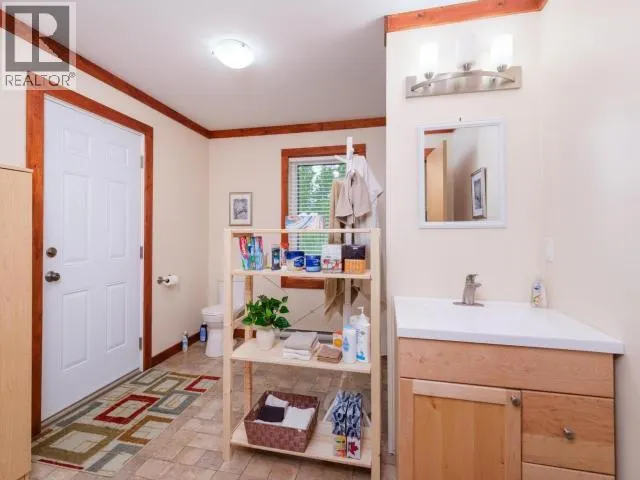
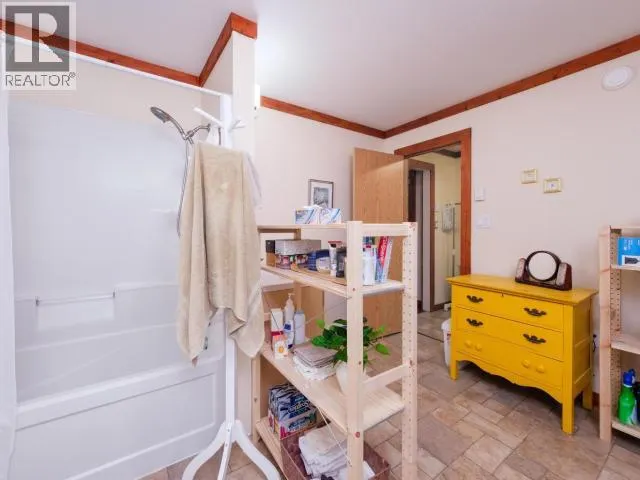
- Bathrooms4
- Half Bathrooms0
- Sqr Footage2949
- Lot Size11.84 Acres
Data Source:
Canadian Real Estate Association (CREA)
Property Description
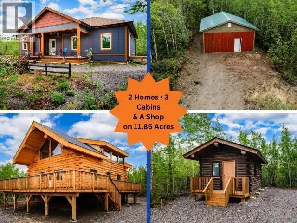
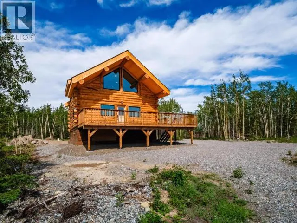
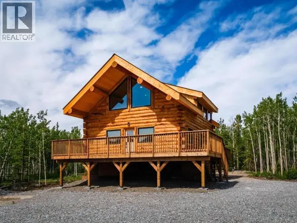
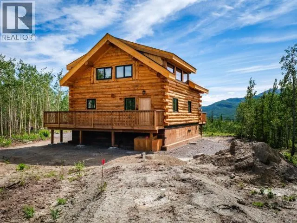
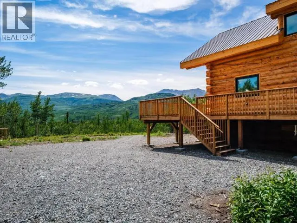
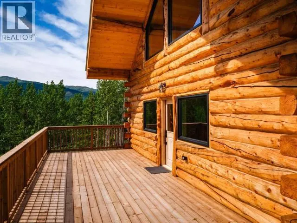
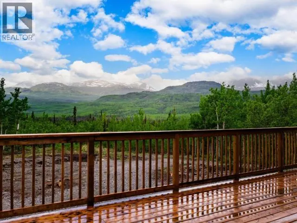
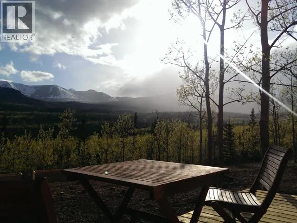
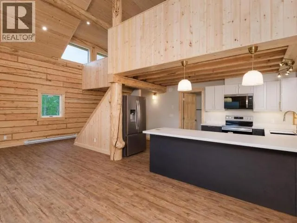
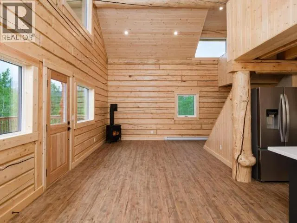
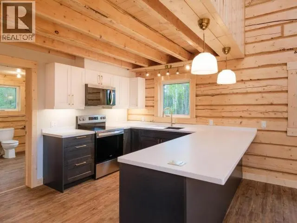
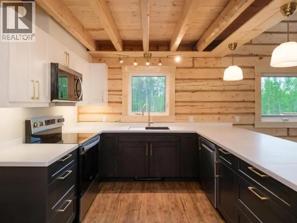
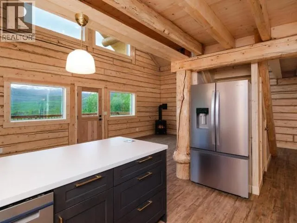
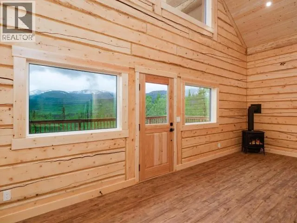
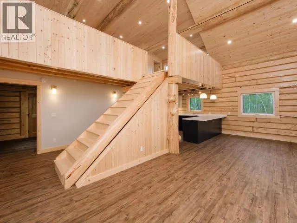
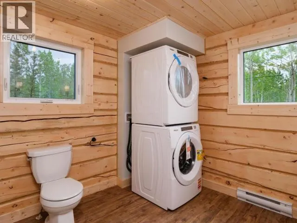
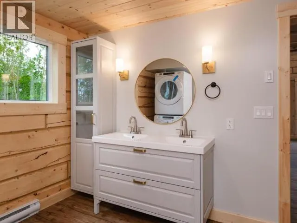
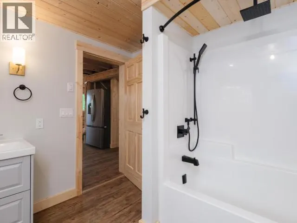
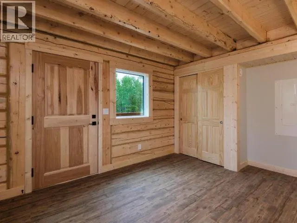
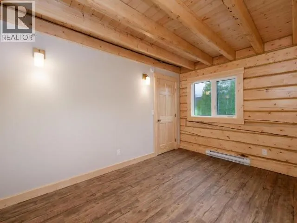
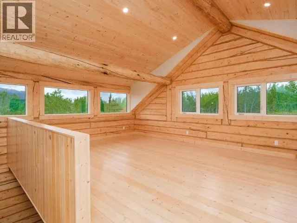
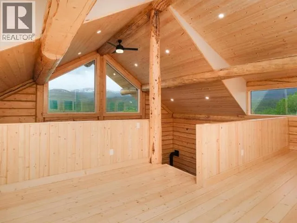
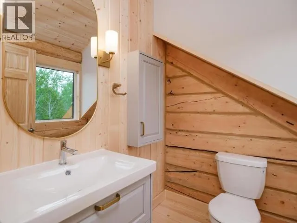
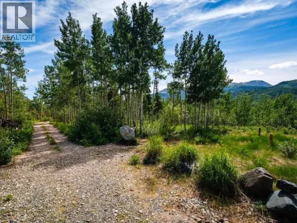
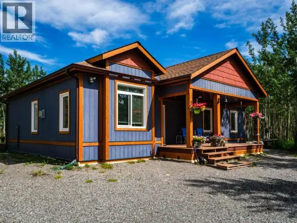
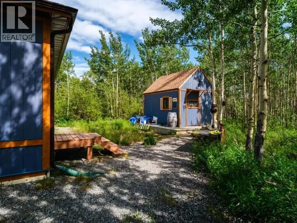
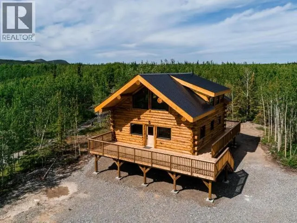
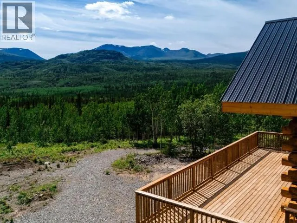
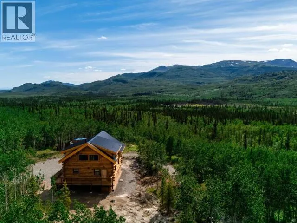
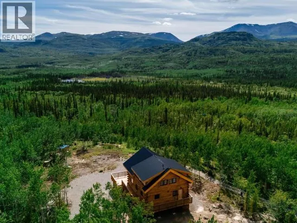
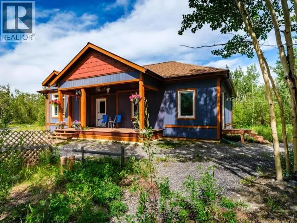
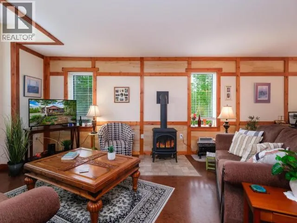
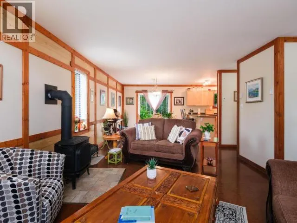
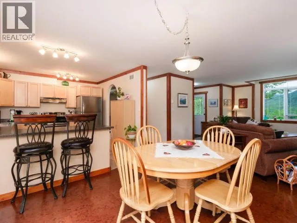
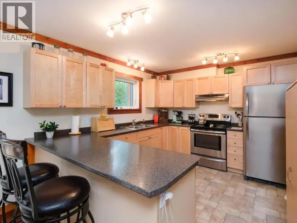
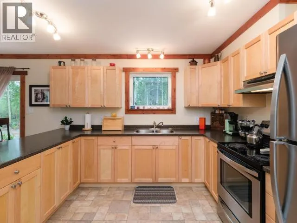
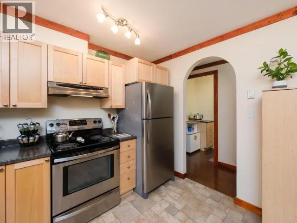
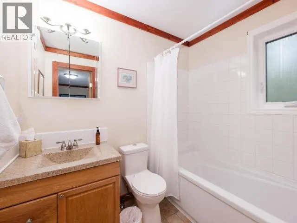
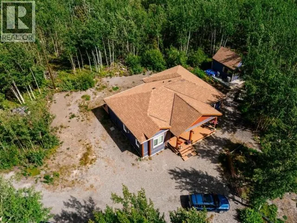
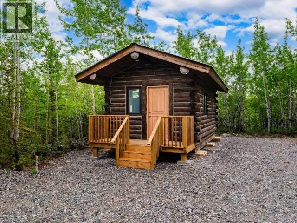
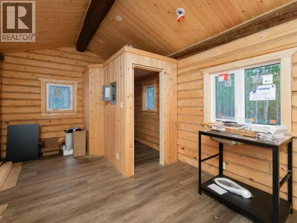
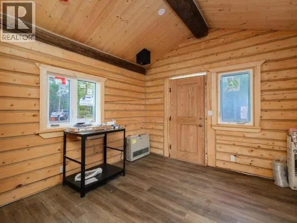
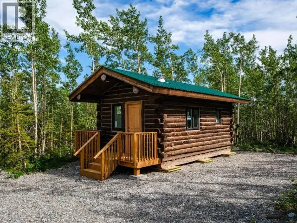
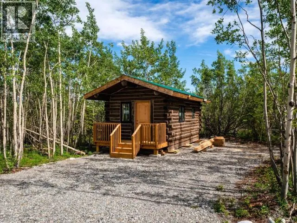
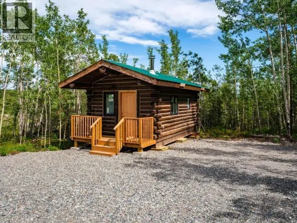
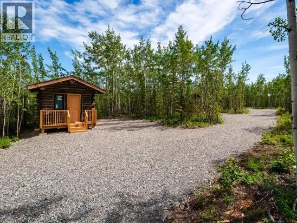
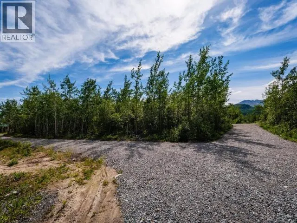
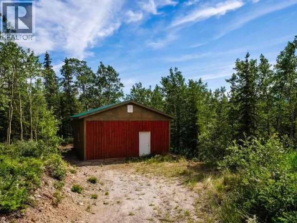
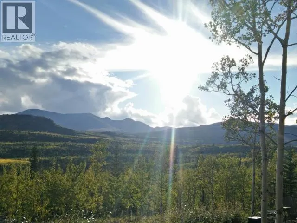
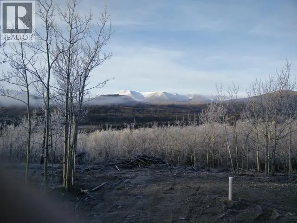
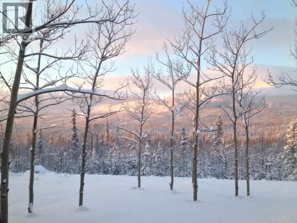
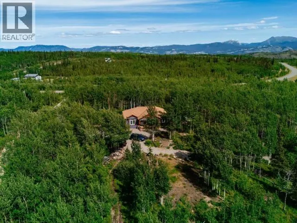
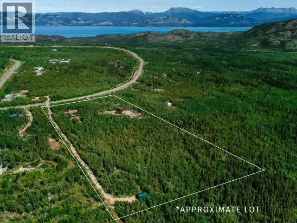
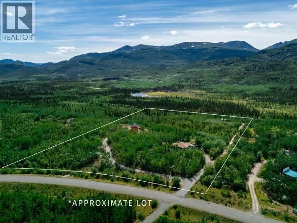
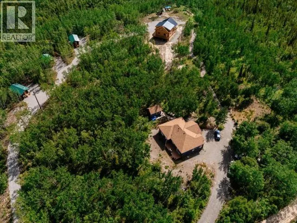
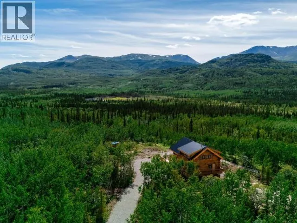
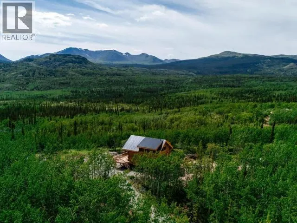
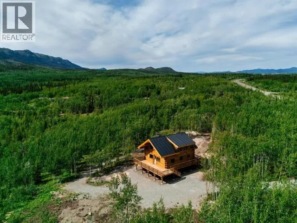
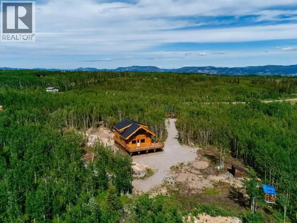
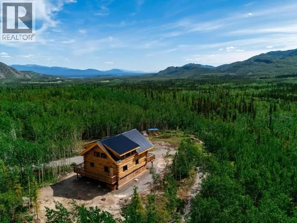
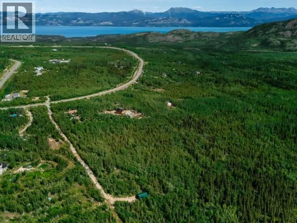
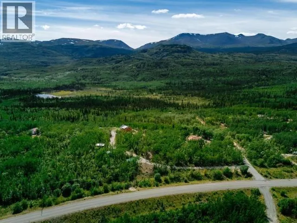
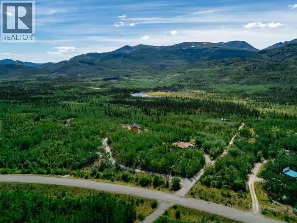
Experience the best of Yukon living on nearly 12 private acres with breathtaking mountain views, two homes, three guest cabins, and a large shop. The centerpiece is a newly built 1,534 sq. ft. log home featuring expansive windows, an open-concept layout, modern kitchen, two bedrooms including a loft, 1.5 bathrooms, a wrap-around engineered deck, electric heat, and a cozy propane stove. A second 1,279 sq. ft. home offers two bedrooms, two full bathrooms, electric heat, and a propane stove, making it ideal for extended family or rental income. Three private cabins, each with electricity and a composting toilet, provide additional space for guests or future rental opportunities. The spacious shop offers plenty of room for vehicles, toys, and projects. A rare opportunity to own a private Yukon estate offering exceptional flexibility, stunning scenery, and year-round enjoyment. Call today! (id:7434)
General Features
| Features | Heavy bush |
|---|---|
| Property Type | Single Family |
| Building Appliances | Stove, Refrigerator, Washer, Dishwasher, Dryer, Microwave |
| Building Type | House |
Interior Features
| Building Fireplace Present | False |
|---|---|
| Construction Style Attachment | Detached |
| Living Area Range | 2949 |
| Bedrooms | 4 |
Exterior Features
| Structure | Deck |
|---|---|
| Landscape Features | Garden Area |
Room Details
| Room | Dimensions | Level | Flooring | Details |
|---|---|---|---|---|
| 2pc Bathroom | Measurements not available | Above | ||
| 4pc Bathroom | Measurements not available | Other | ||
| 4pc Ensuite bath | Measurements not available | Other | ||
| 5pc Bathroom | Measurements not available | Main level | ||
| Bedroom | 12 ft x 10 ft ,3 in | Other | 10 ft ,3 in | |
| Dining room | 14 ft ,1 in x 13 ft | Other | 13 ft | |
| Kitchen | 10 ft ,6 in x 11 ft ,4 in | Other | 11 ft ,4 in | |
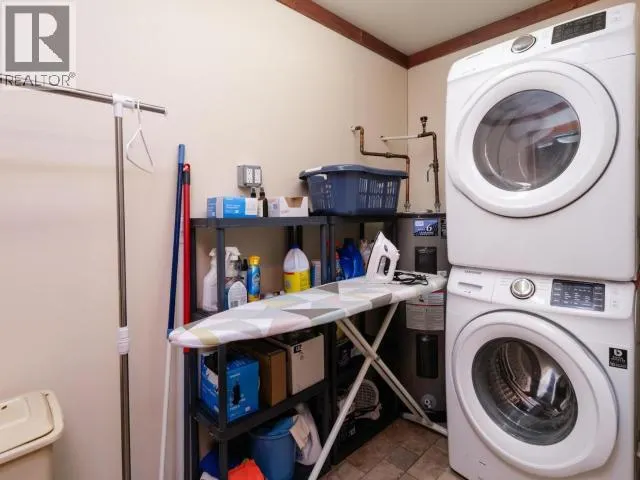
| Laundry room | 4 ft ,11 in x 9 ft ,11 in | Other | 9 ft ,11 in | |
| Living room | 15 ft ,6 in x 13 ft | Other | 13 ft | |
| Other | 26 ft ,10 in x 19 ft ,2 in | Above | 19 ft ,2 in | |
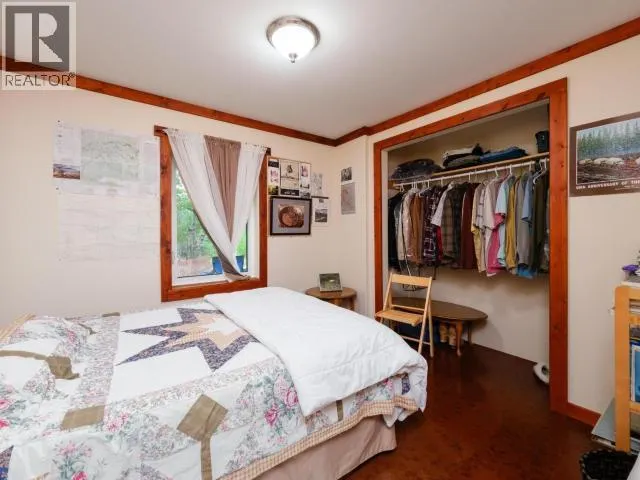
| Primary Bedroom | 14 ft ,5 in x 14 ft ,8 in | Other | 14 ft ,8 in |
Amenities
- Views
- New Construction
- Adult 55+
- Lease To Own
- No Strata Fees
- Furnished
- Primary On Main
- Air Conditioning
- Seller Finance
- Green
- Fixer Upper
- Horse
- Golf
- Fireplace
- Deck
- Garage
- Basement
- Pool

Property vs Single Family Average in Y0B 1Y2
Price
Year Built

 All information deemed reliable but not guaranteed. All properties are subject to prior sale, change or withdrawal. Neither listing broker(s) or information provider(s) shall be responsible for any typographical errors, misinformation, misprints and shall be held totally harmless. Listing(s) information is provided for consumer's personal, non-commercial use and may not be used for any purpose other than to identify prospective properties consumers may be interested in purchasing. The data relating