
Address
36 North Street, Lockeport, NS
Price
$ 439,000
Property Attributes
- ID#202517384
- TypeSingle Family
- Listing Status Active
- MunicipalityLockeport
- CityLockeport
- AreaLockeport
- NeighbourhoodLockeport
- Postal CodeB0T 1L0
- Style
- Price$ 439,000
- Bedrooms3
- Bathrooms1
- Half Bathrooms1
- Sqr Footage2452
- Lot Size0.2215 Acres
Data Source:
Canadian Real Estate Association (CREA)
Property Description
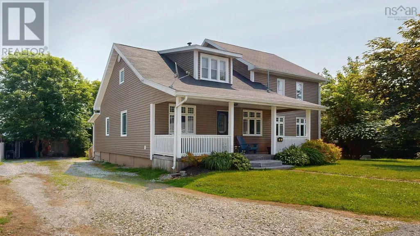
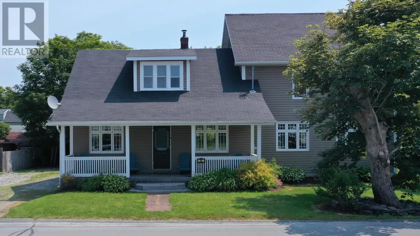
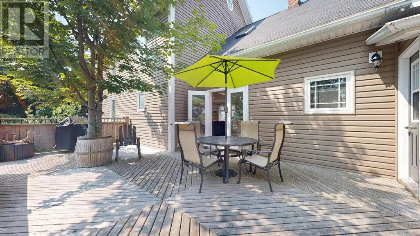
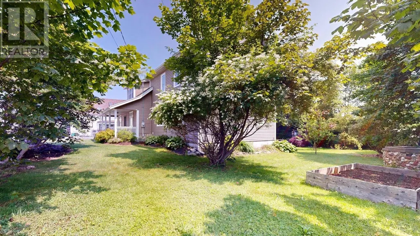
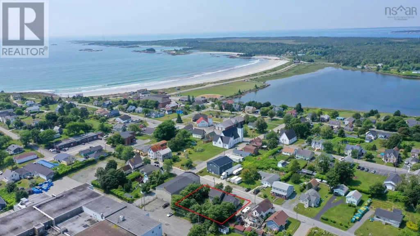
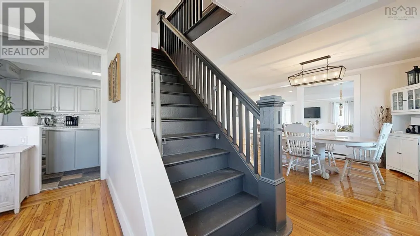
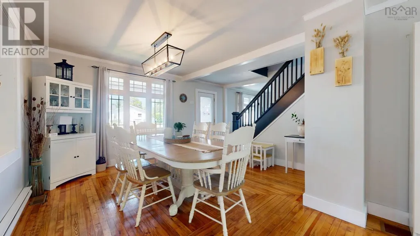
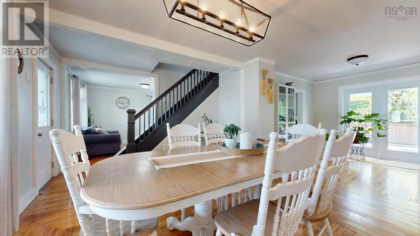
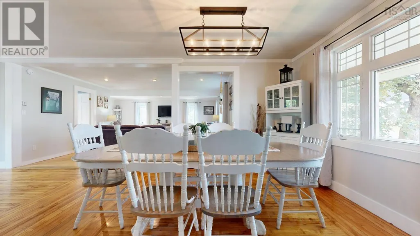
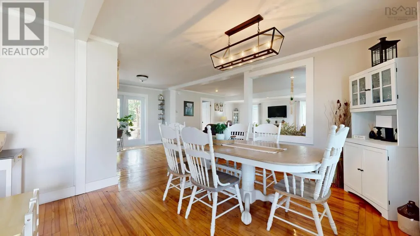
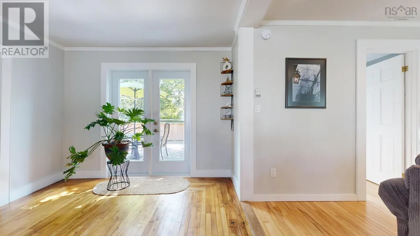
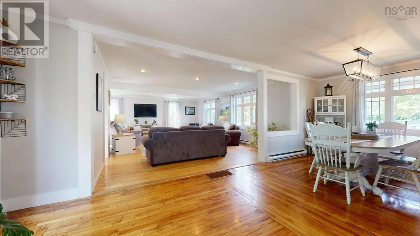
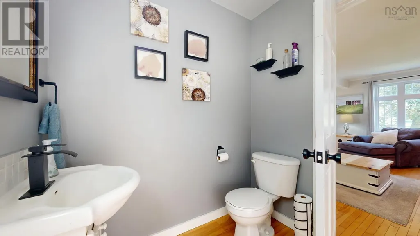
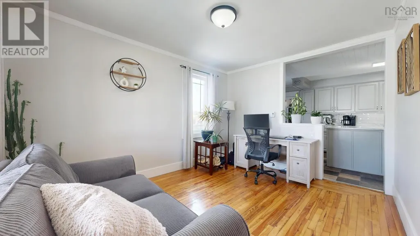
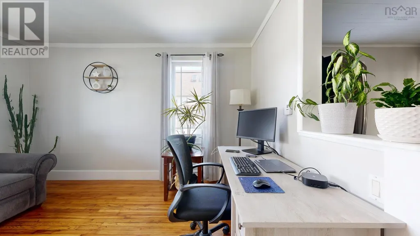
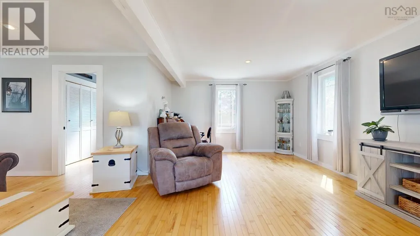
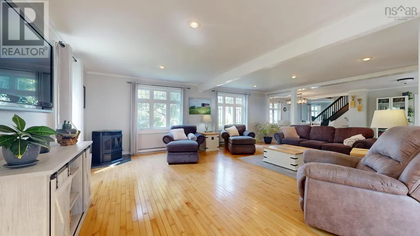
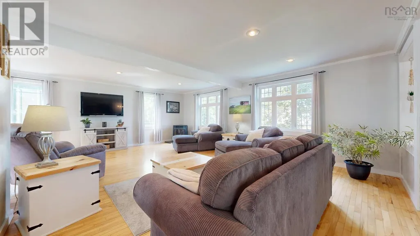
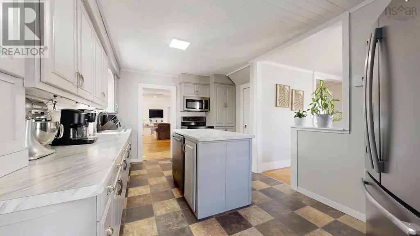
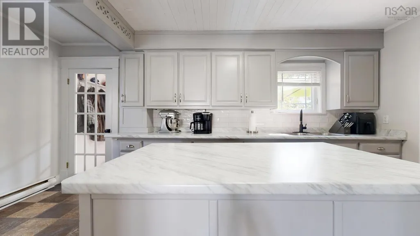
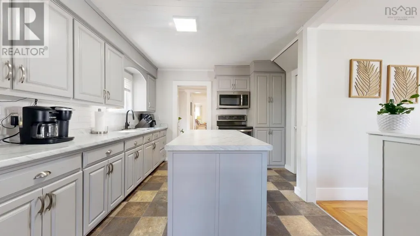
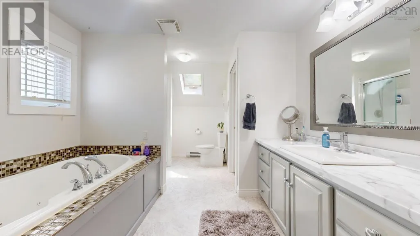
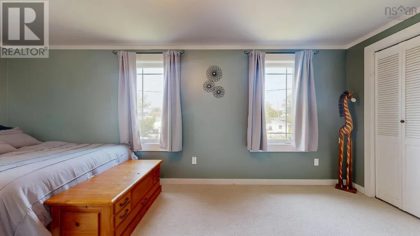
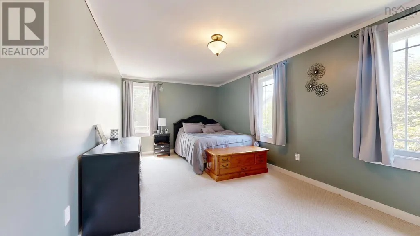
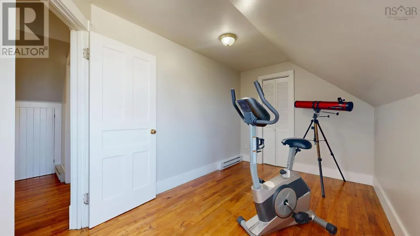
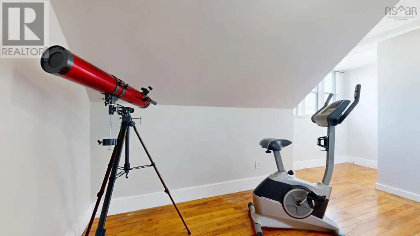
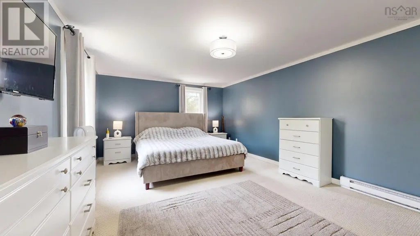
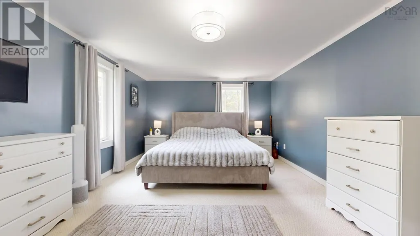
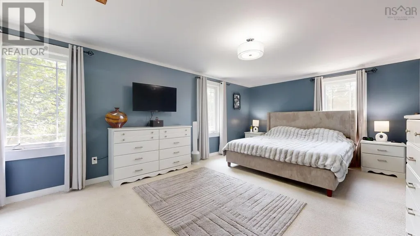
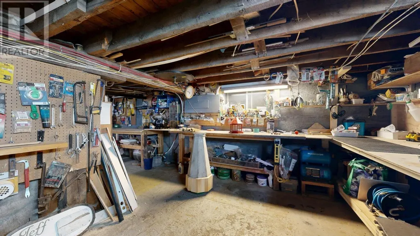
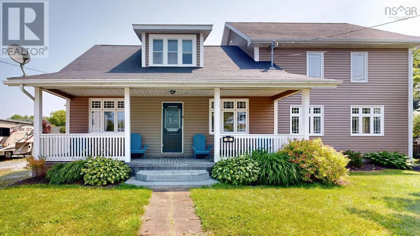
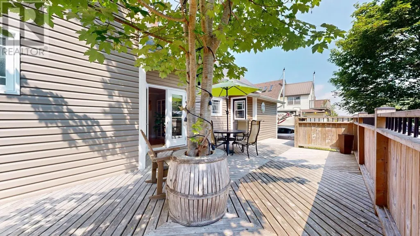
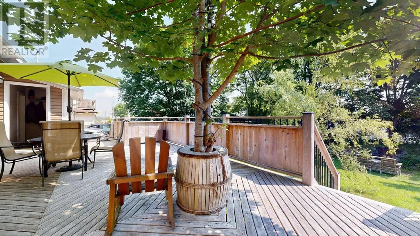
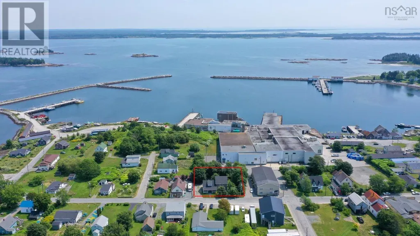
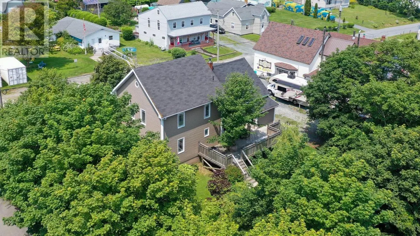
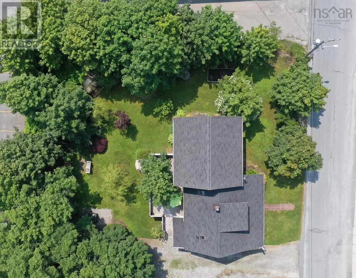
Welcome to this beautifully updated and spacious home, ideally located in the picturesque coastal town of Lockeport. Just a short walk from stunning white sand beaches, and local amenities, this property offers the perfect blend of comfort, convenience, and seaside living. In 2009, a thoughtfully designed two-story addition transformed this home, bringing modern style and functionality while preserving the character of the original structure, which was also fully renovated at the same time. The main level boasts a large, open-concept layout perfect for entertaining or relaxing with family. Natural light pours in through generous windows, creating a warm and inviting atmosphere throughout. Upstairs, youll find three comfortable bedrooms and a full bathroom, offering ample space for family or guests. Step outside to enjoy a beautifully landscaped backyard, partially fenced for privacy, featuring a cozy fire pit and a peaceful pond with koi fish. The spacious deck is perfect for summer barbecues, morning coffee, or simply soaking up the coastal breeze. Whether you're looking for a year-round residence, a summer retreat, or a vacation rental opportunity, this turnkey home is a rare gem in a sought-after seaside community. Don't miss your chance to own a slice of paradise in Lockeport! (id:7434)
General Features
| Property Type | Single Family |
|---|---|
| CommunityName | Lockeport |
| Amenities | Park, Playground, Shopping, Place of Worship, Beach |
| Building Appliances | Range, Dishwasher, Microwave Range Hood Combo, Refrigerator |
| Location Description | North Street Lockeport |
| Foundation Type | Poured Concrete, Stone |
| Building Type | House |
| Ownership Type | Freehold |
| Building.StoriesTotal | 2 |
Interior Features
| Building Fireplace Present | False |
|---|---|
| Building Heating Type | Baseboard heaters, Stove |
| Building Heating Fuel | Electric, Pellet |
| Basement Type | Crawl space |
| Construction Style Attachment | Detached |
| Flooring Type | Carpeted, Hardwood, Vinyl |
| Living Area Range | 2452 |
| Bedrooms | 3 |
Exterior Features
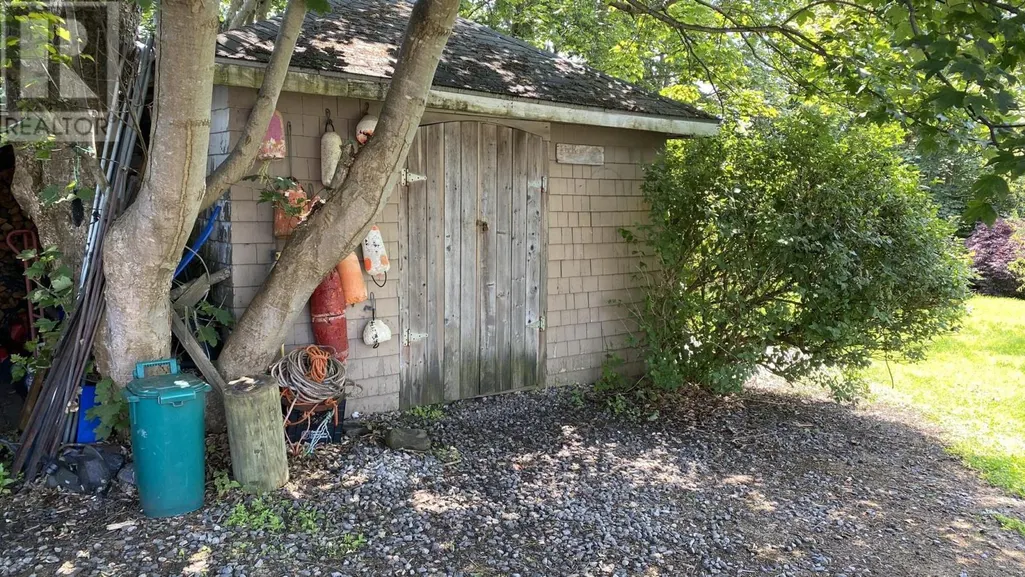
| Structure | Shed |
|---|---|
| Land Amenities | Park, Playground, Shopping, Place of Worship, Beach |
| Landscape Features | Landscaped |
| Sewer | Municipal sewage system |
| Exterior Finish | Vinyl |
Room Details
| Room | Dimensions | Level | Flooring | Details |
|---|---|---|---|---|
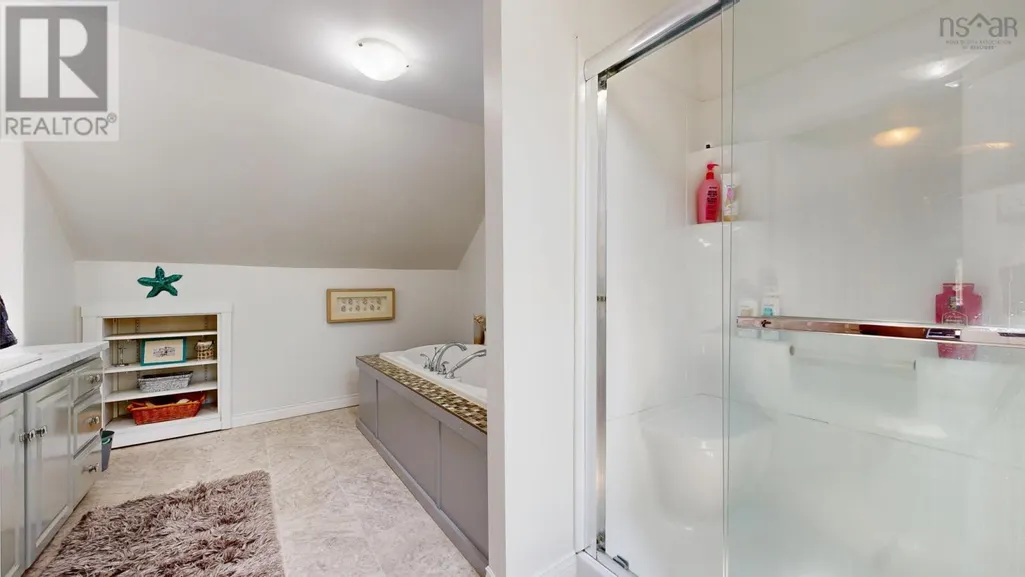
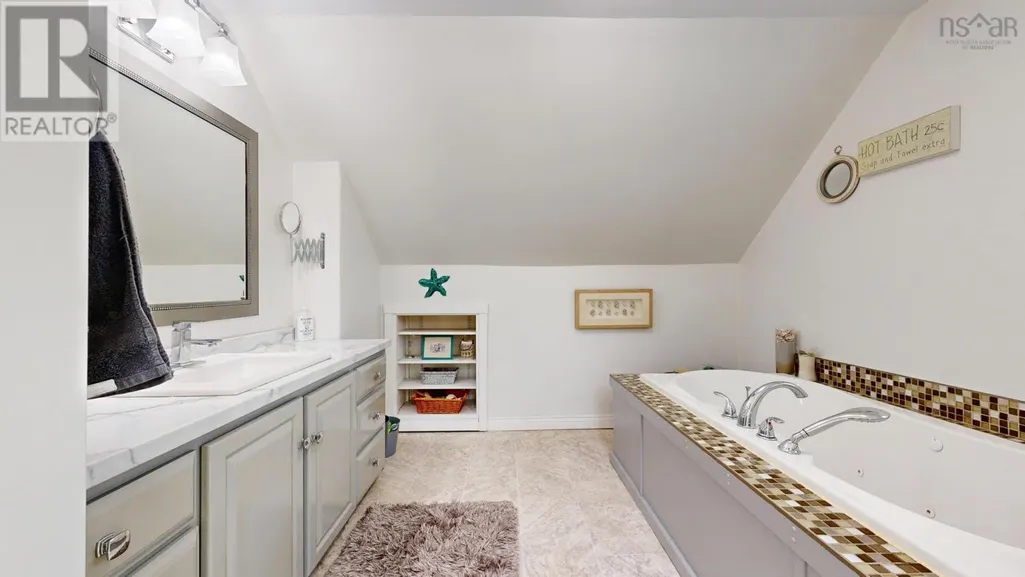
| 4pc Bathroom | 15.11X10.1 | Second level | ||
| Bath (# pieces 1-6) | 15.11X10.1 | Second level | ||
| Bedroom | 10.9X18.7 | Second level | ||
| Den | 13.2X10.2 | Main level | ||
| Dining room | 23.6X13.3 | Main level | ||
| Foyer | 8.3X10.3 | Second level | ||
| Kitchen | 11.3X16.7 | Main level | ||
| Laundry / Bath | 9.8X12.4 | Main level | ||
| Living room | 23X23.4 | Main level | ||
| Mud room | 4.4X9.3 | Main level | ||
| Primary Bedroom | 12.8X19.6 | Second level |
Amenities
- Views
- New Construction
- Adult 55+
- Lease To Own
- No Strata Fees
- Furnished
- Primary On Main
- Air Conditioning
- Seller Finance
- Green
- Fixer Upper
- Horse
- Golf
- Fireplace
- Deck
- Garage
- Basement
- Pool

Property vs Single Family Average in B0T 1L0
Price
In The Neighbourhood
Lockeport
$ 650,000
- Type
- Single Family
- Size
- 2,004 SqFt
- Rooms
- 2 Beds + 1 Baths
Keller Williams Select Realty (Shelburne)
Lockeport
$ 380,000
- Type
- Single Family
- Size
- 1,020 SqFt
- Rooms
- 2 Beds + 1.5 Baths
Engel & Volkers (Liverpool)
Lockeport
$ 399,000
- Type
- Single Family
- Size
- 2,827 SqFt
- Rooms
- 9 Beds + 3.5 Baths
Keller Williams Select Realty (Shelburne)
Lockeport
$ 254,900
- Type
- Single Family
- Size
- 2,852 SqFt
- Rooms
- 6 Beds + 1.5 Baths
Engel & Volkers (Liverpool)
Lockeport
$ 265,500
- Type
- Single Family
- Size
- 1,332 SqFt
- Rooms
- 4 Beds + 1 Baths
Engel & Volkers (Liverpool)

 All information deemed reliable but not guaranteed. All properties are subject to prior sale, change or withdrawal. Neither listing broker(s) or information provider(s) shall be responsible for any typographical errors, misinformation, misprints and shall be held totally harmless. Listing(s) information is provided for consumer's personal, non-commercial use and may not be used for any purpose other than to identify prospective properties consumers may be interested in purchasing. The data relating