
Address
107 Prince Street, Guysborough, NS
Price
$ 80,000
Property Attributes
- ID#202521330
- TypeSingle Family
- Listing Status Active
- MunicipalityGuysborough
- CityGuysborough
- AreaGuysborough
- NeighbourhoodGuysborough
- Postal CodeB0H 1N0
- StyleBungalow
- Year Built1965
- Price$ 80,000
- Bedrooms3
- Bathrooms1
- Half Bathrooms0
- Lot Size0.4132 Acres
Data Source:
Canadian Real Estate Association (CREA)
Property Description
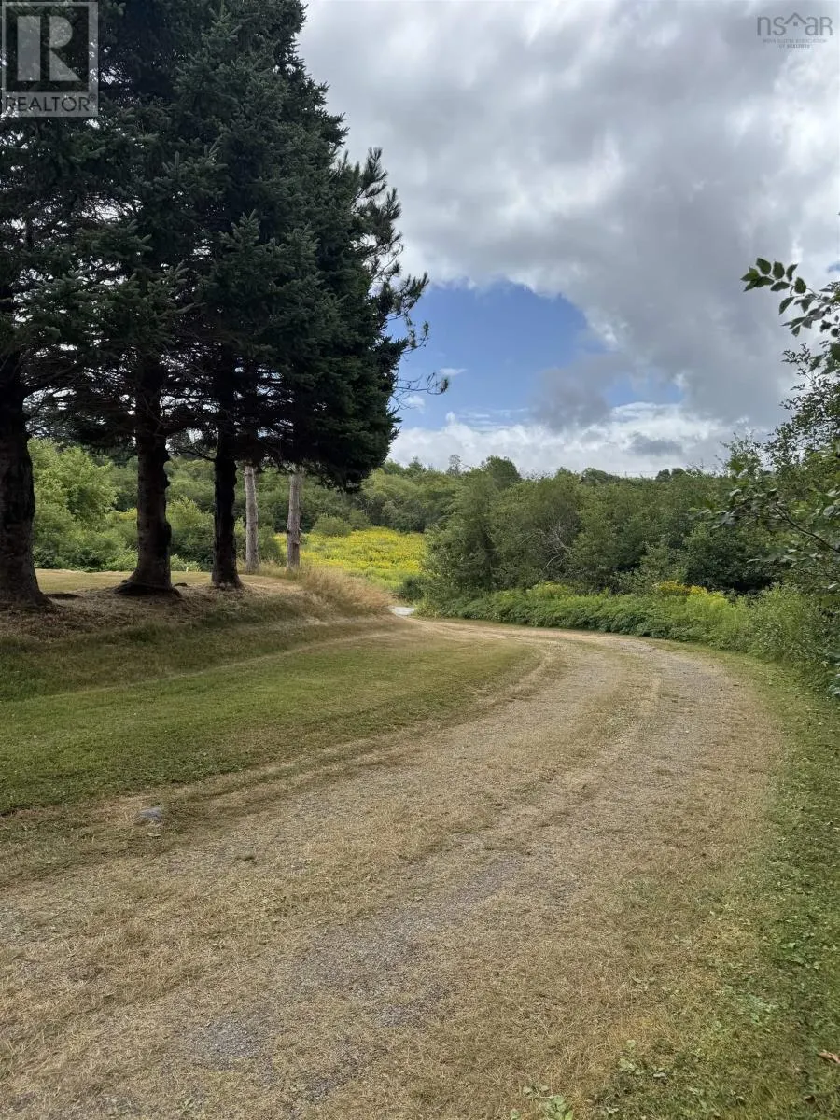
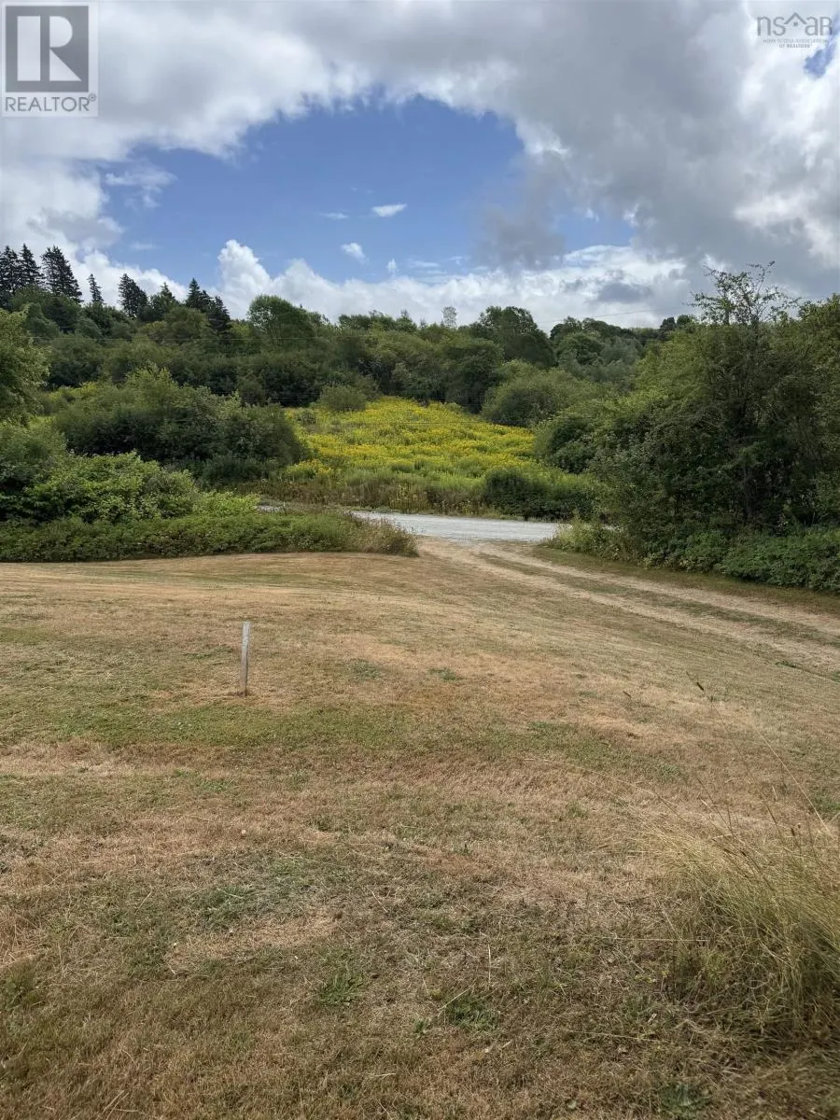
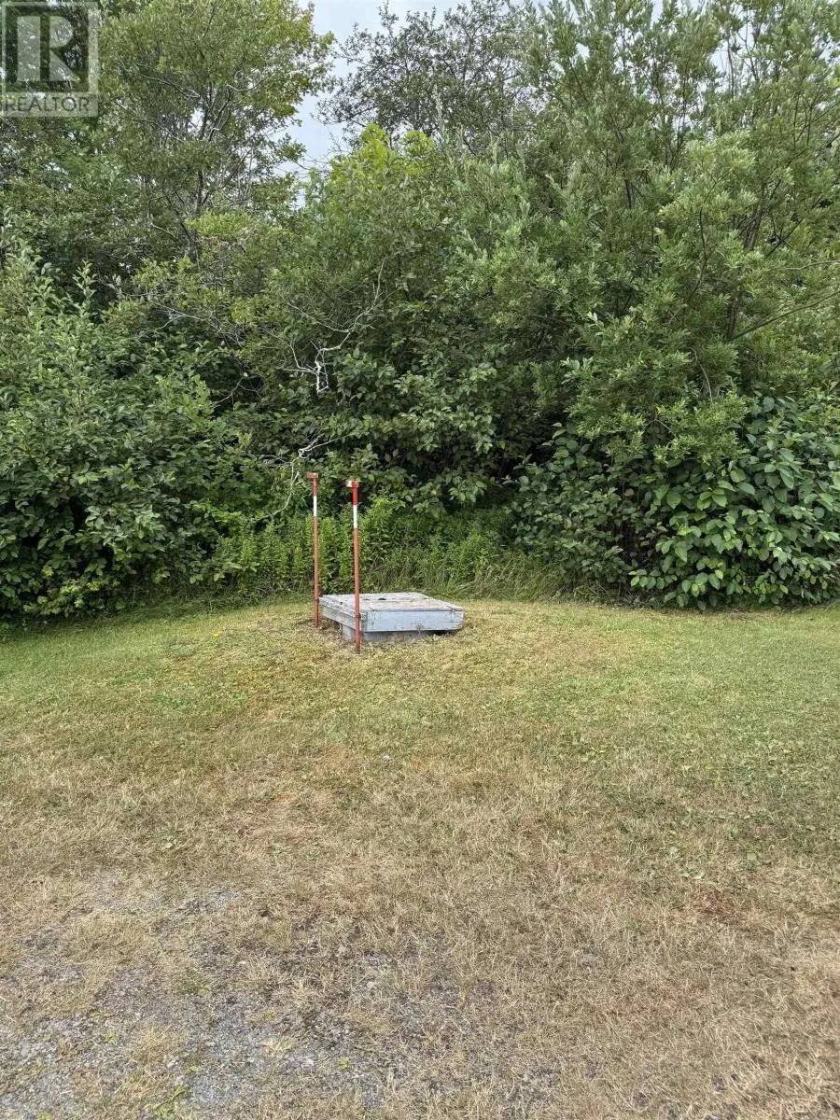
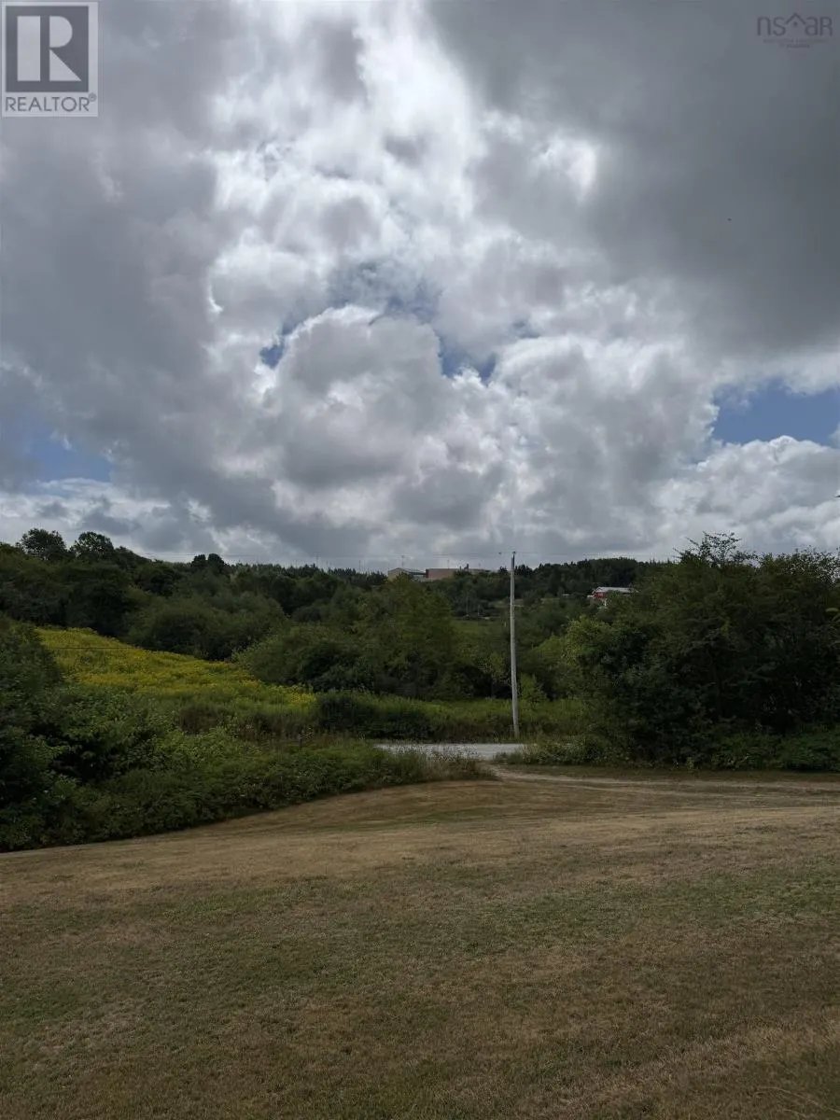
Vacant Residential Lot in the Village of Guysborough. - This property is ideally located in the village of Guysborough and is now being offered as a vacant residential lot. The house that was previously on the property has recently been demolished, leaving the lot ready for your future plans. The property already has several important services and features in place, including a dug well, septic system, existing driveway, and electrical pole. The lot has also been well maintained, with regular grass cutting throughout the summer months. Zoned residential, this lot offers excellent potential for building a new home or creating a property that suits your needs. Enjoy the convenience of being within walking distance of local amenities in the community of Guysborough. This is a great opportunity to own a conveniently located residential lot with several existing services already in place. (id:7434)
General Features
| Property Type | Single Family |
|---|---|
| CommunityName | Guysborough |
| Building Architectural Style | Bungalow |
| Location Description | On Church St., turn on Prince St. Property is the 1st one on the right and watch for the brokerage For Sale sign. |
| Foundation Type | Poured Concrete, Wood |
| Building Type | House |
| Ownership Type | Freehold |
| Building.StoriesTotal | 1 |
Interior Features
| Building Fireplace Present | False |
|---|---|
| Building Heating Type | No heat |
| Basement Development | Unfinished |
| Basement Type | Partial (Unfinished) |
| Construction Style Attachment | Detached |
| Flooring Type | Laminate, Linoleum, Tile, Vinyl |
| Bedrooms | 3 |
Exterior Features
| Sewer | Septic System |
|---|
Room Details
| Room | Dimensions | Level | Flooring | Details |
|---|---|---|---|---|
| Bath (# pieces 1-6) | 6.05 x 4.10 | Main level | ||
| Bedroom | 8.06 x 11.01 | Main level | ||
| Kitchen | 11.03 x 9.09 | Main level | ||
| Living room | 16.03 x 12.01 | Main level | ||
| Other | 7.06 x 8.06 | Main level | ||
| Storage | 8.08 x 15.06 | Main level |
Amenities
- Views
- New Construction
- Adult 55+
- Lease To Own
- No Strata Fees
- Furnished
- Primary On Main
- Air Conditioning
- Seller Finance
- Green
- Fixer Upper
- Horse
- Golf
- Fireplace
- Deck
- Garage
- Basement
- Pool

Property vs Single Family Average in B0H 1N0
Price
Year Built

 All information deemed reliable but not guaranteed. All properties are subject to prior sale, change or withdrawal. Neither listing broker(s) or information provider(s) shall be responsible for any typographical errors, misinformation, misprints and shall be held totally harmless. Listing(s) information is provided for consumer's personal, non-commercial use and may not be used for any purpose other than to identify prospective properties consumers may be interested in purchasing. The data relating