



Address
3 Reagh Avenue, Middleton, NS
Price
$ 359,000
Property Attributes
- ID#202601166
- TypeSingle Family
- Listing Status Active
- MunicipalityMiddleton
- CityMiddleton
- AreaMiddleton
- NeighbourhoodMiddleton
- Postal CodeB0S 1P0
- Style
- Year Built1954
- Price$ 359,000
- Bedrooms3
- Bathrooms1
- Half Bathrooms1
- Sqr Footage1085
- Lot Size3 Acres
Data Source:
Canadian Real Estate Association (CREA)
Property Description
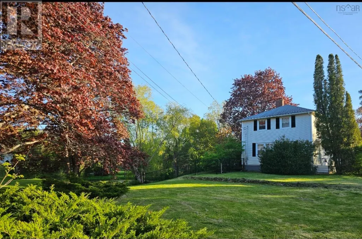
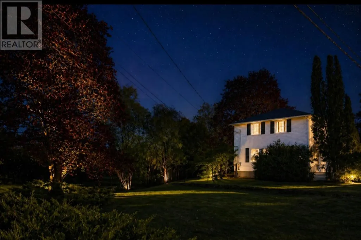
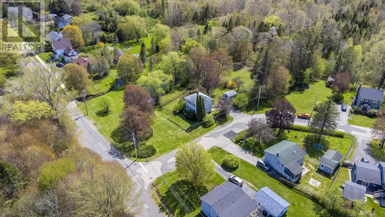
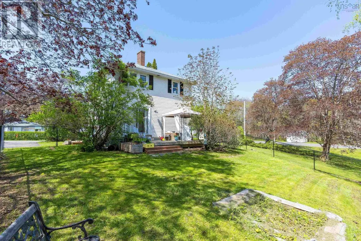
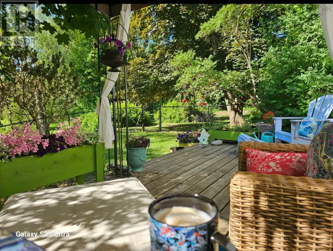
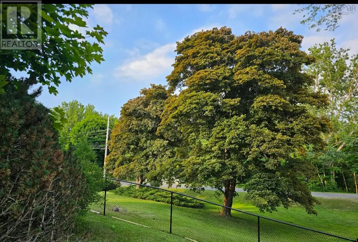
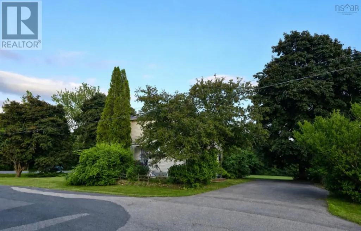
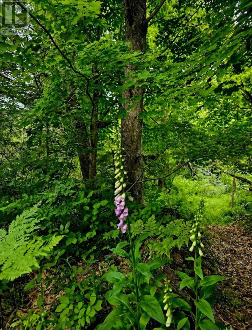
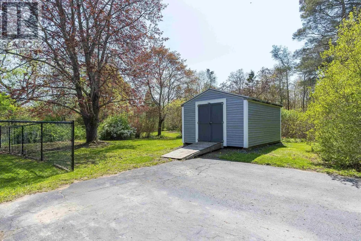
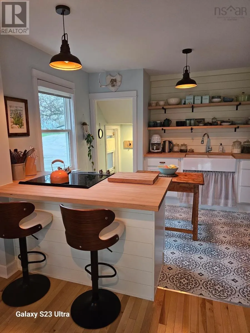
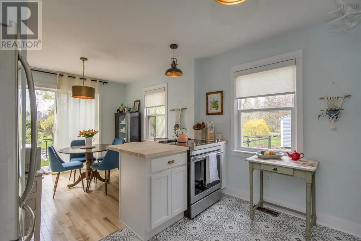
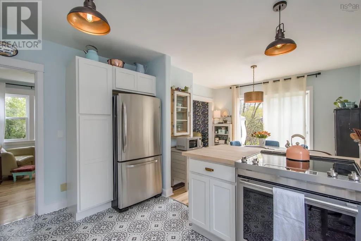
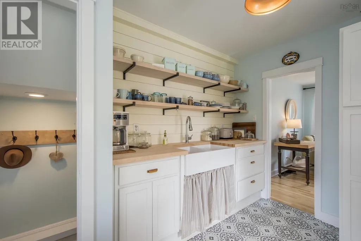
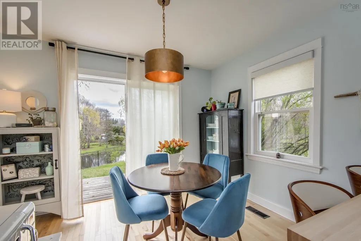
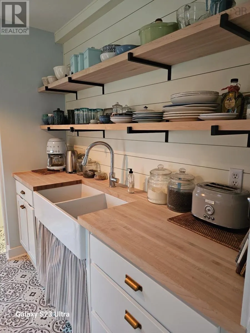
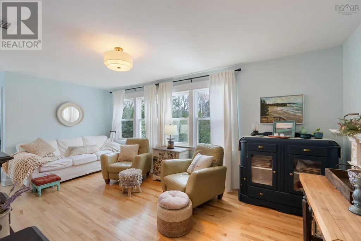
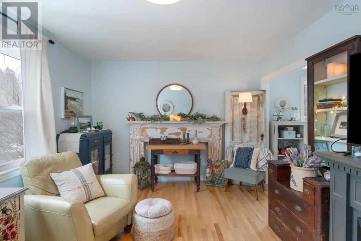
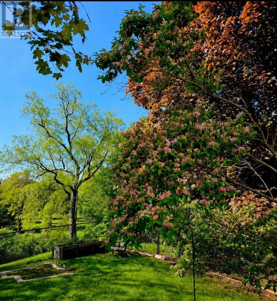
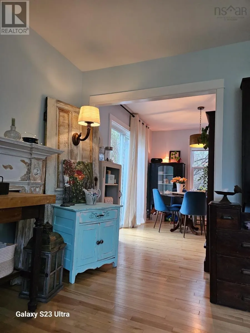
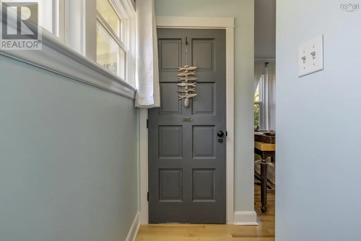
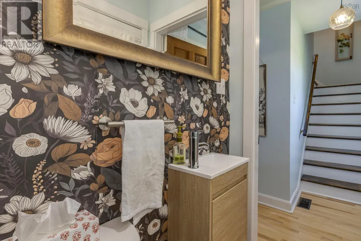
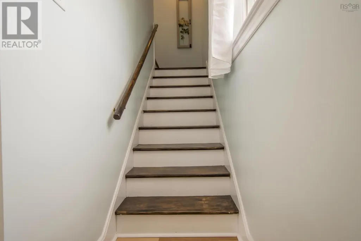
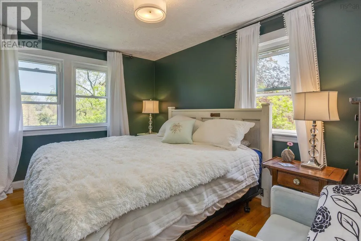
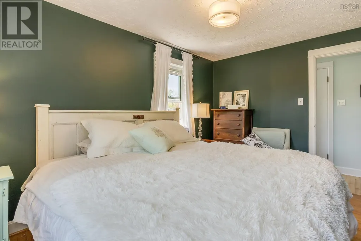
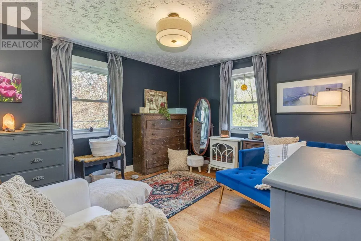
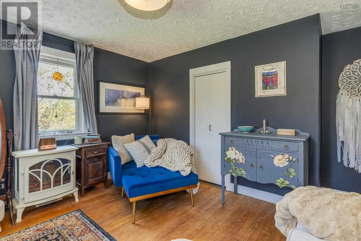
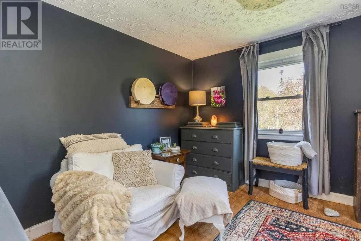
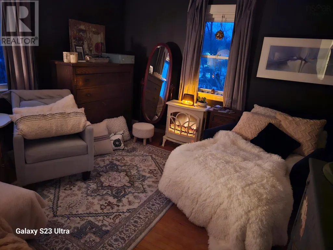
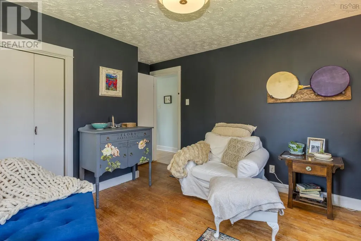
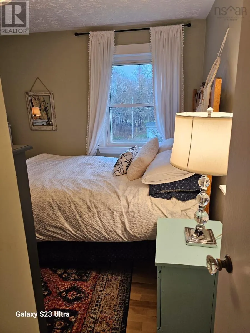
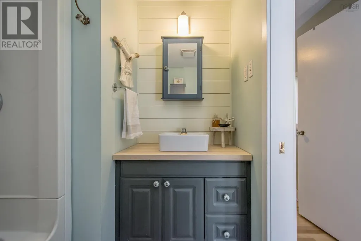
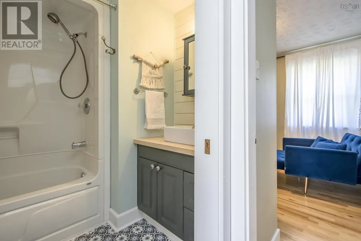
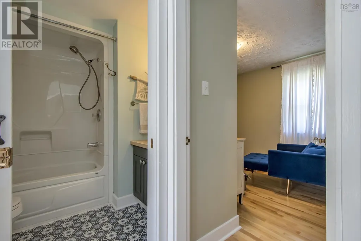
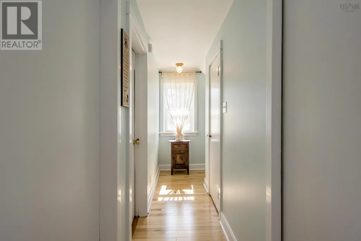
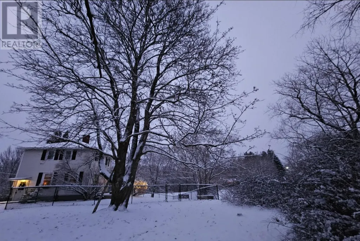
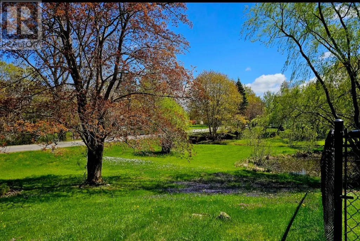
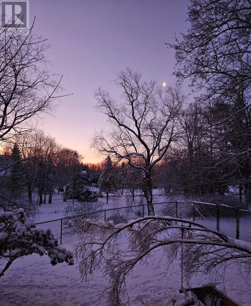
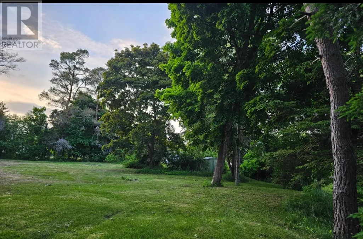
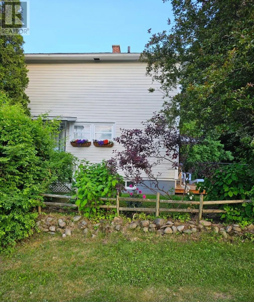
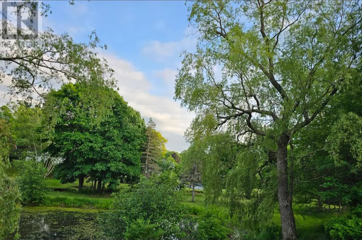
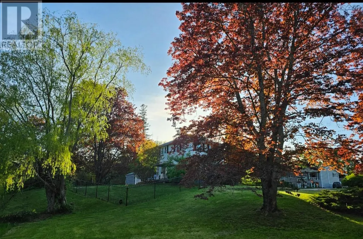
A unique home to begin the journey of home ownership. The perfect house for a single person or a couple starting a family. This 3 bedroom 1.5 bath 2 Storey is nestled into 3 acres offering an ecosystem all on it's own, several species of birds nesting on the property, white tailed deer meandering quietly through the acreage, and mature trees providing a park like environment. Within walking distance to all of Middletons many amenities. Located in a quiet subdivision and approved for a secondary dwelling with plenty of room to build an in-law suite. An extensive upgrades list within the last 2 years including a completely refurbished kitchen including maple butcher block countertops, shiplap feature walls, farmhouse apron sink, cabinets and flooring, a 2 pc. Powder room on main level, birch hardwood flooring, light fixtures, basement stairs, all cast iron plumbing replaced and all PEX plumbing installed, refurbished 2nd level 4pc. Bath, fresh paint, drywall on main level, side porch stairs and steps off of back deck installed, chain link fencing. Theres room to develop in the basement, 100 amp breaker panel, all vinyl windows, and a 12x16 shed with workbench. 15 min to 14 Wing Greenwood, 1.5 hr to Halifax and 1 hr to the South Shore. (id:7434)
General Features
| Features | Treed |
|---|---|
| Community Features | School Bus |
| Property Type | Single Family |
| CommunityName | Middleton |
| Amenities | Park, Playground, Public Transit, Shopping, Place of Worship |
| Building Appliances | Dryer, Washer |
| Location Description | From Highway 1 north on Commercial St Middleton to Bentley to Reagh Avenue |
| Foundation Type | Poured Concrete |
| Building Type | House |
| Ownership Type | Freehold |
| Building.StoriesTotal | 2 |
Interior Features
| Building Fireplace Present | False |
|---|---|
| Building Heating Type | Forced air, Furnace |
| Building Heating Fuel | Oil |
| Basement Development | Partially finished |
| Basement Type | Full (Partially finished) |
| Construction Style Attachment | Detached |
| Flooring Type | Hardwood, Tile |
| Living Area Range | 1085 |
| Bedrooms | 3 |
Exterior Features
| Structure | Shed |
|---|---|
| Land Amenities | Park, Playground, Public Transit, Shopping, Place of Worship |
| Landscape Features | Landscaped |
| Sewer | Municipal sewage system |
| Exterior Finish | Vinyl |
Room Details
| Room | Dimensions | Level | Flooring | Details |
|---|---|---|---|---|
| 2pc Bathroom | 6.3x7.3 | Main level | ||
| 4pc Bathroom | 4.9x3.6 | Second level | ||
| Bath (# pieces 1-6) | 6.3x7.3 | Main level | ||
| Bedroom | 8.11x12.7 | Second level | ||
| Dining room | 11.5x9.5 | Main level | ||
| Kitchen | 11.5x10 | Main level | ||
| Laundry room | 10.6x15.6 | Basement | ||
| Living room | 11.3x18.11 | Main level | ||
| Primary Bedroom | 11.3x12.7 | Second level | ||
| Storage | 10.6x5.8 | Basement | ||
| Workshop | 21.7x10.11 | Basement |
Amenities
- Views
- New Construction
- Adult 55+
- Lease To Own
- No Strata Fees
- Furnished
- Primary On Main
- Air Conditioning
- Seller Finance
- Green
- Fixer Upper
- Horse
- Golf
- Fireplace
- Deck
- Garage
- Basement
- Pool

Property vs Single Family Average in B0S 1P0
Price
Year Built
In The Neighbourhood
Just Listed
Middleton
$ 109,000
- Type
- Single Family
- Size
- 687 SqFt
- Rooms
- 3 Beds + 1 Baths
Keller Williams Select Realty (Truro)
Middleton
$ 399,900
- Type
- Single Family
- Size
- 2,200 SqFt
- Rooms
- 3 Beds + 1.5 Baths
RE/MAX Banner Real Estate(Greenwood)
Middleton
$ 425,000
- Type
- Single Family
- Size
- 2,104 SqFt
- Rooms
- 4 Beds + 2.5 Baths
RE/MAX Banner Real Estate(Greenwood)
Middleton
$ 299,900
- Type
- Single Family
- Size
- 578 SqFt
- Rooms
- 2 Beds + 1 Baths
Exit Realty Town & Country
Middleton
$ 350,000
- Type
- Single Family
- Size
- 1,865 SqFt
- Rooms
- 4 Beds + 2 Baths
Royal LePage Atlantic (Greenwood)
Middleton
$ 425,000
- Type
- Single Family
- Size
- 2,672 SqFt
- Rooms
- 6 Beds + 3 Baths
Royal LePage Atlantic (Greenwood)
Middleton
$ 319,900
- Type
- Single Family
- Size
- 1,358 SqFt
- Rooms
- 3 Beds + 1 Baths
RE/MAX Banner Real Estate(Greenwood)
Middleton
$ 369,900
- Type
- Single Family
- Size
- 2,200 SqFt
- Rooms
- 4 Beds + 2 Baths
Royal LePage Atlantic (Greenwood)
Middleton
$ 349,500
- Type
- Single Family
- Size
- 1,282 SqFt
- Rooms
- 4 Beds + 1 Baths
RE/MAX Banner Real Estate(Bridgetown)
Middleton
$ 444,900
- Type
- Single Family
- Size
- 3,192 SqFt
- Rooms
- 4 Beds + 3 Baths
Royal LePage Atlantic (Greenwood)
Middleton
$ 485,000
- Type
- Single Family
- Size
- 3,000 SqFt
- Rooms
- 6 Beds + 2 Baths
KELLER WILLIAMS SELECT REALTY
Middleton
$ 449,900
- Type
- Single Family
- Size
- 3,013 SqFt
- Rooms
- 3 Beds + 3 Baths
Royal LePage Atlantic (New Minas)

 All information deemed reliable but not guaranteed. All properties are subject to prior sale, change or withdrawal. Neither listing broker(s) or information provider(s) shall be responsible for any typographical errors, misinformation, misprints and shall be held totally harmless. Listing(s) information is provided for consumer's personal, non-commercial use and may not be used for any purpose other than to identify prospective properties consumers may be interested in purchasing. The data relating