
Address
1802 Highway 344, Port Shoreham, NS
Price
$ 589,000
Property Attributes
- ID#202605408
- TypeSingle Family
- Listing Status Active
- MunicipalityPort Shoreham
- CityPort Shoreham
- AreaPort Shoreham
- NeighbourhoodPort Shoreham
- Postal CodeB0H 1G0
- Style
- Price$ 589,000
- Bedrooms1
- Bathrooms2
- Half Bathrooms0
- Sqr Footage1604
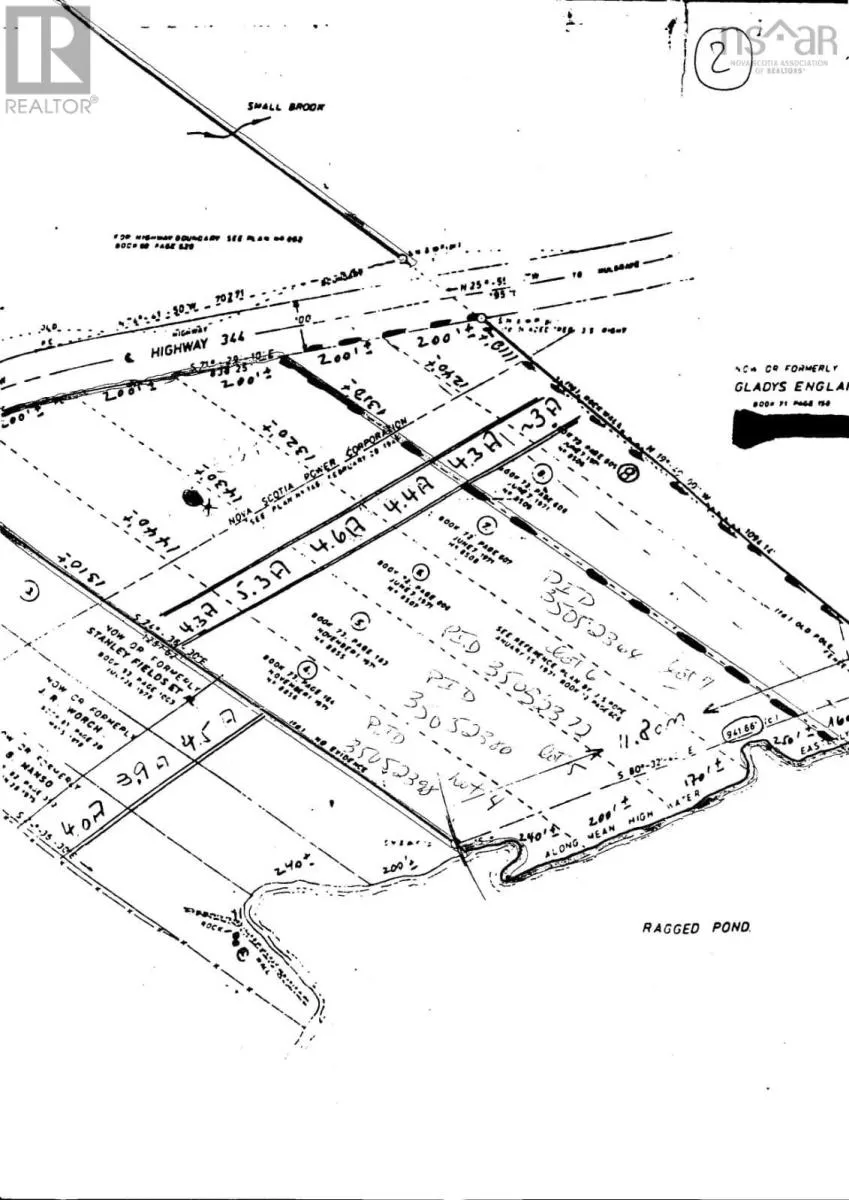
- Lot Size14.2 Acres
Data Source:
Canadian Real Estate Association (CREA)
Property Description
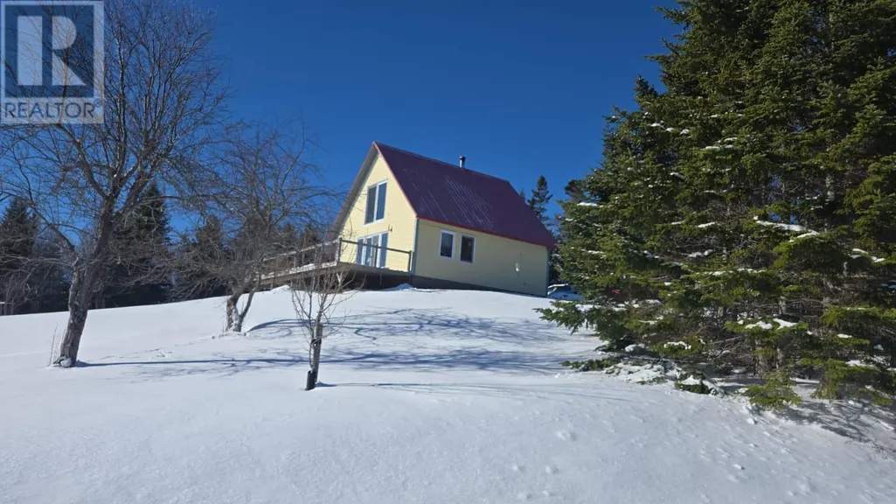
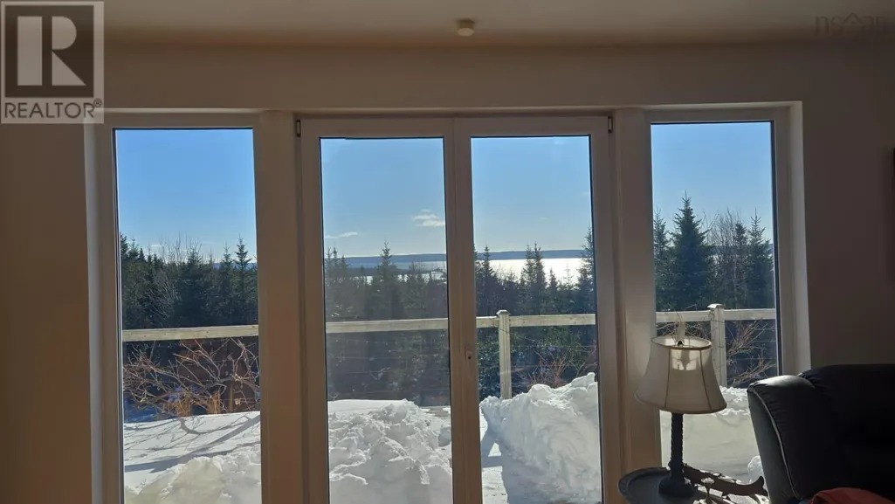
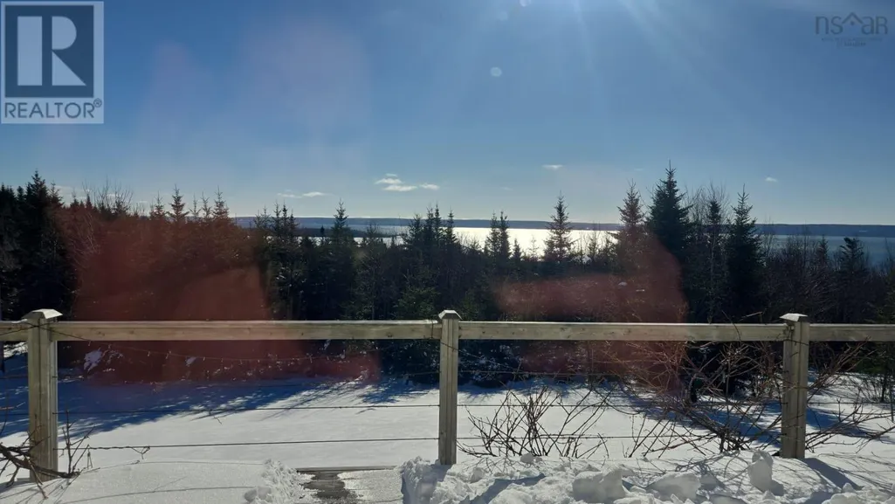
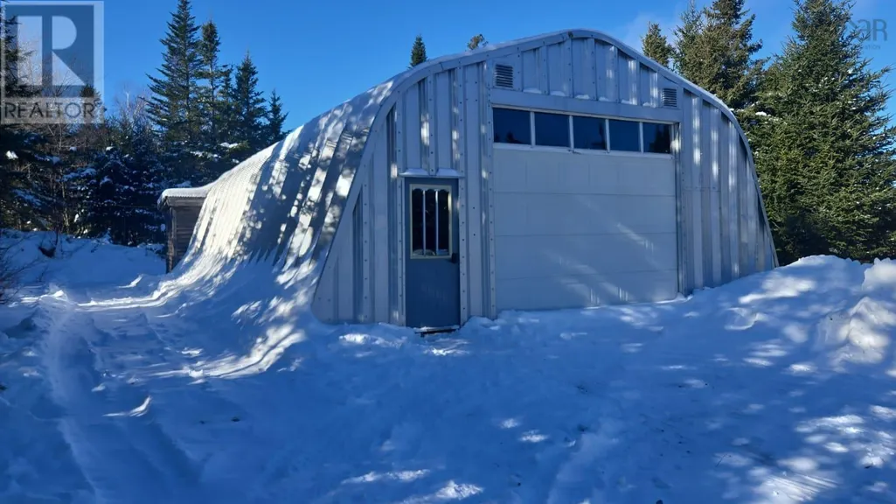
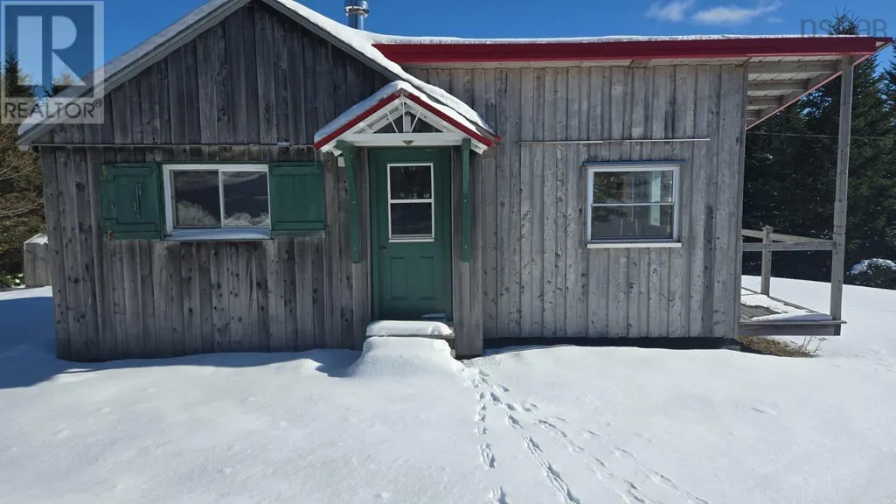
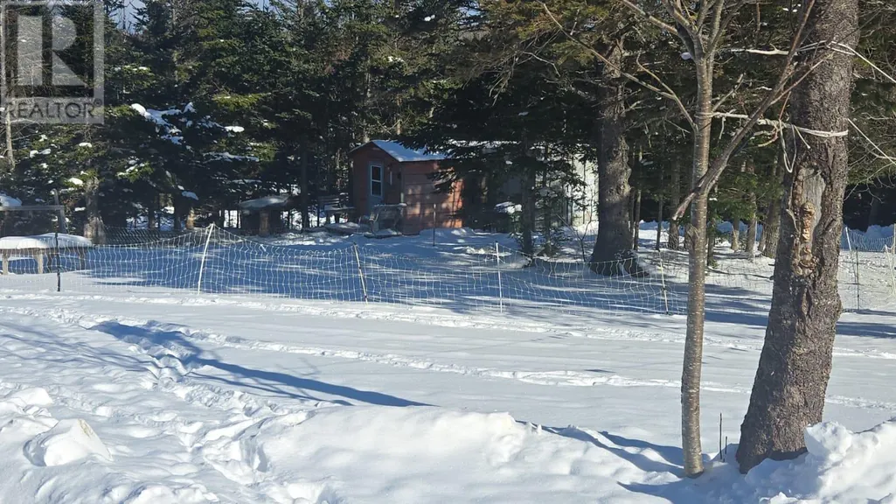
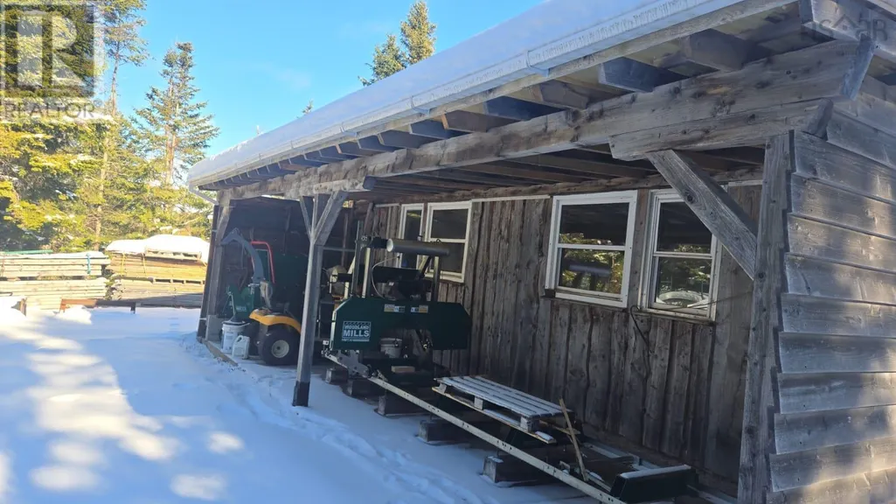
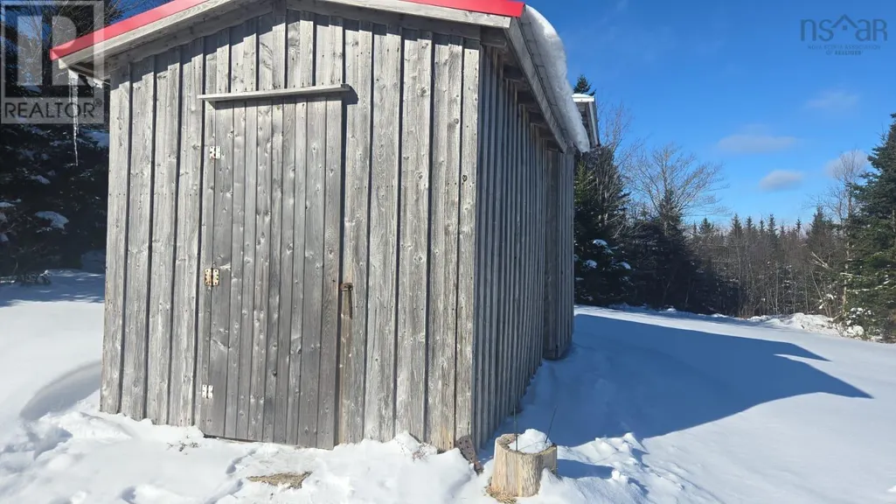
Experience the pinnacle of coastal living in this extraordinary hilltop estate. Nestled on 14.2 acres of secluded land, this property offers absolute privacy and breathtaking, panoramic ocean views. The Property Highlights: Living: A charming Main House and a separate Guest House, perfect for hosting in style. Craftsmanship: A massive Garage and a professional Wood Workshop featuring an integrated Sawmill Annex for the ultimate artisan lifestyle. Wellness & Nature: Relax in the Outdoor Sauna, grow your own produce in the Greenhouse, or enjoy the coastal breeze. Waterfront: Private access to the shore below, complete with your own Dock for boating and fishing. From the elevated vantage point of the hill to the tranquil waters at your feet, this estate is a rare sanctuary for creators and nature lovers alike. Your private coastal retreat awaits. (id:7434)
General Features
| Features | Treed, Balcony |
|---|---|
| Community Features | School Bus |
| Property Type | Single Family |
| CommunityName | Port Shoreham |
| Amenities | Park, Place of Worship, Beach |
| Building Appliances | Cooktop - Electric, Oven - Electric, Dryer - Electric, Washer, Microwave, Refrigerator |
| Building Cooling Type | Heat Pump |
| Location Description | From Monastery, NS (Highway 104): Head south toward L 1 Rd and continue for approximately 22.6 km. Turn left onto Marine Dr/NS-344 N and follow the scenic coastal route for 6.7 km. The property is on the right side. |
| Foundation Type | Poured Concrete |
| Building Type | House |
| Ownership Type | Freehold |
| Building.StoriesTotal | 1.5 |
Interior Features
| Building Fireplace Present | True |
|---|---|
| Building Heating Type | Heat Pump, Hot Water |
| Building Heating Fuel | Electric, Wood |
| Basement Type | Crawl space |
| Construction Style Attachment | Detached |
| Flooring Type | Hardwood, Tile |
| Living Area Range | 1604 |
| Bedrooms | 1 |
Exterior Features
| Water Front Type | Waterfront on lake |
|---|---|
| ViewType | Lake view, Ocean view |
| Land Amenities | Park, Place of Worship, Beach |
| Landscape Features | Partially landscaped |
| Sewer | Septic System |
| Exterior Finish | Vinyl |
Room Details
| Room | Dimensions | Level | Flooring | Details |
|---|---|---|---|---|
| 4pc Bathroom | 7 x 7 | Main level | ||
| Bath (# pieces 1-6) | 7 x 7 | Main level | ||
| Bedroom | 20 x 24 | Second level | ||
| Foyer | 10 x 10 | Main level | ||
| Laundry room | 5 x 6 | Main level | ||
| Living room | 20 x 24 | Main level |
Amenities
- Views
- New Construction
- Adult 55+
- Lease To Own
- No Strata Fees
- Furnished
- Primary On Main
- Air Conditioning
- Seller Finance
- Green
- Fixer Upper
- Horse
- Golf
- Fireplace
- Deck
- Garage
- Basement
- Pool

Property vs Single Family Average in B0H 1G0
Price

 All information deemed reliable but not guaranteed. All properties are subject to prior sale, change or withdrawal. Neither listing broker(s) or information provider(s) shall be responsible for any typographical errors, misinformation, misprints and shall be held totally harmless. Listing(s) information is provided for consumer's personal, non-commercial use and may not be used for any purpose other than to identify prospective properties consumers may be interested in purchasing. The data relating