














Address
79 & 81 Oak Lane, Loch Broom Loop, Loch Broom Loop, NS
Price
$ 1,287,500
Property Attributes
- ID#202607114
- TypeSingle Family
- Listing Status Active
- MunicipalityLoch Broom Loop
- CityLoch Broom Loop
- AreaLoch Broom Loop
- NeighbourhoodLoch Broom Loop
- Postal CodeB0K 2A0
- Style
- Year Built2010
- Price$ 1,287,500
- Bedrooms3
- Bathrooms2
- Half Bathrooms2
- Sqr Footage2775
- Lot Size3.6358 Acres
Data Source:
Canadian Real Estate Association (CREA)
Property Description
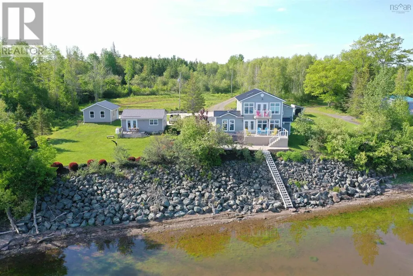
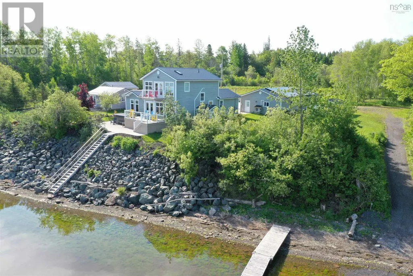
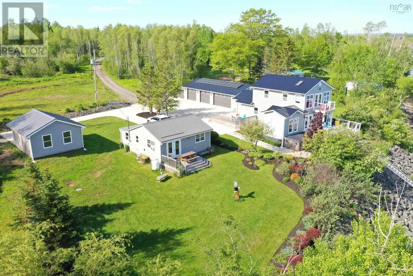
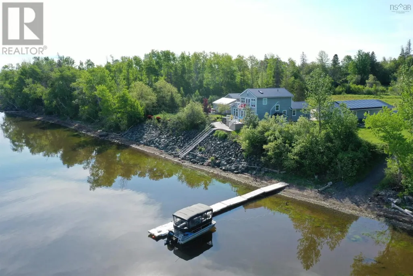
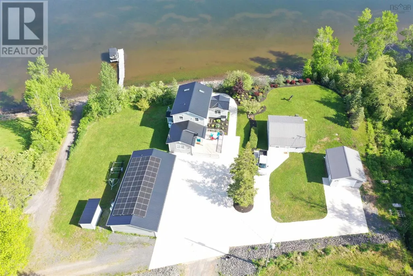
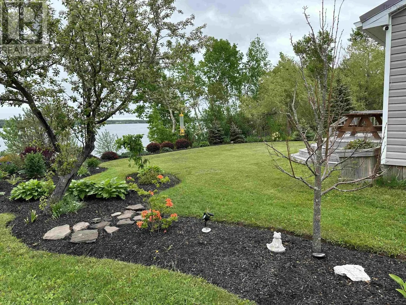
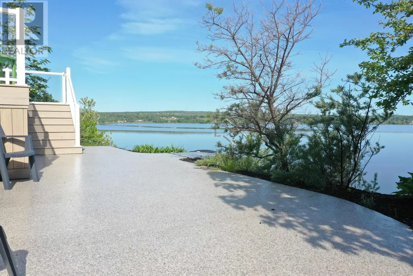
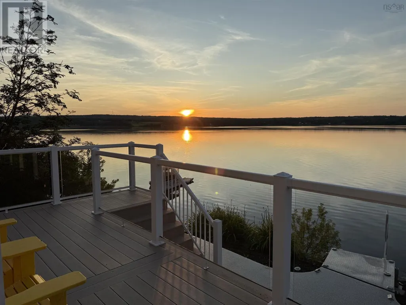
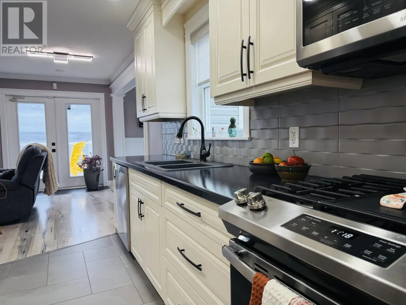
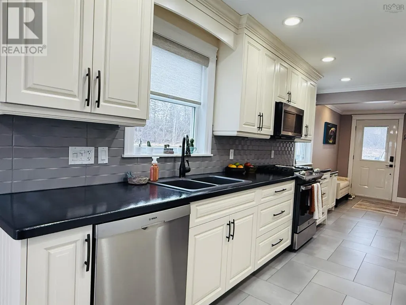
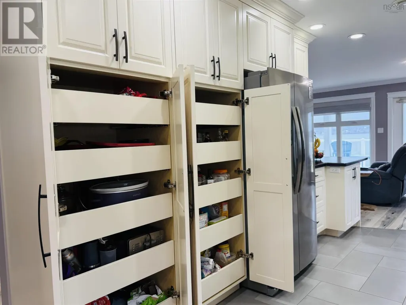
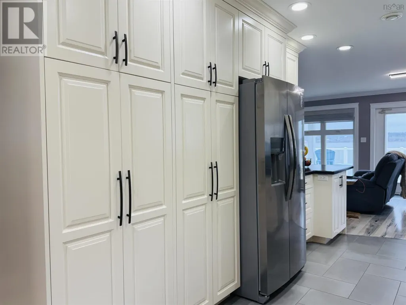
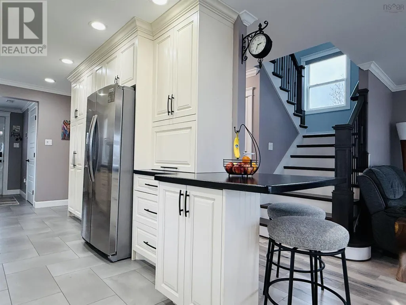
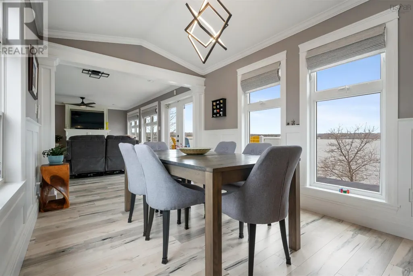
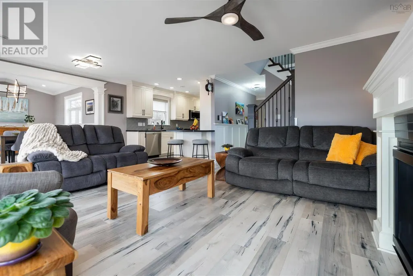
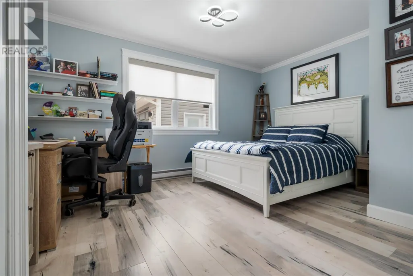
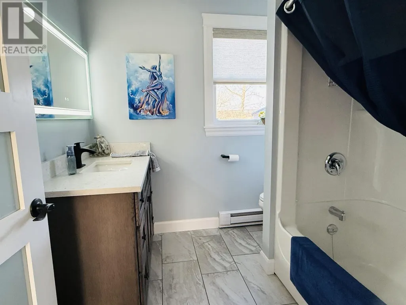
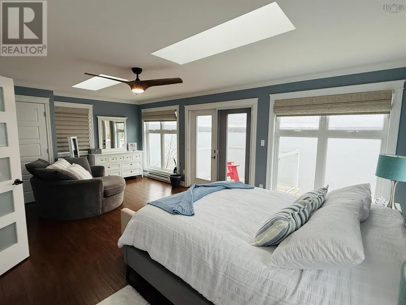
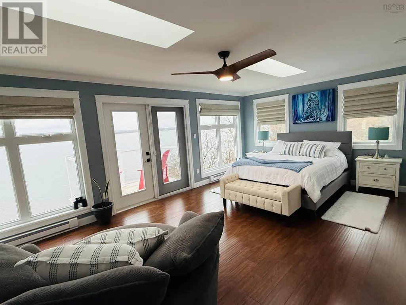
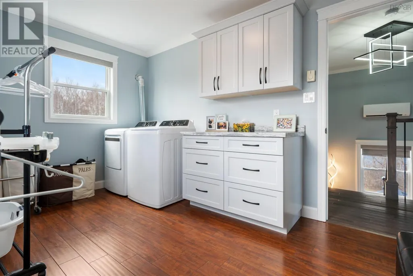
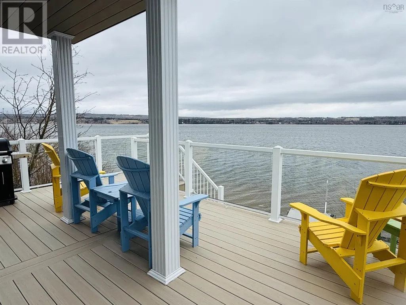
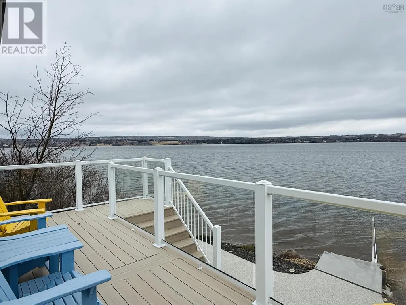
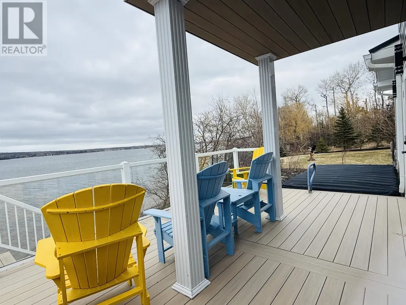
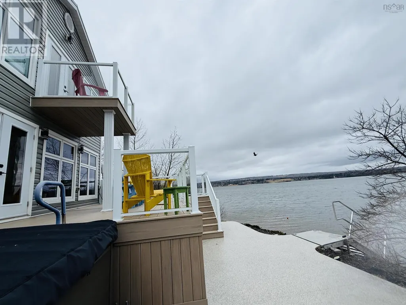
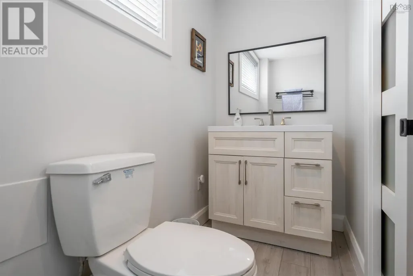
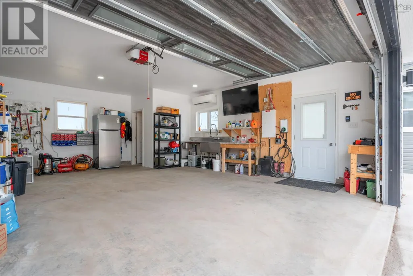
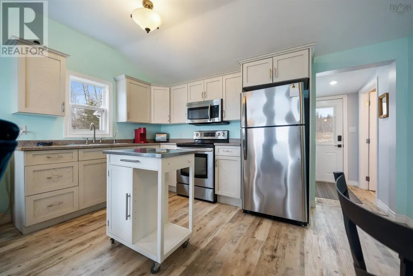
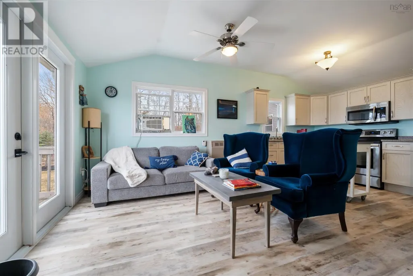
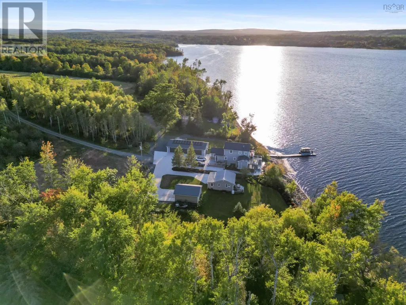
Stunning Waterfront Property! Step into your serene and rejuvenating dream waterfront oasis, nestled on 255 feet of saltwater frontage from Pictou Harbour across two parcels spanning 3.6 acres. This exquisite updated modern property boasts a main house with a guesthouse, two newer garages, and a plethora of luxurious amenities to elevate your lifestyle. The main house is a three level sanctuary featuring 3 bedrooms, 2 1/2 baths, and a robust 22000 KW automatic Generac ensuring seamless operations during power outages. Experience year-round comfort with the propane fireplace plus heat pumps in the house and in the massive garage. Indulge in the culinary delights of a newer custom kitchen equipped with pots & pan drawers, an appliance garage, two pantry closets and built in large recycling bins. Embrace sustainability with an enormous 16.5 KW solar panel system and time of day savings meter. Unwind in the heated swim spa infinity pool year round with 4 hydrotherapy seats or turn up the heat and use as a x large hot tub! Entertain in style on the 100% PVC decks with integrated lights in the glass panels or on the front concrete pad with epoxy finish. Enjoy beach access with the galvanized stairs to the beach and a boat launch for your aquatic adventures. The garage is a dream space, featuring a half bath, industrial sink plus an EV charger. But wait, there's more! A charming guest house featuring a 2 bedrooms with 1 bathroom, laundry room, and wired for a generator with a 10,000 KW one included. Ideal for in-law accommodations or generating rental income, this fully furnished house offers both convenience and comfort. This remarkable property combines convenience with luxury, offering a slice of paradise with resort-like amenities that cater to your every need. Experience the epitome of waterfront living with this exceptional property. Dont forget to ask for the two page FEATURE SHEET! (id:7434)
General Features
| Features | Treed, Sloping, Level, Generator |
|---|---|
| Community Features | Recreational Facilities, School Bus |
| Property Type | Single Family |
| CommunityName | Loch Broom Loop |
| Amenities | Place of Worship, Beach |
| Building Appliances | Barbeque, Range - Gas, Dishwasher, Freezer - Stand Up, Garburator, Microwave Range Hood Combo, Refrigerator, Water softener |
| Building Cooling Type | Air Conditioned |
| Location Description | Go through Sylvestor and take the second turn on the loop, Oak Lane is 2 km from the turn off |
| Foundation Type | Poured Concrete |
| Building Type | House |
| Ownership Type | Freehold |
| Building.StoriesTotal | 2 |
Interior Features
| Building Fireplace Present | True |
|---|---|
| Building Heating Type | Baseboard heaters, Heat Pump, Ductless |
| Building Heating Fuel | Electric, Solar |
| Basement Development | Finished |
| Basement Type | Full (Finished) |
| Construction Style Attachment | Detached |
| Flooring Type | Ceramic Tile, Laminate, Porcelain Tile, Vinyl Plank |
| Living Area Range | 2775 |
| Bedrooms | 3 |
Exterior Features
| Structure | Shed |
|---|---|
| Water Front Type | Waterfront |
| ViewType | Harbour, River view |
| Land Amenities | Place of Worship, Beach |
| Landscape Features | Landscaped |
| Sewer | Septic System |
| Exterior Finish | Vinyl |
Room Details
| Room | Dimensions | Level | Flooring | Details |
|---|---|---|---|---|
| 2pc Bathroom | 4X8.2 | Basement | ||
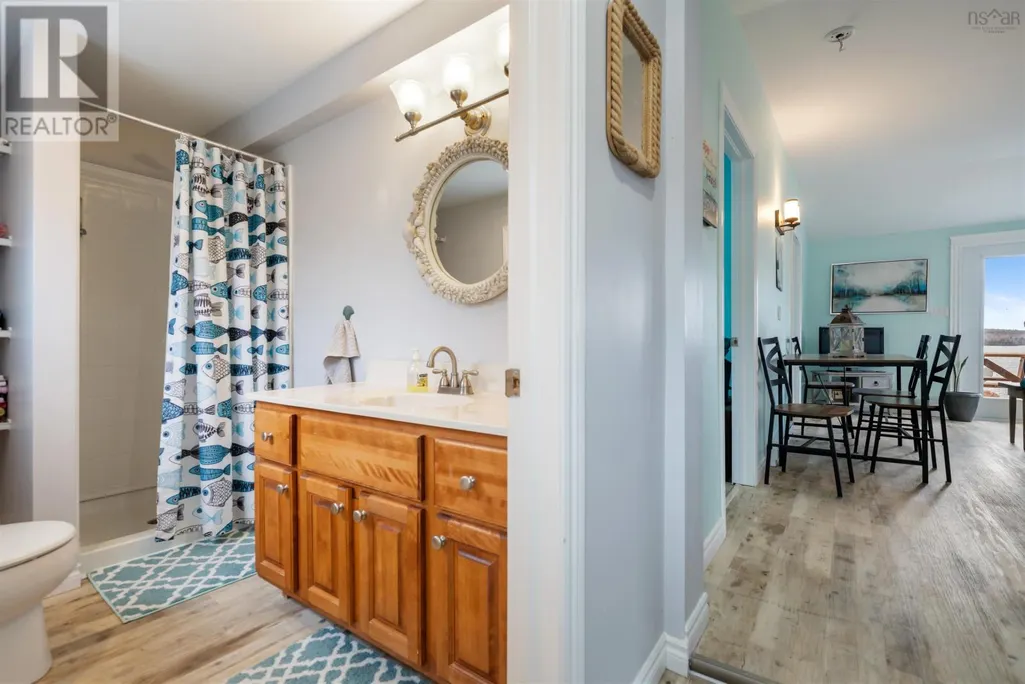
| 4pc Bathroom | 7.9X7.7 | Main level | ||
| 4pc Ensuite bath | 7.10X12 | Second level | ||
| Bath (# pieces 1-6) | 7.9X7.7 | Main level | ||
| Bedroom | 13.3X15.1 | Main level | ||
| Dining room | 13.4X9.4 | Main level | ||
| Ensuite (# pieces 2-6) | 7.10X12 | Second level | ||
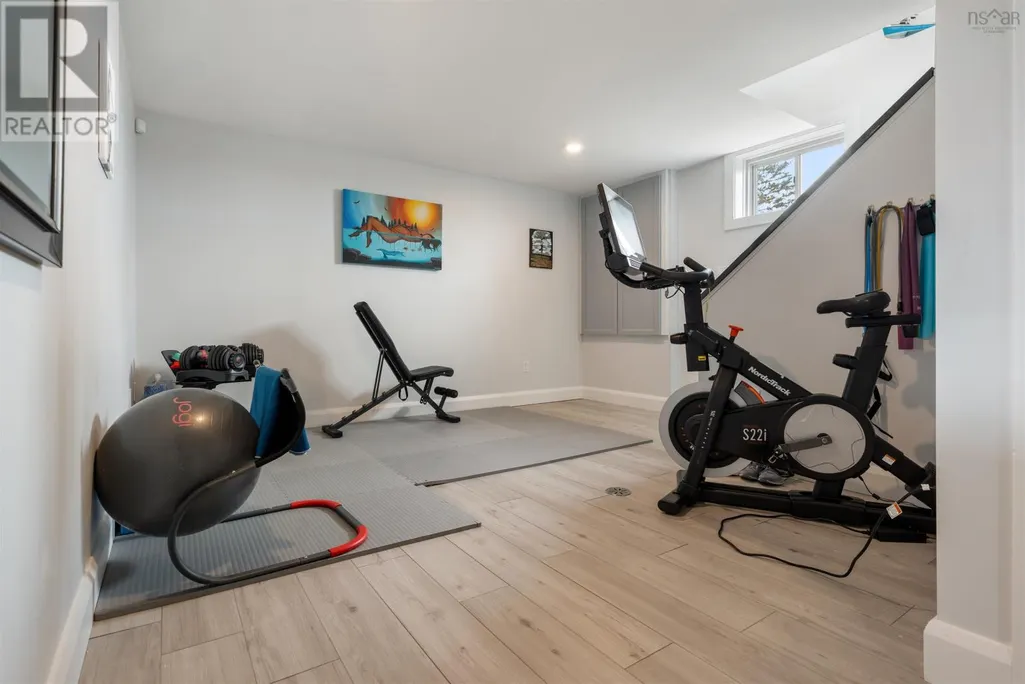
| Games room | 13.9X16.5 | Basement | ||
| Kitchen | 8.10X17.6 | Main level | ||
| Laundry room | 8.9X13.2 | Second level | ||
| Living room | 21X13 | Main level | ||
| Living room/Dining room | 17 ft ,3 in x 9 ft ,9 in | Upper Level | 9 ft ,9 in | |
| Mud room | 8X5.7 | Main level | ||
| Primary Bedroom | 13.3X21.2 | Second level | ||
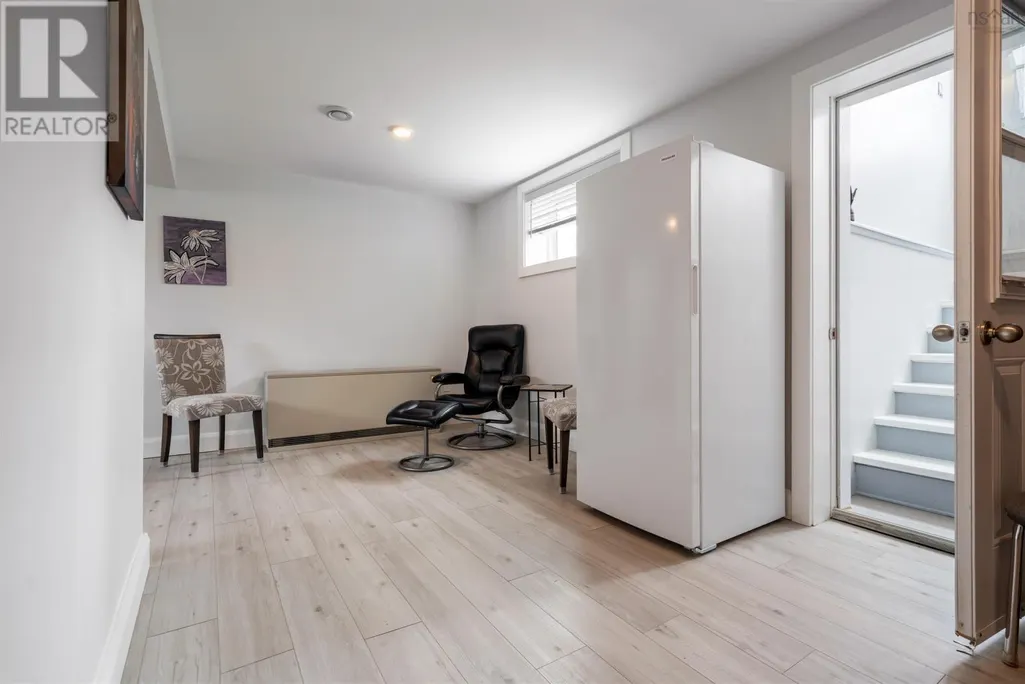
| Recreational, Games room | 8.8X19.6+6.8X7 | Basement | ||
| Storage | 11X8.7 | Basement |
Amenities
- Views
- New Construction
- Adult 55+
- Lease To Own
- No Strata Fees
- Furnished
- Primary On Main
- Air Conditioning
- Seller Finance
- Green
- Fixer Upper
- Horse
- Golf
- Fireplace
- Deck
- Garage
- Basement
- Pool

Property vs Single Family Average in B0K 2A0
Price
Year Built

 All information deemed reliable but not guaranteed. All properties are subject to prior sale, change or withdrawal. Neither listing broker(s) or information provider(s) shall be responsible for any typographical errors, misinformation, misprints and shall be held totally harmless. Listing(s) information is provided for consumer's personal, non-commercial use and may not be used for any purpose other than to identify prospective properties consumers may be interested in purchasing. The data relating