















Address
5221 Highway 289, Upper Stewiacke, NS
Price
$ 724,900
Property Attributes
- ID#202611896
- TypeSingle Family
- Listing Status Active
- MunicipalityUpper Stewiacke
- CityUpper Stewiacke
- AreaUpper Stewiacke
- NeighbourhoodUpper Stewiacke
- Postal CodeB0N 2P0
- Style
- Year Built2011
- Price$ 724,900
- Bedrooms4
- Bathrooms2
- Half Bathrooms1
- Sqr Footage1864
- Lot Size25.05 Acres
Data Source:
Canadian Real Estate Association (CREA)
Property Description
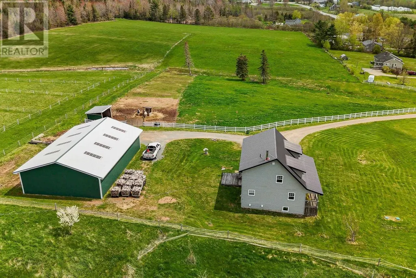
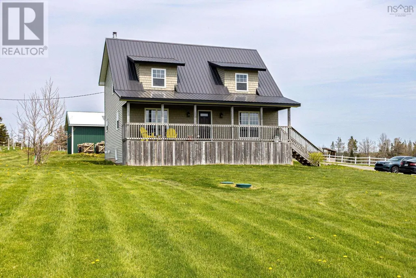
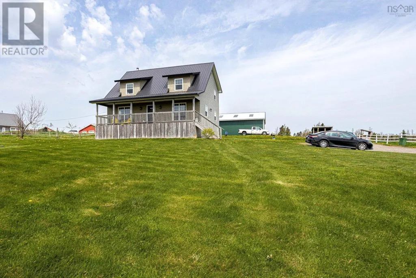
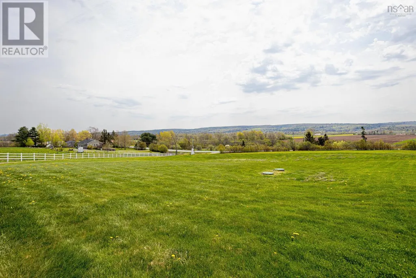
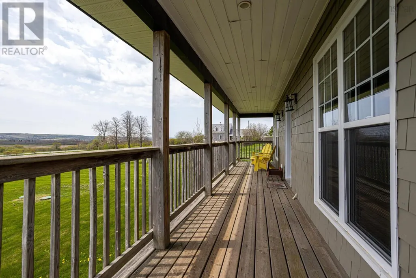
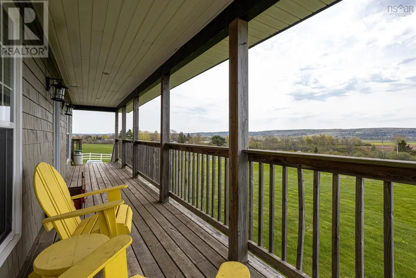
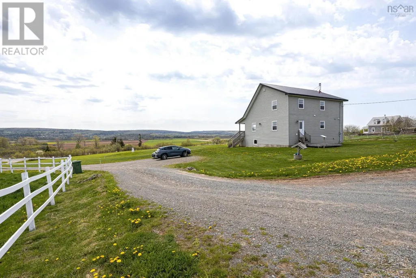
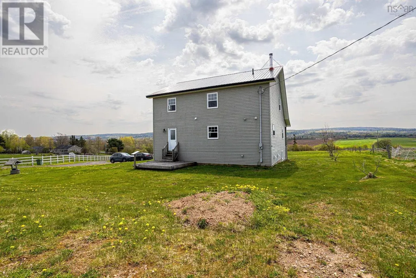
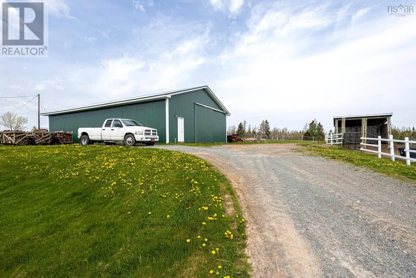
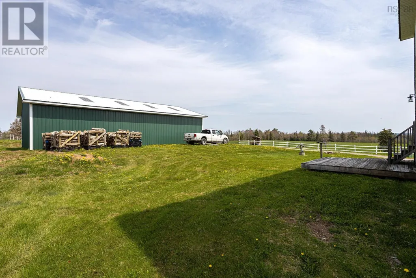
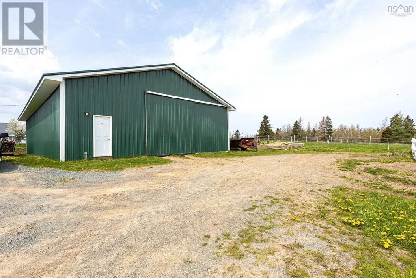
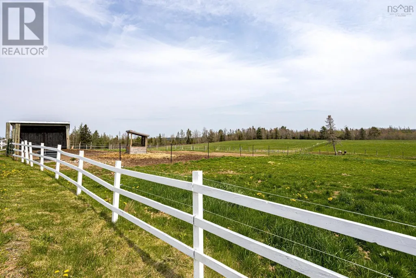
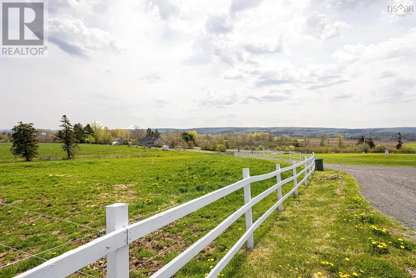
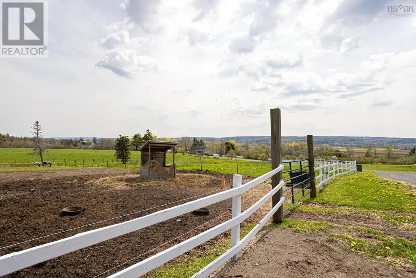
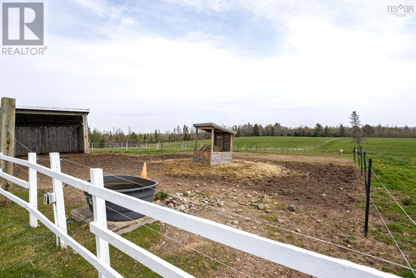
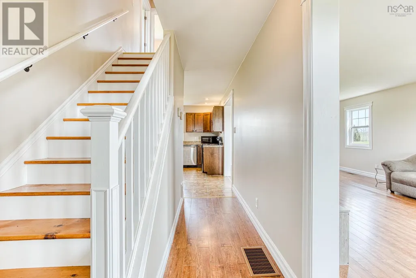
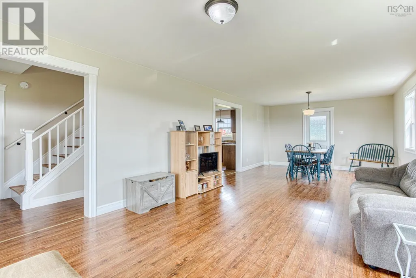
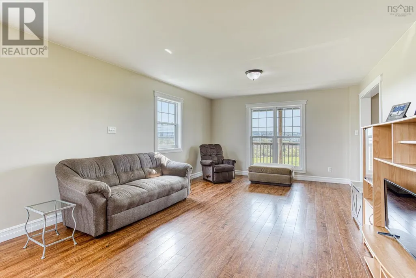
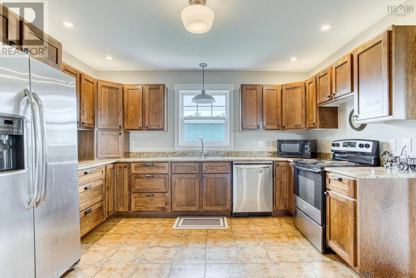
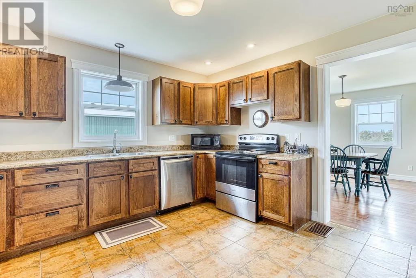
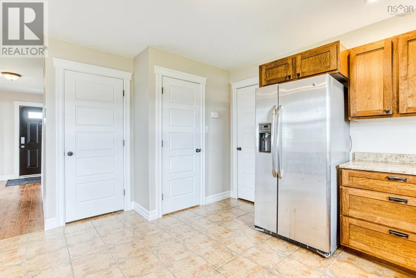
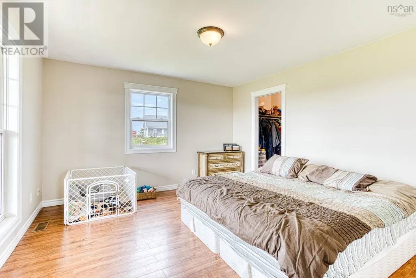
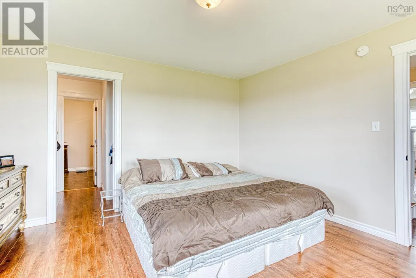
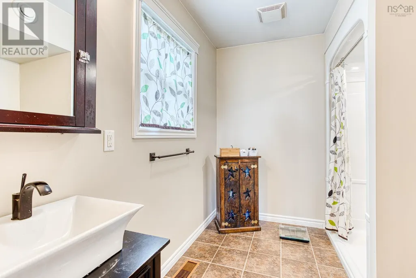
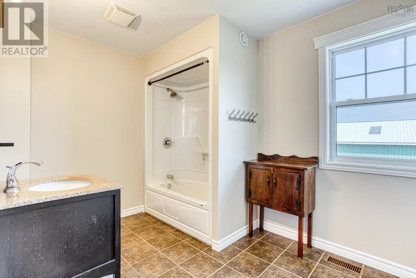
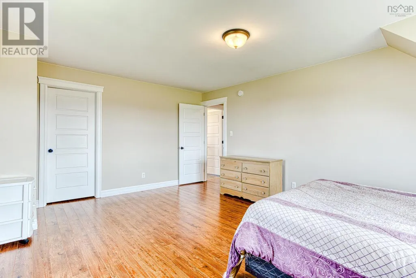
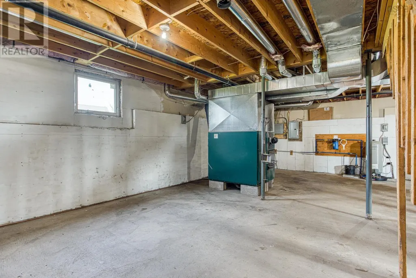
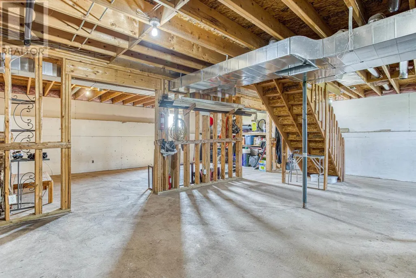
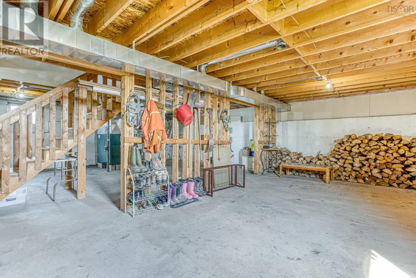
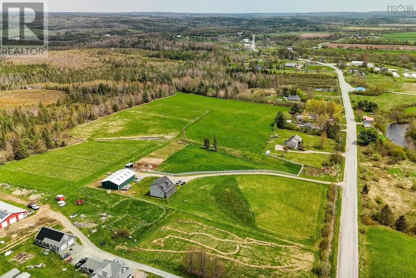
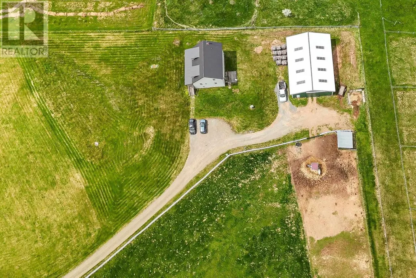
Set on an impressive 25 acres, this beautifully maintained, freshly painted 15-year-old two-story home offers space, privacy, and sweeping meadow & river views. Thoughtfully designed with comfort and functionality in mind, the main level features bright natural lighting throughout and a desirable main-floor primary bedroom with a private ensuite & walk in closet creating an ideal retreat with everyday convenience. Upstairs, youll find the 3 other spacious bedrooms, each offering generous room for family, guests, or flexible use such as offices or hobby spaces. Finishing off the upper level is a large bathroom and laundry room. Plenty of windows throughout the home frame the surrounding landscape, filling the interior with warmth and natural light. The 948 sq. ft. unfinished basement provides excellent potential for future development, whether you envision a recreation room, workshop, gym, or additional storage. A generator panel was added for peace of mind during the stormy seasons. Outdoors, the property is exceptionally well-equipped. A substantial 40' x 60' wired steel outbuilding offers outstanding versatility, complete with a pony panel, large sliding door with hurricane latches, power outlet for the fencing, and a convenient dry hydrant. Whether for equipment, animals, hobbies, or business use, this structure delivers both practicality and durability. With its combination of acreage, views, thoughtful layout, and valuable infrastructure, this property offers a rare opportunity to enjoy rural living without compromise. (id:7434)
General Features
| Features | Treed, Walk-In Closet |
|---|---|
| Property Type | Single Family |
| CommunityName | Upper Stewiacke |
| Amenities | Playground, Place of Worship |
| Building Appliances | Stove, Dishwasher, Dryer, Washer, Refrigerator |
| Location Description | Hwy 102 to exit 12- to Brookfield, continue straight through for 26km, home is on the left |
| Building Type | House |
| Ownership Type | Freehold |
| Building.StoriesTotal | 2 |
Interior Features
| Building Fireplace Present | False |
|---|---|
| Building Heating Type | Forced air |
| Building Heating Fuel | Oil, Wood |
| Basement Development | Unfinished |
| Basement Type | Full (Unfinished) |
| Construction Style Attachment | Detached |
| Flooring Type | Hardwood, Laminate |
| Living Area Range | 1864 |
| Bedrooms | 4 |
Exterior Features
| Land Amenities | Playground, Place of Worship |
|---|---|
| Landscape Features | Partially landscaped |
| Sewer | Septic System |
| Exterior Finish | Wood shingles, Vinyl |
Room Details
| Room | Dimensions | Level | Flooring | Details |
|---|---|---|---|---|
| 2pc Bathroom | 2.7 x 5.4 | Main level | ||
| 3pc Ensuite bath | 7.7 x 9.5 | Main level | ||
| Bath (# pieces 1-6) | 2.7 x 5.4 | Main level | ||
| Bedroom | 14.3 x 11.3 | Second level | ||
| Dining room | 13.5 x 12.7 | Main level | ||
| Ensuite (# pieces 2-6) | 7.7 x 9.5 | Main level | ||
| Kitchen | 12.7 x 14.3 | Main level | ||
| Laundry / Bath | 11.9 x 7.7 | Second level | ||
| Living room | 13.5 x 16.5 | Main level | ||
| Primary Bedroom | 13.4 x 12.9 | Main level |
Amenities
- Views
- New Construction
- Adult 55+
- Lease To Own
- No Strata Fees
- Furnished
- Primary On Main
- Air Conditioning
- Seller Finance
- Green
- Fixer Upper
- Horse
- Golf
- Fireplace
- Deck
- Garage
- Basement
- Pool

Property vs Single Family Average in B0N 2P0
Price
Year Built

 All information deemed reliable but not guaranteed. All properties are subject to prior sale, change or withdrawal. Neither listing broker(s) or information provider(s) shall be responsible for any typographical errors, misinformation, misprints and shall be held totally harmless. Listing(s) information is provided for consumer's personal, non-commercial use and may not be used for any purpose other than to identify prospective properties consumers may be interested in purchasing. The data relating