
Address
795 East Clifford Road, East Clifford, NS
Price
$ 895,000
Property Attributes
- ID#202612130
- TypeSingle Family
- Listing Status Active
- MunicipalityEast Clifford
- CityEast Clifford
- AreaEast Clifford
- NeighbourhoodEast Clifford
- Postal CodeB0R 1E0
- Style
- Year Built2022
- Price$ 895,000
- Bedrooms2
- Bathrooms1
- Half Bathrooms1
- Sqr Footage1939
- Lot Size3.06 Acres
Data Source:
Canadian Real Estate Association (CREA)
Property Description
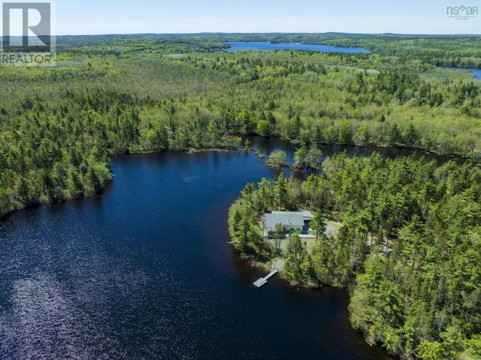
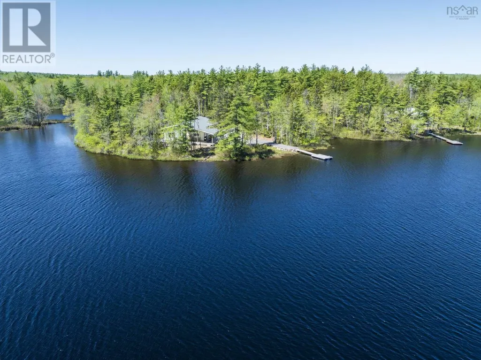
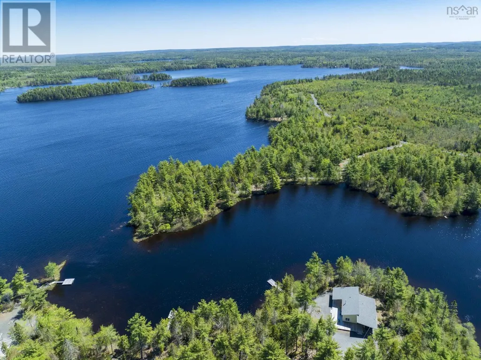
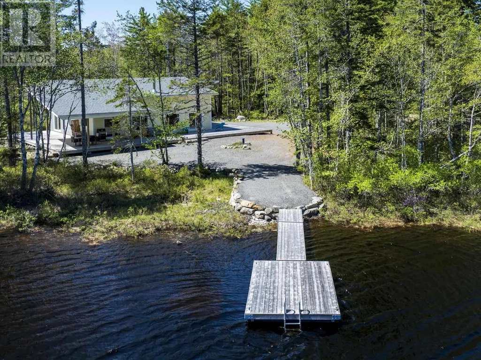
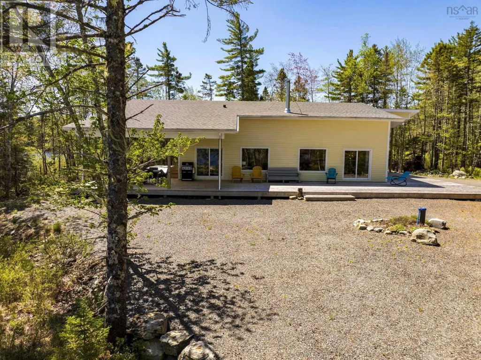
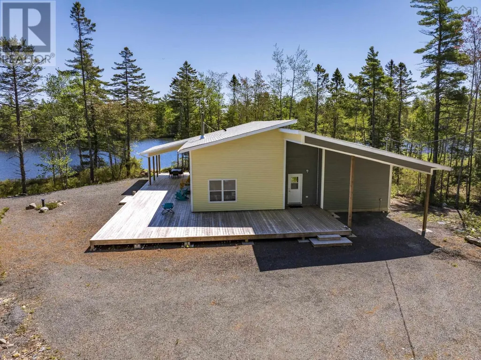
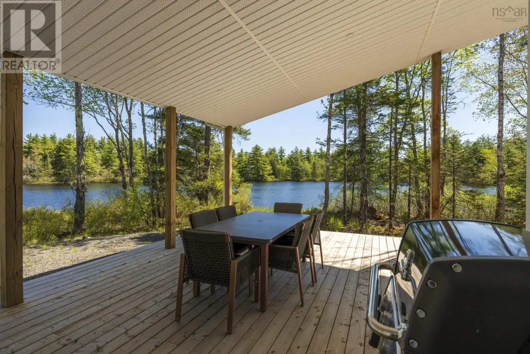
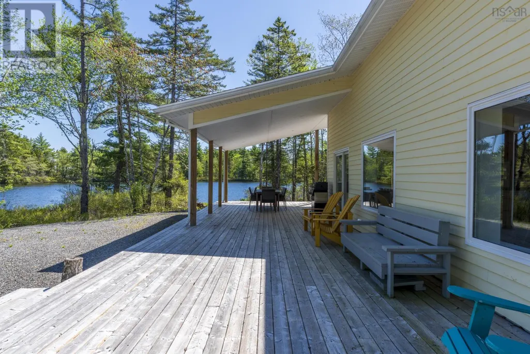
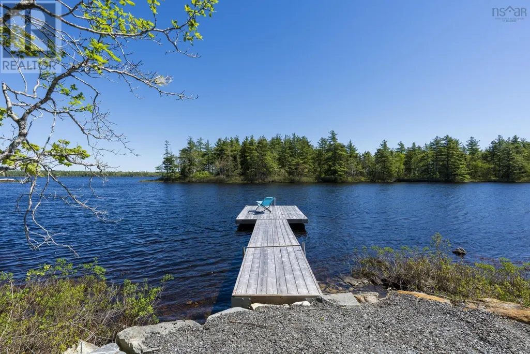
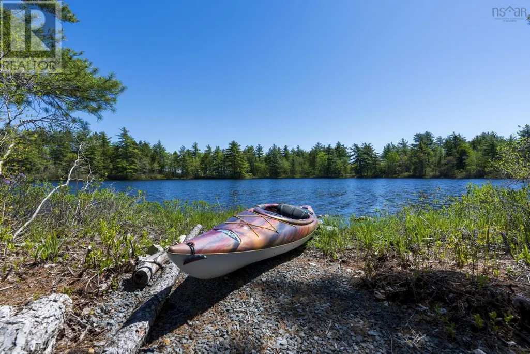
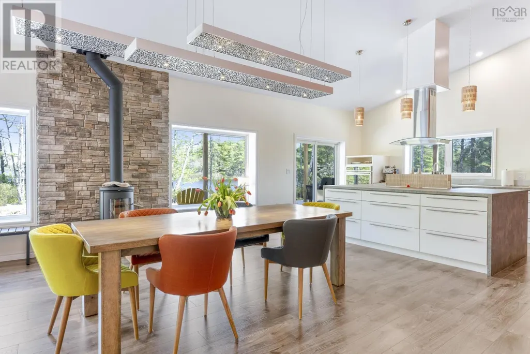
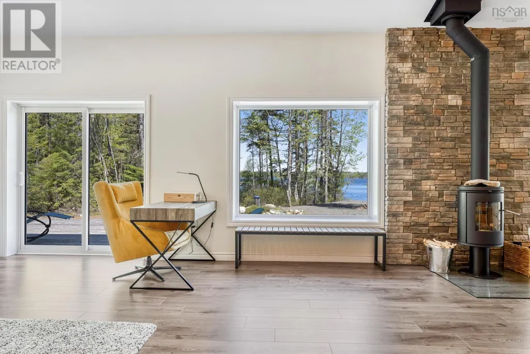
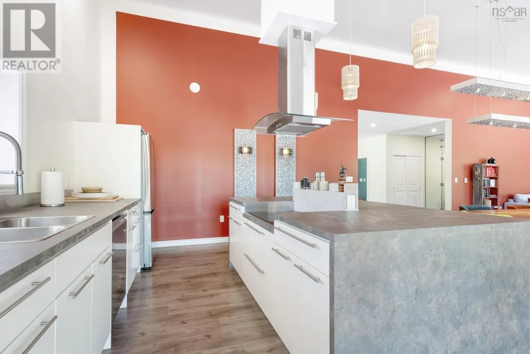
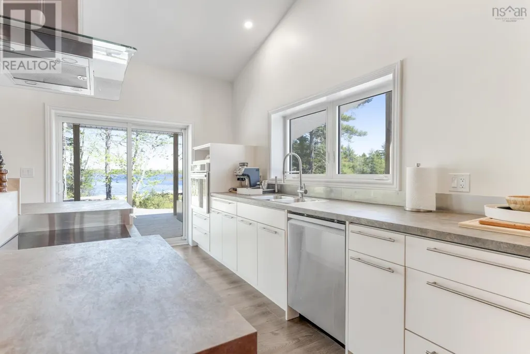
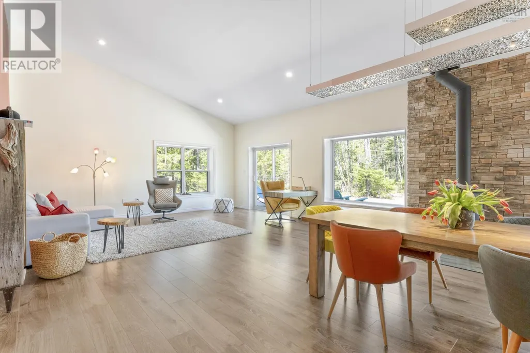
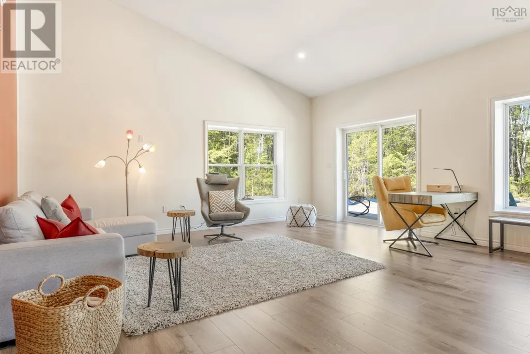
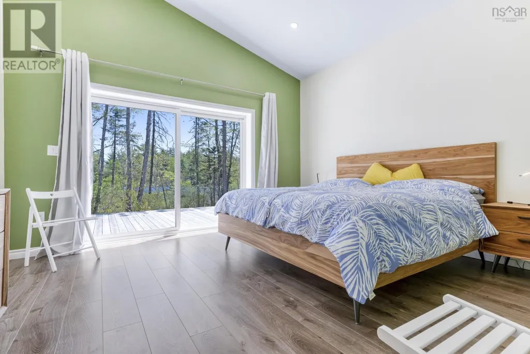
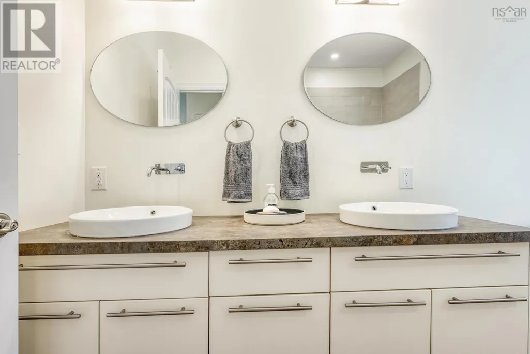
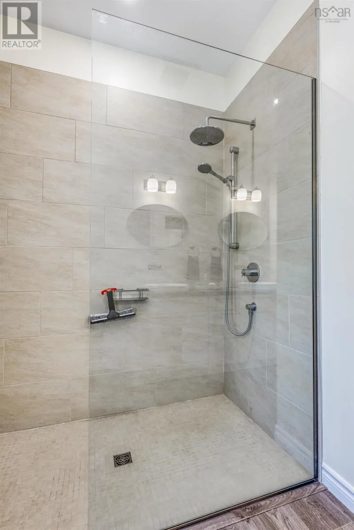
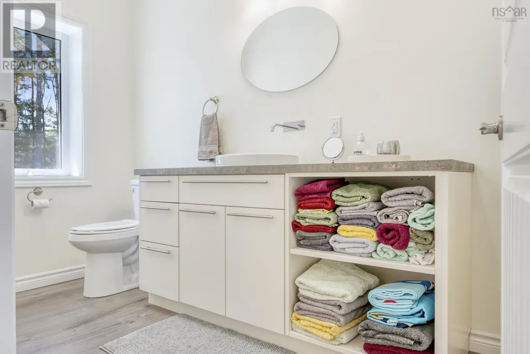
If you're considering a full time lake life, you may find yourself looking for space. This property offers an abundance of it, inside and out. The lightly used European style home is built on its own peninsula in a protected cove on Hirtle Lake. There is good swimming and boating right from the dock. Plenty of usable outdoor space. The neighbourhood is quiet with mostly newer, upscale homes, some seasonal, some year round residents. The house itself exudes easy, solid quality vibes with spacious, airy rooms, a snazzy kitchen, a modern wood stove, and comfortable in floor heat. The partially covered, oversized deck on three sides will host as many guests as you can tolerate. It would also be a suitable foundation for a hot tub or sauna. On top of all this, there are fish in the lake (according to the loons). (id:7434)
General Features
| Features | Treed, Level |
|---|---|
| Property Type | Single Family |
| CommunityName | East Clifford |
| Building Appliances | Barbeque, Cooktop - Electric, Oven - Electric, Dishwasher, Dryer, Washer, Refrigerator |
| Location Description | From Bridgewater drive north on St. Philips, continue on Upper Branch Road for about 20 minutes, turn left onto East Clifford Road. |
| Foundation Type | Concrete Slab |
| Building Type | House |
| Ownership Type | Freehold |
| Building.StoriesTotal | 1 |
Interior Features
| Building Fireplace Present | False |
|---|---|
| Building Heating Type | In Floor Heating, Stove |
| Building Heating Fuel | Electric, Wood |
| Basement Type | None |
| Construction Style Attachment | Detached |
| Flooring Type | Engineered hardwood |
| Living Area Range | 1939 |
| Bedrooms | 2 |
Exterior Features
| Water Front Type | Waterfront on lake |
|---|---|
| ViewType | Lake view |
| Landscape Features | Partially landscaped |
| Sewer | Septic System |
| Exterior Finish | Wood siding |
Room Details
| Room | Dimensions | Level | Flooring | Details |
|---|---|---|---|---|
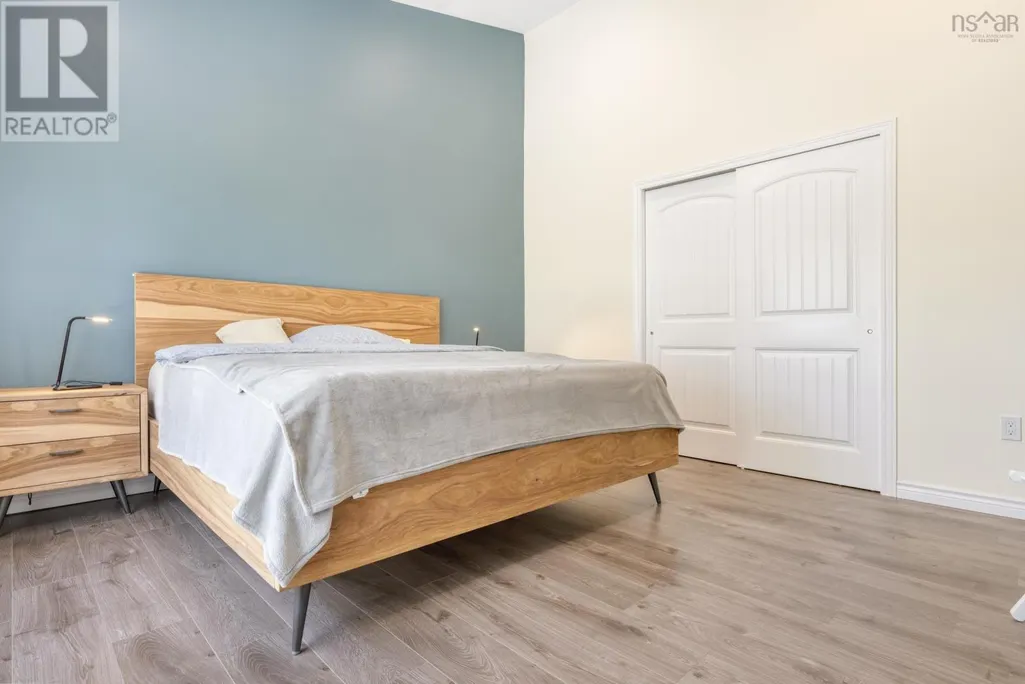
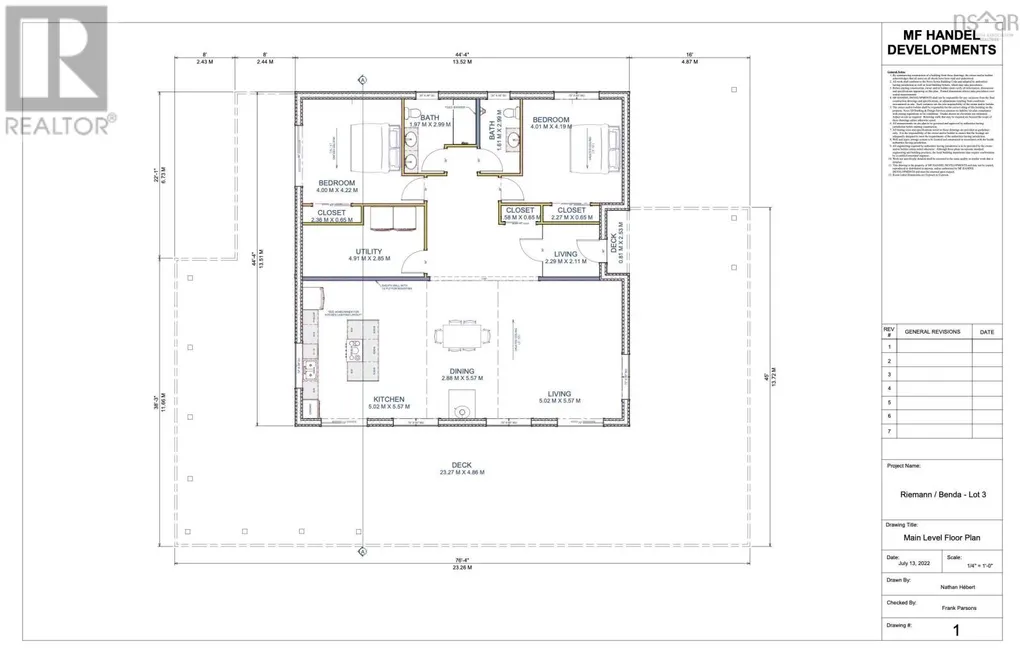
| Bedroom | 13.1 x 10.6 | Main level | ||
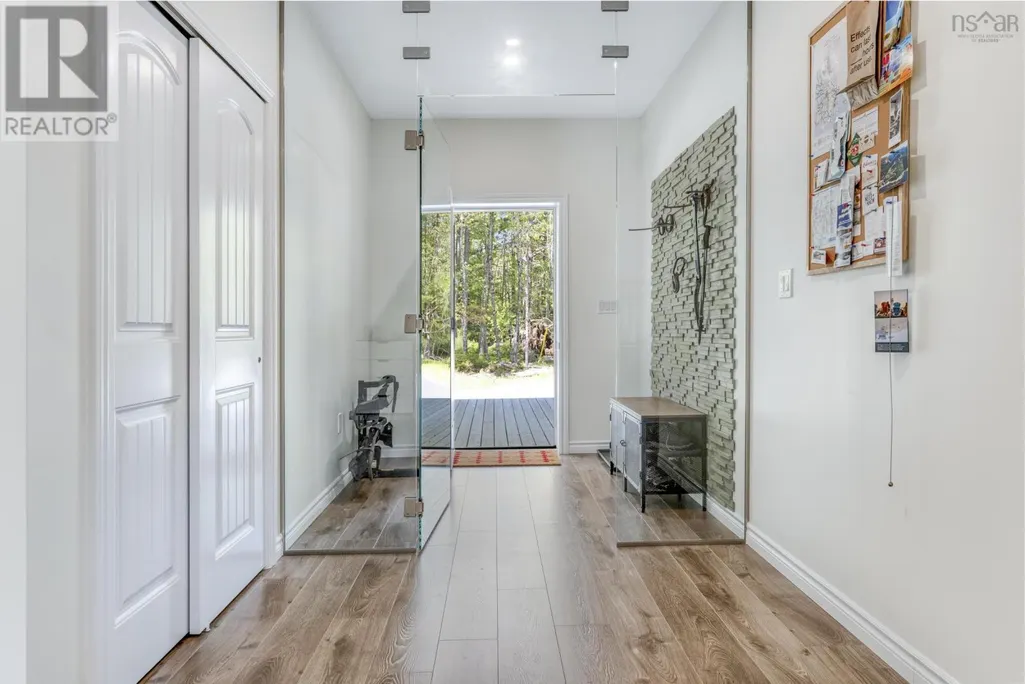
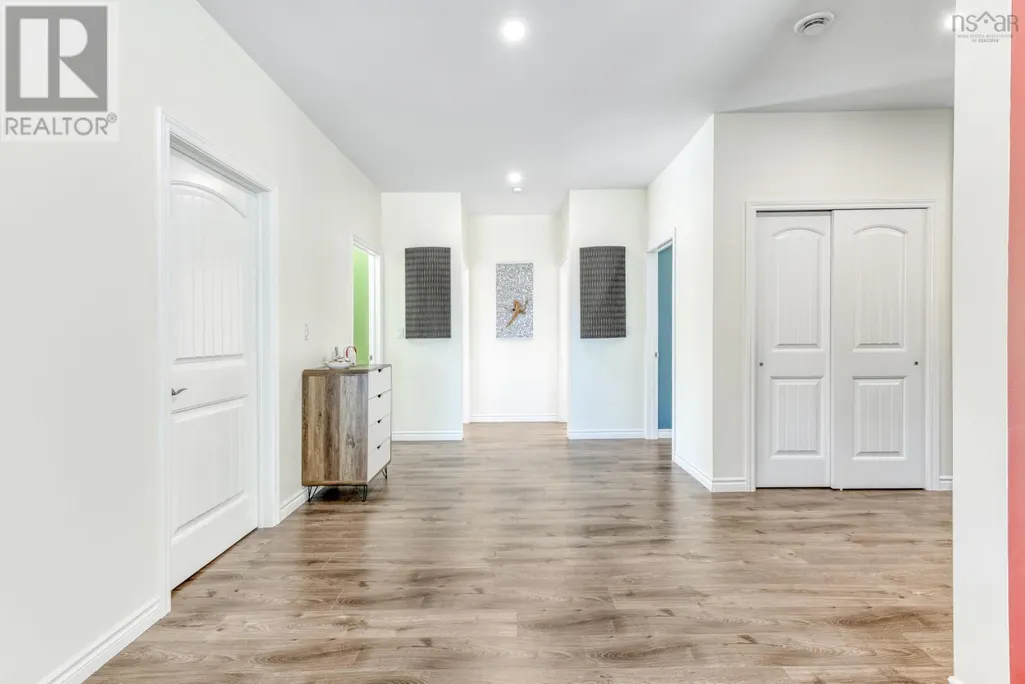
| Foyer | 7.7 x 7.1 | Main level | ||
| Kitchen | 17.10 x 10.6 | Main level | ||
| Living room | 31.6 x 17.10 | Main level | ||
| Utility room | 15.5 x 9.5 | Main level |
Amenities
- Views
- New Construction
- Adult 55+
- Lease To Own
- No Strata Fees
- Furnished
- Primary On Main
- Air Conditioning
- Seller Finance
- Green
- Fixer Upper
- Horse
- Golf
- Fireplace
- Deck
- Garage
- Basement
- Pool

Property vs Single Family Average in B0R 1E0
Price
Year Built

 All information deemed reliable but not guaranteed. All properties are subject to prior sale, change or withdrawal. Neither listing broker(s) or information provider(s) shall be responsible for any typographical errors, misinformation, misprints and shall be held totally harmless. Listing(s) information is provided for consumer's personal, non-commercial use and may not be used for any purpose other than to identify prospective properties consumers may be interested in purchasing. The data relating