
Address
532 Gulf Shore Road, Pugwash, NS
Price
$ 675,000
Property Attributes
- ID#202612185
- TypeSingle Family
- Listing Status Active
- MunicipalityPugwash
- CityPugwash
- AreaPugwash
- NeighbourhoodPugwash
- Postal CodeB0K 1L0
- Style
- Year Built2015
- Price$ 675,000
- Bedrooms2+2
- Bathrooms3
- Half Bathrooms0
- Sqr Footage2520
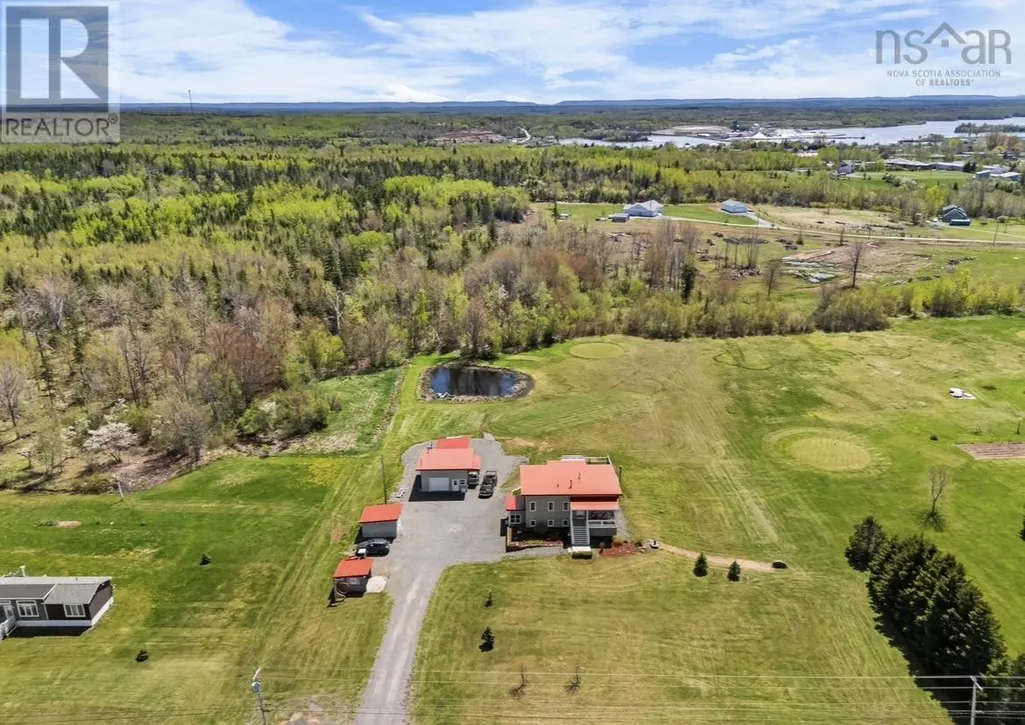
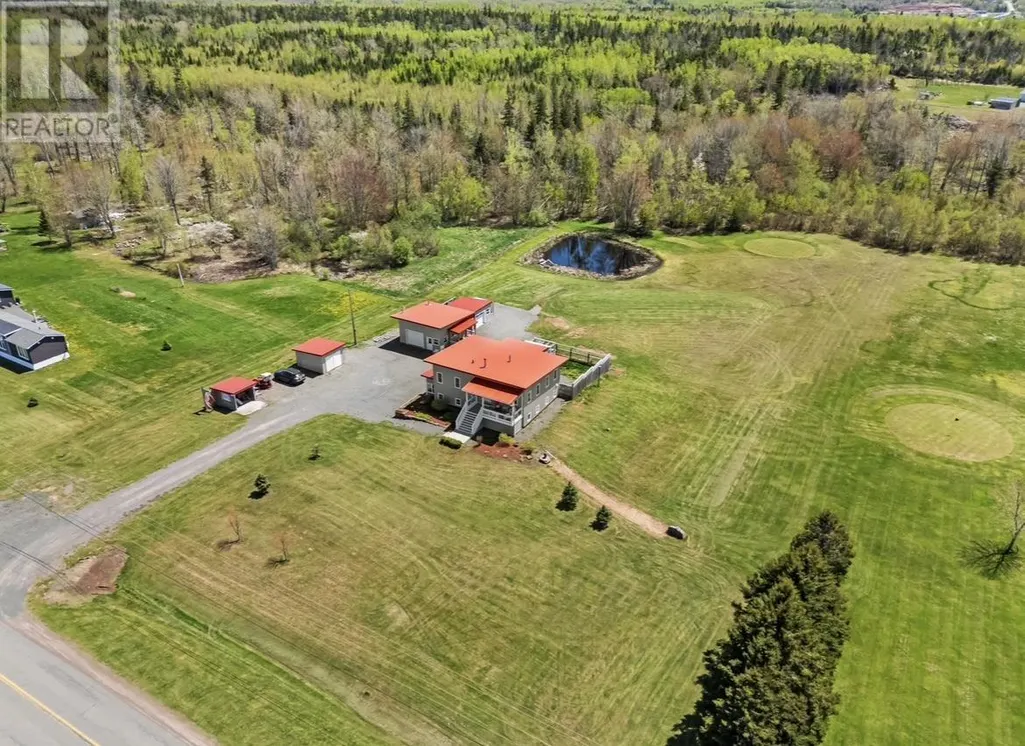
- Lot Size2.32 Acres
Data Source:
Canadian Real Estate Association (CREA)
Property Description
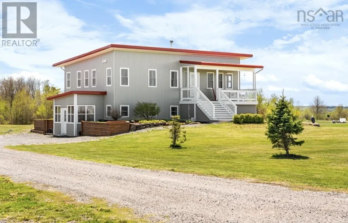
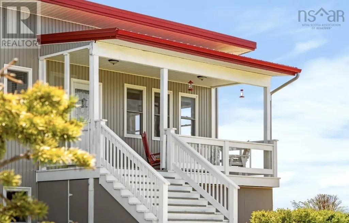
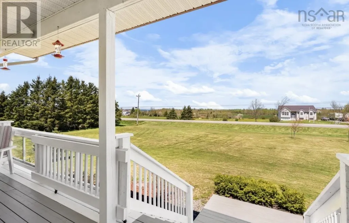
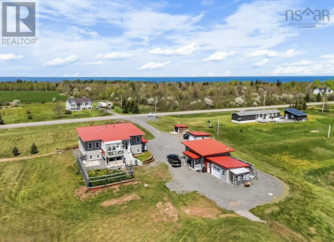
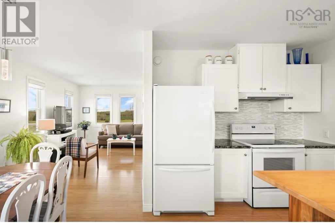
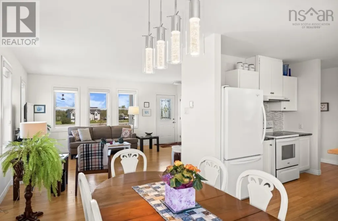
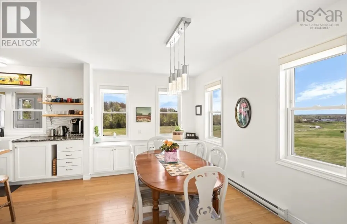
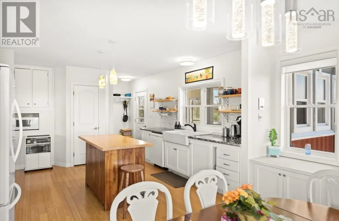
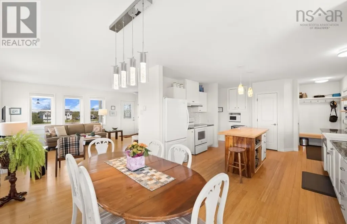
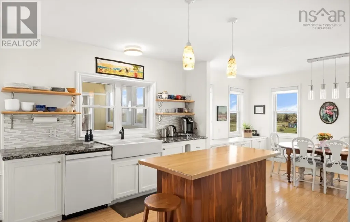
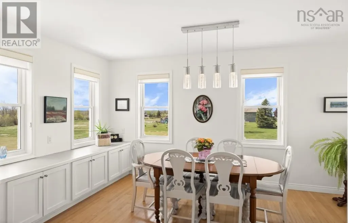
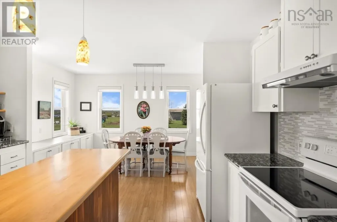
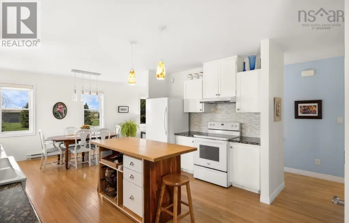
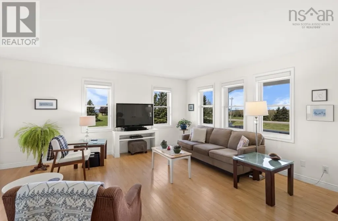
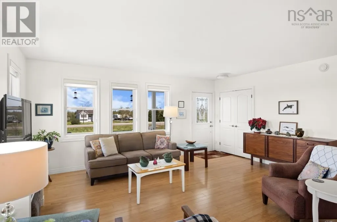
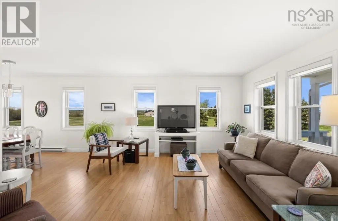
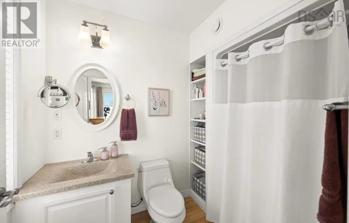
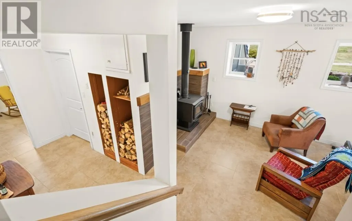
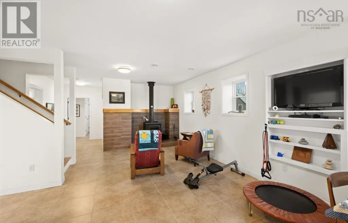
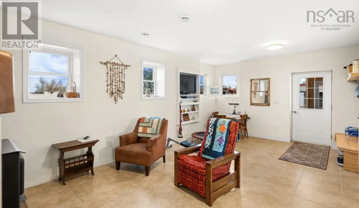
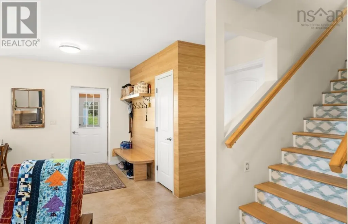
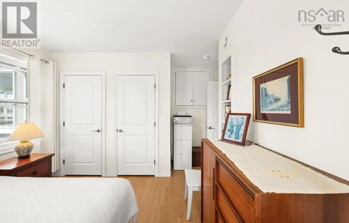
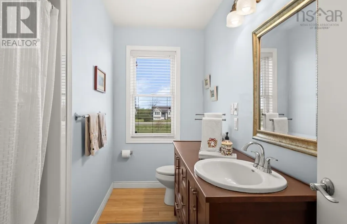
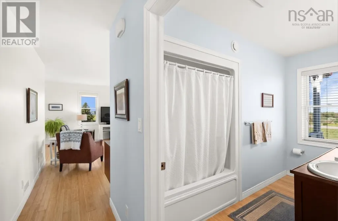
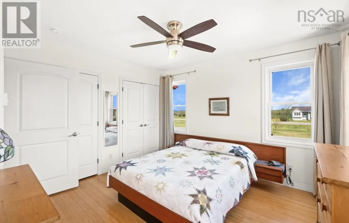
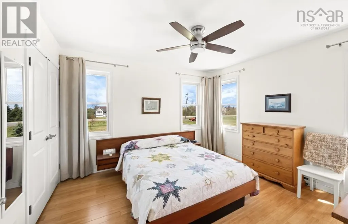
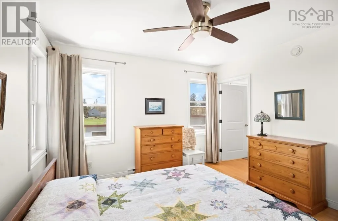
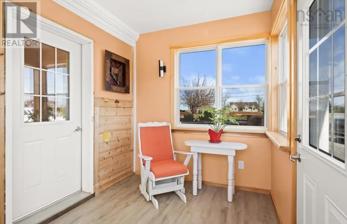
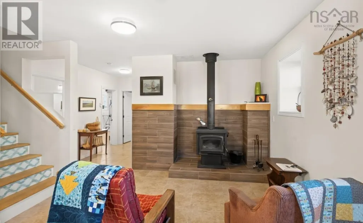
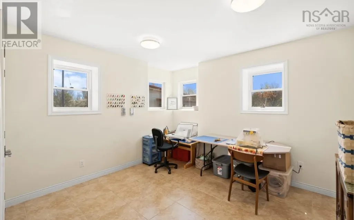
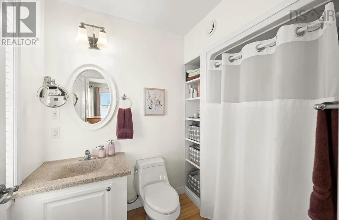
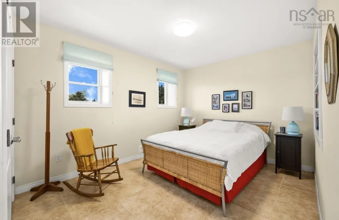
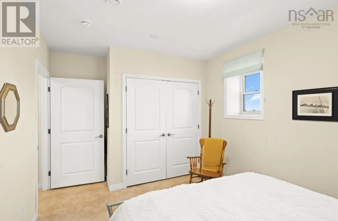
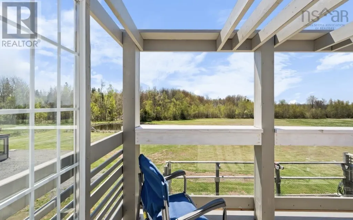
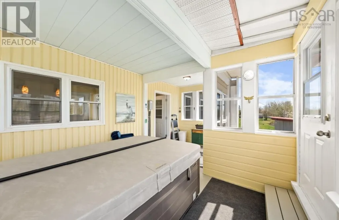
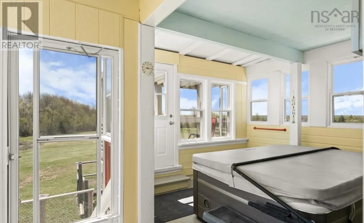
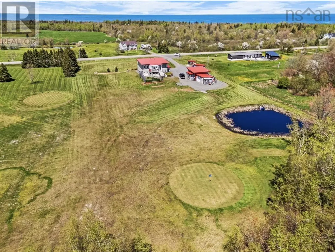
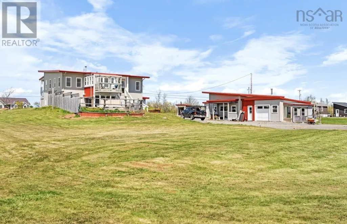
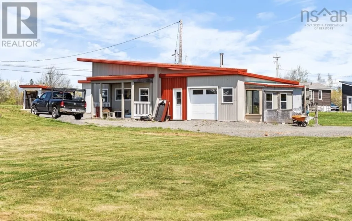
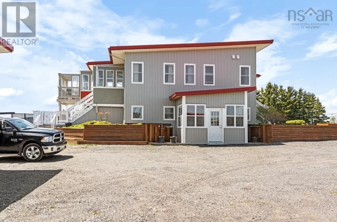
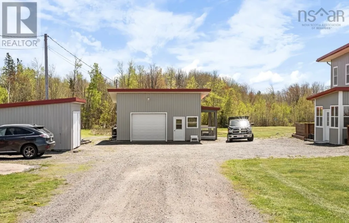
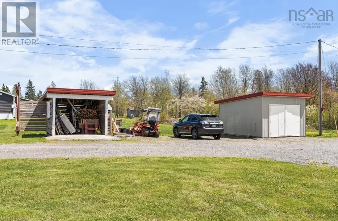
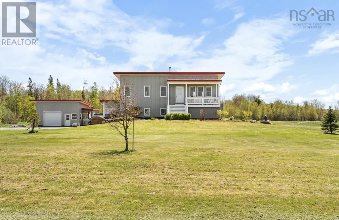
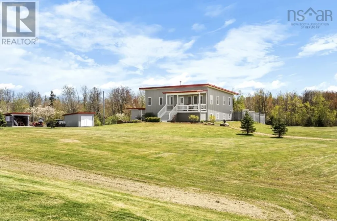
Welcome to 532 Gulf Shore Road a beautiful, energy-efficient 4-bedroom, 3-bathroom home on a fully landscaped 2.32-acre lot with a peaceful pond. This meticulously maintained property offers the perfect blend of comfort, quality, and low-maintenance living, with approximately 2,520 sq. ft. of finished space across two levels. Key Features: ICF (Insulated Concrete Form) foundation for superior energy efficiency and year-round comfort Steel exterior and steel roof Full, fully developed walkout basement Open-concept main floor with porcelain flooring Primary bedroom and ensuite on the main level, plus a second bedroom and full bath on the main floor Finished lower level with two additional bedrooms, a large rec room, laundry, and a third full bathroom ideal for extended family, guests, or a home office In-floor heating, baseboard heat, and a wood fireplace Drilled well, septic system, high-speed internet, and all major appliances included Double gravel driveway Garage & Outbuildings: A full double-car detached garage that is heated and wired, with an attached workshop and attached sauna. With the garage being cleared, there is excellent potential for boat storage a real advantage given two nearby marinas and Pugwashs active boating community. Additional structures include a deck, barn, a 16 x 13.6 tractor shed, and a 10 x 12 wood shed. Location & Lifestyle: Zoned for Cyrus Eaton Elementary and Pugwash District High School (junior and senior), with school bus service. Conveniently located on a public road just minutes from Pugwash, Northumberland Links, and Fox Harbr golf course, with easy access to marinas, the ski hill, recreation centre, parks, and shopping. This is a four-season lifestyle property. Summer brings golfing, pickleball, tennis, beach days, hiking, and local markets. Winter offers curling, downhill and cross-country skiing, snowshoeing, and snowmobiling on an extensive trail network sn (id:7434)
General Features
| Features | Balcony, Level |
|---|---|
| Community Features | Recreational Facilities, School Bus |
| Property Type | Single Family |
| CommunityName | Pugwash |
| Amenities | Golf Course, Park, Playground, Shopping, Place of Worship, Beach |
| Building Appliances | Stove, Dishwasher, Dryer, Washer, Microwave, Fridge/Stove Combo, Hot Tub |
| Building Basement Features | Walk out |
| Location Description | https://maps.app.goo.gl/eVa54YP1gFPHXNjN9 |
| Foundation Type | Poured Concrete |
| Building Type | House |
| Ownership Type | Freehold |
| Building.StoriesTotal | 2 |
Interior Features
| Building Fireplace Present | False |
|---|---|
| Building Heating Type | Baseboard heaters, In Floor Heating |
| Building Heating Fuel | Electric, Wood |
| Basement Development | Finished |
| Basement Type | Full (Finished) |
| Construction Style Attachment | Detached |
| Flooring Type | Porcelain Tile, Other |
| Living Area Range | 2520 |
| Bedrooms | 2+2 |
Exterior Features
| Structure | Shed |
|---|---|
| ViewType | Ocean view |
| Land Amenities | Golf Course, Park, Playground, Shopping, Place of Worship, Beach |
| Landscape Features | Landscaped |
| Sewer | Septic System |
| Exterior Finish | Steel |
Room Details
| Room | Dimensions | Level | Flooring | Details |
|---|---|---|---|---|
| 3pc Bathroom | 11.09 x 7.03 | Basement | ||
| 3pc Ensuite bath | 5.07 x 5.08 | Main level | ||
| 4pc Bathroom | 10.08 x 4.07 | Main level | ||
| Bath (# pieces 1-6) | 10.08 x 4.07 | Main level | ||
| Bedroom | 10.07 x 10.10 + jut | Main level | ||
| Dining room | 11.8 x 14.07 | Main level | ||
| Ensuite (# pieces 2-6) | 5.07 x 5.08 | Main level | ||
| Kitchen | 14.02 x 13.7 | Main level | ||
| Laundry room | 11.03x14.04 | Basement | ||
| Living room | 17.09 x 14.06 | Main level | ||
| Other | 10.07 x 10.08 + jut | Basement | ||
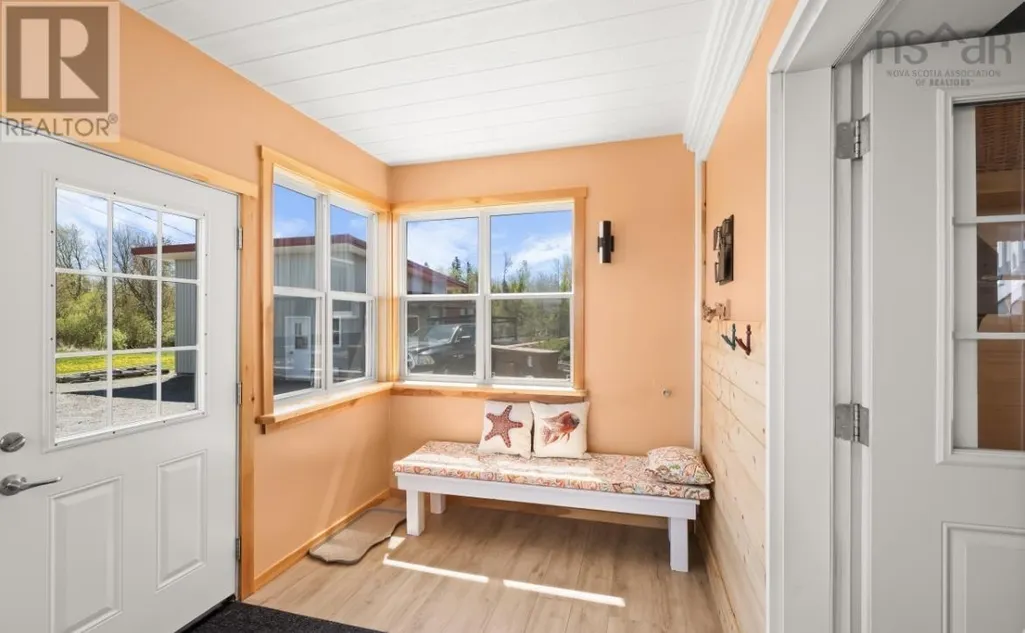
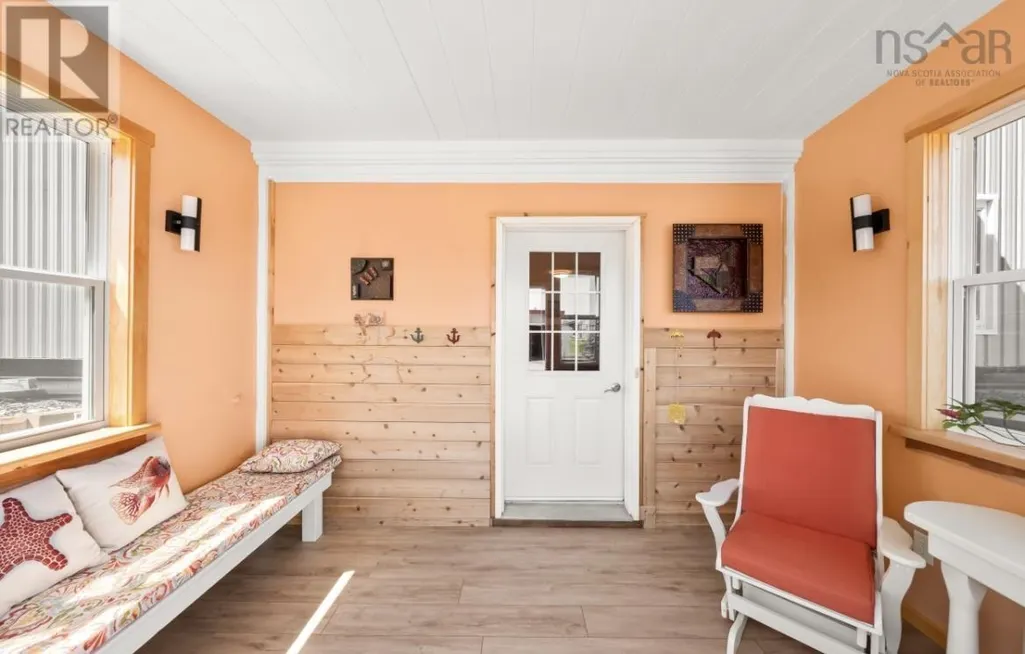
| Porch | 12.03 x 7.08 | Basement | ||
| Primary Bedroom | 11.10 x 12.07 | Main level | ||
| Recreational, Games room | 19.11 x 15.01 | Basement | ||
| Utility room | 9.05 x 6.07 | Basement |
Amenities
- Views
- New Construction
- Adult 55+
- Lease To Own
- No Strata Fees
- Furnished
- Primary On Main
- Air Conditioning
- Seller Finance
- Green
- Fixer Upper
- Horse
- Golf
- Fireplace
- Deck
- Garage
- Basement
- Pool

Property vs Single Family Average in B0K 1L0
Price
Year Built
In The Neighbourhood
Pugwash
$ 249,900
- Type
- Single Family
- Size
- 2,300 SqFt
- Rooms
- 1 Beds + 2 Baths
RE/MAX County Line Realty Ltd.
Pugwash
$ 1,125,000
- Type
- Single Family
- Size
- 3,371 SqFt
- Rooms
- 3 Beds + 2 Baths
Coldwell Banker Performance Realty
Pugwash
$ 329,900
- Type
- Single Family
- Size
- 1,196 SqFt
- Rooms
- 2 Beds + 2 Baths
Coldwell Banker Performance Realty
Pugwash
$ 169,500
- Type
- Single Family
- Size
- 652 SqFt
- Rooms
- 2 Beds + 1 Baths
Royal LePage Cumberland Realty Ltd.
Pugwash
$ 289,900
- Type
- Single Family
- Size
- 818 SqFt
- Rooms
- 2 Beds + 1 Baths
Coldwell Banker Performance Realty
Pugwash
$ 642,000
- Type
- Single Family
- Size
- 1,558 SqFt
- Rooms
- 2 Beds + 1.5 Baths
Keller Williams Select Realty (Truro)
Pugwash
$ 699,900
- Type
- Single Family
- Size
- 1,980 SqFt
- Rooms
- 3 Beds + 2 Baths
Royal LePage Cumberland Realty Ltd.
Pugwash
$ 199,000
- Type
- Single Family
- Size
- 2,530 SqFt
- Rooms
- 4 Beds + 2.5 Baths
Mystic Coast Realty Ltd.

 All information deemed reliable but not guaranteed. All properties are subject to prior sale, change or withdrawal. Neither listing broker(s) or information provider(s) shall be responsible for any typographical errors, misinformation, misprints and shall be held totally harmless. Listing(s) information is provided for consumer's personal, non-commercial use and may not be used for any purpose other than to identify prospective properties consumers may be interested in purchasing. The data relating