



















Address
227 Landry Lane, Upper Falmouth, NS
Price
$ 699,000
Property Attributes
- ID#202613693
- TypeSingle Family
- Listing Status Active
- MunicipalityUpper Falmouth
- CityUpper Falmouth
- AreaUpper Falmouth
- NeighbourhoodUpper Falmouth
- Postal CodeB0P 1P0
- Style
- Price$ 699,000
- Bedrooms2
- Bathrooms1
- Half Bathrooms1
- Sqr Footage1063
- Lot Size43.25 Acres
Data Source:
Canadian Real Estate Association (CREA)
Property Description
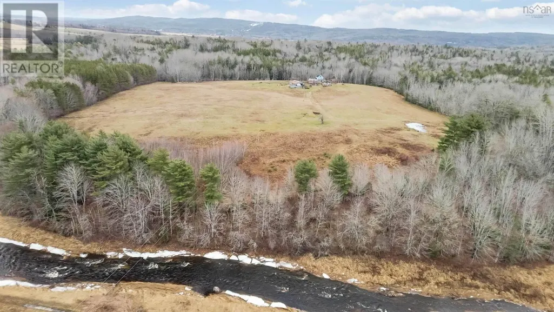
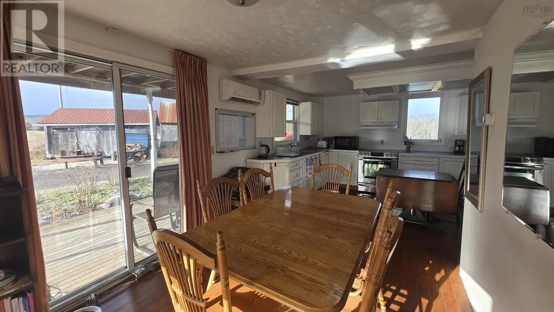
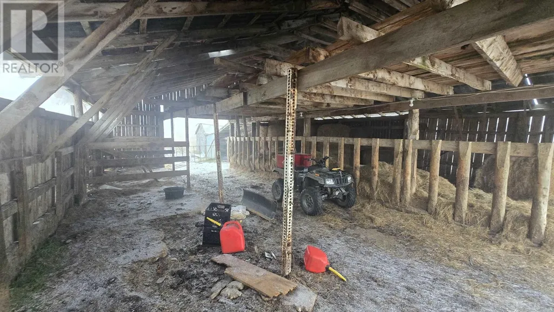
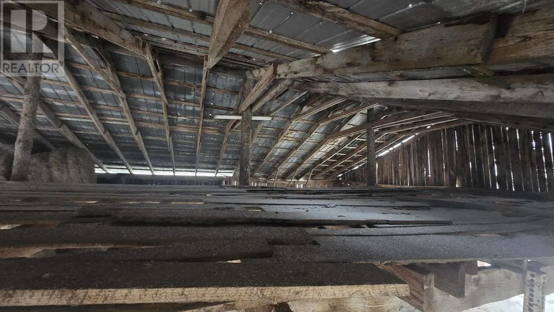
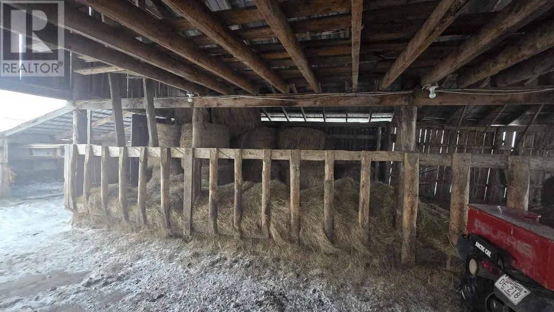
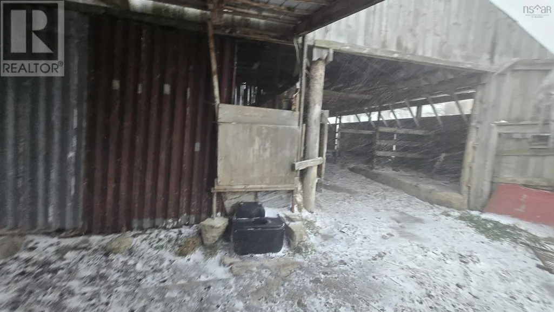
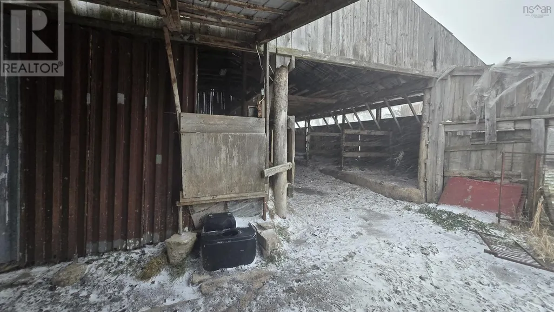
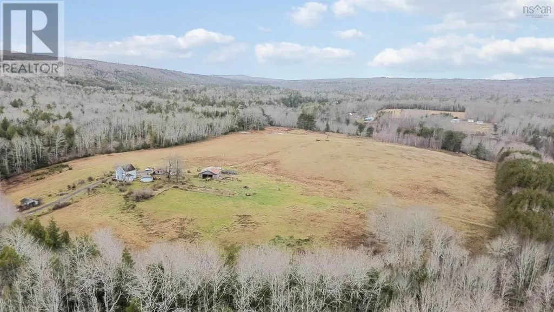
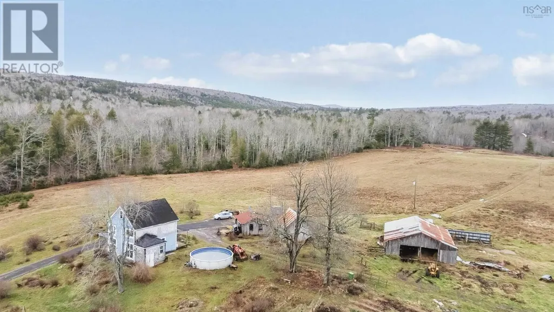
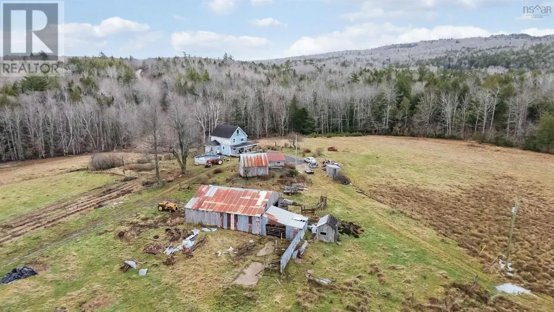
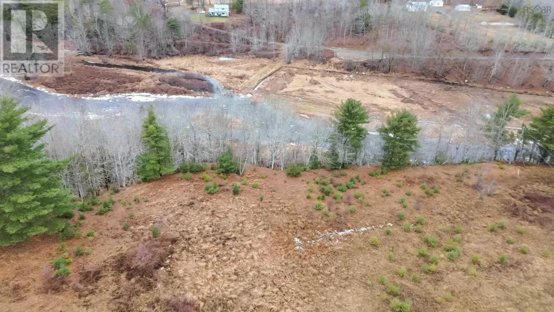
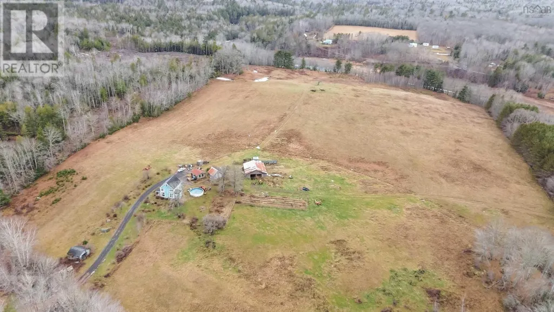
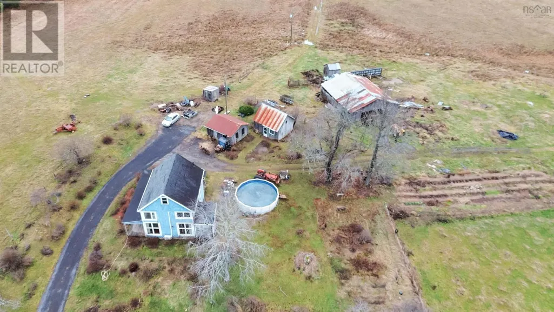
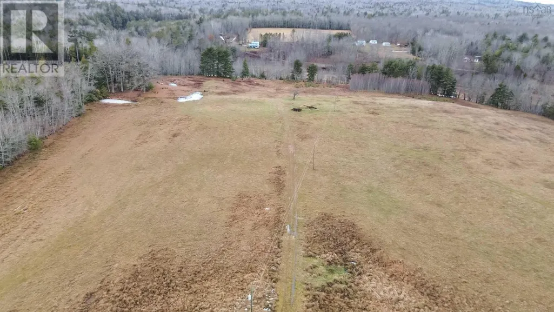
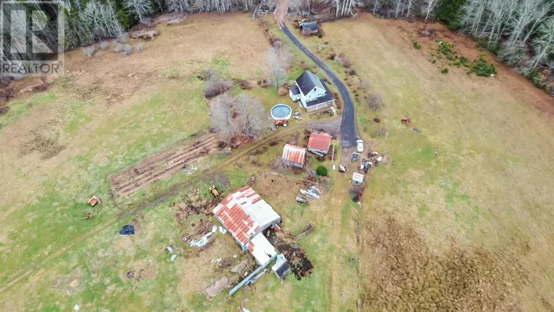
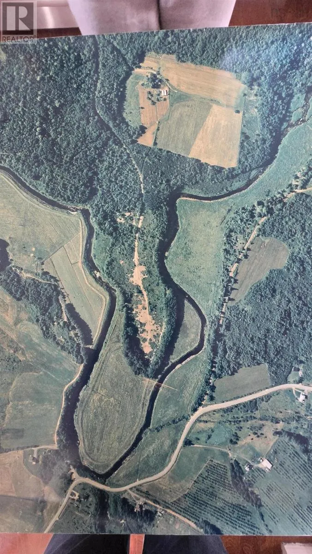
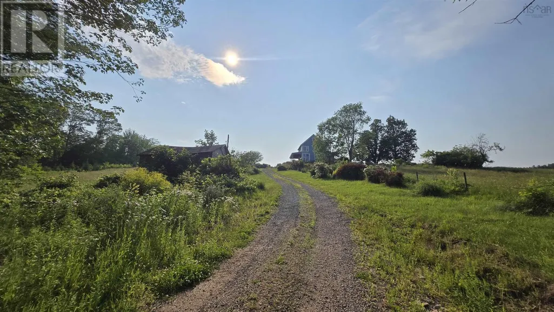
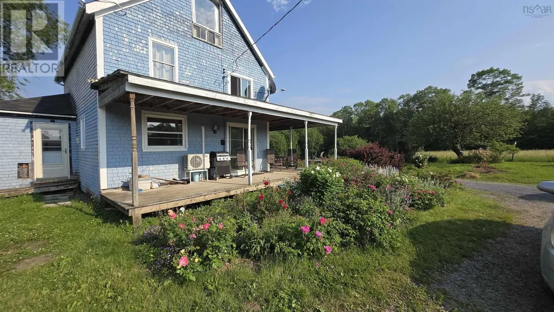
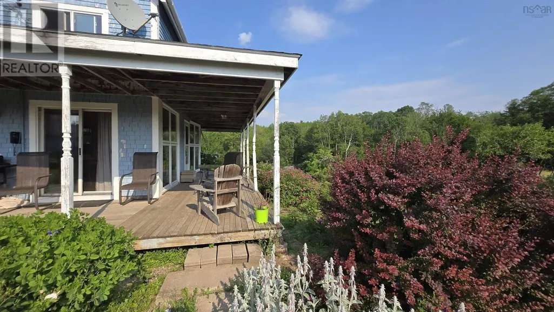
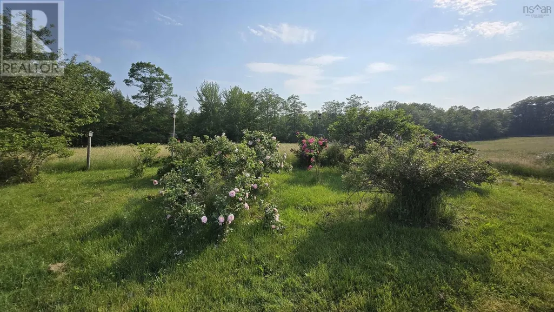
Spanning approximately 46 acres, with the majority zoned A2 (Agricultural Priority Two), this property offers a rare combination of productive farmland, extensive river frontage, and long-term potential. Approximately 18 acres of dyke land are included, and the property has recently operated as an active farm supporting roughly 25 head of cattle. A key feature is the over 1,000 feet of frontage along the Avon River West Branch, providing expansive views, privacy, and a striking natural setting. Whether continuing agricultural use, exploring forestry-related activities, or establishing a private rural estate, the land itself is the primary value driver. The scale and configuration of the parcel offer flexibility that is increasingly difficult to find. A 2-bedroom, 1.5-bathroom home is located on the property, offering immediate occupancy or a solid foundation for future renovations or enhancement. This is an excellent opportunity for those seeking significant land holdings, riverfront exposure, and long-term rural value. *Dykeland piece shown outlined on map awaiting migration and new PID (id:7434)
General Features
| Property Type | Single Family |
|---|---|
| CommunityName | Upper Falmouth |
| Building Appliances | Range, Dryer, Washer, Refrigerator |
| Building Cooling Type | Air Conditioned |
| Location Description | Tanner Frederick Rd to Landry Lane. House is at the end of the road. |
| Foundation Type | Concrete Block, Stone |
| Building Type | House |
| Ownership Type | Freehold |
| Building.StoriesTotal | 2 |
Interior Features
| Building Fireplace Present | False |
|---|---|
| Building Heating Type | Baseboard heaters, Heat Pump, Ductless, Hot Water |
| Building Heating Fuel | Wood |
| Basement Development | Unfinished |
| Basement Type | Full (Unfinished) |
| Construction Style Attachment | Detached |
| Flooring Type | Laminate, Wood, Tile |
| Living Area Range | 1063 |
| Bedrooms | 2 |
Exterior Features
| Pool Type | Above ground pool |
|---|---|
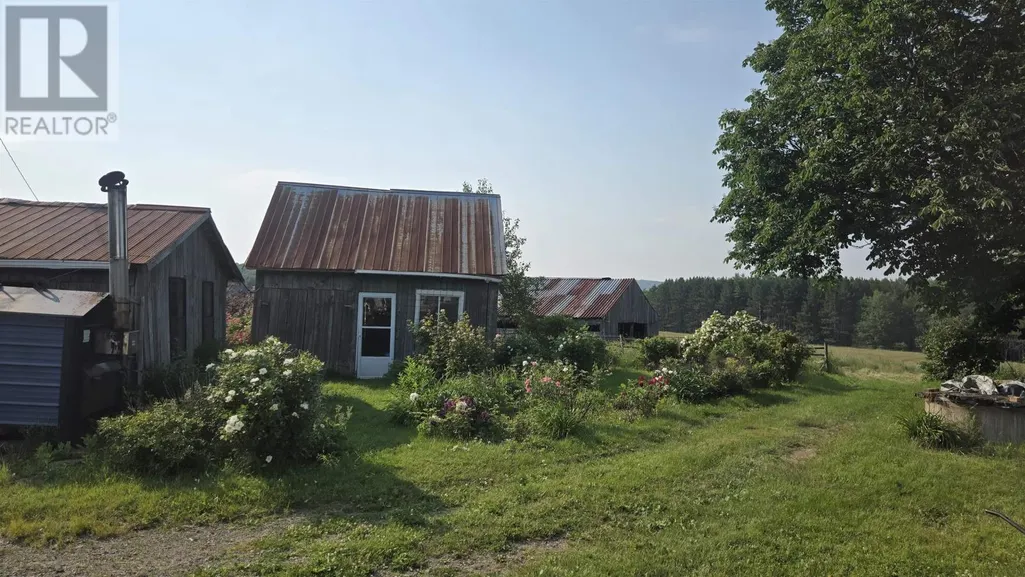
| Structure | Shed |
| Water Front Type | Waterfront on river |
| Sewer | Septic System |
| Exterior Finish | Wood shingles |
Room Details
| Room | Dimensions | Level | Flooring | Details |
|---|---|---|---|---|
| 2pc Bathroom | 2.9 x 7.2 | Main level | ||
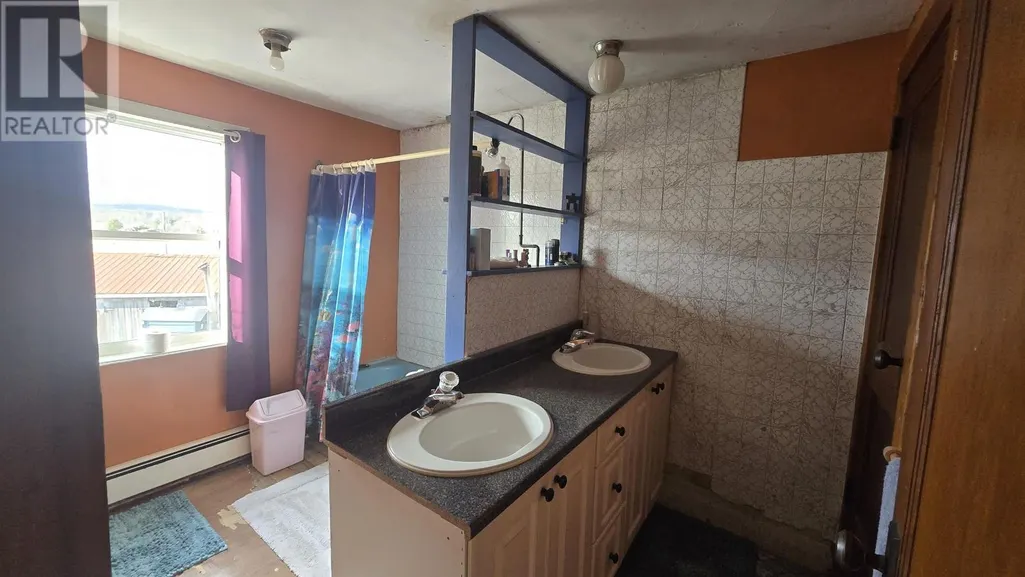
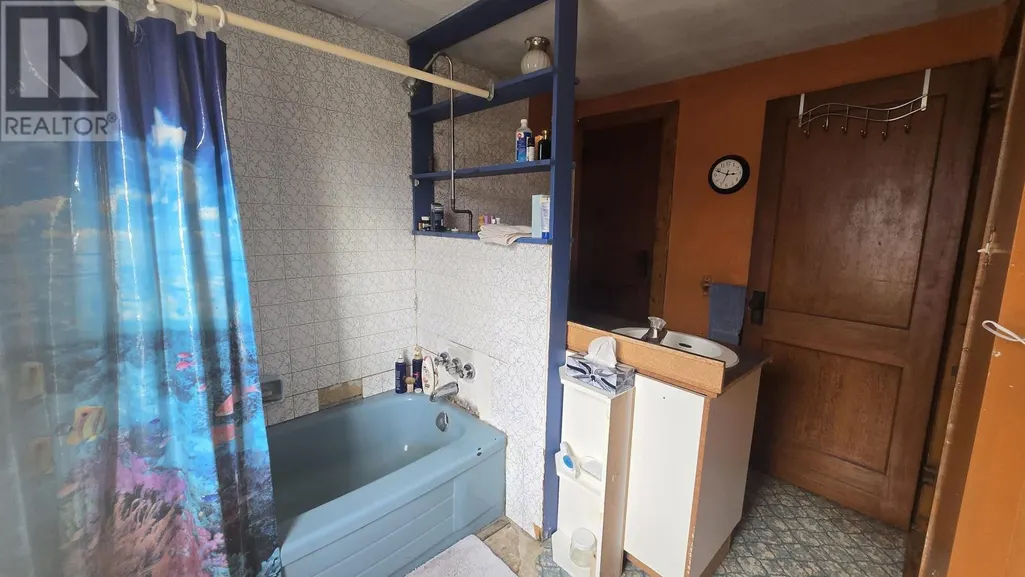
| 4pc Bathroom | 6.9 x 9.8 | Second level | ||
| Bath (# pieces 1-6) | 2.9 x 7.2 | Main level | ||
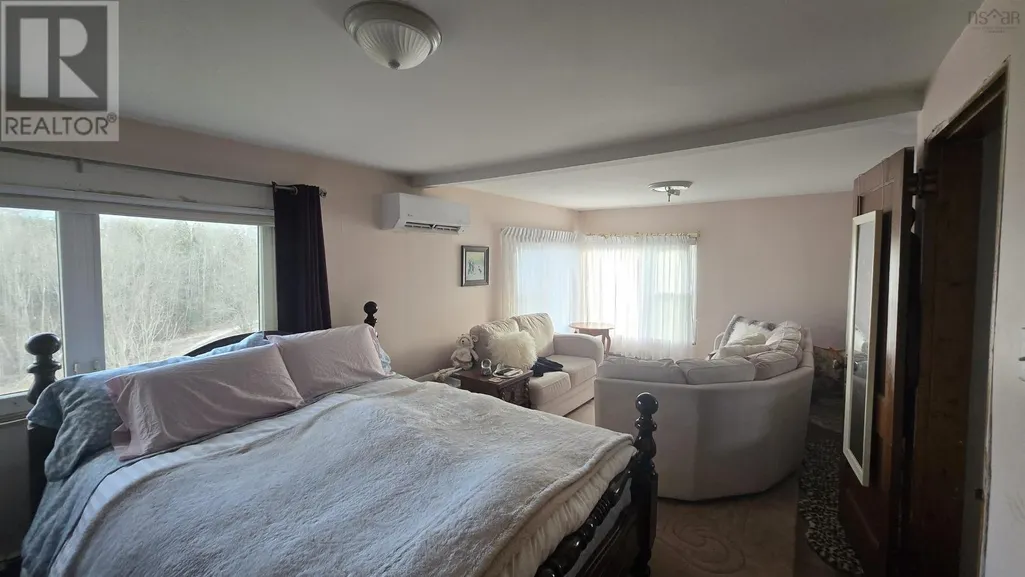
| Bedroom | 8 x 11 | Second level | ||
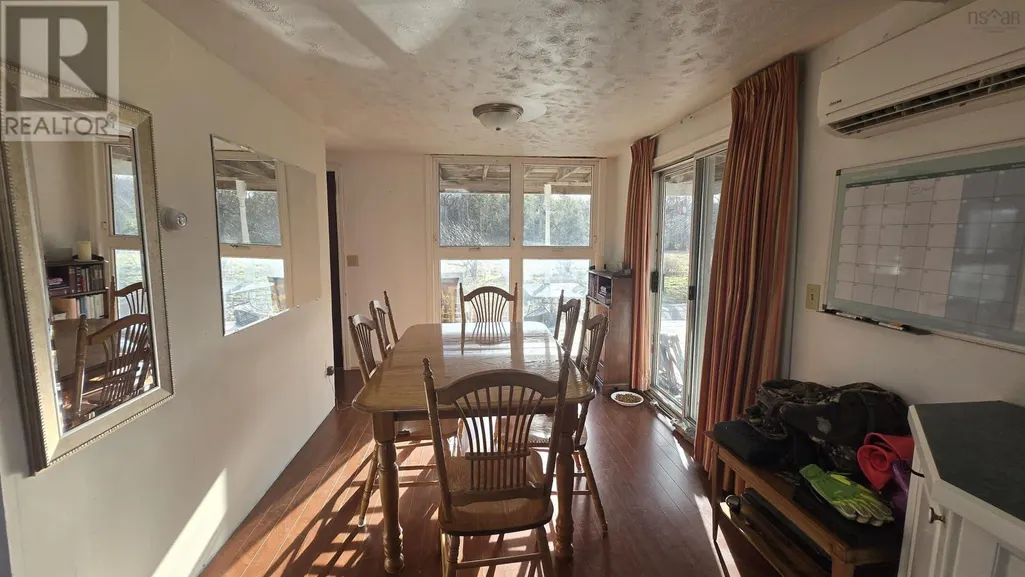
| Dining room | 12 x 12 | Main level | ||
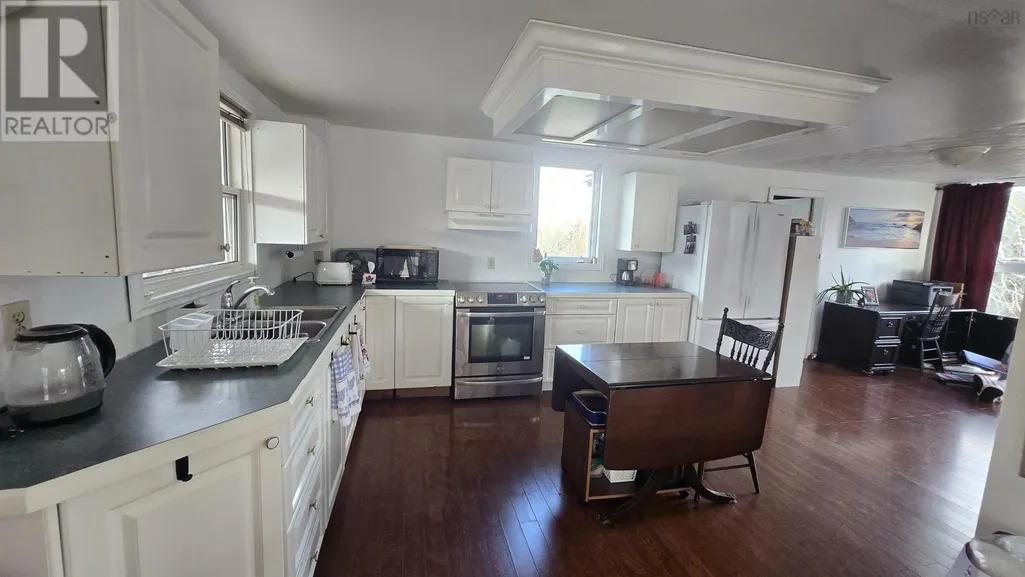
| Kitchen | 10 x 16 | Main level | ||
| Laundry room | 7.3 x 11 | Main level | ||
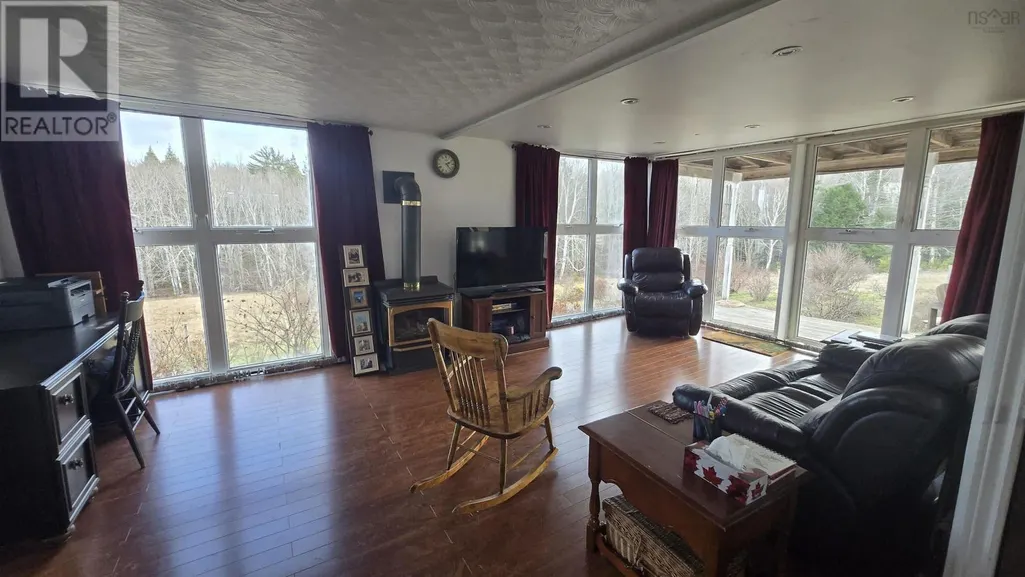
| Living room | 11 x 22 | Main level | ||
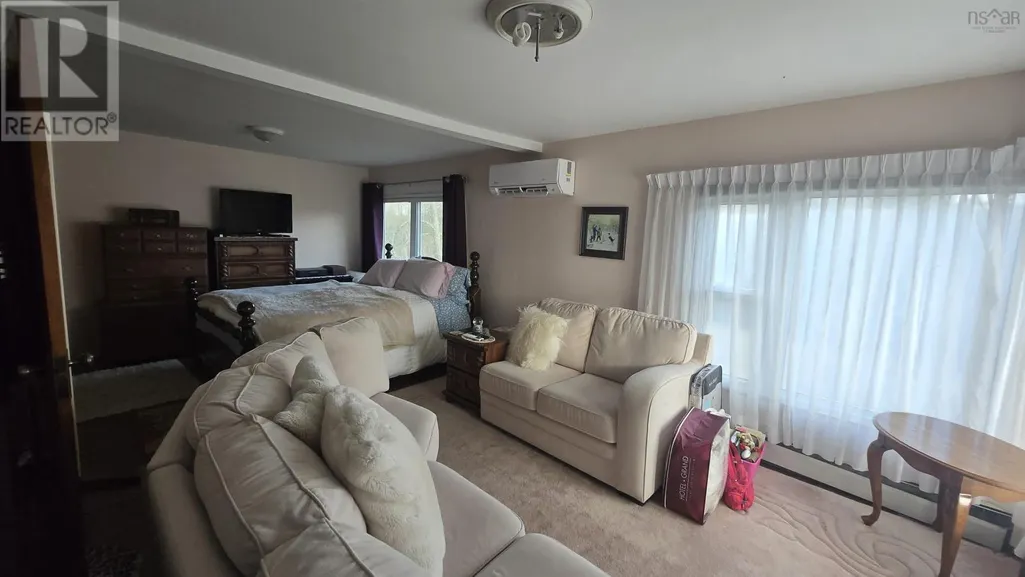
| Primary Bedroom | 12 x 22 | Second level |
Amenities
- Views
- New Construction
- Adult 55+
- Lease To Own
- No Strata Fees
- Furnished
- Primary On Main
- Air Conditioning
- Seller Finance
- Green
- Fixer Upper
- Horse
- Golf
- Fireplace
- Deck
- Garage
- Basement
- Pool

Property vs Single Family Average in B0P 1P0
Price

 All information deemed reliable but not guaranteed. All properties are subject to prior sale, change or withdrawal. Neither listing broker(s) or information provider(s) shall be responsible for any typographical errors, misinformation, misprints and shall be held totally harmless. Listing(s) information is provided for consumer's personal, non-commercial use and may not be used for any purpose other than to identify prospective properties consumers may be interested in purchasing. The data relating