

Address
11 Robinson Drive, Berwick, NS
Price
$ 494,900
Property Attributes
- ID#202614848
- Type
- Listing Status Active
- MunicipalityBerwick
- CityBerwick
- AreaBerwick
- NeighbourhoodBerwick
- Postal CodeB0P 1E0
- Style
- Year Built1989
- Price$ 494,900
- Bedrooms0+6
- Bathrooms2
- Half Bathrooms0
- Sqr Footage1026
- Lot Size0.2936 Acres
Data Source:
Canadian Real Estate Association (CREA)
Property Description
Investment opportunity in the heart of Berwick! Currently configured as a duplex with two self-contained 3-bedroom units, this property offers exceptional flexibility for investors, multi-generational families, or buyers seeking mortgage-helper income. With a layout that may lend itself to conversion back to a spacious single-family residence, the possibilities are worth exploring. Whether you choose to maintain the strong rental income, live in one unit while renting the other, or investigate future conversion potential, this property offers options to suit a variety of lifestyles and goals. Buyers are encouraged to conduct their own due diligence regarding any intended change of use. (id:7434)
General Features
| Features | Level |
|---|---|
| Community Features | Recreational Facilities, School Bus |
| Property Type | Single Family |
| CommunityName | Berwick |
| Amenities | Golf Course, Park, Playground, Public Transit, Shopping, Place of Worship |
| Building Appliances | Stove, Dishwasher, Dryer, Washer, Refrigerator |
| Building Cooling Type | Air Conditioned |
| Location Description | Commercial St, Berwick to South Street left on Robinson |
| Foundation Type | Poured Concrete |
| Building Type | Duplex |
| Ownership Type | Freehold |
| Building.StoriesTotal | 1 |
Interior Features
| Building Fireplace Present | False |
|---|---|
| Building Heating Type | Baseboard heaters, Heat Pump, Ductless |
| Building Heating Fuel | Electric |
| Construction Style Attachment | Side by side |
| Flooring Type | Carpeted, Laminate |
| Living Area Range | 1026 |
| Bedrooms | 0+6 |
Exterior Features
| Structure | Shed |
|---|---|
| Land Amenities | Golf Course, Park, Playground, Public Transit, Shopping, Place of Worship |
| Landscape Features | Landscaped |
| Sewer | Municipal sewage system |
| Exterior Finish | Vinyl |
Room Details
| Room | Dimensions | Level | Flooring | Details |
|---|---|---|---|---|
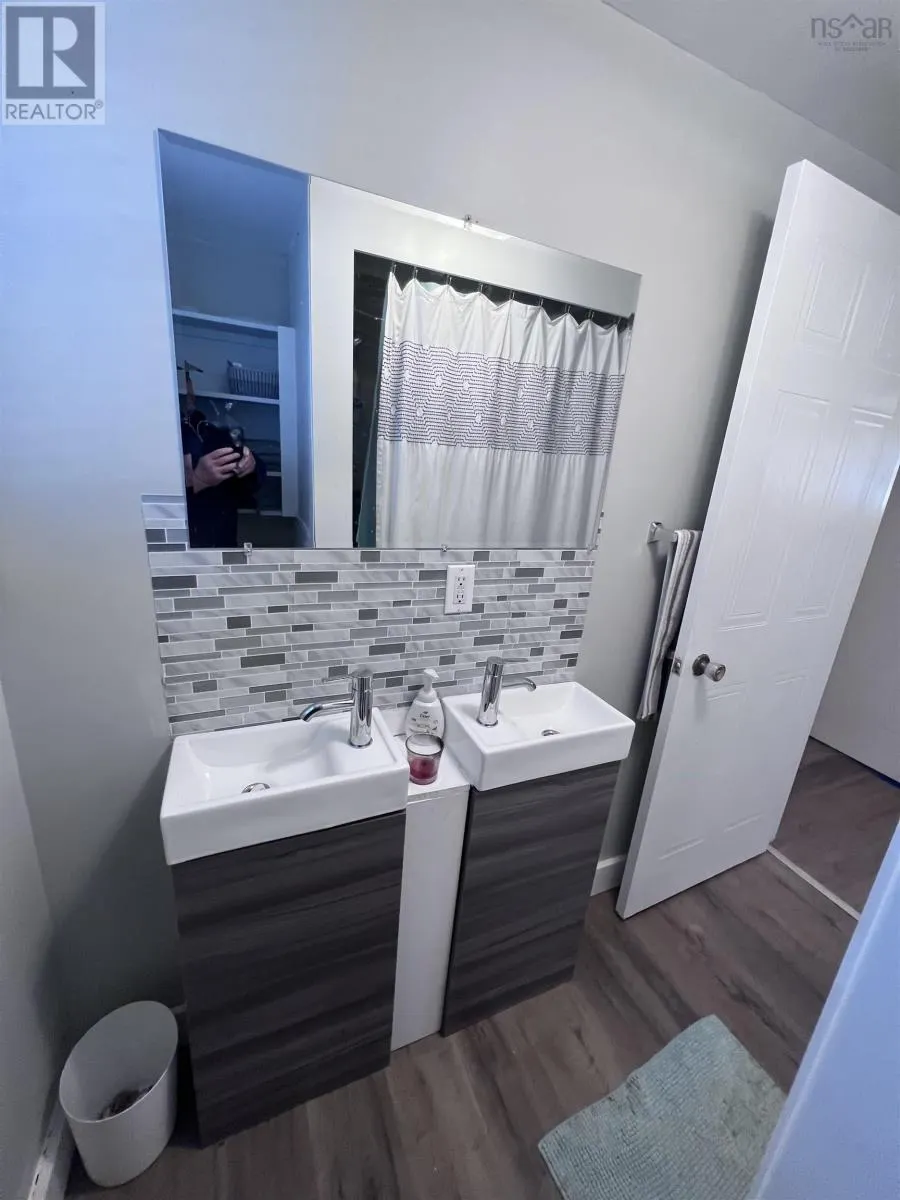
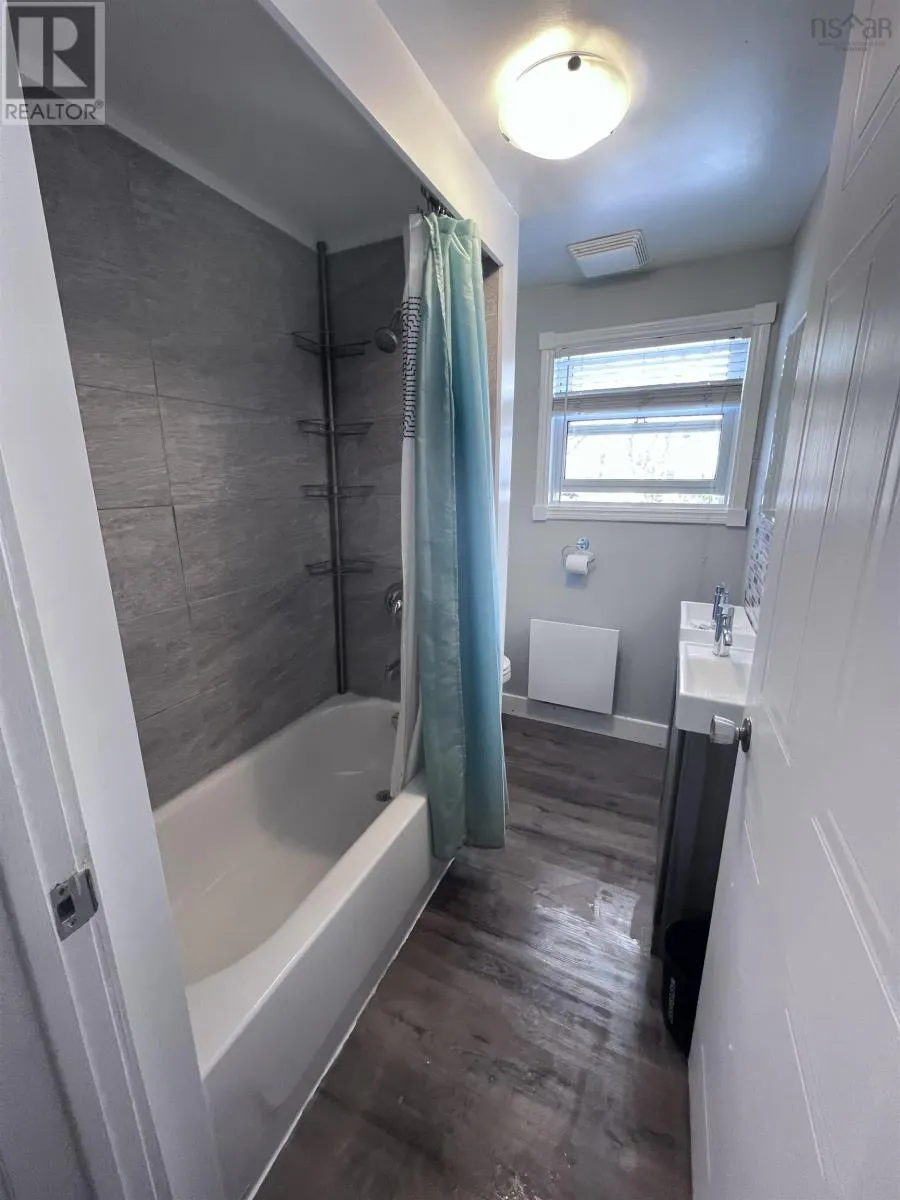
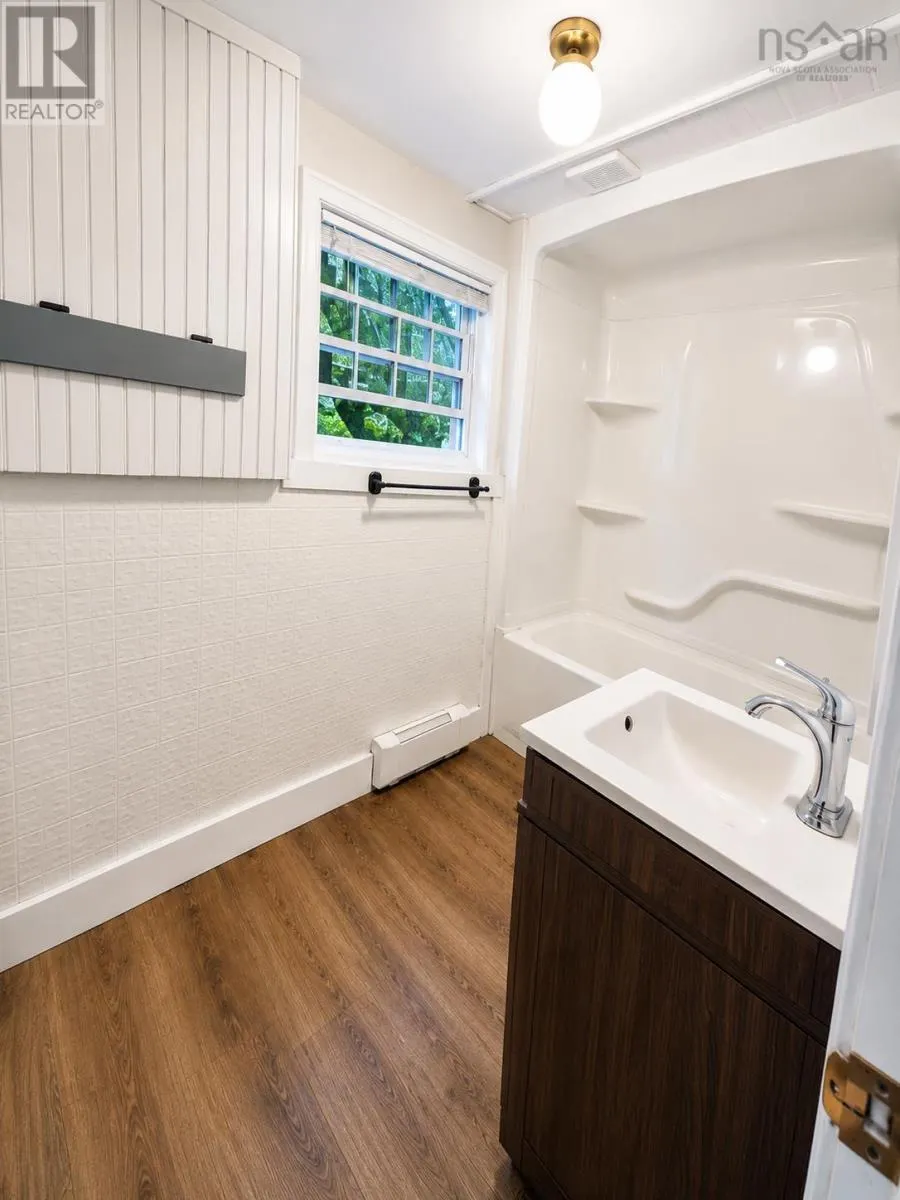
| 4pc Bathroom | 4.8 x 10.11 | Lower level | ||
| Bath (# pieces 1-6) | 4.8 x 10.11 | Lower level | ||
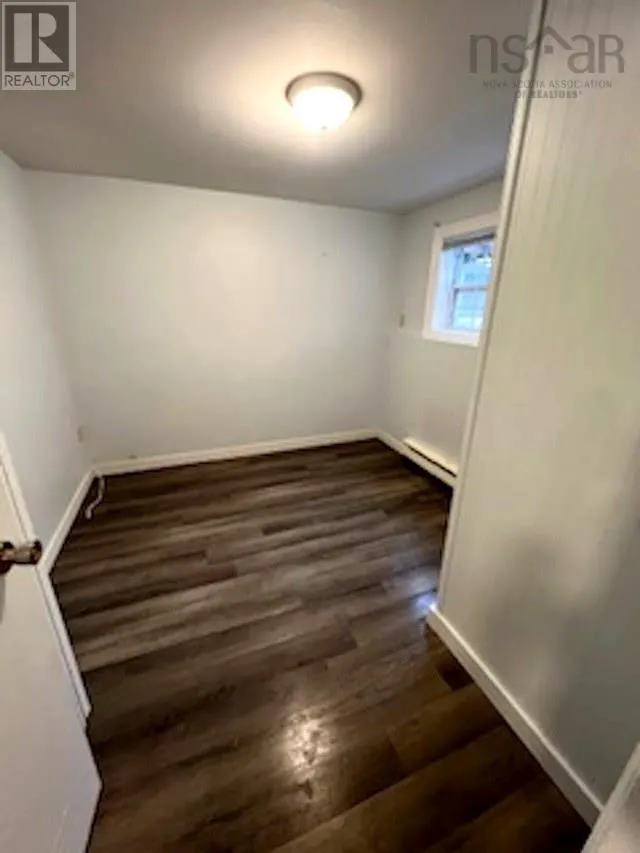
| Bedroom | 8.10 x 10.2 | Lower level | ||
| Dining room | 12.5 x 12.9 | Main level | ||
| Eat in kitchen | 22 ft ,8 in x 12 ft ,2 in | Main level | 12 ft ,2 in | |
| Foyer | 10 ft ,8 in x 6 ft ,6 in | Main level | 6 ft ,6 in | |
| Kitchen | 5.11 x 12.8 | Main level | ||
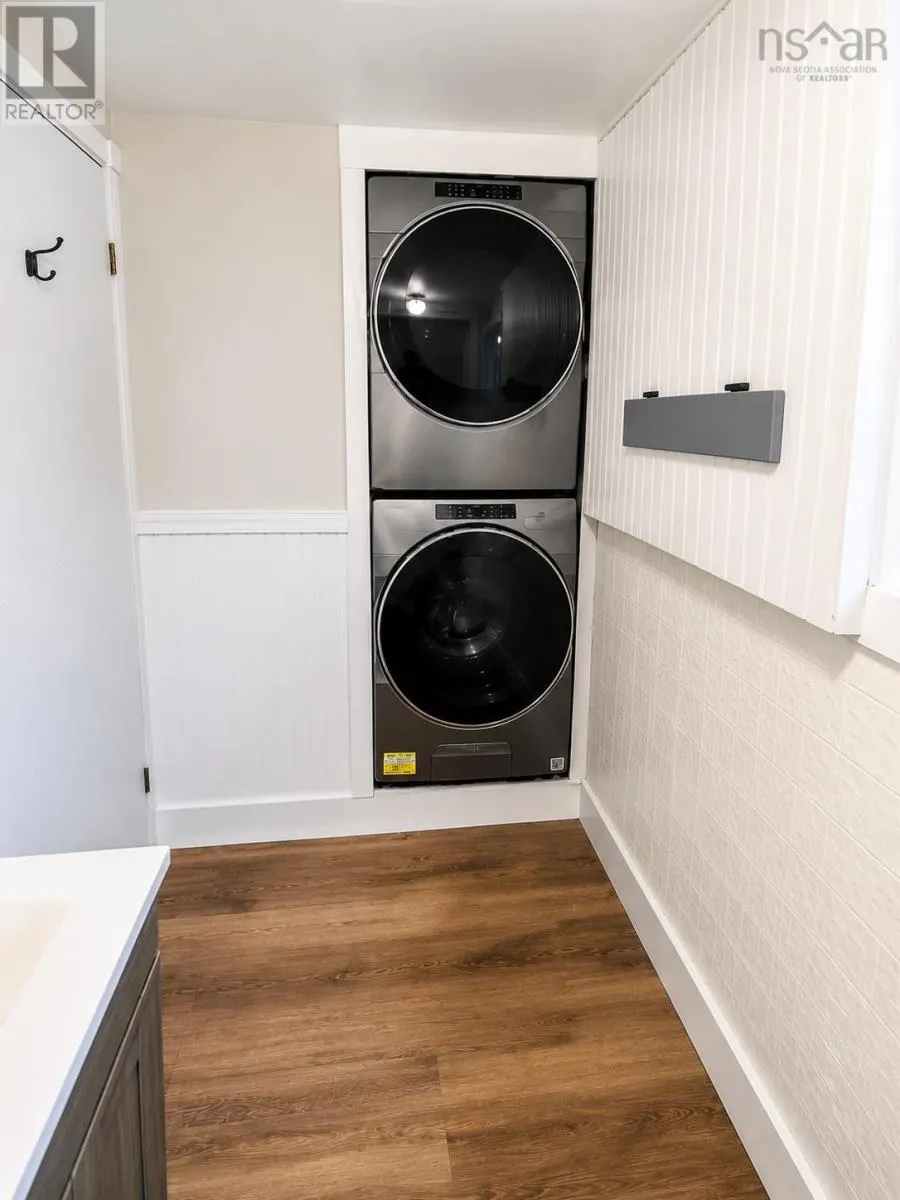
| Laundry room | 12 ft ,2 in x 6 ft ,11 in | Main level | 6 ft ,11 in | |
| Living room | 11.11 x 22.9 | Main level | ||
| Mud room | 8 ft ,11 in x 6 ft ,8 in | Main level | 6 ft ,8 in | |
| Office | 12 ft x 9 ft | Main level | 9 ft | |
| Primary Bedroom | 10.11 x 10.8 | Lower level |
Amenities
- Views
- New Construction
- Adult 55+
- Lease To Own
- No Strata Fees
- Furnished
- Primary On Main
- Air Conditioning
- Seller Finance
- Green
- Fixer Upper
- Horse
- Golf
- Fireplace
- Deck
- Garage
- Basement
- Pool

Property vs Average in B0P 1E0
Price
Year Built

 All information deemed reliable but not guaranteed. All properties are subject to prior sale, change or withdrawal. Neither listing broker(s) or information provider(s) shall be responsible for any typographical errors, misinformation, misprints and shall be held totally harmless. Listing(s) information is provided for consumer's personal, non-commercial use and may not be used for any purpose other than to identify prospective properties consumers may be interested in purchasing. The data relating