
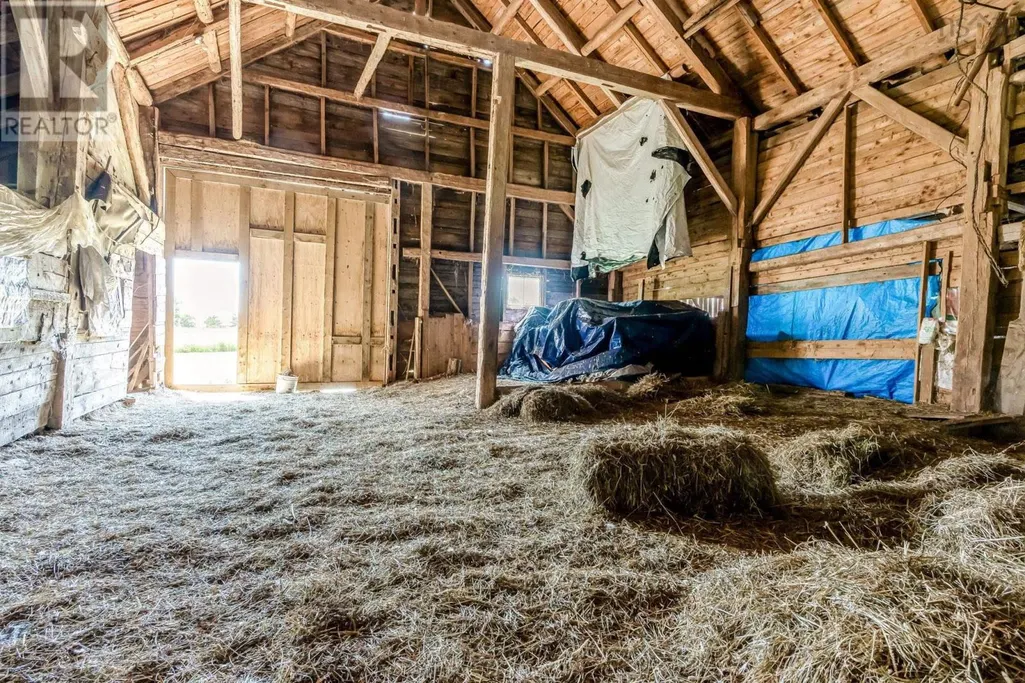
Address
1156 Inglisville Road, Inglisville, NS
Price
$ 525,000
Property Attributes
- ID#202616879
- TypeSingle Family
- Listing Status Active
- MunicipalityInglisville
- CityInglisville
- AreaInglisville
- NeighbourhoodInglisville
- Postal CodeB0S 1M0
- Style
- Price$ 525,000
- Bedrooms4
- Bathrooms1
- Half Bathrooms0
- Sqr Footage2100
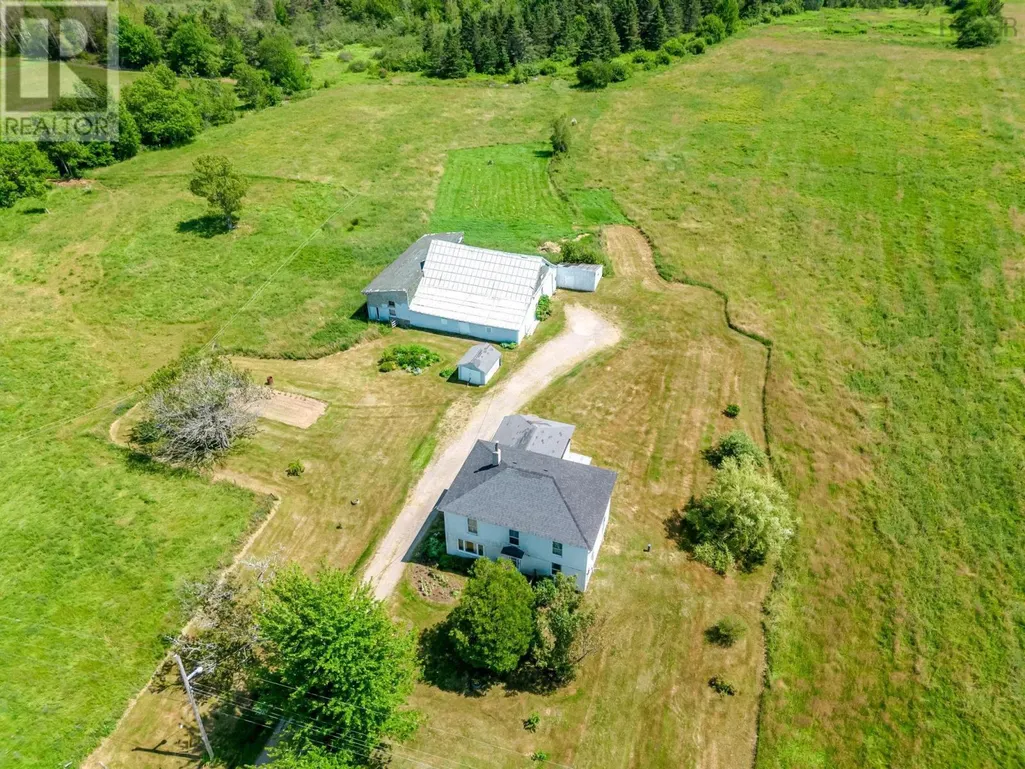
- Lot Size173.9374 Acres
Data Source:
Canadian Real Estate Association (CREA)
Property Description
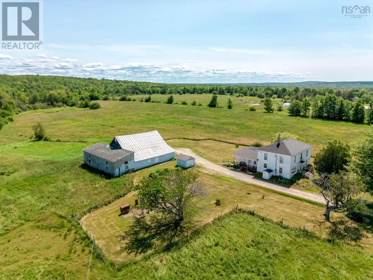
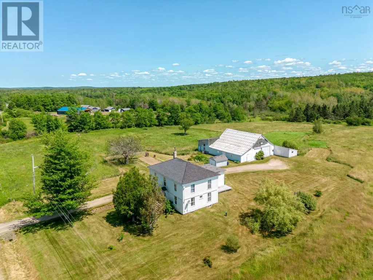
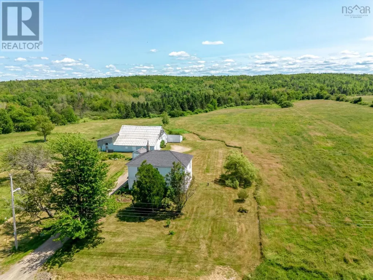
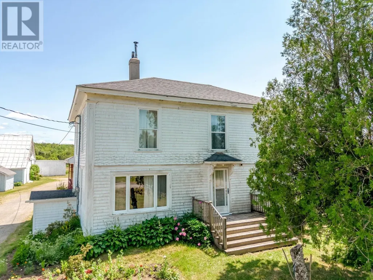
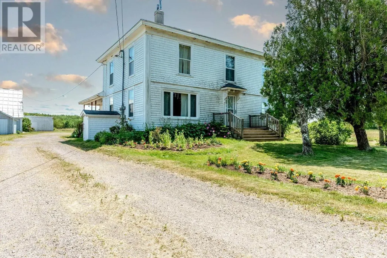
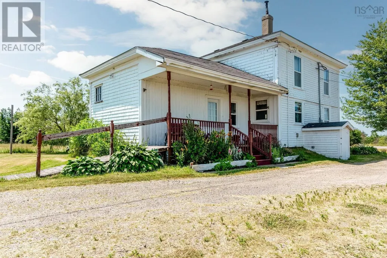
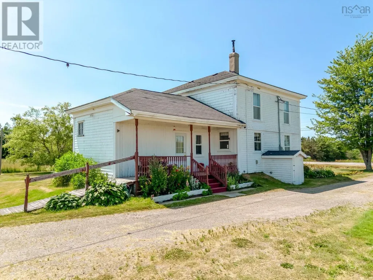
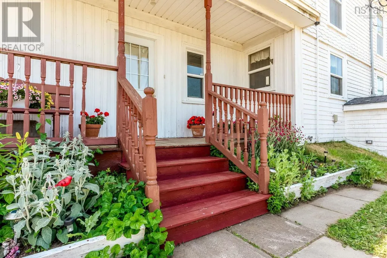
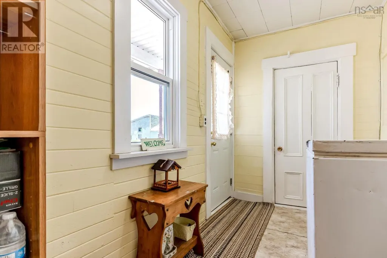
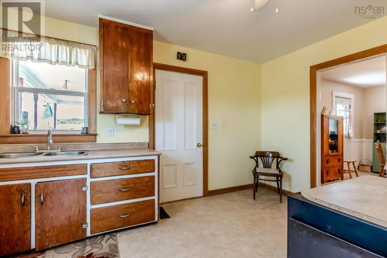
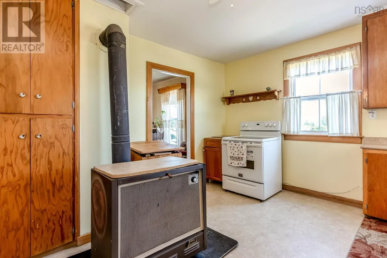
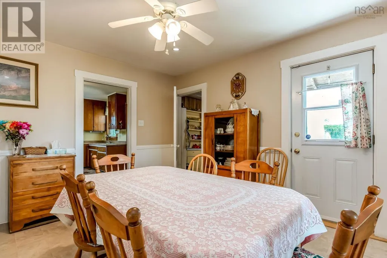
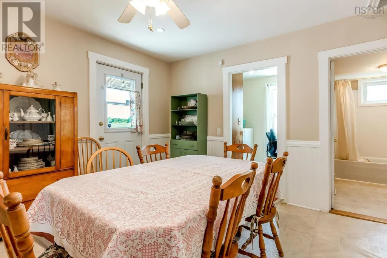
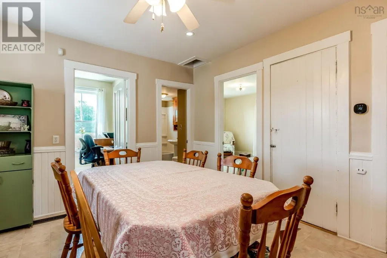
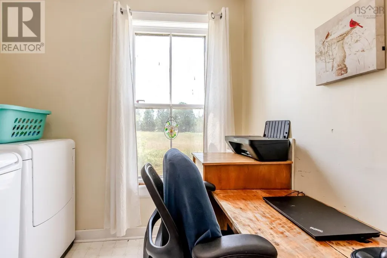
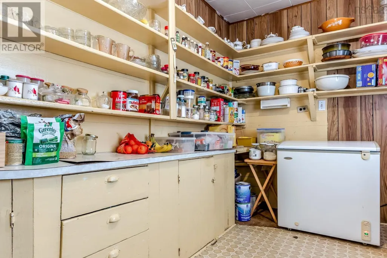
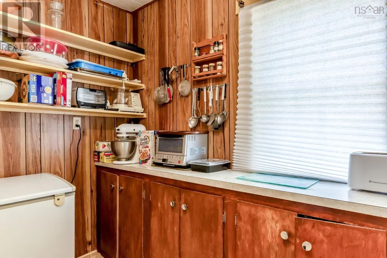
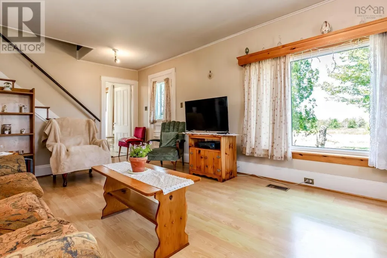
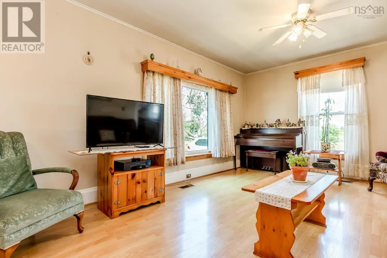
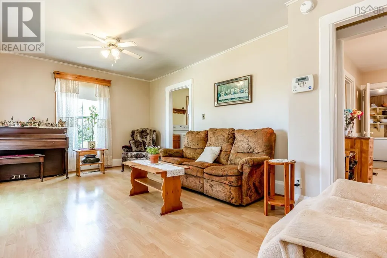
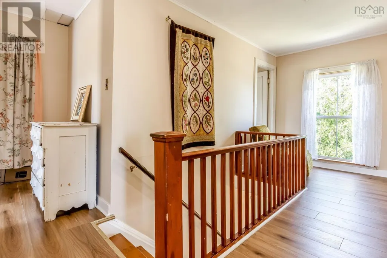
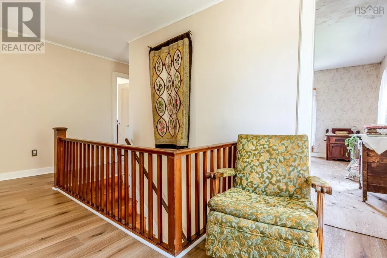
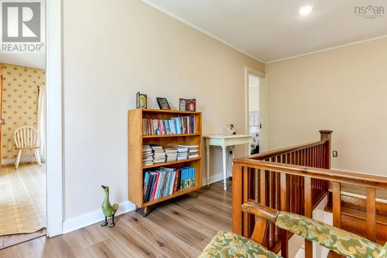
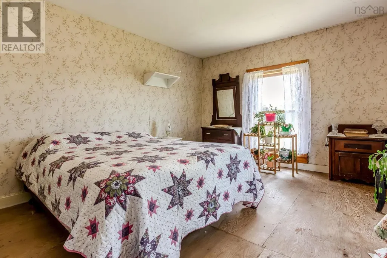
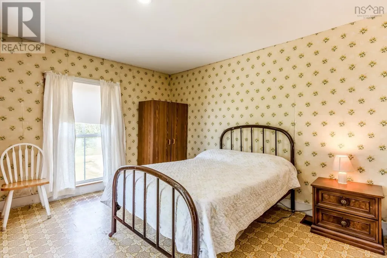
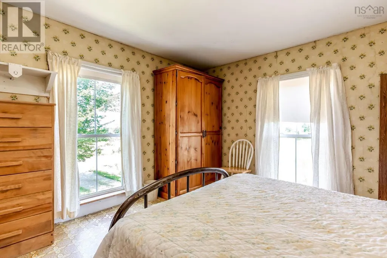
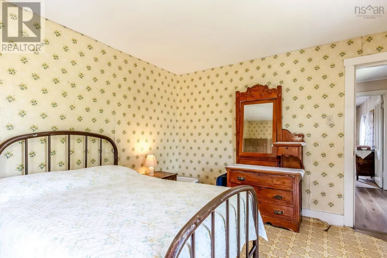
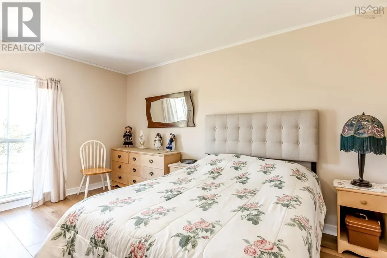
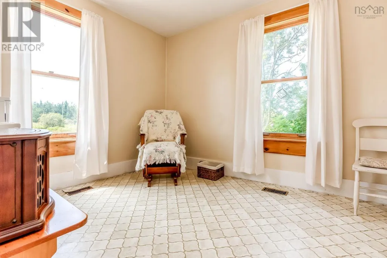
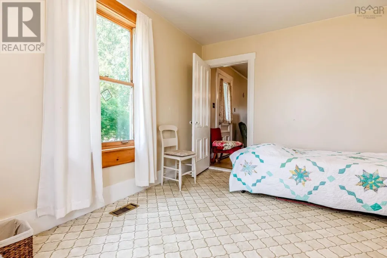
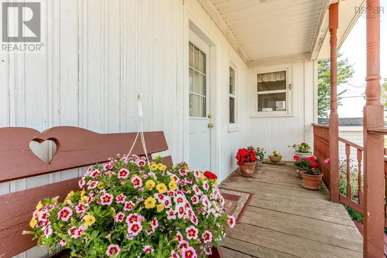
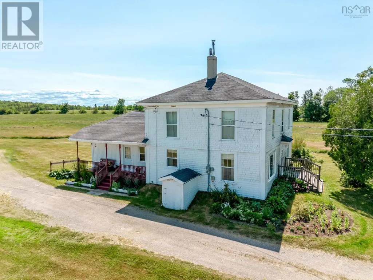
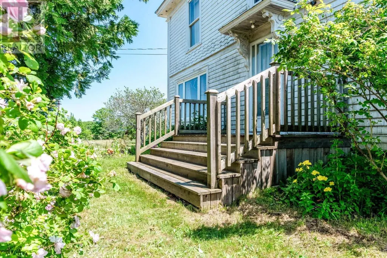
Picture yourself starting each morning surrounded by 174 acres of peaceful countryside in beautiful Inglisville. Whether it's sipping coffee on the porch, exploring your own land, or simply enjoying the slower pace of country life, this property offers the space to truly settle in. Inside, you'll find a warm and welcoming layout with both a cozy living room and separate family room, a spacious pantry, and the convenience of a main floor office/laundry room. Upstairs, four generous bedrooms plus a versatile den provide plenty of room for family, hobbies, or working from home. A ducted heat pump keeps the home comfortable year round, while a partial roof update completed in 2024 adds peace of mind. If you've been dreaming of wide open spaces and a home with room for everyone, this countryside retreat is ready to welcome you. (id:7434)
General Features
| Property Type | Single Family |
|---|---|
| CommunityName | Inglisville |
| Building Age | 170 years |
| Building Cooling Type | Heat Pump |
| Location Description | From Crisp turn onto Inglisville road, home is on the left |
| Foundation Type | Stone |
| Building Type | House |
| Ownership Type | Freehold |
| Building.StoriesTotal | 2 |
Interior Features
| Building Fireplace Present | False |
|---|---|
| Building Heating Type | Heat Pump |
| Building Heating Fuel | Electric |
| Basement Type | Full |
| Construction Style Attachment | Detached |
| Flooring Type | Laminate, Vinyl |
| Living Area Range | 2100 |
| Bedrooms | 4 |
Exterior Features
| Sewer | Septic System |
|---|---|
| Exterior Finish | Vinyl |
Room Details
| Room | Dimensions | Level | Flooring | Details |
|---|---|---|---|---|
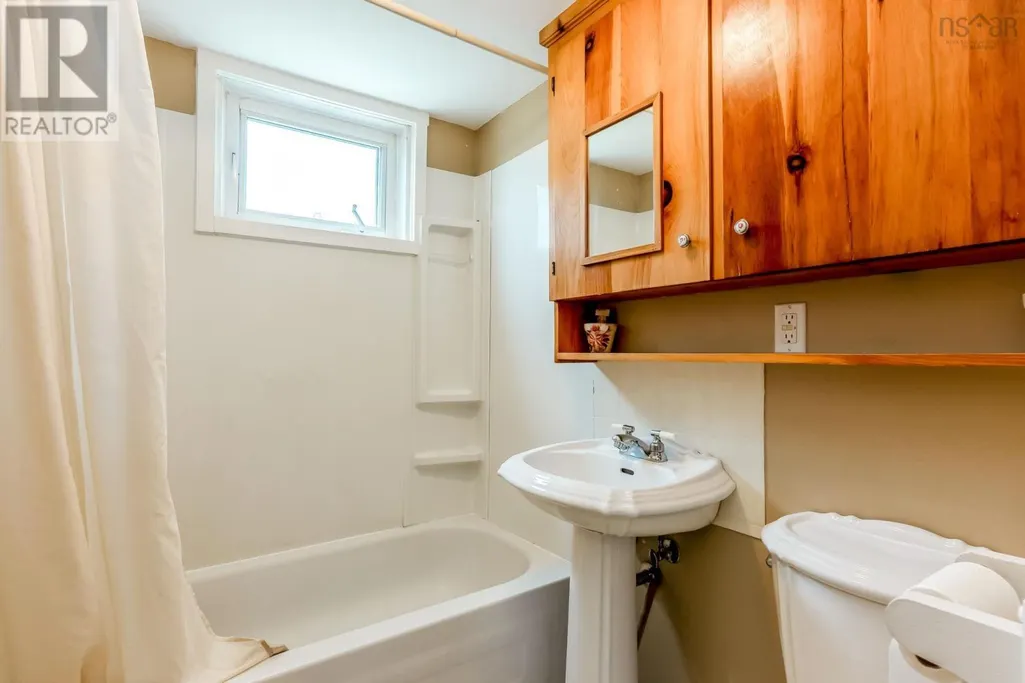
| 4pc Bathroom | 5.7x8.2 | Main level | ||
| Bath (# pieces 1-6) | 5.7x8.2 | Main level | ||
| Bedroom | 12.3x7.9 | Second level | ||
| Den | 7.11x12 | Second level | ||
| Dining room | 12x13.7 | Main level | ||
| Family room | 11.11x14 | Main level | ||
| Kitchen | 12x13.11 | Main level | ||
| Laundry room | 8.8x8.2 | Main level | ||
| Living room | 12x22 | Main level | ||
| Mud room | 11x5.10 | Main level | ||
| Primary Bedroom | 13.11x12 | Second level | ||
| Storage | 11x8.2 | Main level |
Amenities
- Views
- New Construction
- Adult 55+
- Lease To Own
- No Strata Fees
- Furnished
- Primary On Main
- Air Conditioning
- Seller Finance
- Green
- Fixer Upper
- Horse
- Golf
- Fireplace
- Deck
- Garage
- Basement
- Pool

Property vs Single Family Average in B0S 1M0
Price

 All information deemed reliable but not guaranteed. All properties are subject to prior sale, change or withdrawal. Neither listing broker(s) or information provider(s) shall be responsible for any typographical errors, misinformation, misprints and shall be held totally harmless. Listing(s) information is provided for consumer's personal, non-commercial use and may not be used for any purpose other than to identify prospective properties consumers may be interested in purchasing. The data relating