





Address
22163 Highway 7, Sheet Harbour, NS
Price
$ 680,000
Property Attributes
- ID#202619935
- TypeSingle Family
- Listing Status Active
- MunicipalitySheet Harbour
- CitySheet Harbour
- AreaSheet Harbour
- NeighbourhoodSheet Harbour
- Postal CodeB0J 3B0
- StyleBungalow
- Year Built1996
- Price$ 680,000
- Bedrooms3+1
- Bathrooms3
- Half Bathrooms0
- Sqr Footage3500
- Lot Size5.06 Acres
Data Source:
Canadian Real Estate Association (CREA)
Property Description
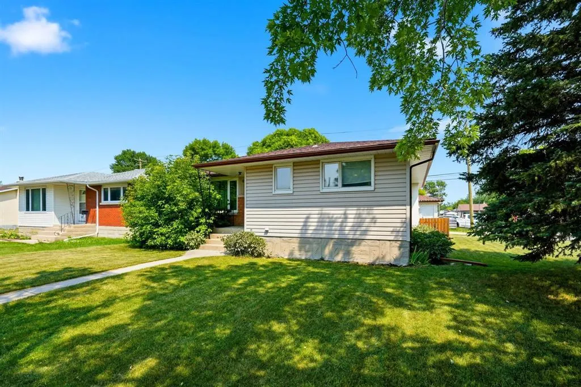
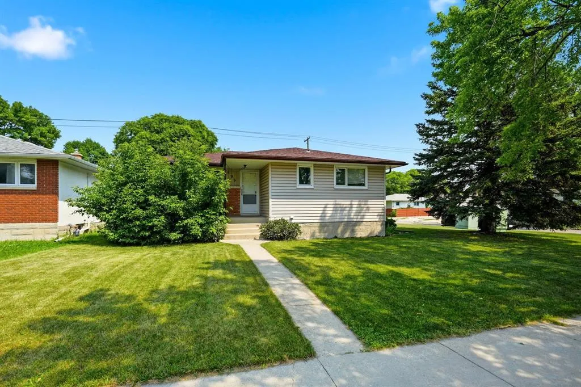
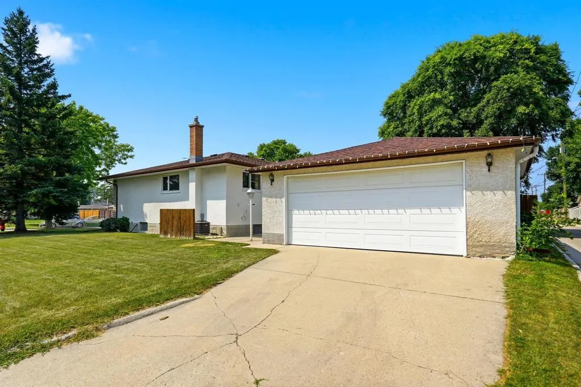
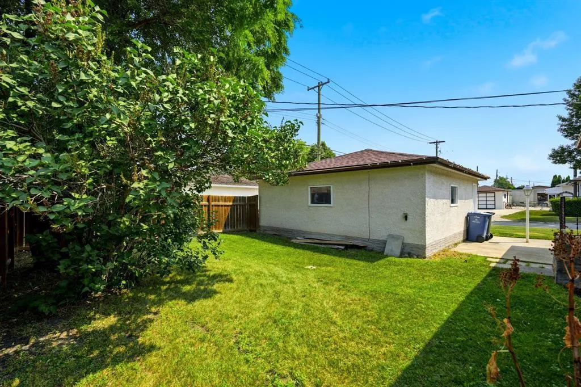
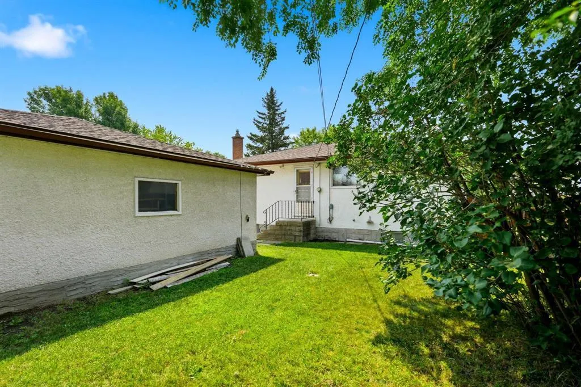
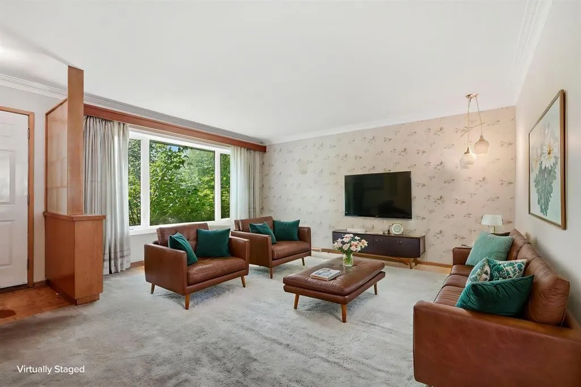
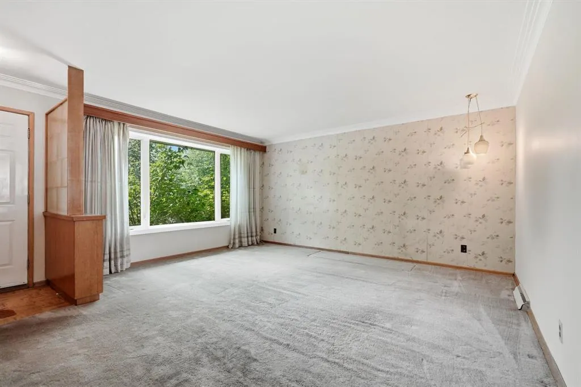
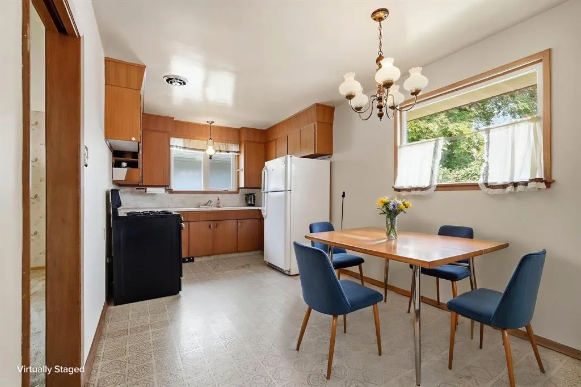
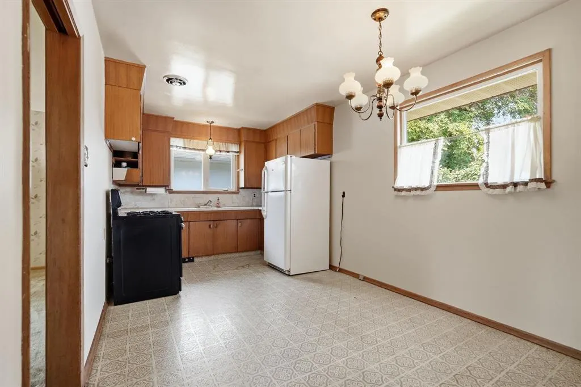
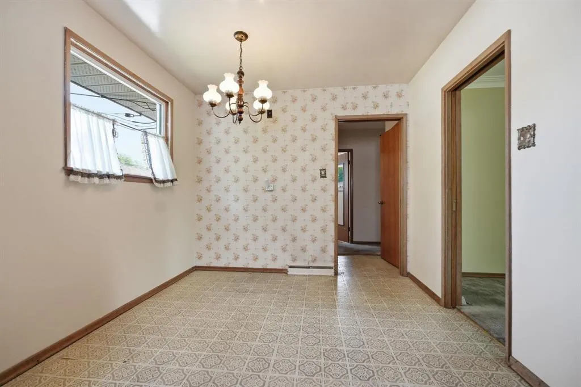
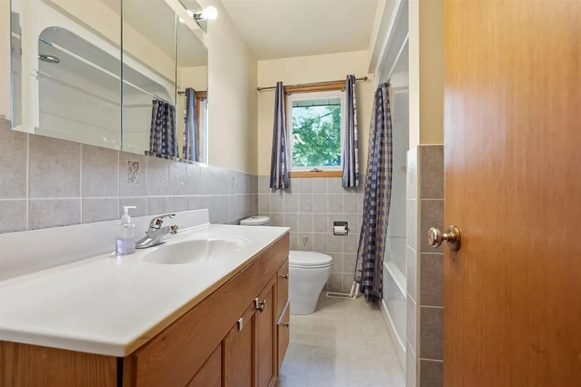
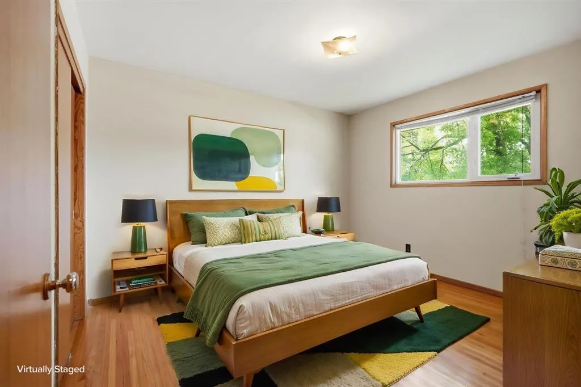
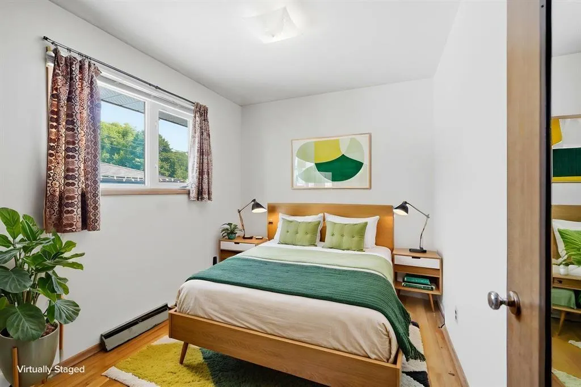
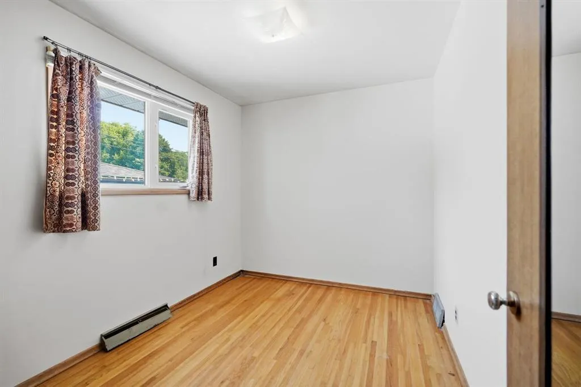
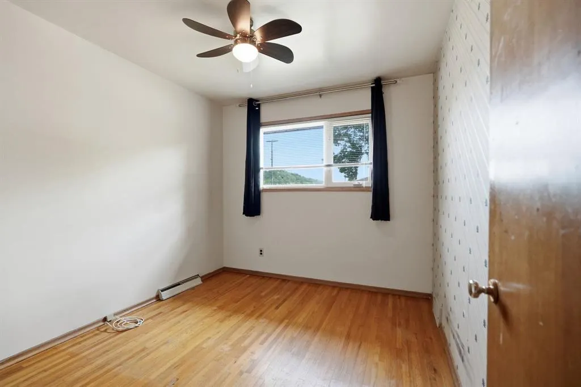
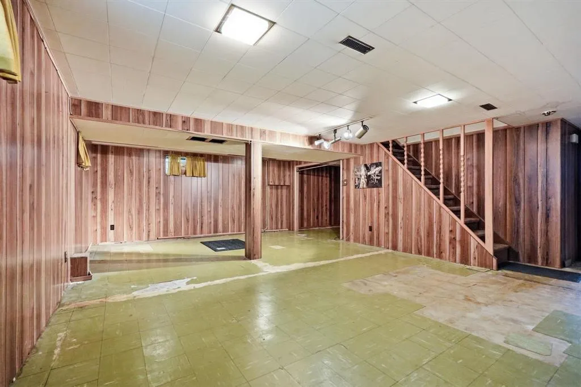
Perched atop a hill overlooking Sheet Harbour, this impressive property offers over 5 acres of land, beautiful harbour views, and more than 3,500 square feet of living space with 4 bedrooms and 3 bathrooms just minutes from all the amenities the village has to offer. Whether youre looking for room to grow, space to entertain, or the convenience of multi-generational living, this home has it all. The detached 24x40 garage features 10-foot ceilings, its own power meter, and plenty of room for vehicles, hobbies, or a workshop, while the baby barn provides additional outdoor storage. Step inside through the back entry into a spacious den or home office complete with a heat pump, and pellet stove, creating a comfortable space year-round. The homes thoughtful layout leads to a sunken living room with beautiful hardwood floors and lovely harbour views across the road. Just a few steps up, the large dining room houses a heat pump and access through sliding patio doors to the 8 x 12 sunroom the perfect place to enjoy the outdoors without the pests. The functional kitchen is accessible from two entry points and offers solid oak cabinetry, newer appliances, and a movable centre island, making it ideal for everyday living and entertaining. The main level also features a 3-piece bathroom, two generously sized bedrooms, and a spacious primary suite complete with a walk-in closet, 4-piece bath, and conveniently located laundry. The lower level adds even more versatility with a 575-square-foot secondary suite featuring its own bedroom, 4-piece bathroom, living room, dining area, and kitchen ideal for extended family, guests, or potential rental income. A large rec room, utility room, and ample storage space complete the basement. With its elevated setting, harbour views, spacious interior, detached garage, and over 5 acres of nature to enjoy, this exceptional property offers the perfect blend of privacy, comfort, and convenience on Nova Scotias beautiful Easter (id:7434)
General Features
| Features | Treed, Sloping, Walk-In Closet |
|---|---|
| Community Features | School Bus |
| Property Type | Single Family |
| CommunityName | Sheet Harbour |
| Amenities | Playground, Shopping, Place of Worship |
| Building Appliances | Central Vacuum, Range - Gas, Range - Electric, Dishwasher, Dryer - Electric, Washer, Microwave, Refrigerator |
| Building Architectural Style | Bungalow |
| Building Cooling Type | Air Conditioned |
| Location Description | Highway 7 to Sheet Harbour to posted sign |
| Foundation Type | Poured Concrete |
| Building Type | House |
| Ownership Type | Freehold |
| Building.StoriesTotal | 1 |
Interior Features
| Building Fireplace Present | False |
|---|---|
| Building Heating Type | Baseboard heaters, Heat Pump, Ductless, Hot Water, Radiant heat, Stove |
| Building Heating Fuel | Electric, Oil, Pellet |
| Basement Development | Finished |
| Basement Type | Full (Finished) |
| Construction Style Attachment | Detached |
| Flooring Type | Carpeted, Hardwood, Laminate, Vinyl |
| Living Area Range | 3500 |
| Bedrooms | 3+1 |
Exterior Features
| Structure | Shed |
|---|---|
| ViewType | Harbour |
| Land Amenities | Playground, Shopping, Place of Worship |
| Landscape Features | Partially landscaped |
| Sewer | Septic System |
| Exterior Finish | Vinyl |
Room Details
| Room | Dimensions | Level | Flooring | Details |
|---|---|---|---|---|
| 3pc Bathroom | 7 x | Main level | ||
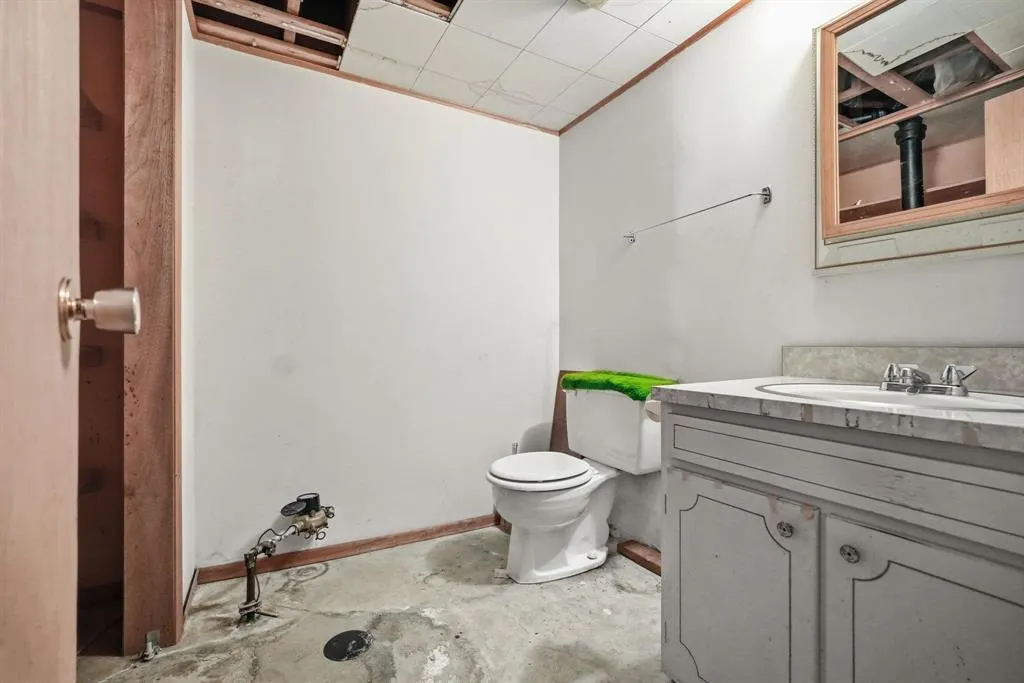
| 4pc Bathroom | 5 x 12 | Basement | ||
| 4pc Ensuite bath | 5 x 9 | Main level | ||
| Bedroom | 8 x 12 +J | Main level | ||
| Den | 15 x 20 | Lower level | ||
| Dining room | 11 x 13 | Main level | ||
| Eat in kitchen | 16 ft ,6 in x 9 ft ,5 in | Main level | 9 ft ,5 in | |
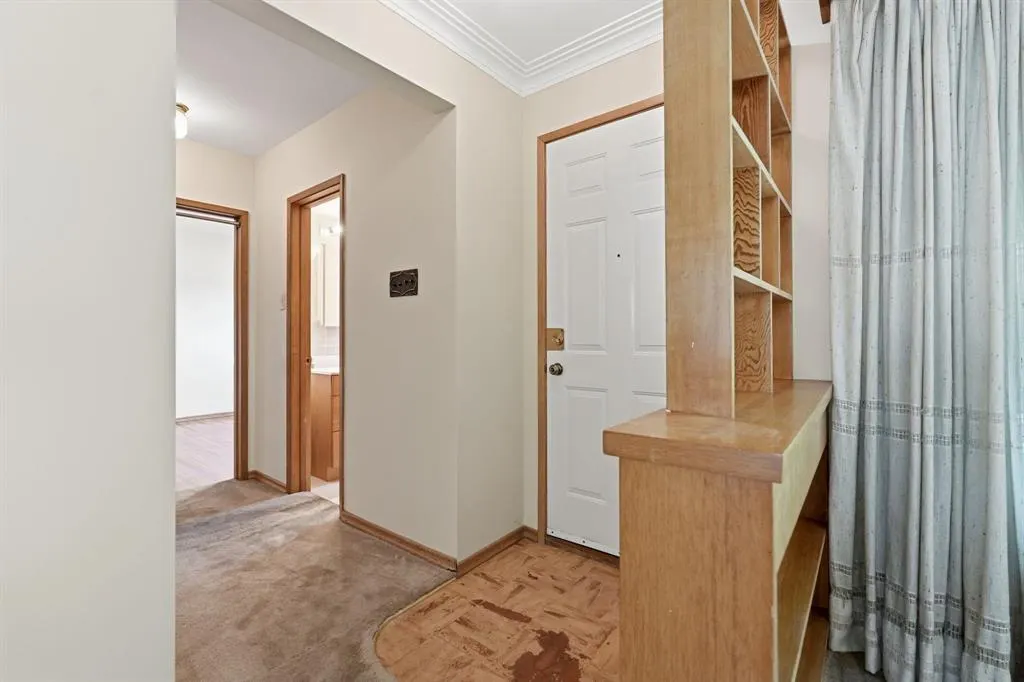
| Foyer | 4 x 6 | Main level | ||
| Kitchen | 12 x 13 | Main level | ||
| Living room | 13 x 21 | Main level | ||
| Primary Bedroom | 11 x 11 + 2 x 8 | Main level | ||
| Recreation room | 24 ft ,2 in x 16 ft ,2 in | Basement | 16 ft ,2 in | |
| Recreational, Games room | 18 x 25 + 5 x 14 | Basement | ||
| Storage | 5.10 x 7 | Basement | ||
| Sunroom | 7 x 11 | Main level | ||
| Utility room | 8 x 12 | Basement |
Amenities
- Views
- New Construction
- Adult 55+
- Lease To Own
- No Strata Fees
- Furnished
- Primary On Main
- Air Conditioning
- Seller Finance
- Green
- Fixer Upper
- Horse
- Golf
- Fireplace
- Deck
- Garage
- Basement
- Pool

Property vs Single Family Average in B0J 3B0
Price
Year Built
In The Neighbourhood
Sheet Harbour
$ 379,000
- Type
- Single Family
- Size
- 1,626 SqFt
- Rooms
- 3 Beds + 2 Baths
Century 21 Trident Realty Ltd.
Sheet Harbour
$ 201,000
- Type
- Single Family
- Size
- 1,710 SqFt
- Rooms
- 3 Beds + 2 Baths
Century 21 Trident Realty Ltd.
Sheet Harbour
$ 349,900
- Type
- Single Family
- Size
- 1,901 SqFt
- Rooms
- 5 Beds + 3 Baths
Keller Williams Select Realty
Sheet Harbour
$ 649,900
- Type
- Single Family
- Size
- 936 SqFt
- Rooms
- 2 Beds + 1 Baths
Century 21 Trident Realty Ltd.
Sheet Harbour
$ 267,500
- Type
- Single Family
- Size
- 1,795 SqFt
- Rooms
- 2 Beds + 2 Baths
Keller Williams Select Realty
Sheet Harbour
$ 249,900
- Type
- Single Family
- Size
- 2,574 SqFt
- Rooms
- 5 Beds + 1.5 Baths
Keller Williams Select Realty
Sheet Harbour
$ 359,900
- Type
- Single Family
- Size
- 1,626 SqFt
- Rooms
- 3 Beds + 1 Baths
Keller Williams Select Realty

 All information deemed reliable but not guaranteed. All properties are subject to prior sale, change or withdrawal. Neither listing broker(s) or information provider(s) shall be responsible for any typographical errors, misinformation, misprints and shall be held totally harmless. Listing(s) information is provided for consumer's personal, non-commercial use and may not be used for any purpose other than to identify prospective properties consumers may be interested in purchasing. The data relating