




Address
51086 305 Highway, St Claude, MB
Price
$ 525,000
Property Attributes
- ID#202620503
- TypeSingle Family
- Listing Status Active
- MunicipalitySt Claude
- CitySt Claude
- AreaR39
- NeighbourhoodR39
- Postal CodeR0G 1Z0
- Style
- Year Built2000
- Price$ 525,000
- Bedrooms2
- Bathrooms2
- Half Bathrooms1
- Sqr Footage1967
- Lot Size40.98 Acres
Data Source:
Canadian Real Estate Association (CREA)
Property Description
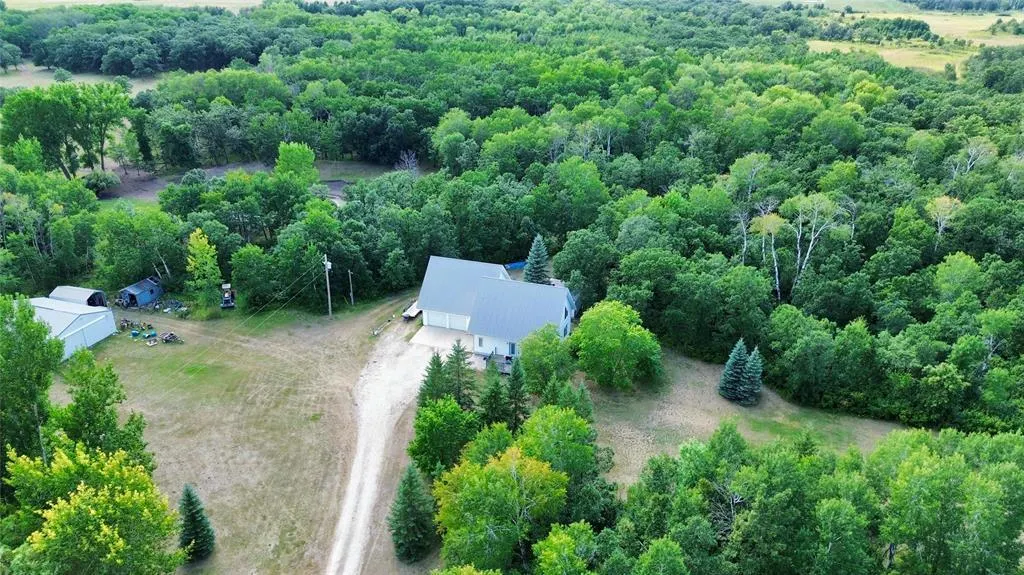
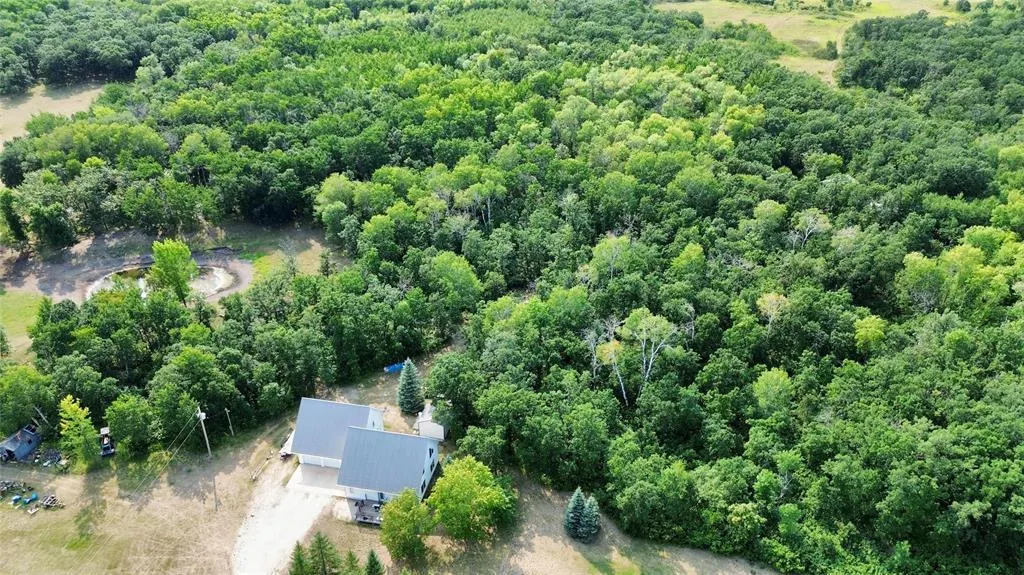
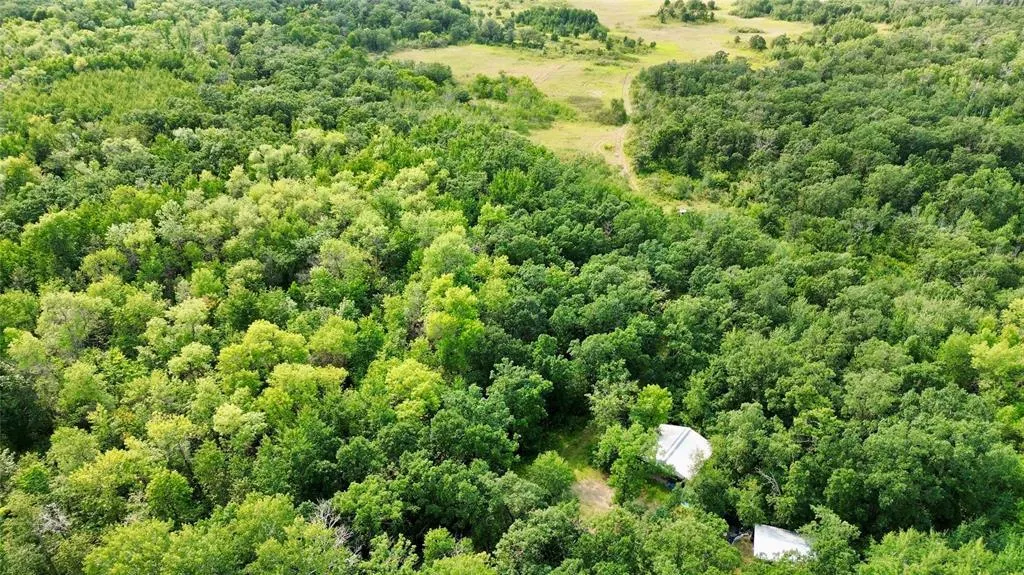





R39//St Claude/Private Country Living on 40 AcresDiscover the peace and privacy of this unique country property northwest of St. Claude on Highway 305. This property offers mature trees, natural surroundings and a beautifully wooded setting.Built in 2000, this home features an interesting, versatile layout with approximately 1967 sq. ft. The main floor offers an inviting open-concept kitchen, dining and living area with high ceilings and solid wood cabinetry, plus a bedroom, full bathroom and convenient laundry.The upper level features a spacious bedroom with full bathroom and walk-in closet. A second upper-level area offers a large recreation room and bath, providing privacy from the main living area. This flexible space could also serve as an additional bedroom, office or guest area.Enjoy the benefits of geothermal heating, a metal roof and double attached garage. Several outdoor buildings add functionality, including an impressive 30' x 50' insulated and heated shop, perfect for a workshop, hobbies, projects or storage.Surrounded by mature trees, this property offers privacy, space and a peaceful country lifestyle, all within easy reach of St. Claude. (id:7434)
General Features
| Features | Private setting, Treed, Country residential, Private Yard |
|---|---|
| Property Type | Single Family |
| CommunityName | R39 |
| Neighbourhood | R39 |
| Building Appliances | Hood Fan, Blinds, Dishwasher, Dryer, Garage door opener, Garage door opener remote(s), Refrigerator, Storage Shed, Stove, Washer |
| Building Cooling Type | Central air conditioning |
| Fixture | Ceiling fans |
| Building Type | House |
| Ownership Type | Freehold |
| Building.StoriesTotal | 1.5 |
Interior Features
| Building Fireplace Present | False |
|---|---|
| Flooring Type | Wall-to-wall carpet, Laminate, Wood |
| Living Area Range | 1967 |
| Bedrooms | 2 |
Exterior Features
| Structure | Deck, Workshop |
|---|---|
| Sewer | See remarks |
Room Details
| Room | Dimensions | Level | Flooring | Details |
|---|---|---|---|---|
| Bedroom | 11 ft ,9 in x 16 ft ,3 in | Main level | 16 ft ,3 in | |
| Dining room | 8 ft ,9 in x 11 ft | Main level | 11 ft | |
| Kitchen | 11 ft x 11 ft | Main level | 11 ft | |
| Living room | 19 ft ,8 in x 15 ft ,6 in | Main level | 15 ft ,6 in | |
| Office | 7 ft ,11 in x 7 ft ,9 in | Upper Level | 7 ft ,9 in | |
| Primary Bedroom | 15 ft ,5 in x 14 ft ,6 in | Upper Level | 14 ft ,6 in | |
| Recreation room | 23 ft ,3 in x 17 ft ,11 in | Upper Level | 17 ft ,11 in |
Amenities
- Views
- New Construction
- Adult 55+
- Lease To Own
- No Strata Fees
- Furnished
- Primary On Main
- Air Conditioning
- Seller Finance
- Green
- Fixer Upper
- Horse
- Golf
- Fireplace
- Deck
- Garage
- Basement
- Pool

Property vs Single Family Average in R0G 1Z0
Price
Year Built

 All information deemed reliable but not guaranteed. All properties are subject to prior sale, change or withdrawal. Neither listing broker(s) or information provider(s) shall be responsible for any typographical errors, misinformation, misprints and shall be held totally harmless. Listing(s) information is provided for consumer's personal, non-commercial use and may not be used for any purpose other than to identify prospective properties consumers may be interested in purchasing. The data relating