













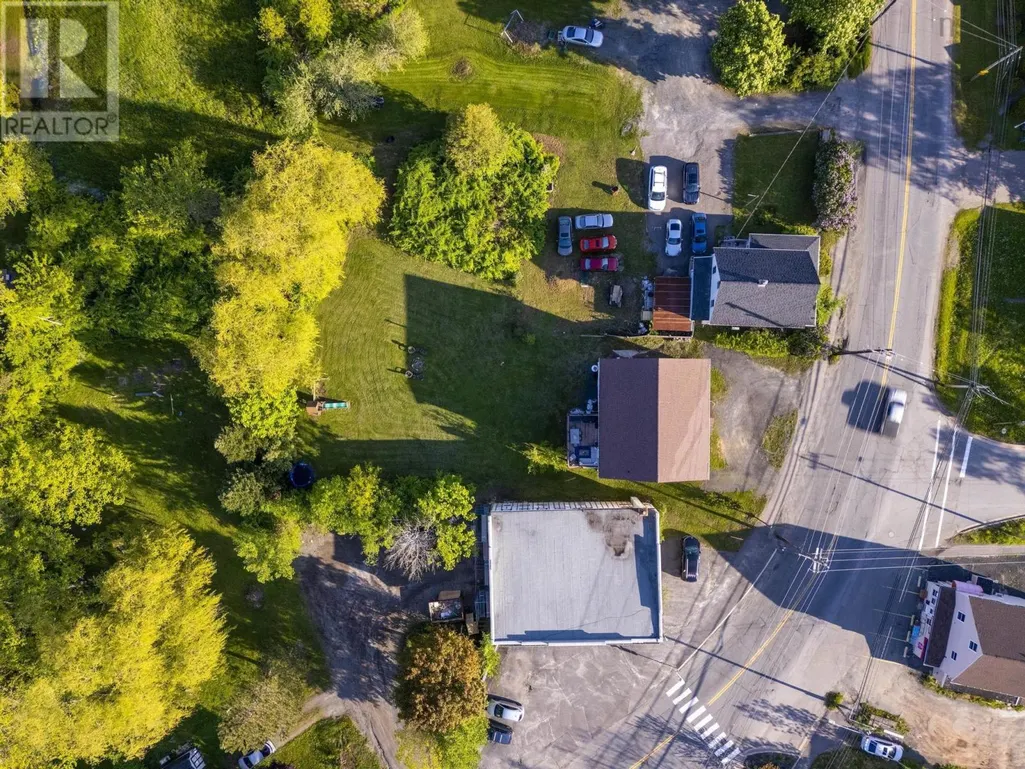
Address
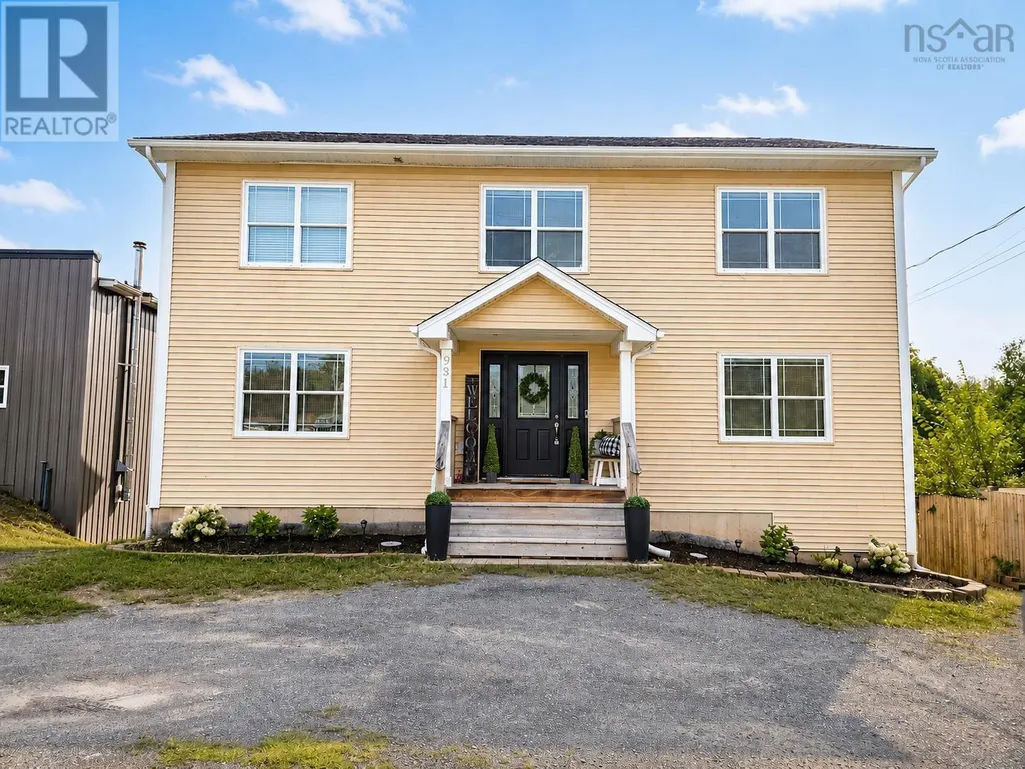
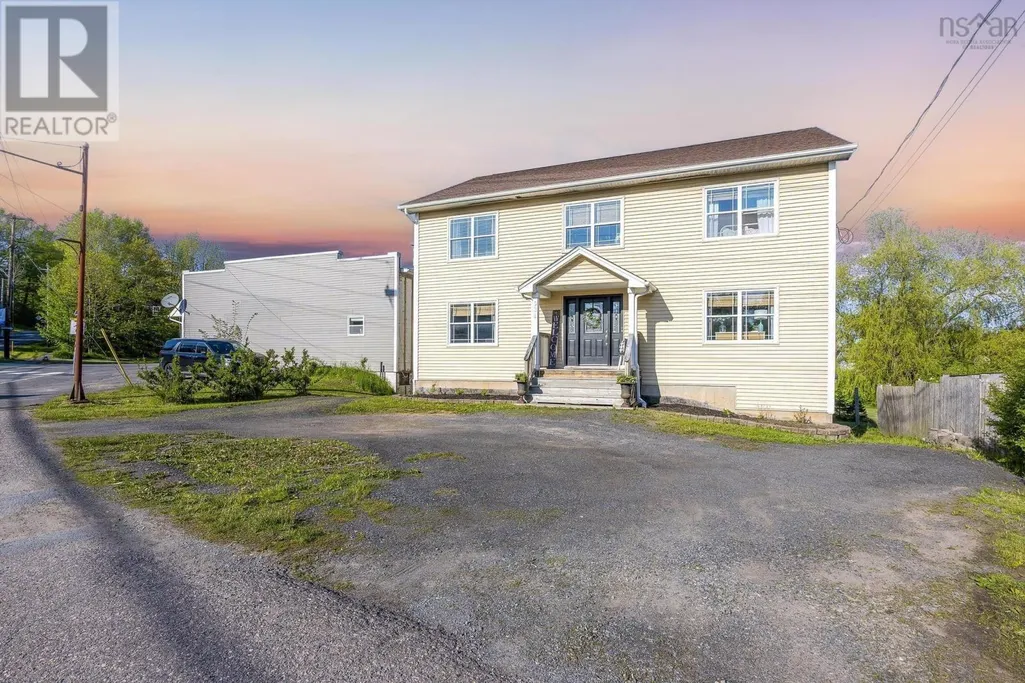
931 King Street, Windsor, NS
Price
$ 569,900
Property Attributes
- ID#202620728
- TypeSingle Family
- Listing Status Active
- MunicipalityWindsor
- CityWindsor
- AreaWindsor
- NeighbourhoodWindsor
- Postal CodeB0N 2T0
- Style2 Level
- Year Built2009
- Price$ 569,900
- Bedrooms4+1
- Bathrooms2
- Half Bathrooms2
- Sqr Footage3993
- Lot Size0.4161 Acres
Data Source:
Canadian Real Estate Association (CREA)
Property Description
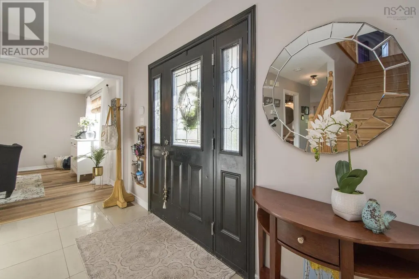
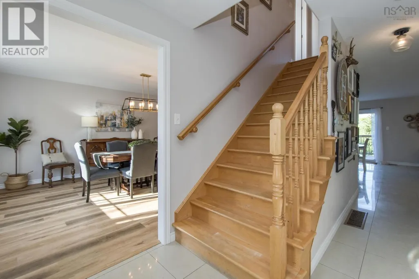
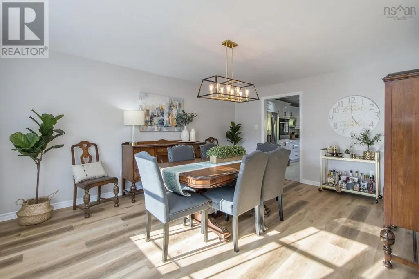
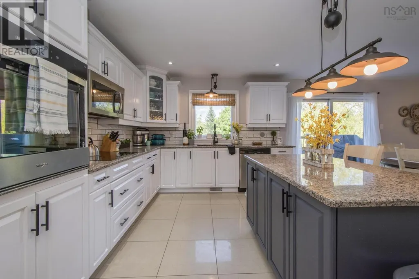
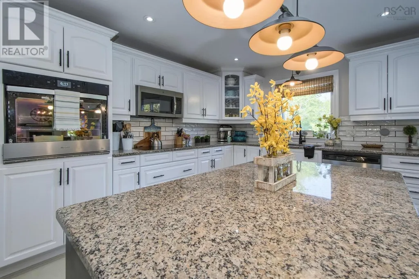
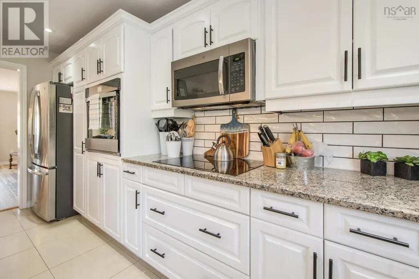
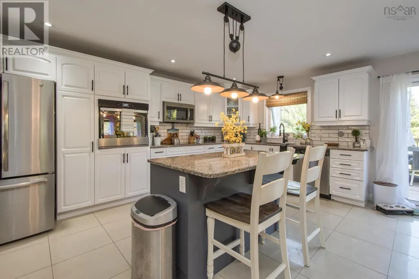
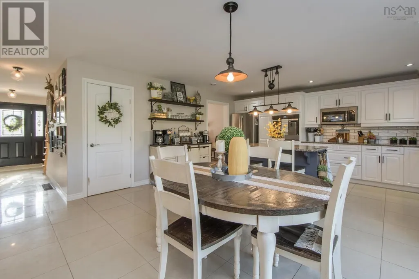
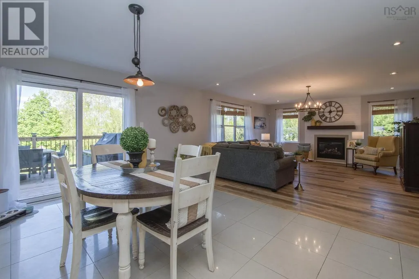
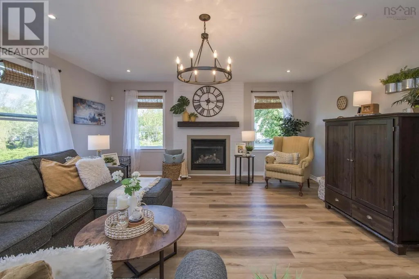
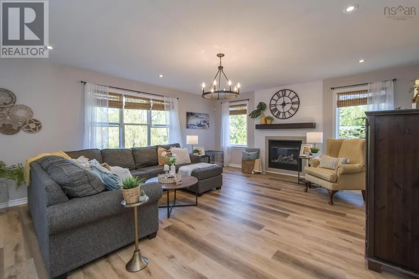
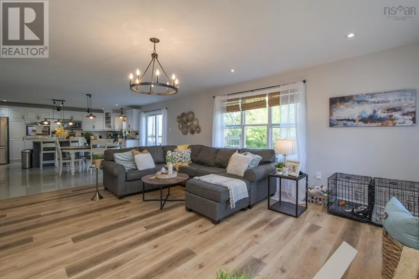
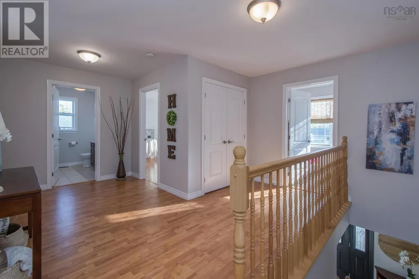
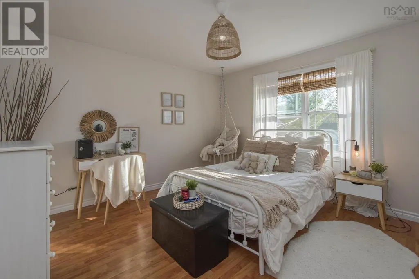
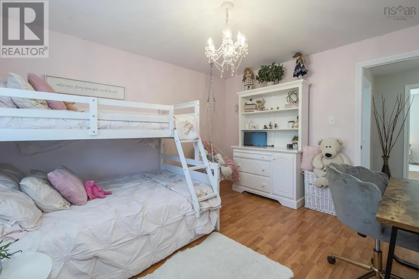
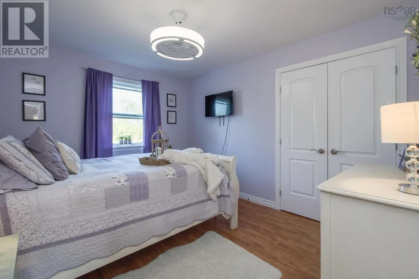
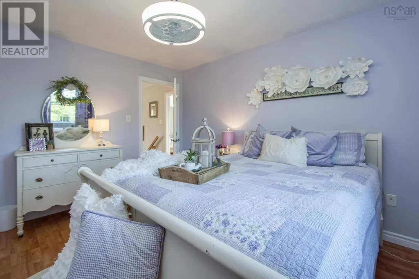
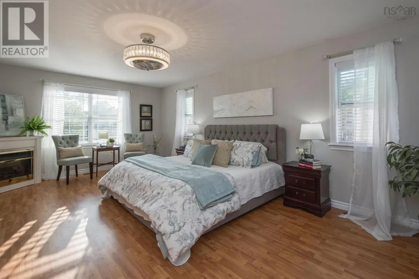
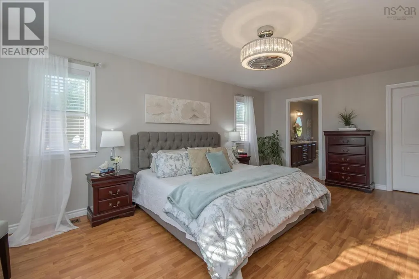
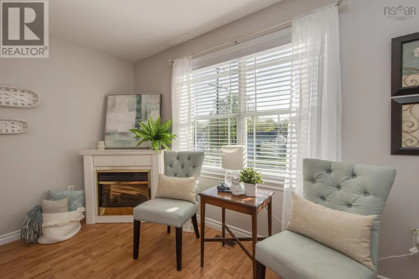
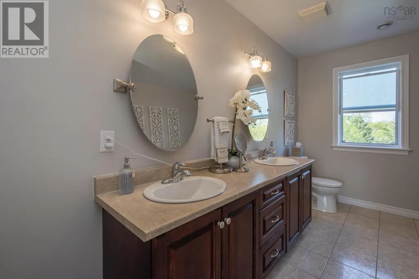
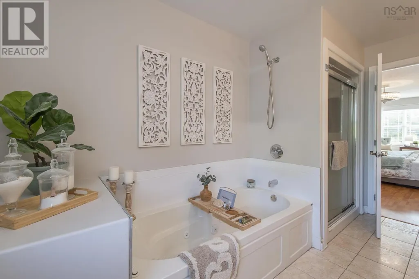
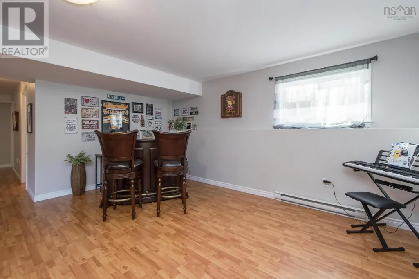
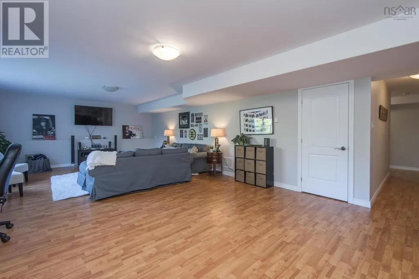
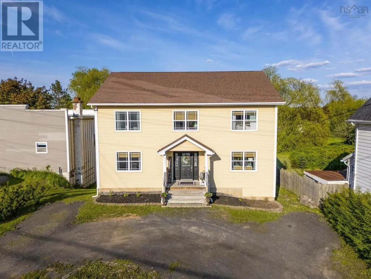
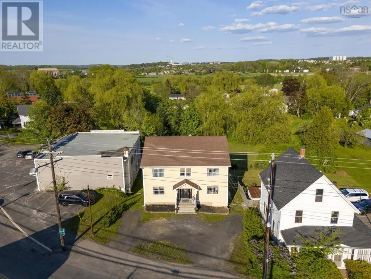
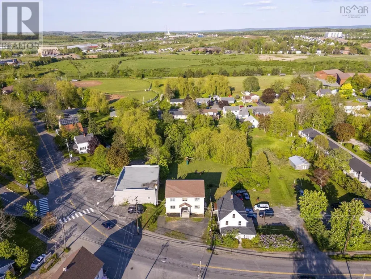
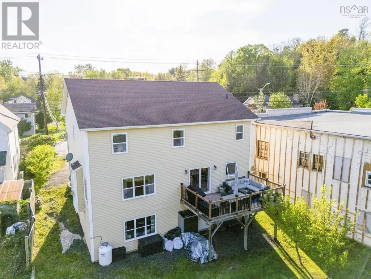
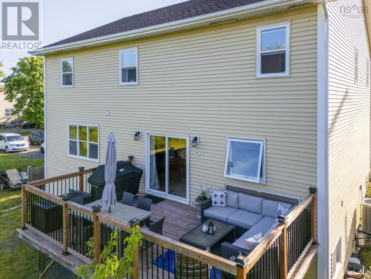
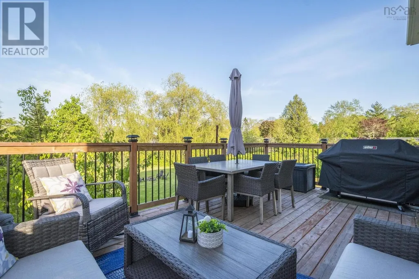
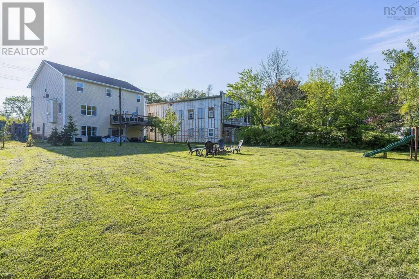
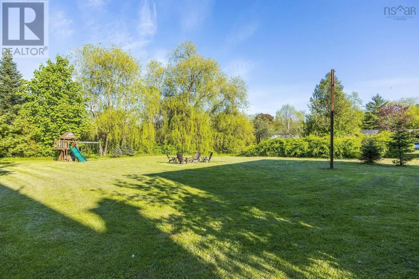
Welcome to this beautifully appointed 5-bedroom, 4-bath executive home, nestled on a large, private lot surrounded by mature trees. This impressive property offers the perfect blend of elegance, comfort, and functionality - ideal for todays modern family. Step inside to a spacious layout featuring a large eat-in kitchen with granite countertops, ample cabinetry, and room for family gatherings. The open-concept family room boasts a cozy fireplace, creating a warm and inviting space to relax or entertain. A generous dining room sets the stage for memorable dinners, while the formal living room has been thoughtfully converted into a stylish home office. Upstairs, youll find four well-sized bedrooms and the convenience of second-floor laundry. The primary suite is a peaceful retreat with a private ensuite and plenty of closet space. The fully finished walk-out basement offers incredible potential as a nanny or in-law suite, complete with expansive living space, a fifth generously sized bedroom, two-piece bathroom and its own private entry. This spacious home is also a perfect setting for multi-generational families. Enjoy the outdoors in your own backyard oasis - complete with two pear trees and a fire-pit area, perfect for summer nights and year-round entertaining. Only steps to downtown Windsor and all amenities, minutes to Highway 101,a short drive to Ski-Martock, Avon Valley Golf Course and 45 minutes to downtown Halifax or Stanfield International Airport. This is a rare opportunity to own a luxurious, move-in ready home on a premium lot. Don't miss it! (id:7434)
General Features
| Features | Sloping |
|---|---|
| Community Features | Recreational Facilities, School Bus |
| Property Type | Single Family |
| CommunityName | Windsor |
| Amenities | Golf Course, Park, Playground, Shopping, Place of Worship |
| Building Appliances | Cooktop - Electric, Oven, Dishwasher, Dryer, Washer, Microwave, Refrigerator, Central Vacuum - Roughed In |
| Building Architectural Style | 2 Level |
| Building Cooling Type | Central air conditioning, Heat Pump |
| Location Description | Highway 1 to King Street, Civic #931 |
| Foundation Type | Poured Concrete |
| Building Type | House |
| Ownership Type | Freehold |
| Building.StoriesTotal | 2 |
Interior Features
| Building Fireplace Present | True |
|---|---|
| Building Heating Type | Baseboard heaters, Heat Pump |
| Building Heating Fuel | Electric, Propane |
| Construction Style Attachment | Detached |
| Flooring Type | Ceramic Tile, Laminate, Porcelain Tile, Vinyl Plank |
| Living Area Range | 3993 |
| Bedrooms | 4+1 |
Exterior Features
| Land Amenities | Golf Course, Park, Playground, Shopping, Place of Worship |
|---|---|
| Landscape Features | Partially landscaped |
| Sewer | Municipal sewage system |
| Exterior Finish | Vinyl |
Room Details
| Room | Dimensions | Level | Flooring | Details |
|---|---|---|---|---|
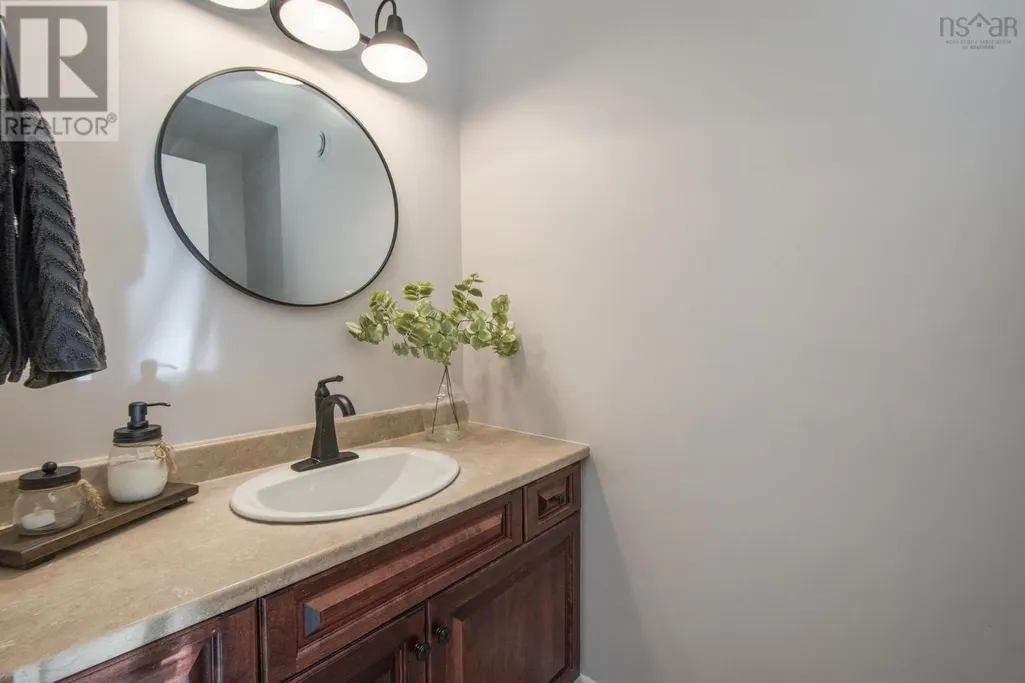
| 2pc Bathroom | 3.93. x 7.67 | Main level | ||
| 3pc Bathroom | 7.68. x 5.05 | Second level | ||
| 5pc Ensuite bath | 12.55. x 8.5 | Second level | ||
| Bedroom | 15.22. x 15.95 | Lower level | ||
| Dining room | 13.14. x 16.58 | Main level | ||
| Eat in kitchen | 21.06. x 16.47 | Main level | ||
| Family room | 17.81. x 16.47 | Main level | ||
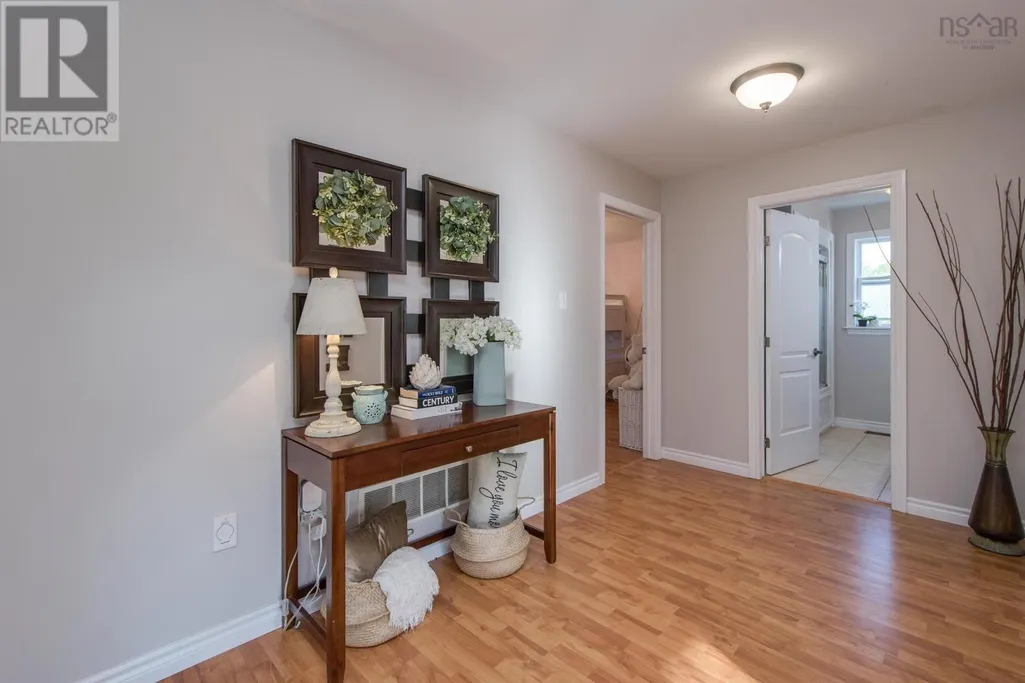
| Foyer | 11.79. x 6.21 | Main level | ||
| Laundry room | 6.61. x 9.91 | Second level | ||
| Living room | 13.27. x 16.54 | Main level | ||
| Primary Bedroom | 20.83. x 13.09 | Second level | ||
| Recreational, Games room | 39. x 16.46 | Lower level | ||
| Utility room | Irregular | Lower level |
Amenities
- Views
- New Construction
- Adult 55+
- Lease To Own
- No Strata Fees
- Furnished
- Primary On Main
- Air Conditioning
- Seller Finance
- Green
- Fixer Upper
- Horse
- Golf
- Fireplace
- Deck
- Garage
- Basement
- Pool

Property vs Single Family Average in B0N 2T0
Price
Year Built
In The Neighbourhood
Windsor
$ 479,900
- Type
- Single Family
- Size
- 1,200 SqFt
- Rooms
- 7 Beds + 2 Baths
RE/MAX REAL ESTATE CENTRE INC.
Windsor
$ 474,900
- Type
- Single Family
- Size
- 2,937 SqFt
- Rooms
- 6 Beds + 3 Baths
Royal LePage Atlantic - Valley(Windsor)
Windsor
$ 634,900
- Type
- Single Family
- Size
- 3,726 SqFt
- Rooms
- 8 Beds + 4.5 Baths
Royal LePage Atlantic - Valley(Windsor)
Windsor
$ 599,900
- Type
- Single Family
- Size
- 1,350 SqFt
- Rooms
- 3 Beds + 2 Baths
Royal LePage Atlantic - Valley(Windsor)
Windsor
$ 399,900
- Type
- Single Family
- Size
- 1,595 SqFt
- Rooms
- 2 Beds + 1.5 Baths
Royal LePage Atlantic - Valley(Windsor)

 All information deemed reliable but not guaranteed. All properties are subject to prior sale, change or withdrawal. Neither listing broker(s) or information provider(s) shall be responsible for any typographical errors, misinformation, misprints and shall be held totally harmless. Listing(s) information is provided for consumer's personal, non-commercial use and may not be used for any purpose other than to identify prospective properties consumers may be interested in purchasing. The data relating