
Address
1a Birch Crescent, Cape George Estates, NS
Price
$ 89,000
Property Attributes
- ID#202620940
- Type
- Listing Status Active
- MunicipalityCape George Estates
- CityCape George Estates
- AreaCape George Estates
- NeighbourhoodCape George Estates
- Postal CodeB0E 3B0
- Style
- Price$ 89,000
- Bedrooms5
- Bathrooms0
- Half Bathrooms0
- Lot Size3.71 Acres
Data Source:
Canadian Real Estate Association (CREA)
Property Description
3.71 acre building lot with 160 feet of waterfront on the Bras dOr Lake, located in one of the regions best subdivisions. Well-maintained, upscale neighbourhood. Restrictive covenants to help protect your investment. The property is just minutes from the village of St. Peters and 25 km from Dundee Golf Resort. A great location for a year-round home or seasonal cottage, or investment. Enjoy boating, fishing, swimming, and other outdoor activities right at your doorstep. St. Peters offers a full range of services and amenities, including dining, shops, marina, and walking trails. Approx. 3 hours to Halifax Airport and 1 hour to Sydney Airport.Power is located directly at the property line and is a possibility for a high-speed internet connection. (id:7434)
General Features
| Features | Treed |
|---|---|
| Property Type | Vacant Land |
| CommunityName | Cape George Estates |
| Location Description | St. Peter's, turn up to Pepperell Street. Continue 8km to turn right onto Cedar Dr, left onto Maple Dr. and right onto Birch Crescent. Watch for the sign. |
| Ownership Type | Freehold |
Interior Features
| Building Fireplace Present | False |
|---|
Exterior Features
| Water Front Type | Waterfront on lake |
|---|---|
| ViewType | Lake view |
| Sewer | No sewage system |
Room Details
| Room | Dimensions | Level | Flooring | Details |
|---|---|---|---|---|
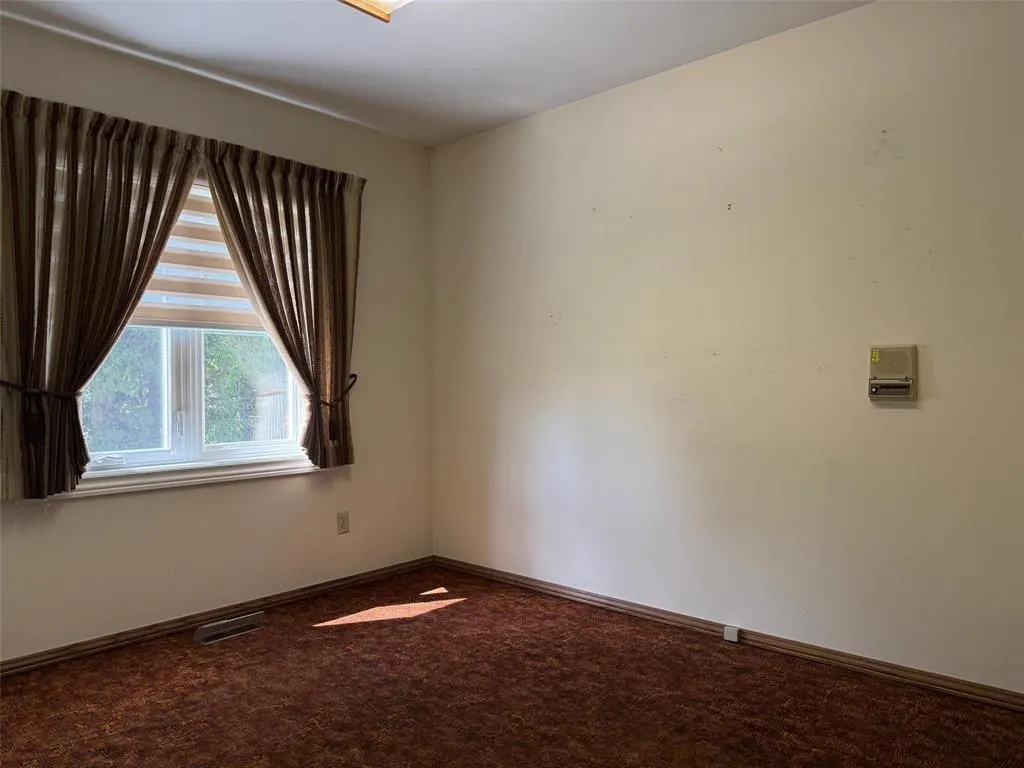
| Bedroom | 13 ft ,9 in x 12 ft | Upper Level | 12 ft | |
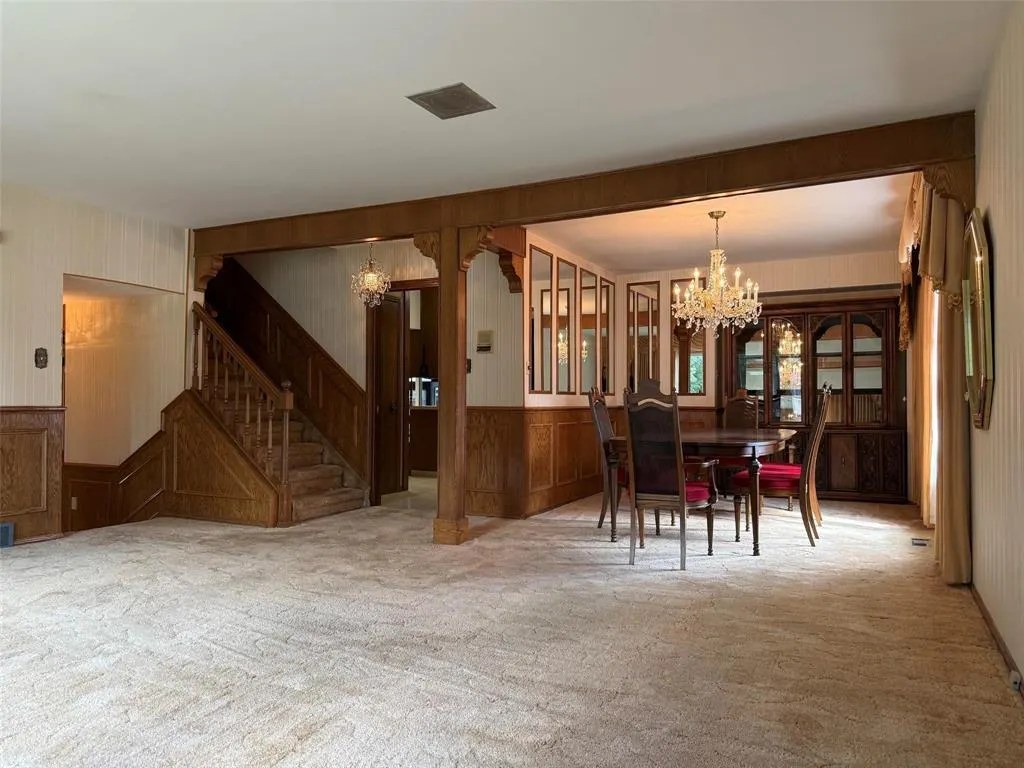
| Dining room | 11 ft ,9 in x 9 ft ,11 in | Main level | 9 ft ,11 in | |
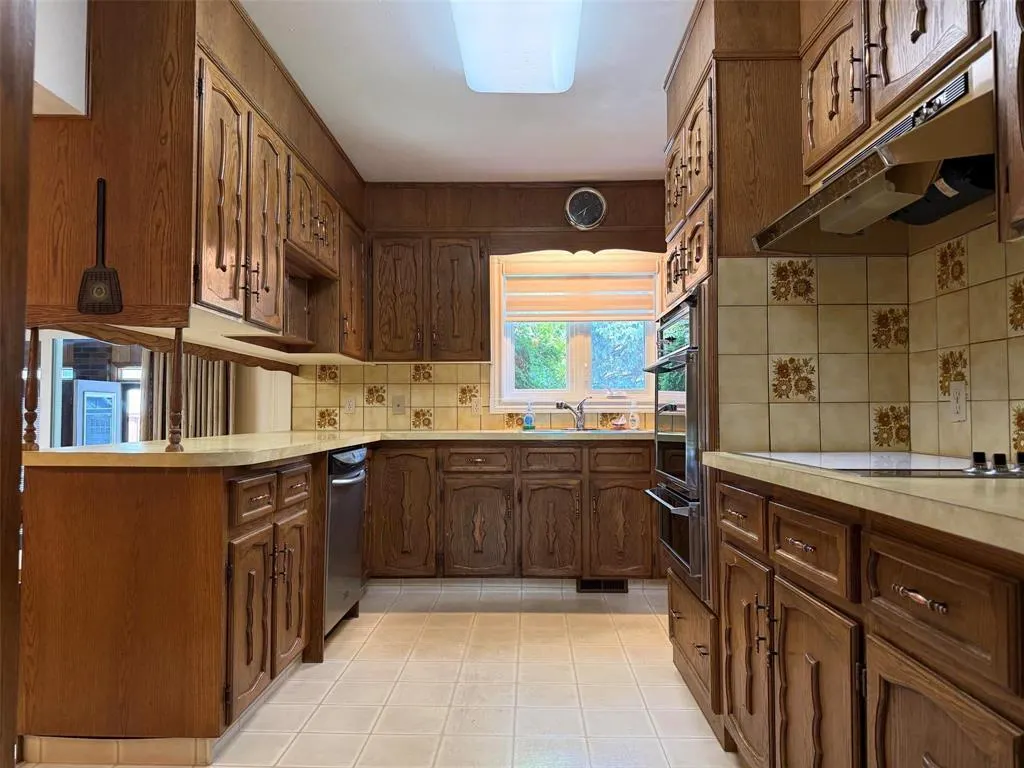
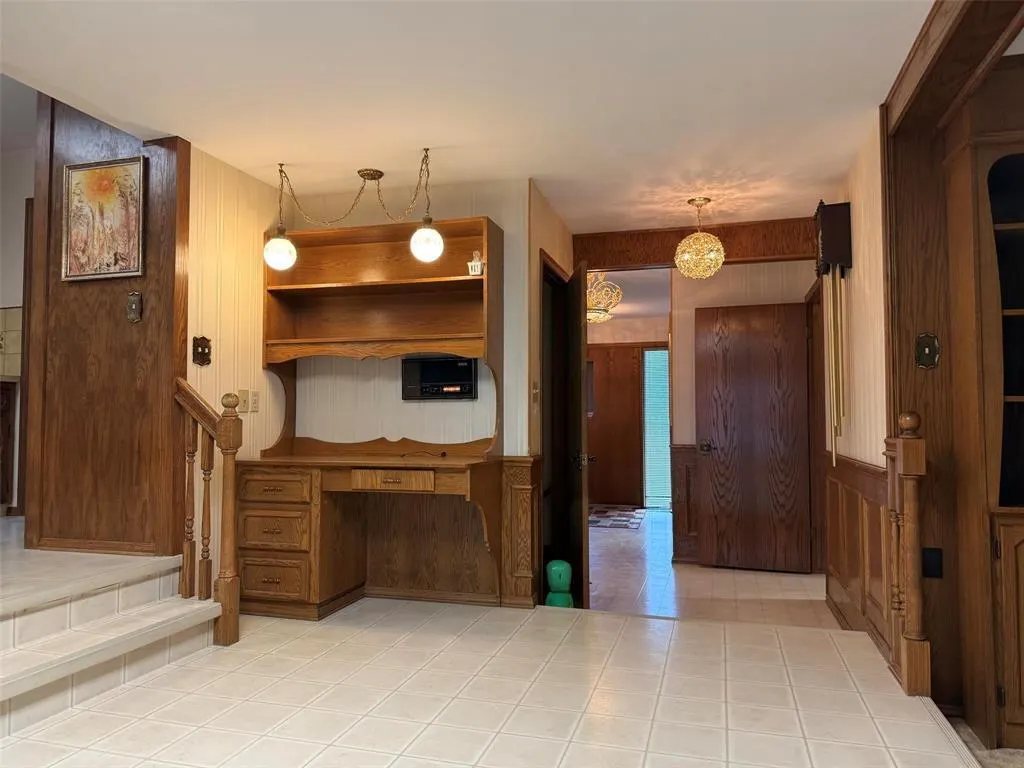
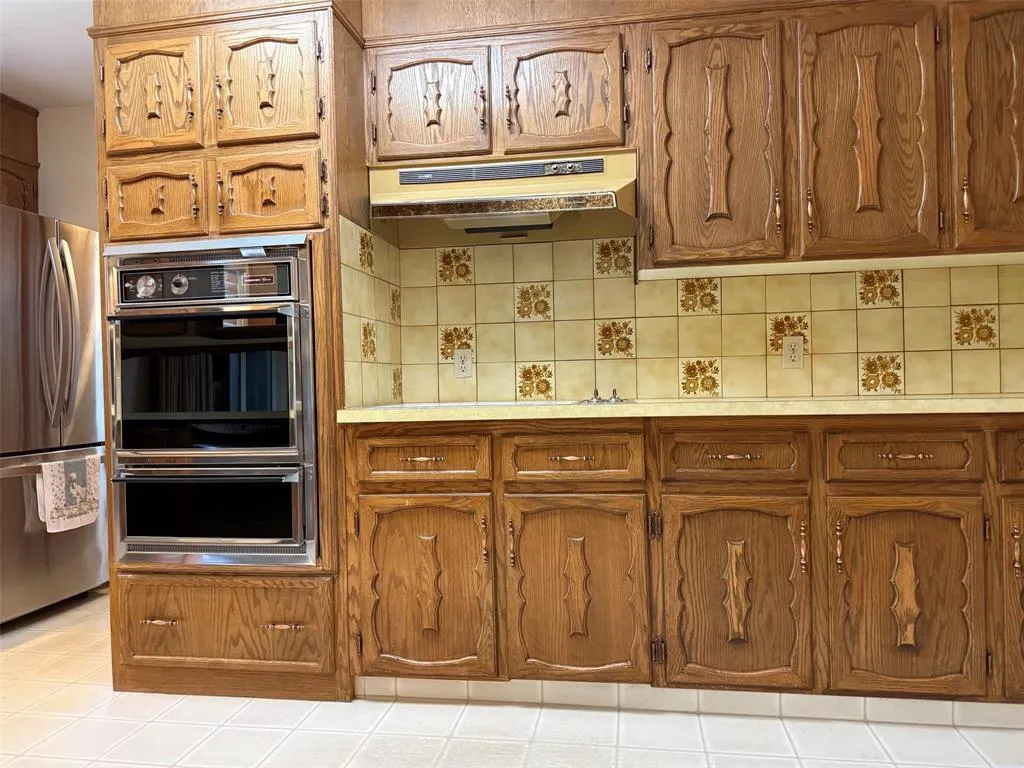
| Eat in kitchen | 23 ft ,9 in x 15 ft ,5 in | Main level | 15 ft ,5 in | |
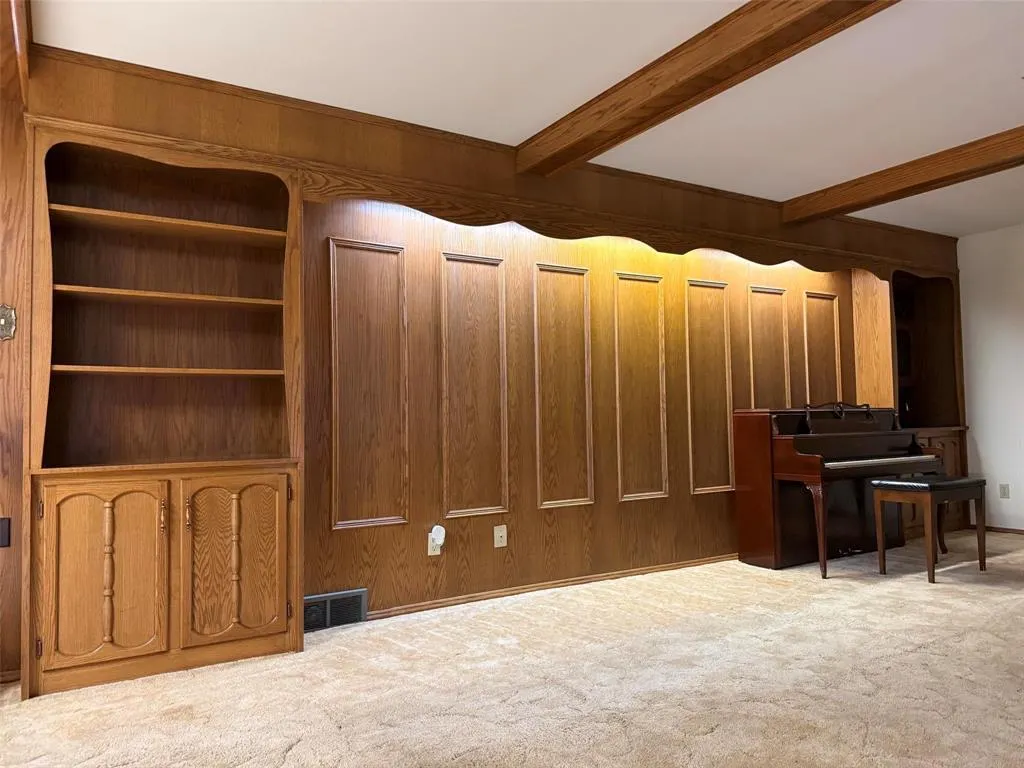
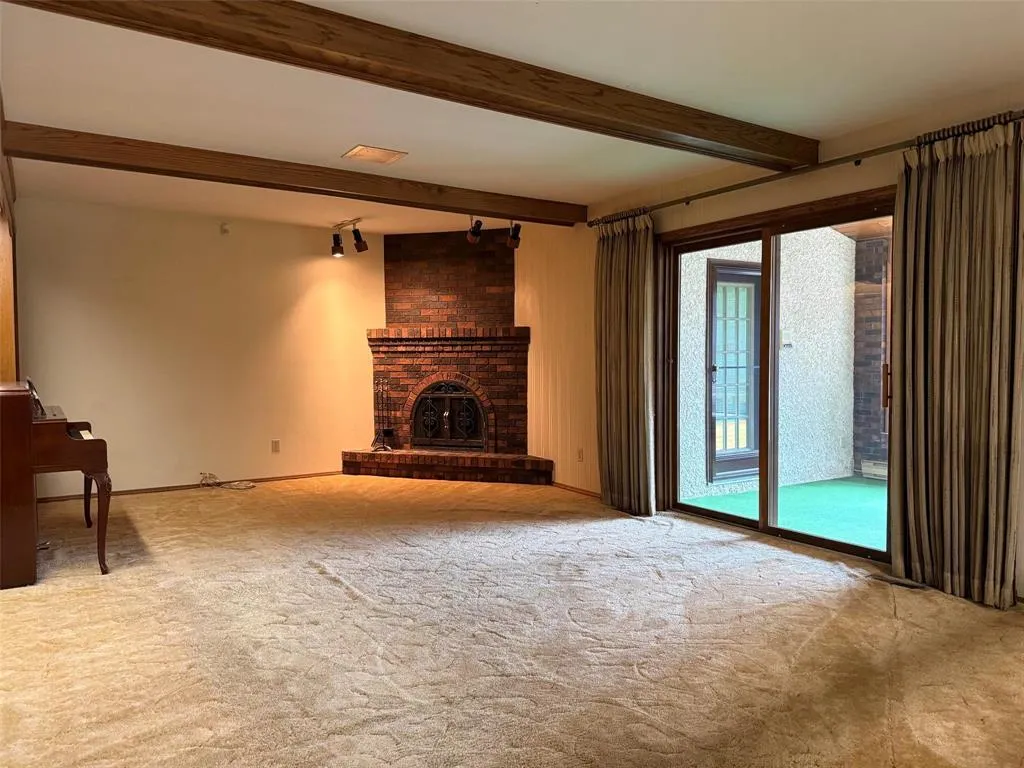
| Family room | 21 ft ,11 in x 13 ft ,11 in | Main level | 13 ft ,11 in | |
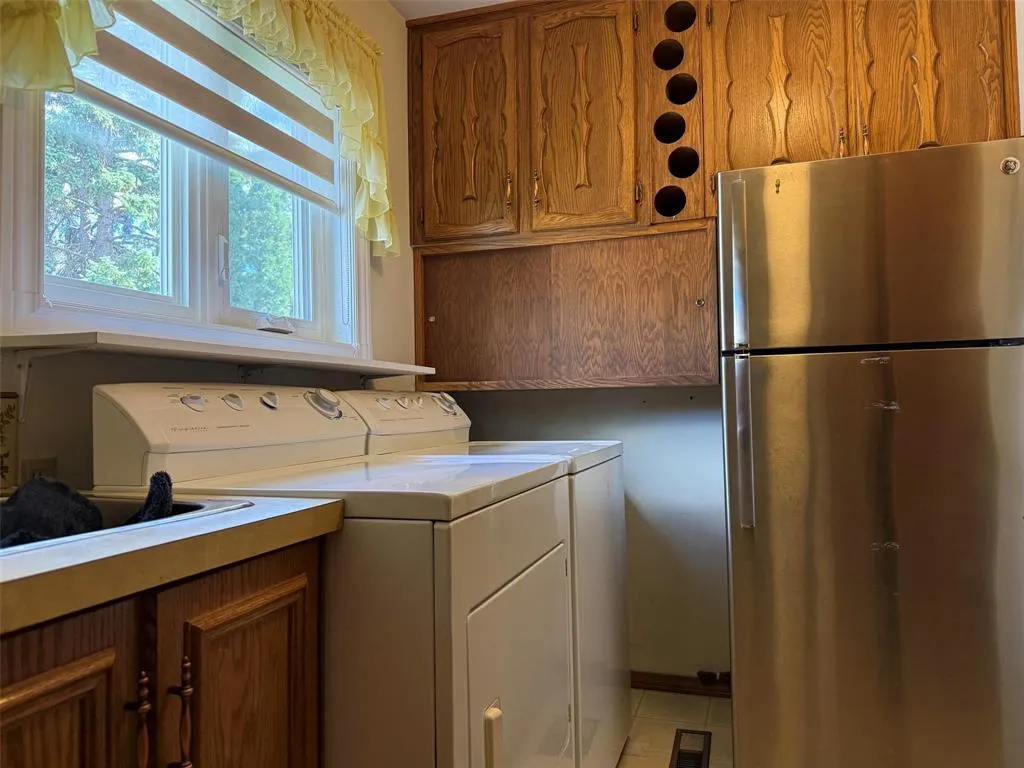
| Laundry room | 7 ft ,11 in x 6 ft ,3 in | Main level | 6 ft ,3 in | |
| Living room | 20 ft x 18 ft ,6 in | Main level | 18 ft ,6 in | |
| Primary Bedroom | 18 ft ,6 in x 15 ft ,8 in | Upper Level | 15 ft ,8 in | |
| Recreation room | 34 ft ,9 in x 17 ft ,5 in | Lower level | 17 ft ,5 in | |
| Storage | 37 ft x 33 ft ,3 in | Lower level | 33 ft ,3 in | |
| Sunroom | 25 ft ,3 in x 17 ft ,2 in | Main level | 17 ft ,2 in |
Amenities
- Views
- New Construction
- Adult 55+
- Lease To Own
- No Strata Fees
- Furnished
- Primary On Main
- Air Conditioning
- Seller Finance
- Green
- Fixer Upper
- Horse
- Golf
- Fireplace
- Deck
- Garage
- Basement
- Pool

Property vs Average in B0E 3B0
Price

 All information deemed reliable but not guaranteed. All properties are subject to prior sale, change or withdrawal. Neither listing broker(s) or information provider(s) shall be responsible for any typographical errors, misinformation, misprints and shall be held totally harmless. Listing(s) information is provided for consumer's personal, non-commercial use and may not be used for any purpose other than to identify prospective properties consumers may be interested in purchasing. The data relating