











Address
10301 Highway 215 South Maitland, South Maitland, NS
Price
$ 1,500,000
Property Attributes
- ID#202621326
- Type
- Listing Status Active
- MunicipalitySouth Maitland
- CitySouth Maitland
- AreaSouth Maitland
- NeighbourhoodSouth Maitland
- Postal CodeB0N 2H0
- Style
- Price$ 1,500,000
- Bedrooms3
- Bathrooms2
- Half Bathrooms2
- Sqr Footage4949
- Lot Size37.62 Acres
Data Source:
Canadian Real Estate Association (CREA)
Property Description
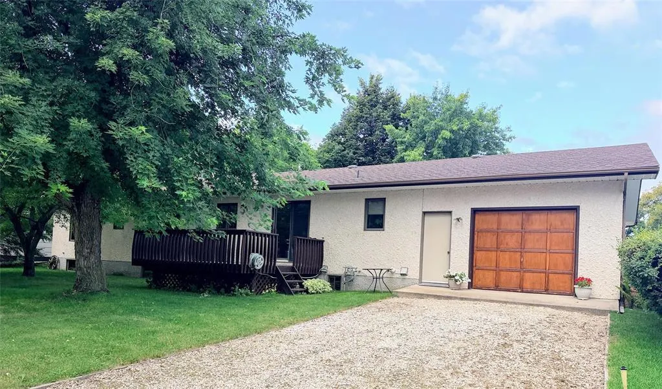
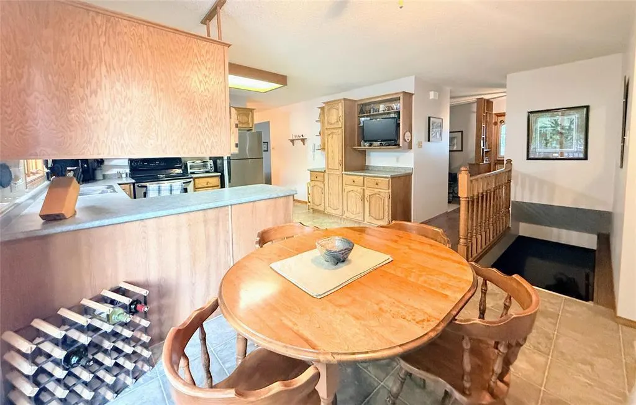
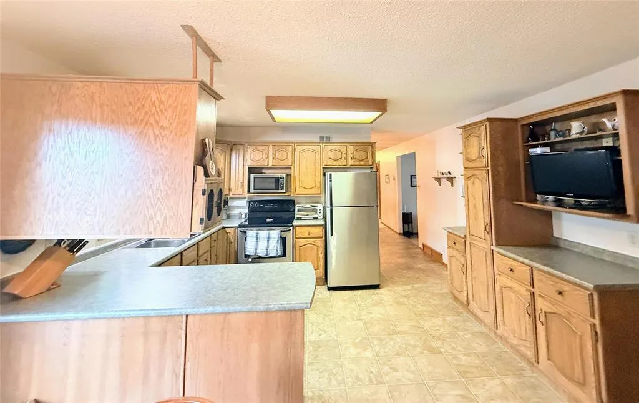
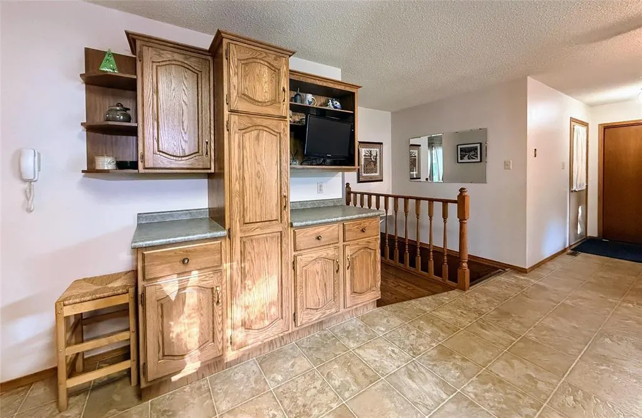
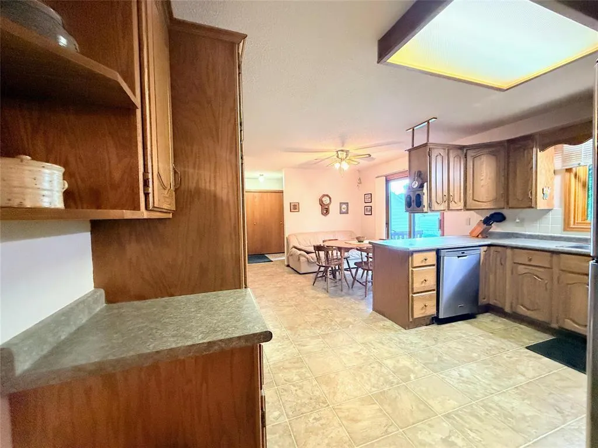
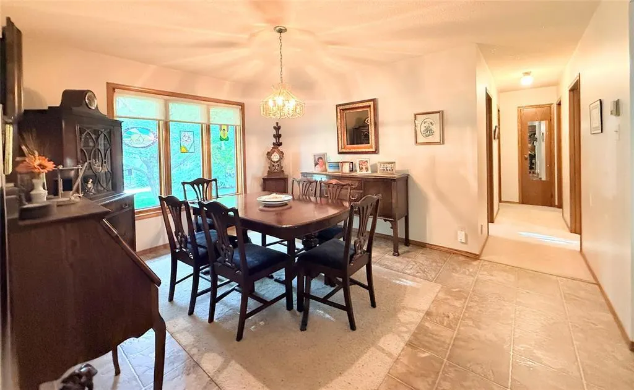
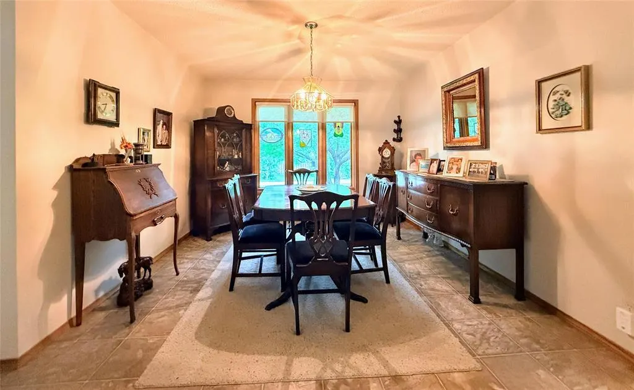
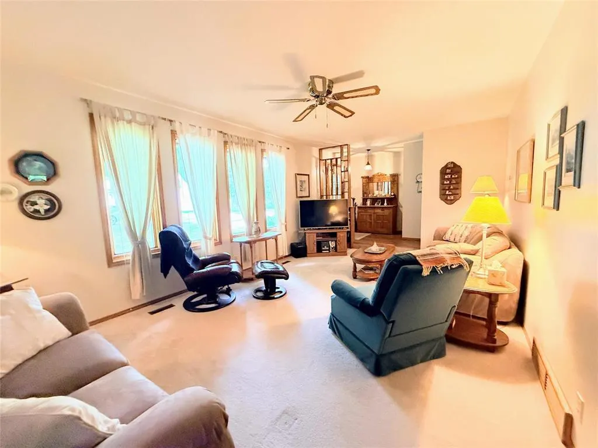
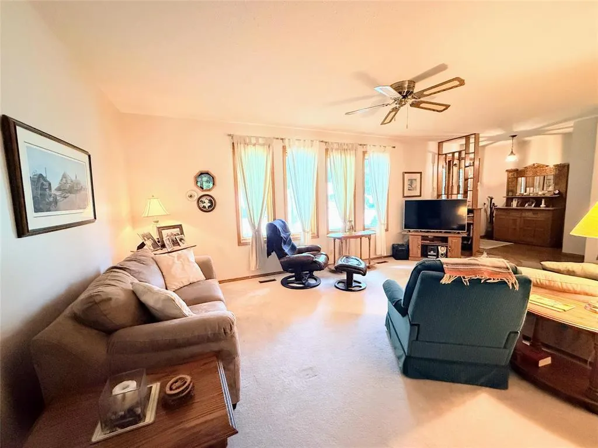
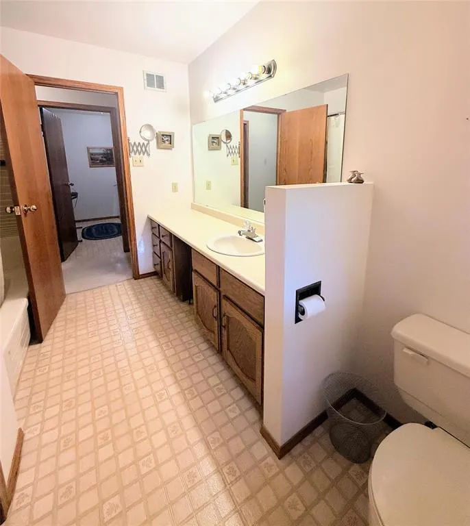
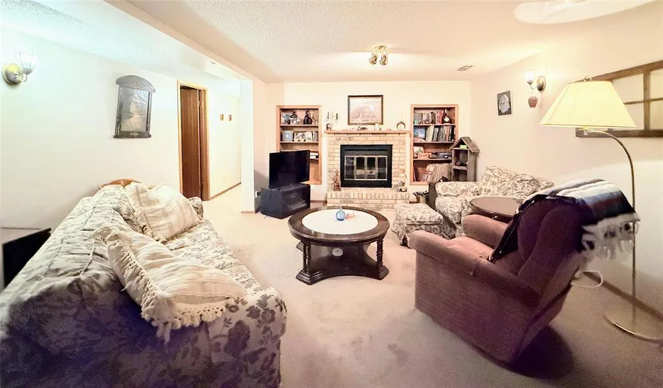
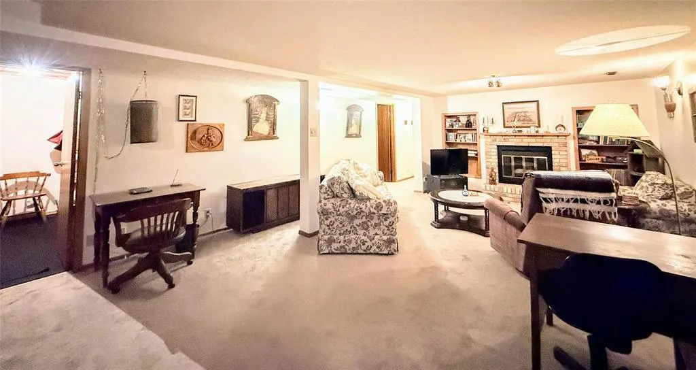
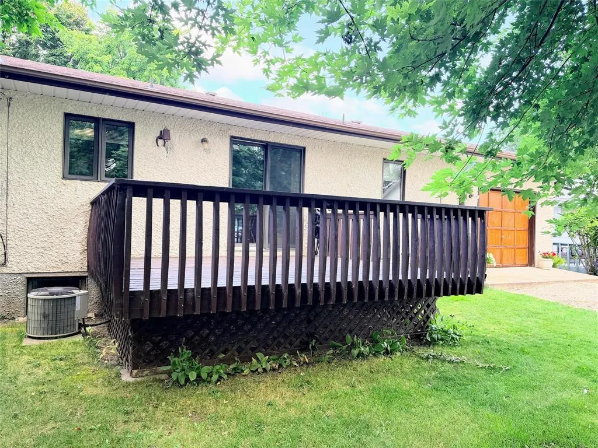
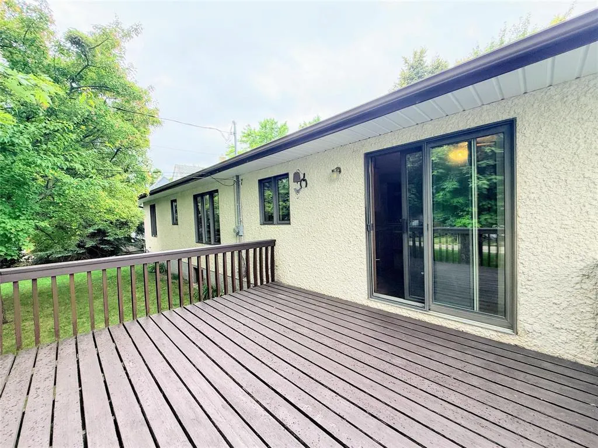
Welcome to Misty Maplesa truly one-of-a-kind 37-acre property in historic South Maitland! Steeped in shipbuilding history and rumored to have been built for a ship captain, this remarkable finished on four-stories home offers endless possibilities. Enjoy a two-storey barn, paddock, outbuildings, and a double garage with a loft and in-floor heat. The list goes on: solar systems, an inground pool, a hot tub, and the home offers beautiful Canadian Maple trim crafted in Debert, NS. Wired for a generator, metal roof, and over 5000 square feet of living spacewhat more do you need? The sellers have put their heart and soul into making this their oasis over the last 25 years. Barn (32x70) received a new foundation in 2023 and offers 2 storeys. Paddock 100x150. Fifteen acres are fenced, with 15 acres of pasture and 5 acres of trees. Barn #2 14x60 Harvest it. Raise it. Enjoy it. Live off the land. Could Misty Maples be your next chapter? (id:7434)
General Features
| Features | Gazebo |
|---|---|
| Community Features | School Bus |
| Property Type | Agriculture |
| FarmType | Farm, Hobby Farm, Animal |
| CommunityName | South Maitland |
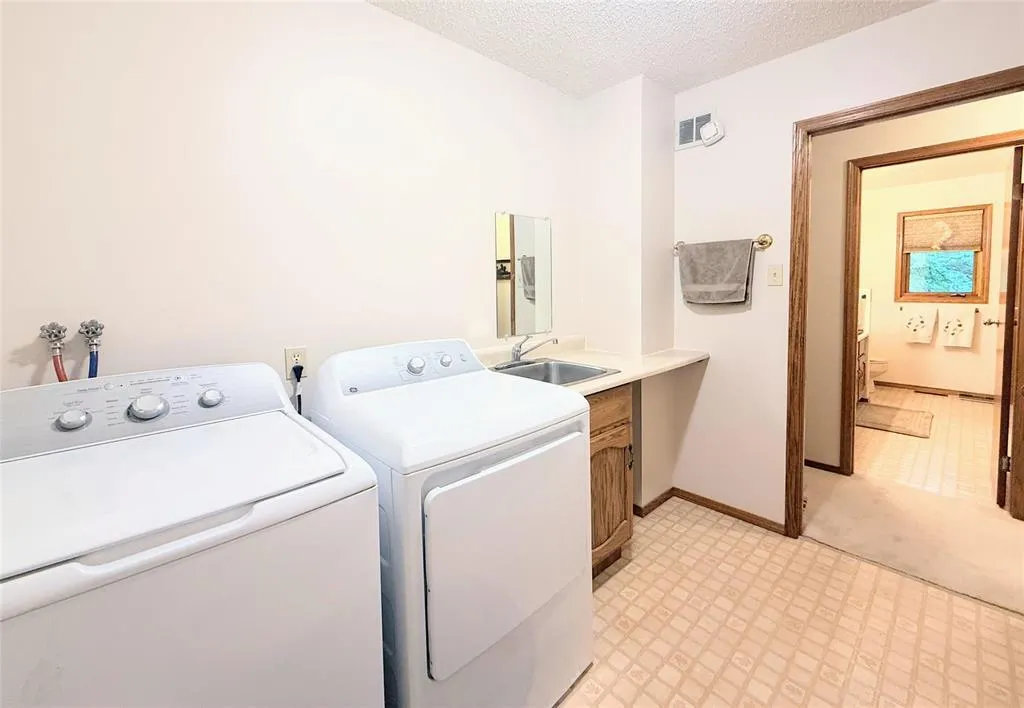
| Building Appliances | Stove, Dishwasher, Dryer, Washer, Microwave, Refrigerator |
| Building Basement Features | Walk out |
| Location Description | From Brookfield take the 289 towards Maitland, go over the Gosse Bridge. At the stop sign turn right property located just after the sharp turn at the top of the hill on the right. |
| Foundation Type | Concrete |
| Ownership Type | Freehold |
| Building.StoriesTotal | 3 |
Interior Features
| Building Fireplace Present | False |
|---|---|
| Building Heating Type | In Floor Heating, Radiant heat |
| Building Heating Fuel | Electric, Solar |
| Basement Development | Finished |
| Basement Type | Full (Finished) |
| Flooring Type | Ceramic Tile, Laminate, Vinyl |
| Living Area Range | 4949 |
| Bedrooms | 3 |
Exterior Features
| Pool Type | Inground pool |
|---|---|
| Structure | Shed |
| Sewer | Municipal sewage system |
| Exterior Finish | Wood siding |
Room Details
| Room | Dimensions | Level | Flooring | Details |
|---|---|---|---|---|
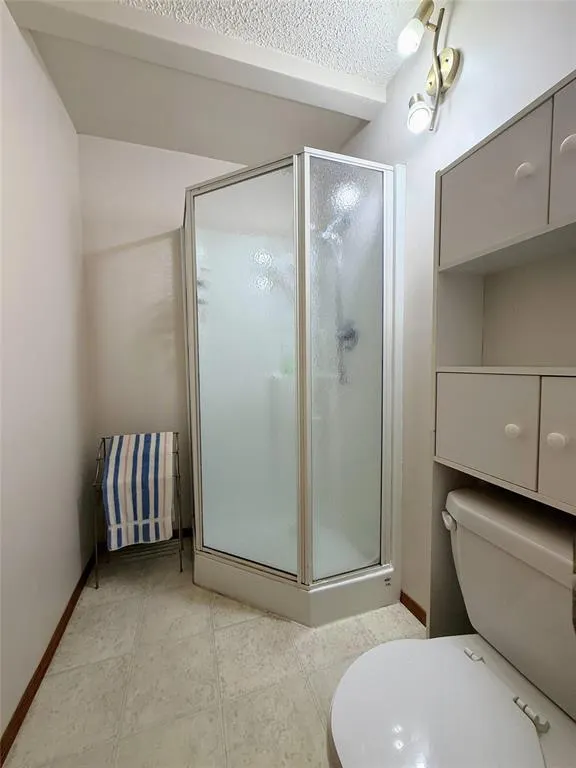
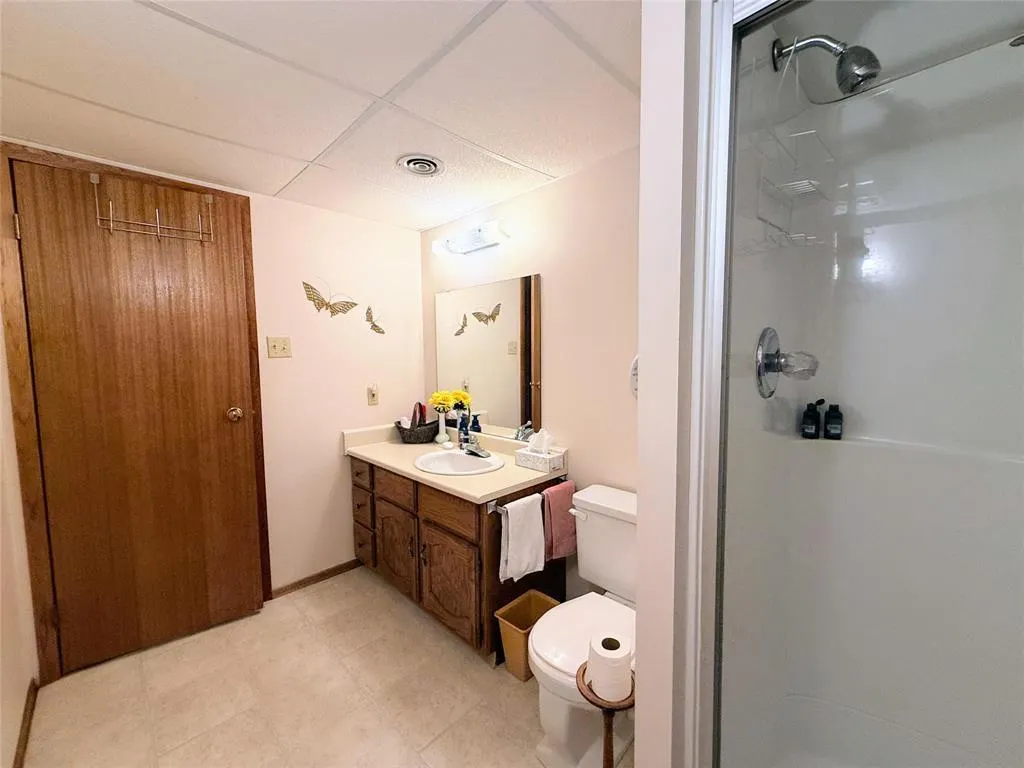
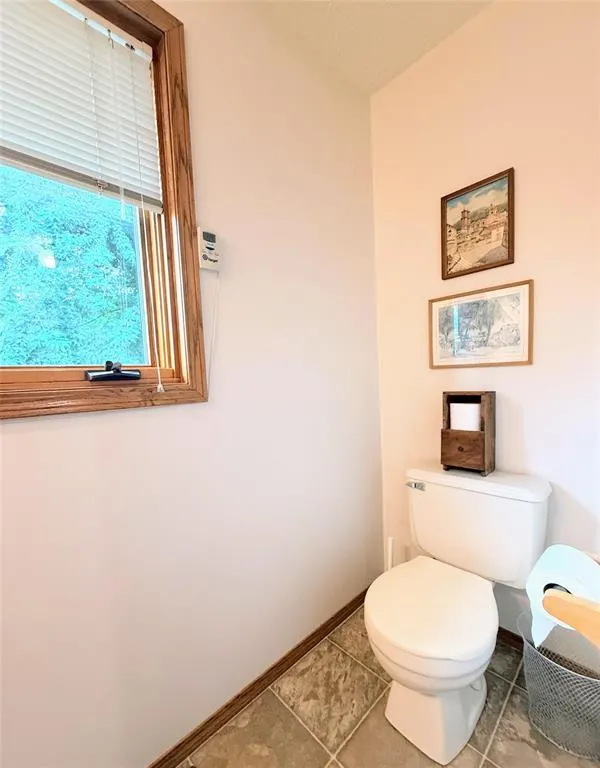
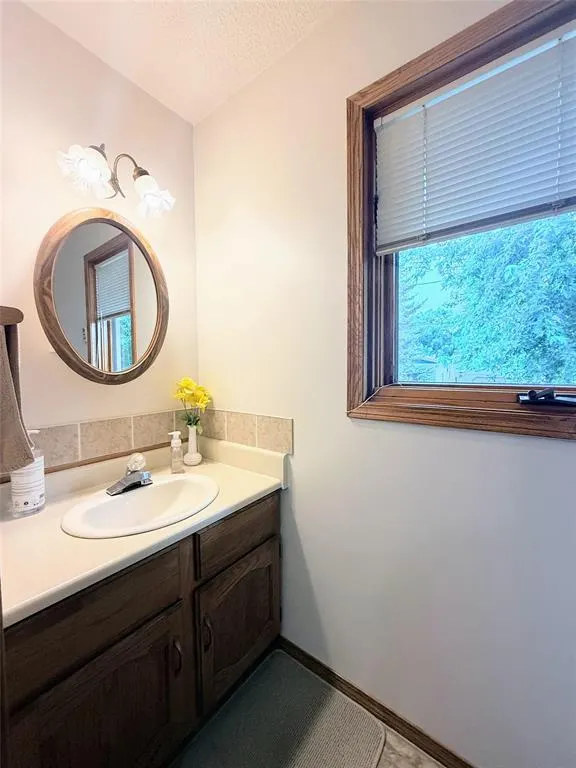
| 1pc Bathroom | 5.10x7.3 | Main level | ||
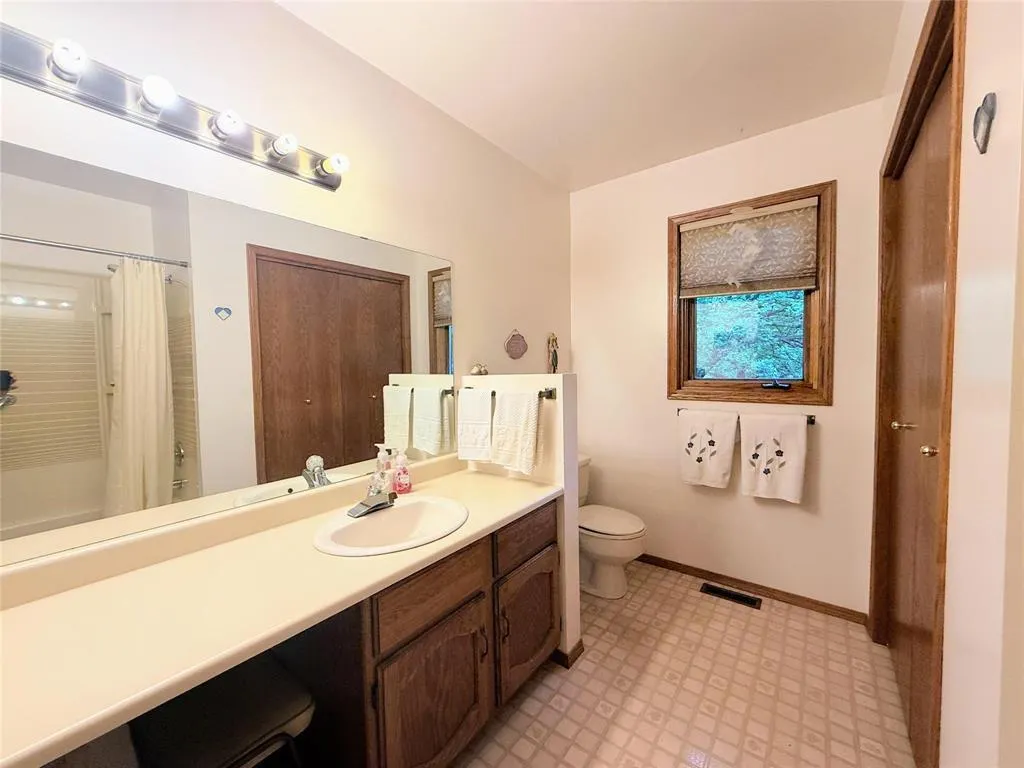
| 1pc Ensuite bath | 15.9x13.7 | Second level | ||
| 2pc Bathroom | 5.10x7.3 | Main level | ||
| 2pc Ensuite bath | 15.9x13.7 | Second level | ||
| 3pc Bathroom | 5.10x7.3 | Main level | ||
| 3pc Ensuite bath | 15.9x13.7 | Second level | ||
| 4pc Bathroom | 5.10x7.3 | Main level | ||
| 4pc Ensuite bath | 15.9x13.7 | Second level | ||
| 5pc Bathroom | 5.10x7.3 | Main level | ||
| 5pc Ensuite bath | 15.9x13.7 | Second level | ||
| Bath (# pieces 1-6) | 5.10x7.3 | Main level | ||
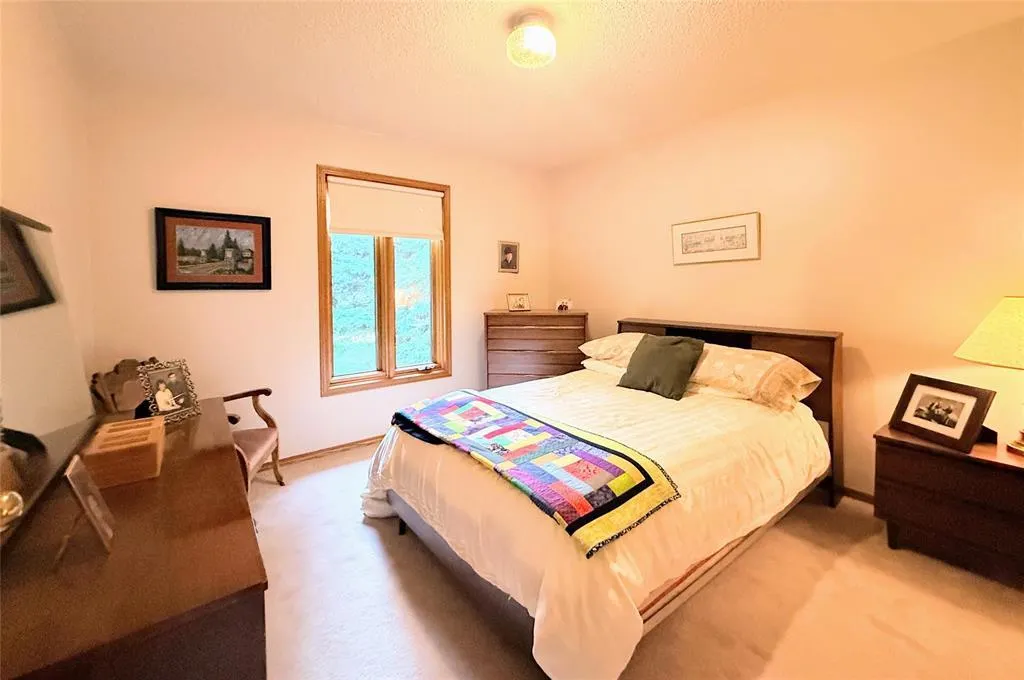
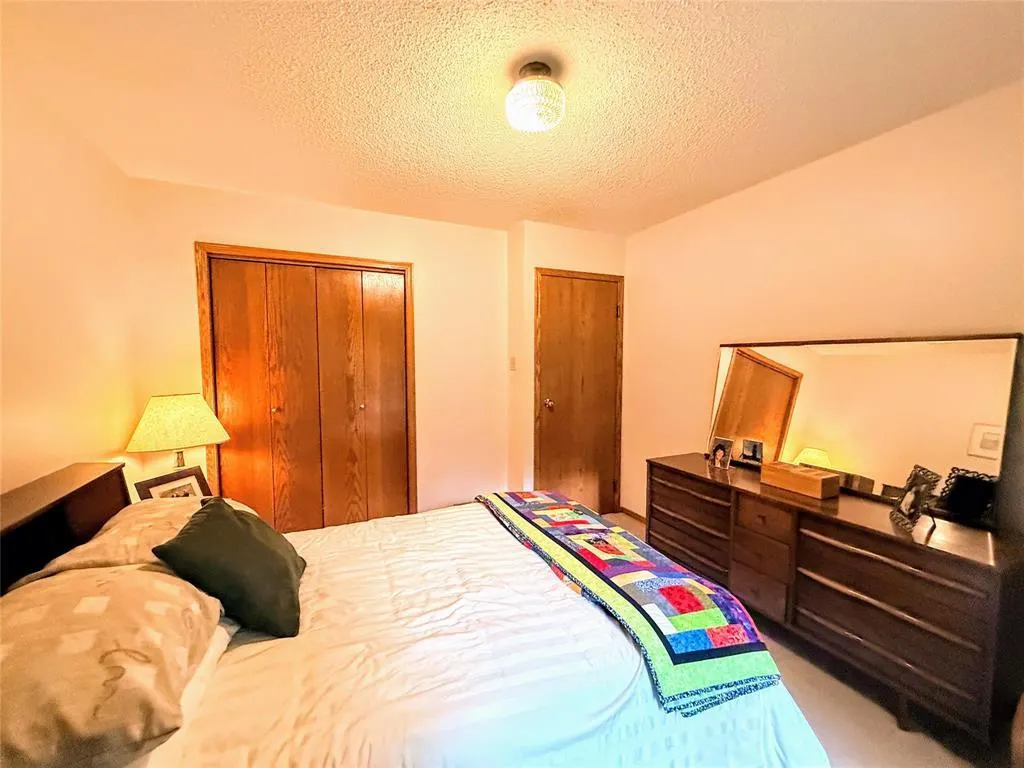
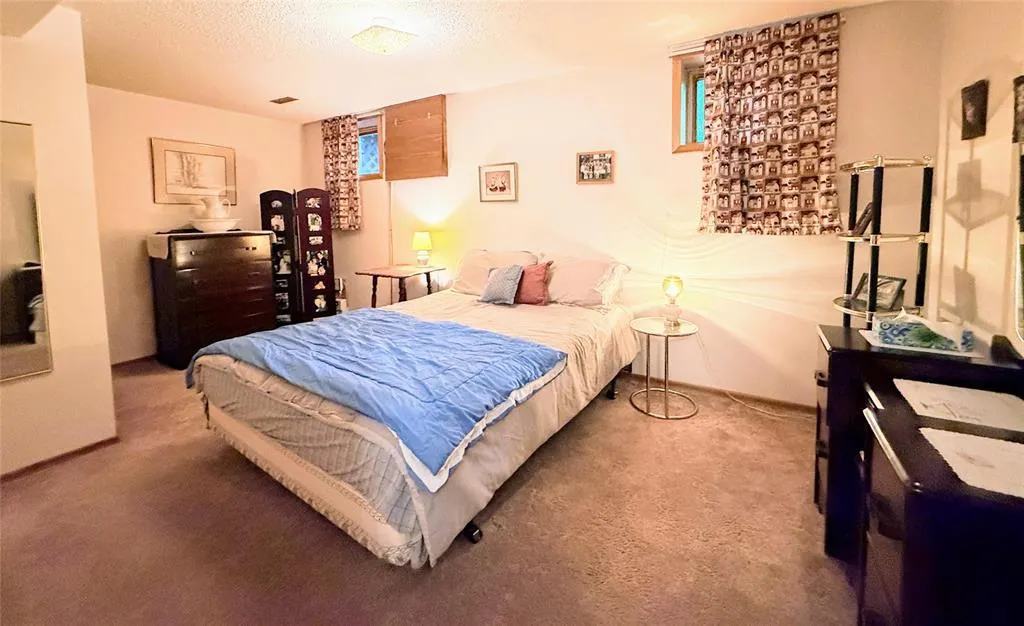
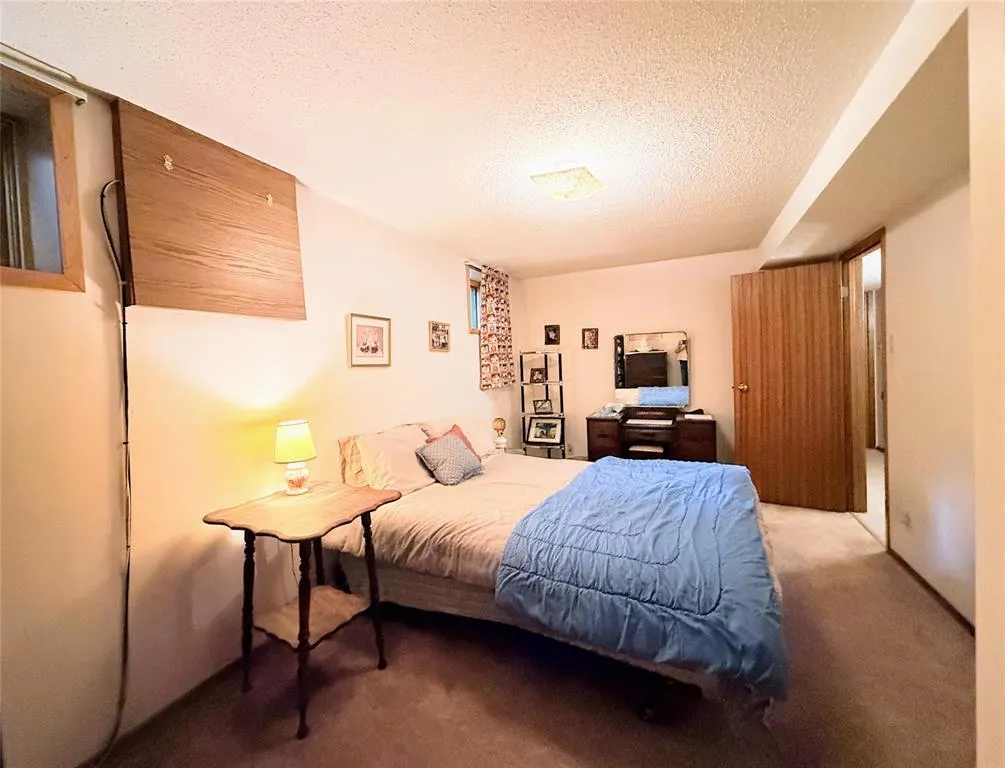
| Bedroom | 15.2x14.9 | Second level | ||
| Dining room | 15.3x16.11 | Main level | ||
| Ensuite (# pieces 2-6) | 15.9x13.7 | Second level | ||
| Family room | 14.9x17.5 | Main level | ||
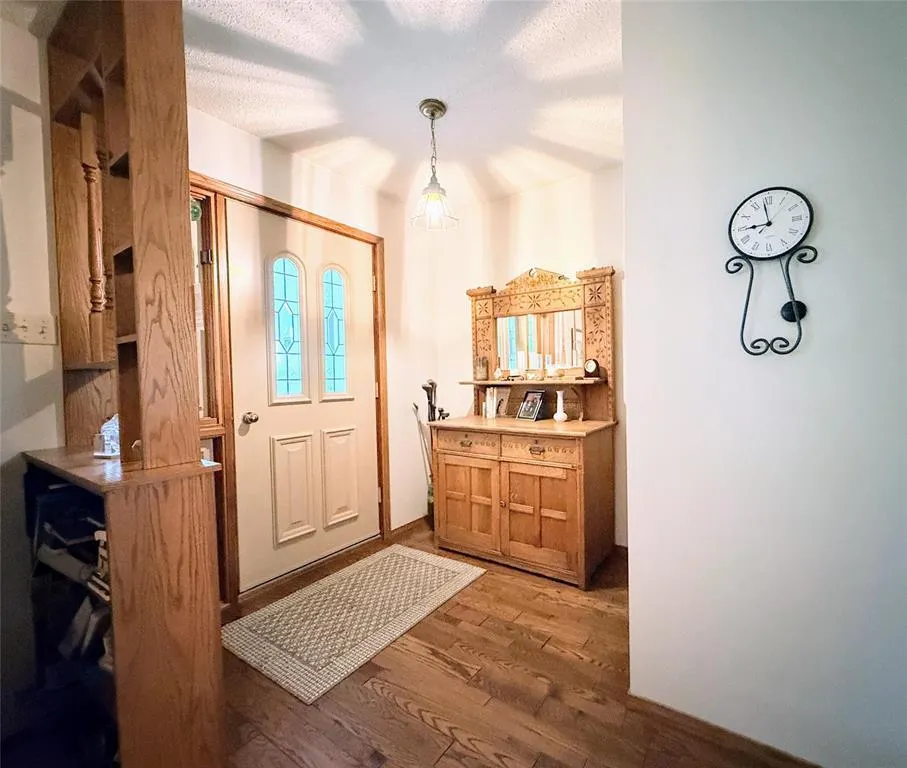
| Foyer | breeze9.8x6.7 | Main level | ||
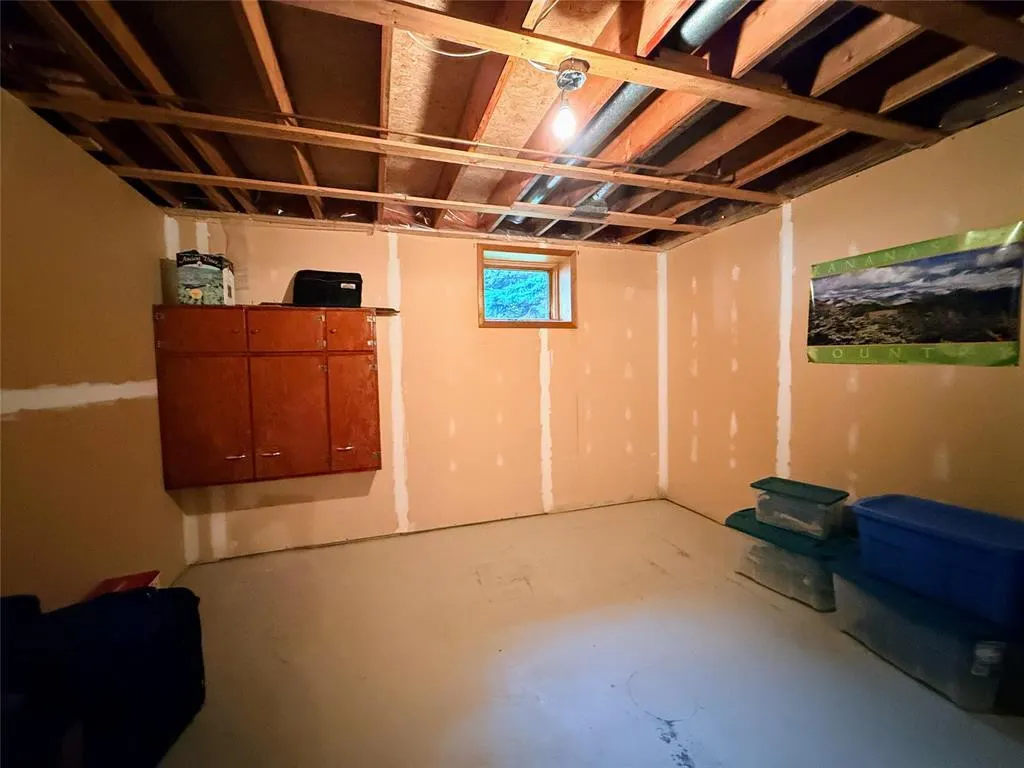
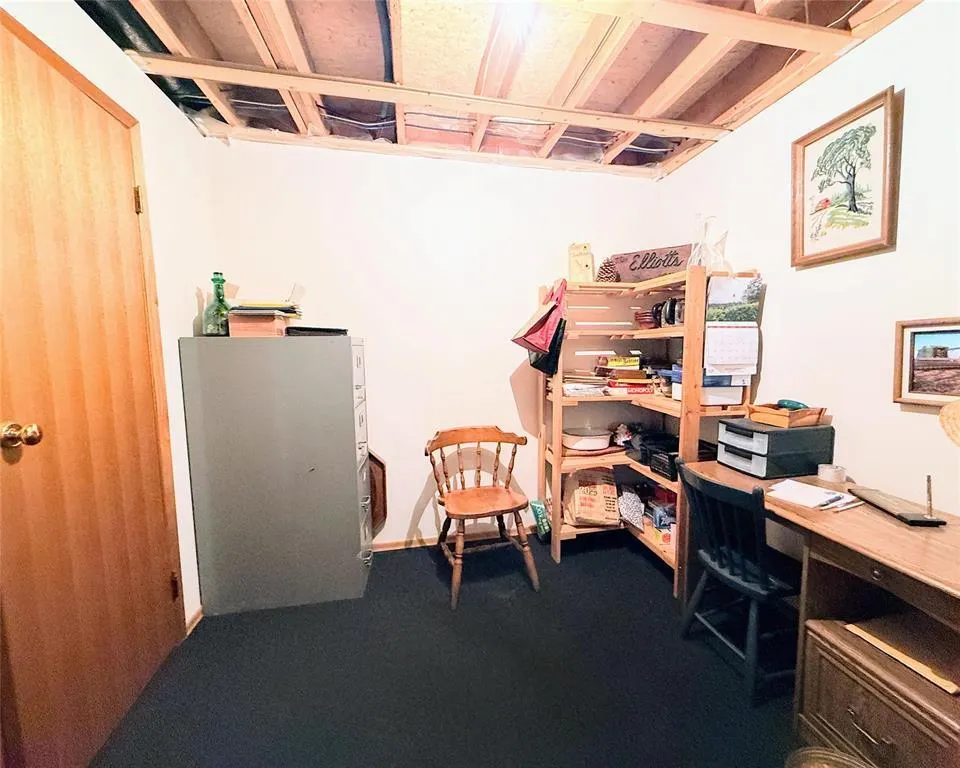
| Games room | 19.4x28.7 | Basement | ||
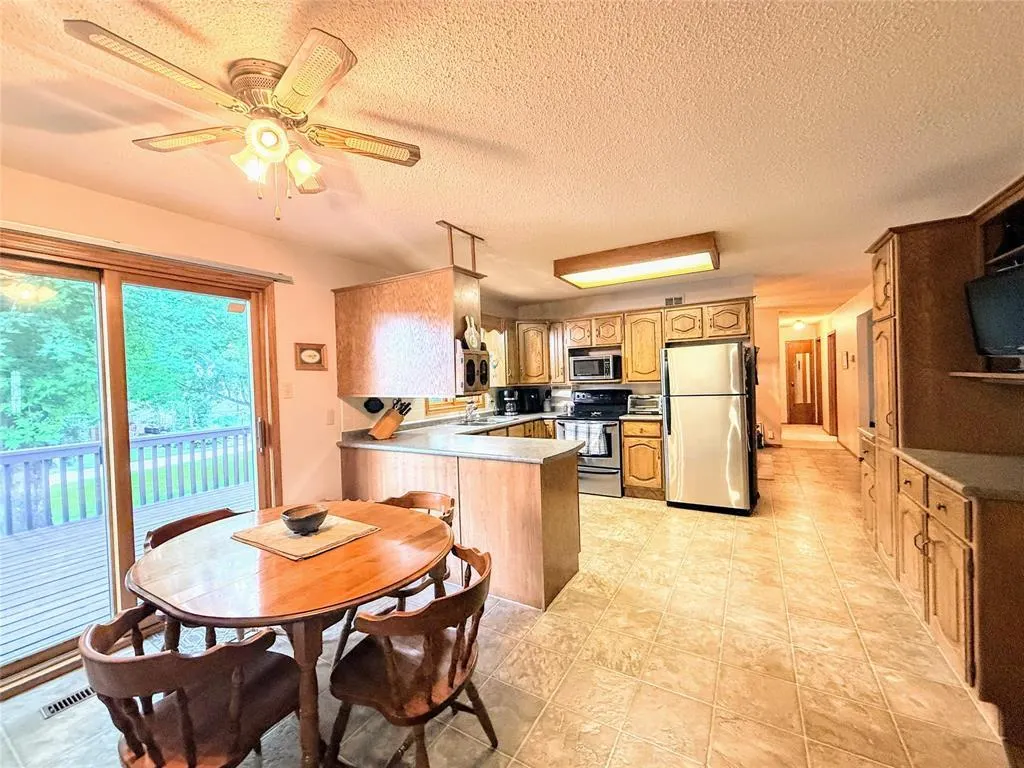
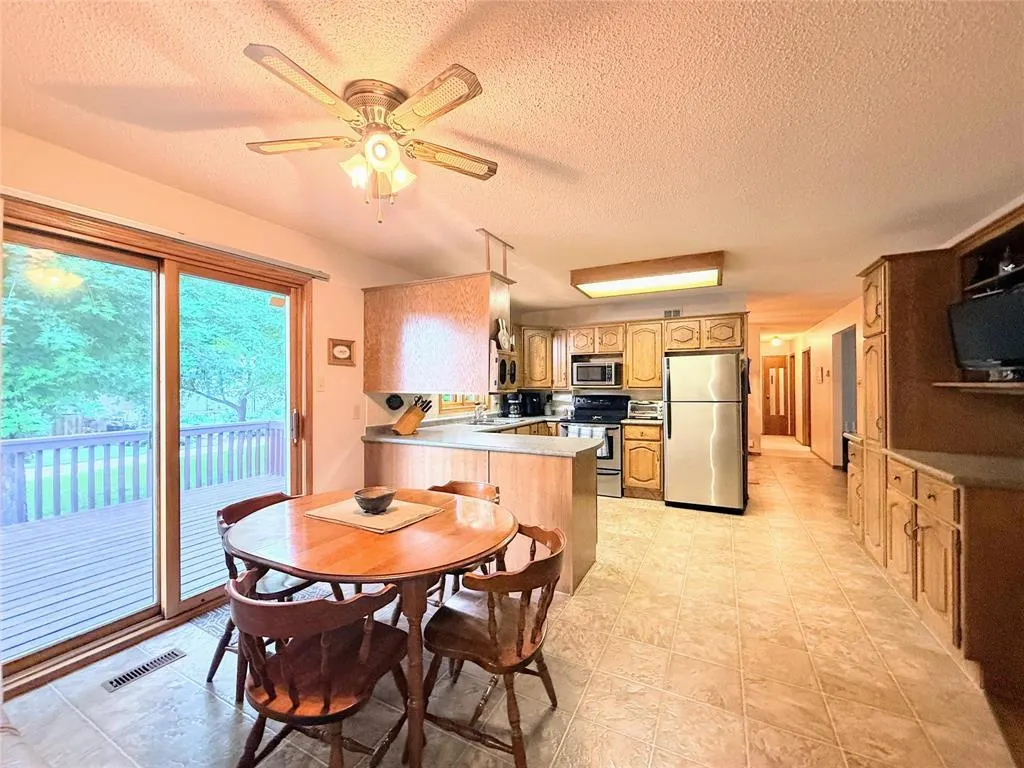
| Kitchen | 16.2x23.7 | Main level | ||
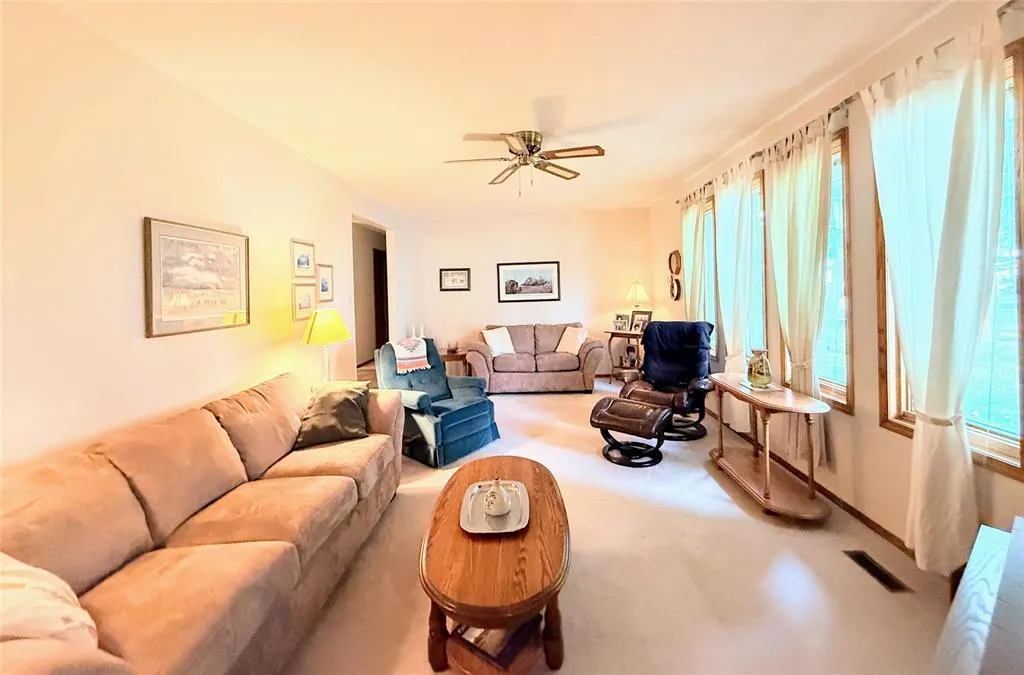
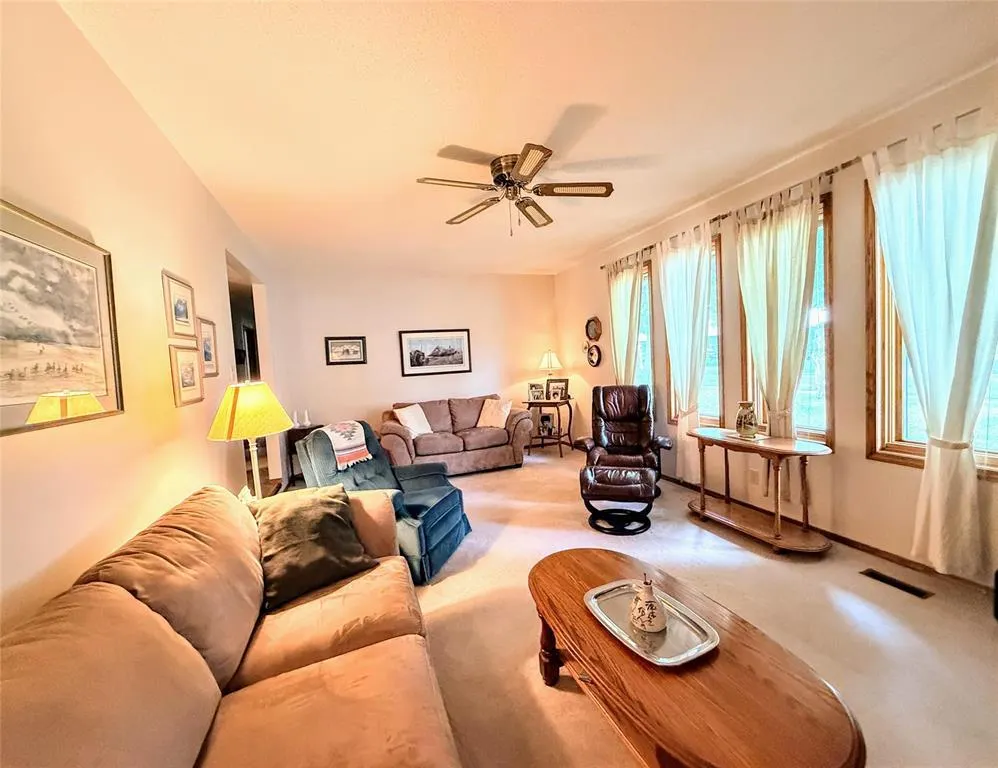
| Living room | 15.2x31.2 | Main level | ||
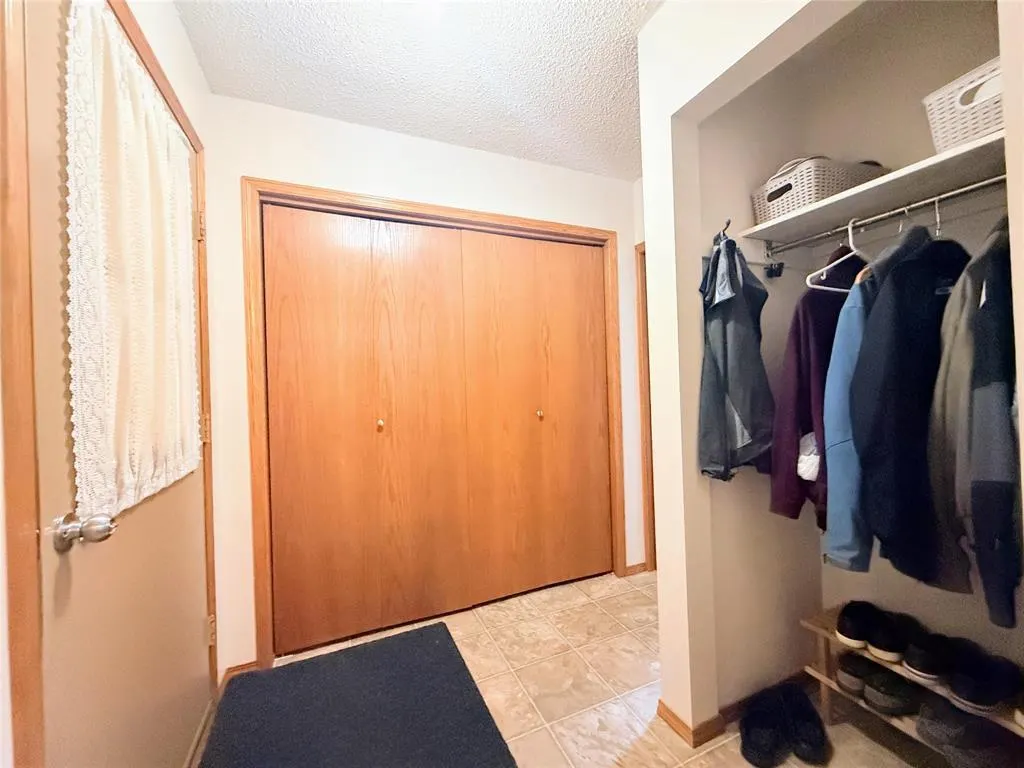
| Mud room | 15.1x6.10 | Main level | ||
| Other | 18.11x39 | Third level | ||
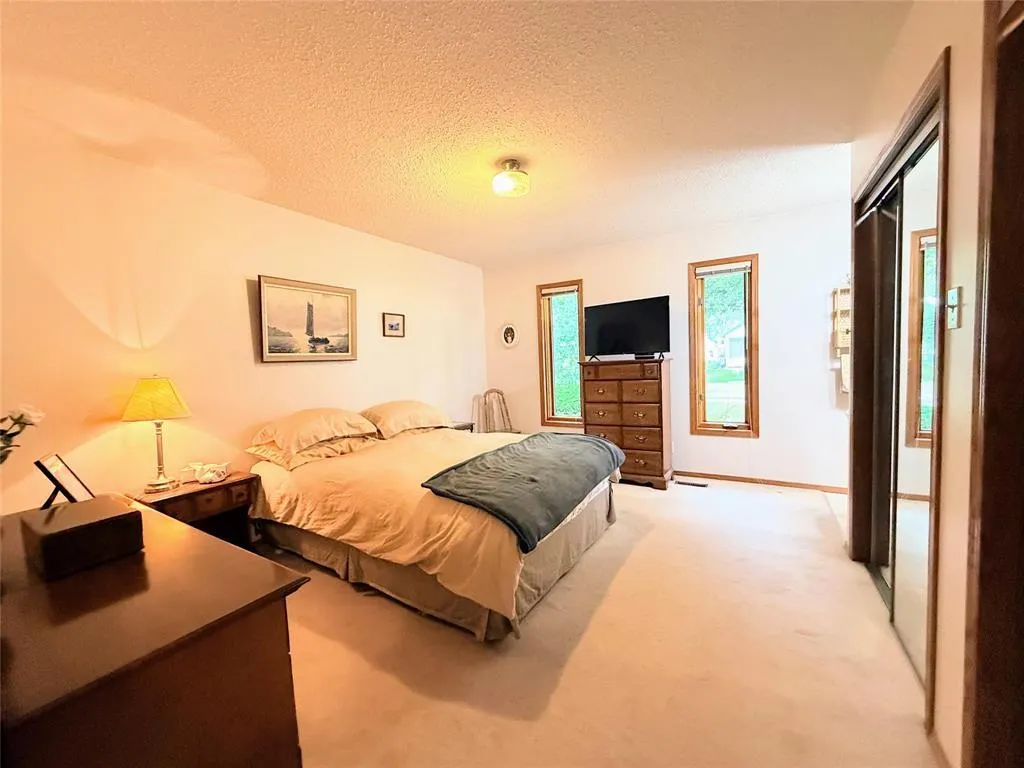
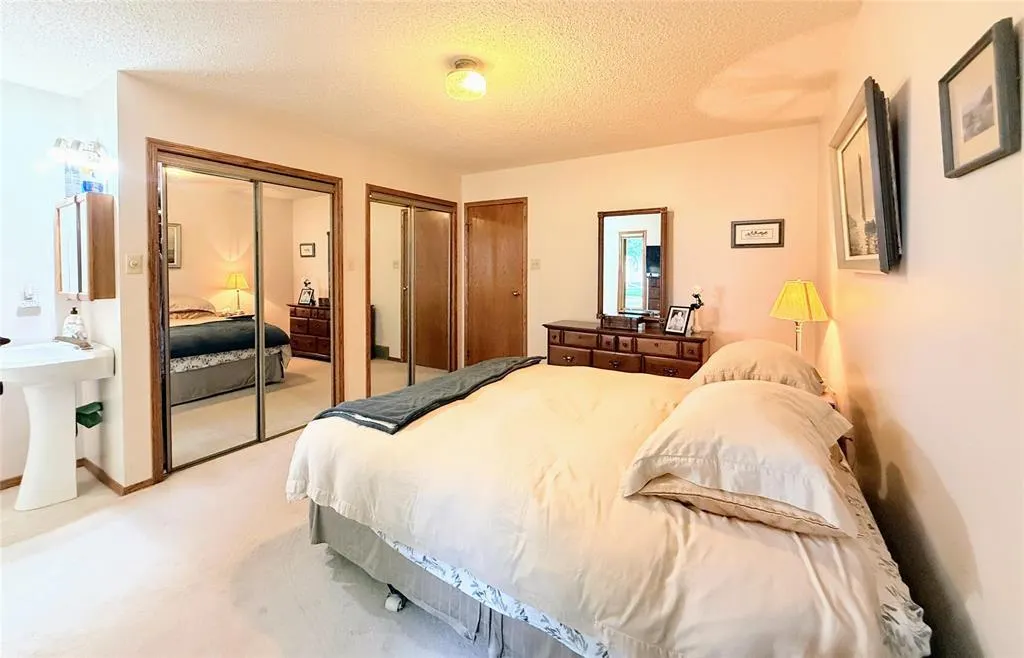
| Primary Bedroom | 15.9x14.9 | Second level | ||
| Recreational, Games room | 14.3x20 | Basement | ||
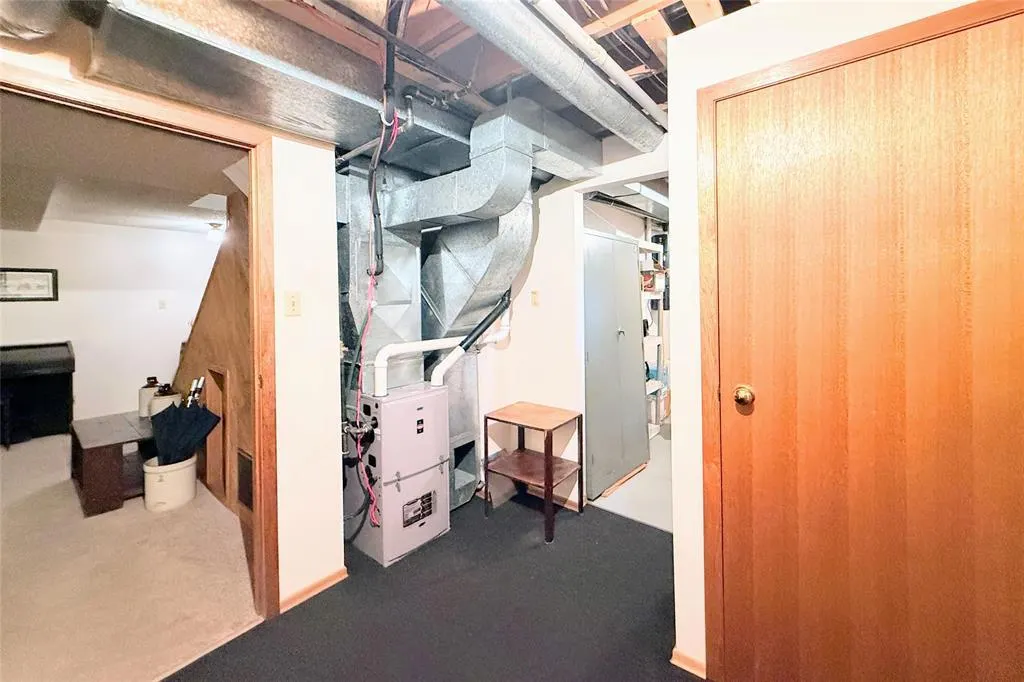
| Utility room | 9x14.8 | Basement |
Amenities
- Views
- New Construction
- Adult 55+
- Lease To Own
- No Strata Fees
- Furnished
- Primary On Main
- Air Conditioning
- Seller Finance
- Green
- Fixer Upper
- Horse
- Golf
- Fireplace
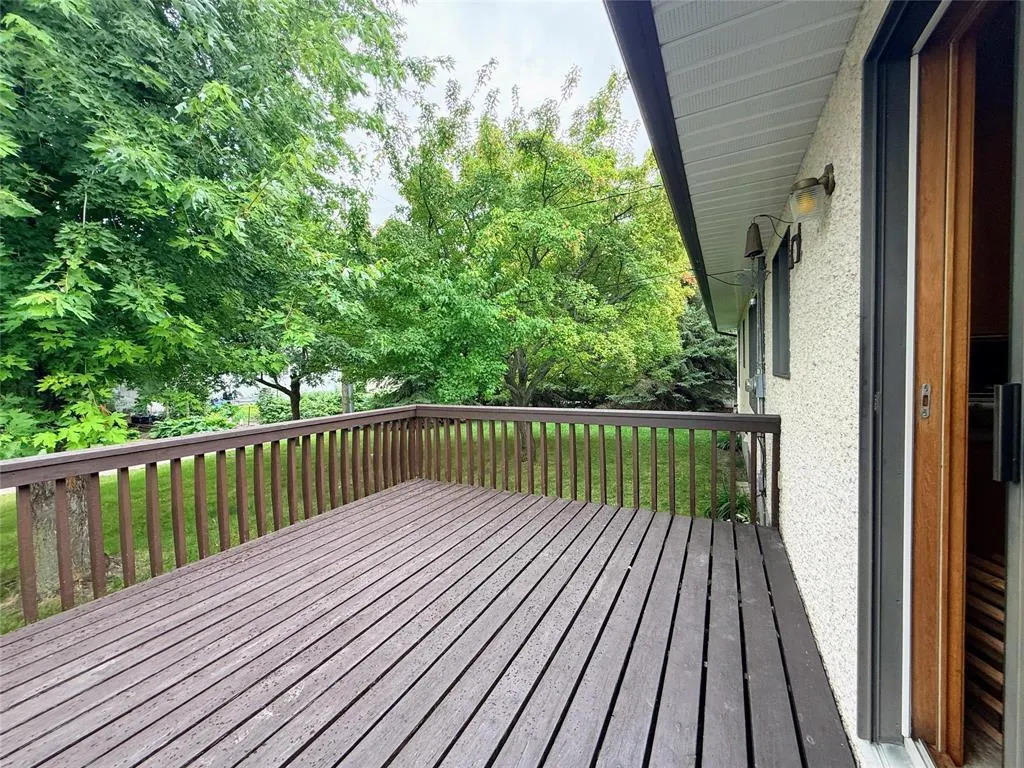
- Deck
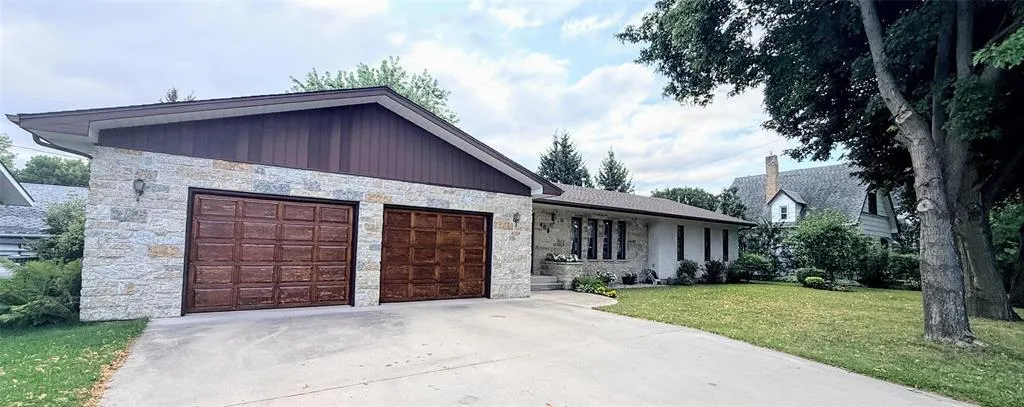
- Garage
- Basement
- Pool

Property vs Average in B0N 2H0
Price

 All information deemed reliable but not guaranteed. All properties are subject to prior sale, change or withdrawal. Neither listing broker(s) or information provider(s) shall be responsible for any typographical errors, misinformation, misprints and shall be held totally harmless. Listing(s) information is provided for consumer's personal, non-commercial use and may not be used for any purpose other than to identify prospective properties consumers may be interested in purchasing. The data relating