







Address
18 Newland Crescent, Charlottetown, PE
Price
$ 649,900
Property Attributes
- ID#202622471
- TypeSingle Family
- Listing Status Active
- MunicipalityCharlottetown
- CityCharlottetown
- AreaCharlottetown
- NeighbourhoodCharlottetown
- Postal CodeC1A 4H5
- StyleCharacter
- Year Built2009
- Price$ 649,900
- Bedrooms2+3
- Bathrooms3
- Half Bathrooms0
- Sqr Footage2194
- Lot Size0.18 Acres
Data Source:
Canadian Real Estate Association (CREA)
Property Description
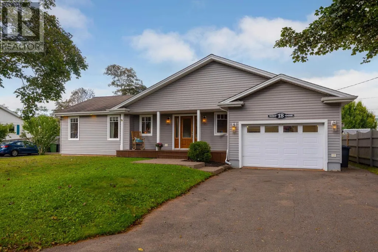
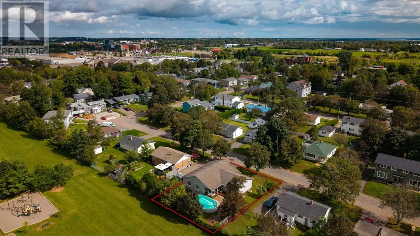
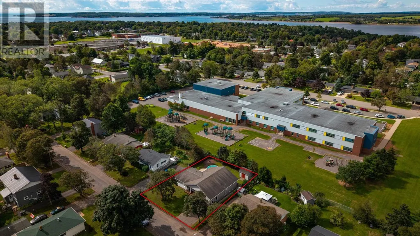
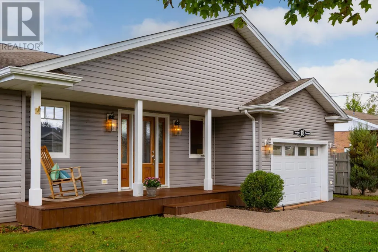
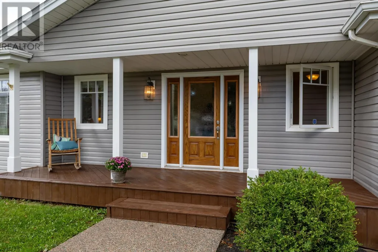
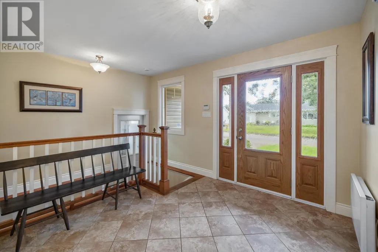
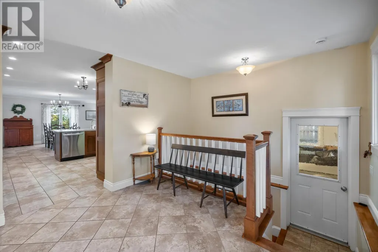
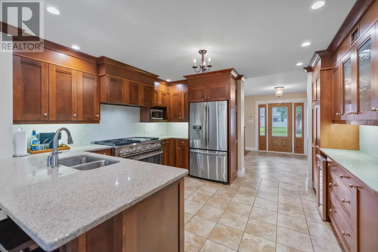
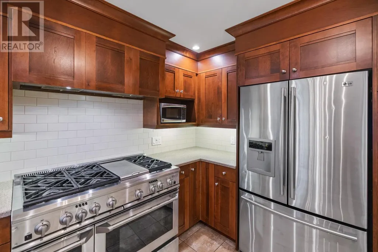
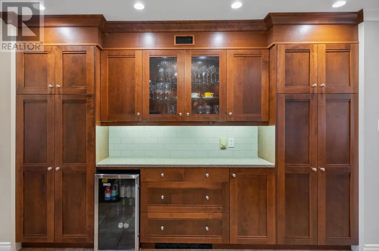
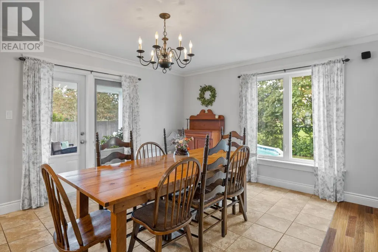
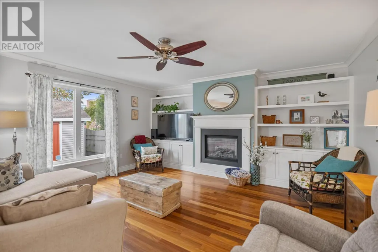
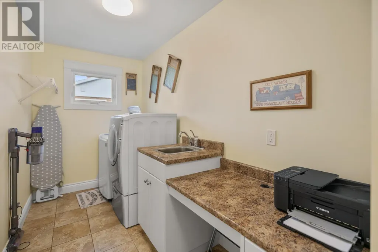
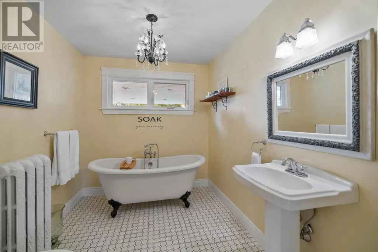
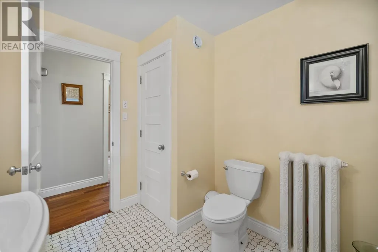
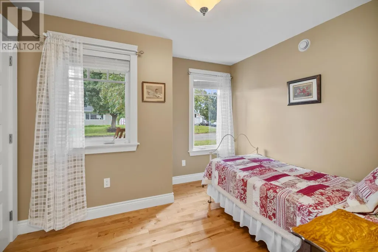
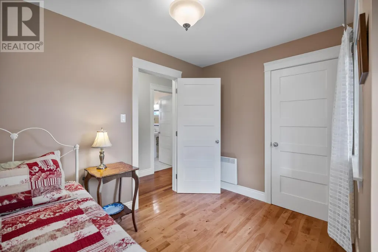
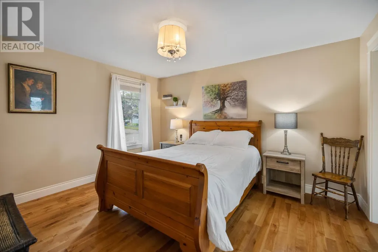
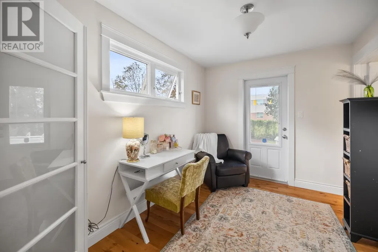
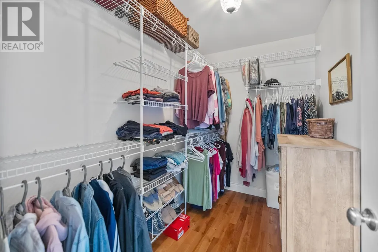
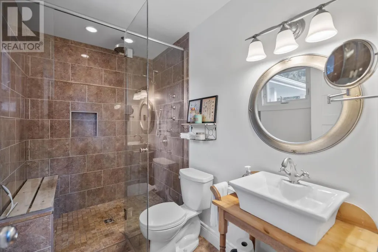
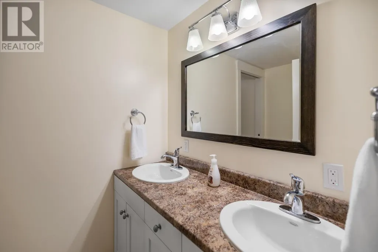
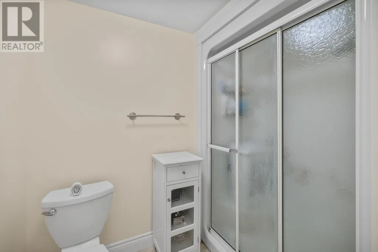
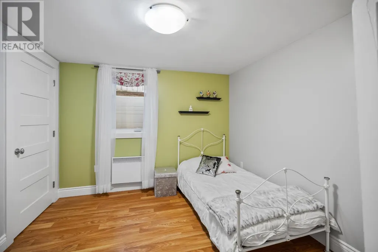
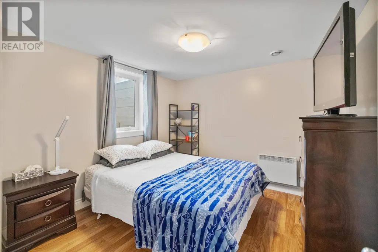
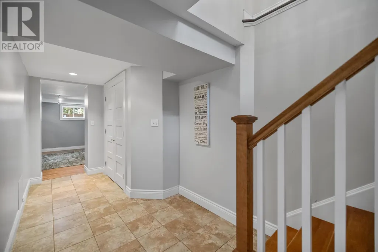
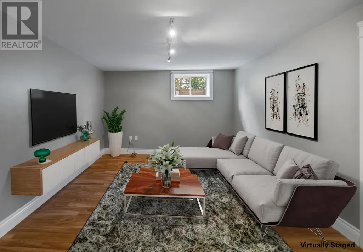
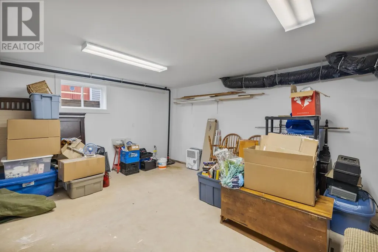
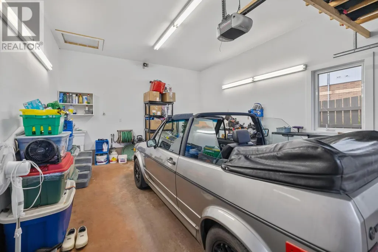
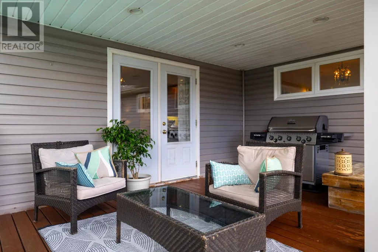
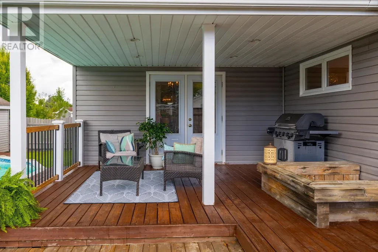
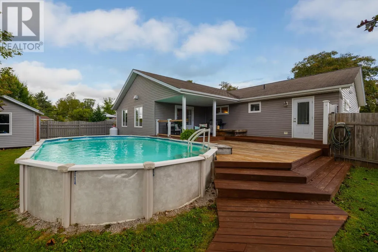
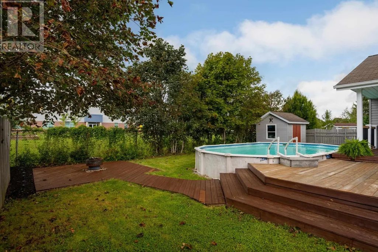
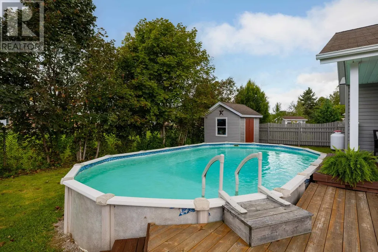
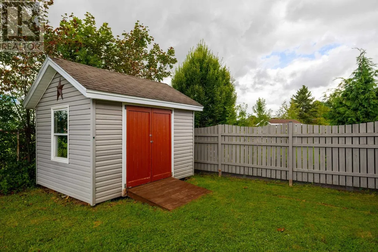
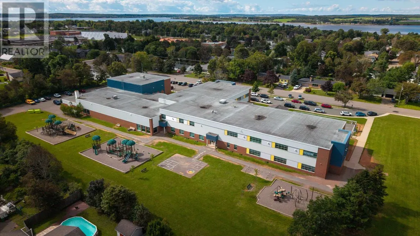
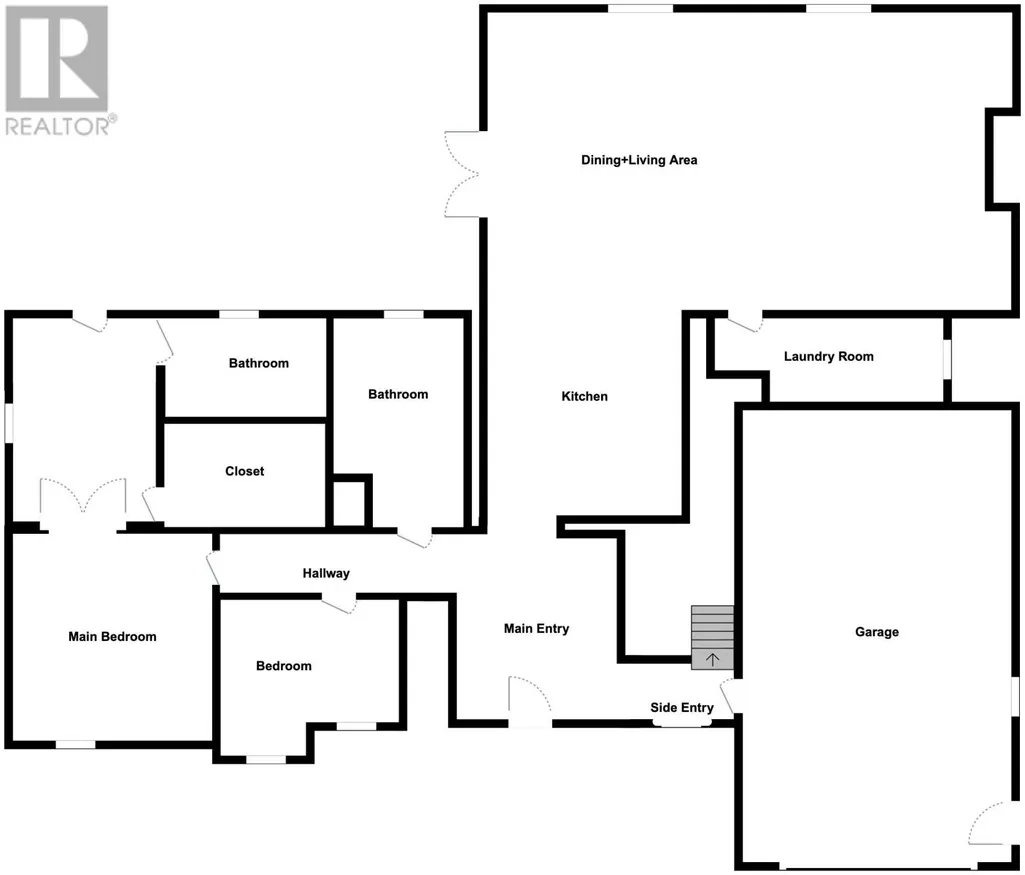
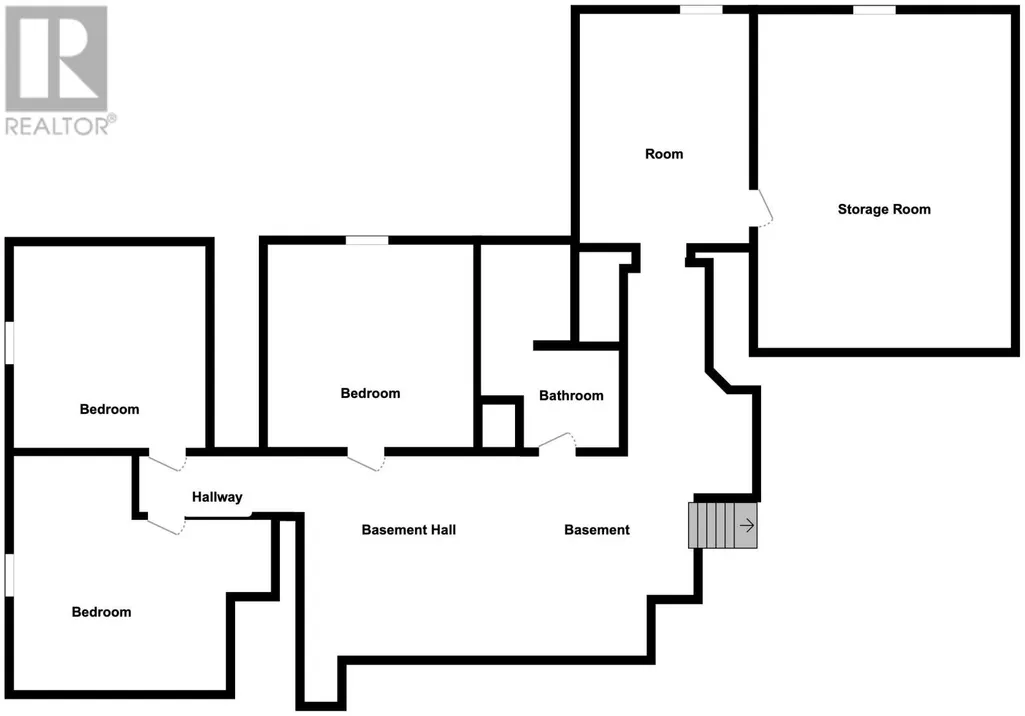
Located steps from Spring Park Elementary in a prime Charlottetown neighbourhood, this spacious 5-bedroom, 3 bathroom property is an exceptional family home within walking distance of all three local schools, T3 Transit, and nearby amenities. A welcoming covered veranda opens into a large, heated-tile foyer that connects to the main living area, the lower level, and the attached 1.5-car garage. Beautiful Brazilian Teak hardwood flooring, milled trim, and solid wood doors run throughout the home. At the heart of the home, a chef's custom kitchen boasts a six-burner gas range with a convection oven and a central peninsula overlooking the dining room and a bright living room, which features a propane fireplace framed by custom built-ins. Convenient main-floor laundry serves the primary floor alongside a full guest bathroom, a guest bedroom, and a primary suite complete with a walk-in closet, a private sitting room leading outside, and a stunning ensuite featuring a walk-in shower and heated floor. The living space extends outdoors through the dining room to a private, fully fenced backyard equipped with a covered deck, a heated above-ground pool, and a storage shed fitted with a generator hookup. On the lower level, the finished basement provides abundant extra room for family living and hosting, featuring a large family room, a separate den, three additional bedrooms, large mechanical/storage room and another full bathroom. Premium upgrades throughout the home include complete spray foam insulation from the footing to the rafters, acoustic insulation in the lower-level ceiling for maximum noise reduction, and efficient electric convect heating. (id:7434)
General Features
| Features | Paved driveway, Sump Pump |
|---|---|
| Community Features | Recreational Facilities, School Bus |
| Property Type | Single Family |
| CommunityName | Charlottetown |
| Amenities | Park, Playground, Public Transit, Shopping |
| Building Appliances | Alarm System, Range - Gas, Dishwasher, Dryer - Electric, Washer, Garburator, Refrigerator, Wine Fridge |
| Building Architectural Style | Character |
| Location Description | Heading into Charlottetown on Queen St, turn right onto Newland Crescent, property is on the right. |
| Foundation Type | Poured Concrete |
| Building Type | House |
| Ownership Type | Freehold |
Interior Features
| Building Fireplace Present | True |
|---|---|
| Building Heating Type | Baseboard heaters, In Floor Heating, Heat Recovery Ventilation (HRV) |
| Building Heating Fuel | Electric, Propane |
| Construction Style Attachment | Detached |
| Flooring Type | Hardwood, Tile |
| Bedrooms | 2+3 |
Exterior Features
| Pool Type | Above ground pool |
|---|---|
| Structure | Deck, Shed |
| Land Amenities | Park, Playground, Public Transit, Shopping |
| Landscape Features | Landscaped |
| Sewer | Municipal sewage system |
| Exterior Finish | Vinyl |
| Fence Type | Partially fenced |
Room Details
| Room | Dimensions | Level | Flooring | Details |
|---|---|---|---|---|
| 2pc Ensuite bath | 5 ft x 4 ft | Main level | 4 ft | |
| 3pc Bathroom | 10 ft ,2 in x 5 ft ,6 in | Basement | 5 ft ,6 in | |
| 4pc Bathroom | 12 ft x 8 ft ,11 in | Main level | 8 ft ,11 in | |
| Bedroom | 14 ft ,6 in x 13 ft ,11 in | Main level | 13 ft ,11 in | |
| Breakfast | 7 ft ,6 in x 7 ft | Main level | 7 ft | |
| Dining room | 15 ft ,5 in x 10 ft ,11 in | Main level | 10 ft ,11 in | |
| Family room | 14 ft ,5 in x 12 ft ,8 in | Main level | 12 ft ,8 in | |
| Kitchen | 13 ft ,6 in x 10 ft | Main level | 10 ft | |
| Laundry room | 10 ft x 6 ft ,6 in | Basement | 6 ft ,6 in | |
| Living room | 20 ft ,3 in x 14 ft ,2 in | Main level | 14 ft ,2 in | |
| Office | 17 ft ,2 in x 7 ft ,6 in | Main level | 7 ft ,6 in | |
| Other | 16 ft x 15 ft ,3 in | Basement | 15 ft ,3 in | |
| Primary Bedroom | 14 ft ,6 in x 14 ft | Main level | 14 ft | |
| Recreation room | 24 ft x 23 ft ,8 in | Basement | 23 ft ,8 in |
Amenities
- Views
- New Construction
- Adult 55+
- Lease To Own
- No Strata Fees
- Furnished
- Primary On Main
- Air Conditioning
- Seller Finance
- Green
- Fixer Upper
- Horse
- Golf
- Fireplace
- Deck
- Garage
- Basement
- Pool

Property vs Single Family Average in C1A 4H5
Year Built
In The Neighbourhood
Just Listed
Charlottetown
$ 429,000
- Type
- Single Family
- Size
- 1,665 SqFt
- Rooms
- 5 Beds + 2 Baths
PROVINCIAL REALTY
Just Listed
Charlottetown
$ 424,900
- Type
- Single Family
- Size
- 3,068 SqFt
- Rooms
- 4 Beds + 3 Baths
PROVINCIAL REALTY
Charlottetown
$ 785,000
- Type
- Single Family
- Size
- 2,680 SqFt
- Rooms
- 4 Beds + 3 Baths
RE/MAX CHARLOTTETOWN REALTY
Charlottetown
$ 499,000
- Type
- Single Family
- Size
- 1,650 SqFt
- Rooms
- 3 Beds + 1.5 Baths
CENTURY 21 COLONIAL REALTY INC
Charlottetown
$ 398,000
- Type
- Single Family
- Size
- 1,766 SqFt
- Rooms
- 3 Beds + 1.5 Baths
COLDWELL BANKER/PARKER REALTY
Charlottetown
$ 729,000
- Type
- Single Family
- Size
- 1,725 SqFt
- Rooms
- 4 Beds + 2 Baths
ROYAL LEPAGE PRINCE EDWARD REALTY
Charlottetown
$ 449,000
- Type
- Single Family
- Size
- 2,527 SqFt
- Rooms
- 3 Beds + 1 Baths
ROYAL LEPAGE PRINCE EDWARD REALTY
Charlottetown
$ 389,000
- Type
- Single Family
- Size
- 1,400 SqFt
- Rooms
- 3 Beds + 1.5 Baths
PROVINCIAL REALTY
Charlottetown
$ 515,000
- Type
- Single Family
- Size
- 1,998 SqFt
- Rooms
- 3 Beds + 2.5 Baths
RE/MAX CHARLOTTETOWN REALTY
Charlottetown
$ 429,000
- Type
- Single Family
- Size
- 1,575 SqFt
- Rooms
- 4 Beds + 1.5 Baths
PROVINCIAL REALTY
Open House
Charlottetown
$ 685,000
- Type
- Single Family
- Size
- 2,575 SqFt
- Rooms
- 5 Beds + 3 Baths
EXIT Realty PEI

 All information deemed reliable but not guaranteed. All properties are subject to prior sale, change or withdrawal. Neither listing broker(s) or information provider(s) shall be responsible for any typographical errors, misinformation, misprints and shall be held totally harmless. Listing(s) information is provided for consumer's personal, non-commercial use and may not be used for any purpose other than to identify prospective properties consumers may be interested in purchasing. The data relating