
Open House Sun, Sep 27th 02:00 PM - 04:00 PM
Address
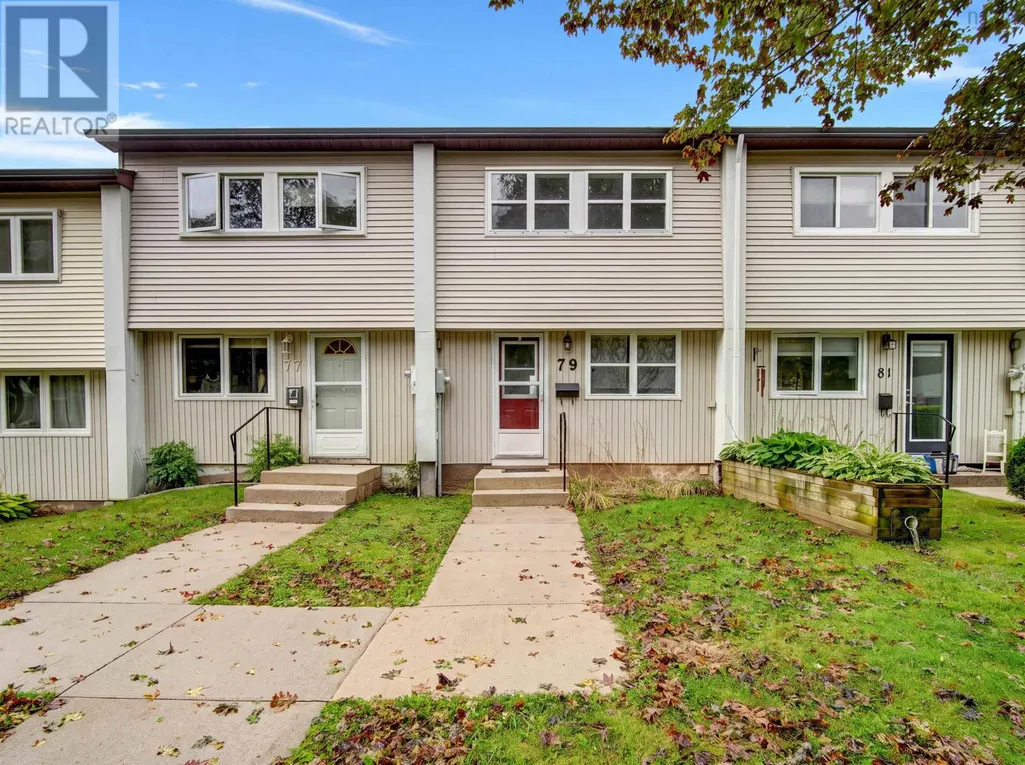
79 Ridge Valley Road, Cowie Hill, NS
Price
$ 399,900
Open House Sun, Sep 27th 02:00 PM - 04:00 PM
Property Attributes
- ID#202622529
- TypeSingle Family
- Listing Status Active
- MunicipalityCowie Hill
- CityCowie Hill
- AreaCowie Hill
- NeighbourhoodCowie Hill
- Postal CodeB3P 2E5
- Style3 Level
- Year Built1976
- Price$ 399,900
- Bedrooms3
- Bathrooms1
- Half Bathrooms1
- Sqr Footage1100
Data Source:
Canadian Real Estate Association (CREA)
Property Description
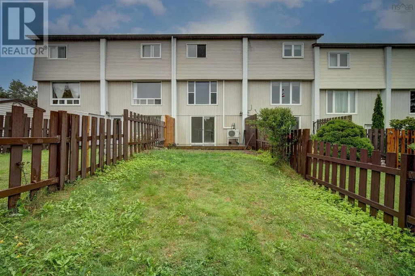
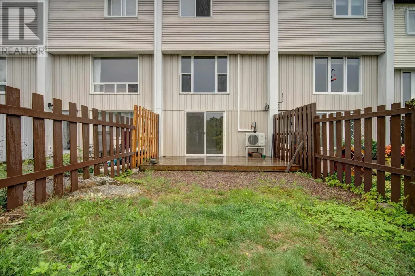
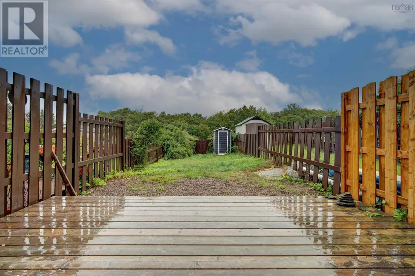
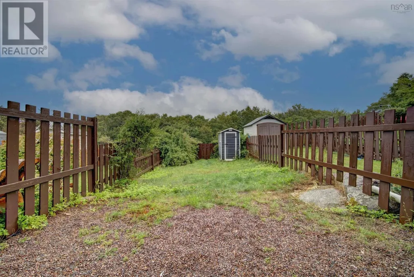
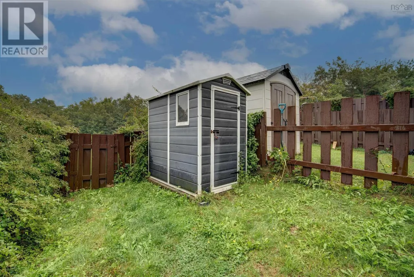
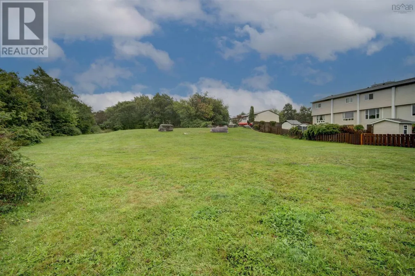
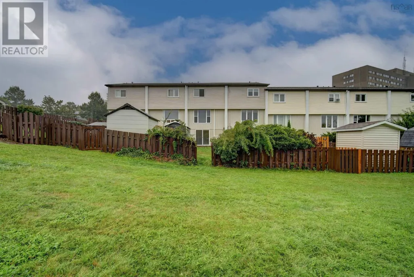
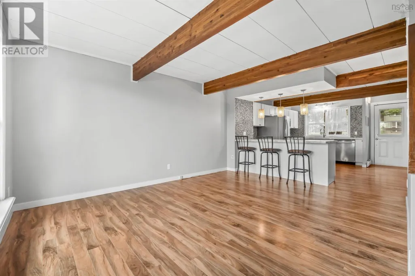
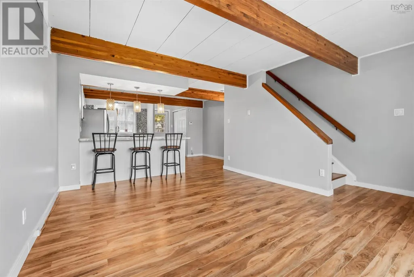
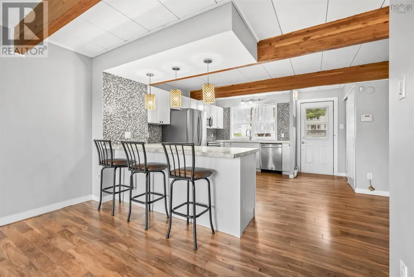
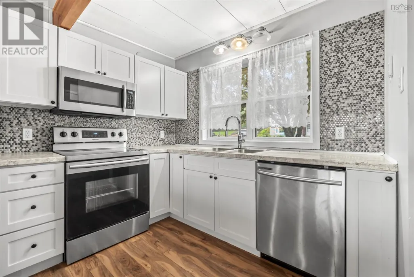
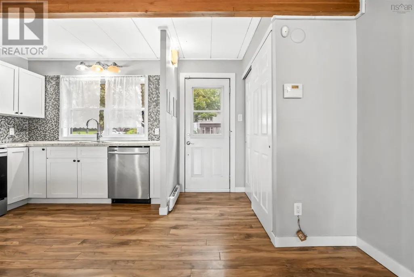
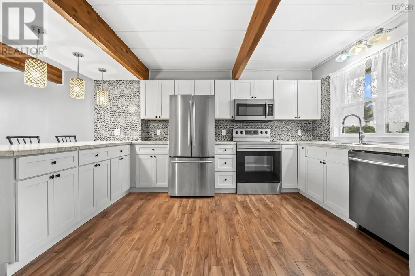
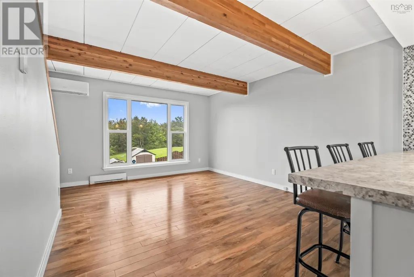
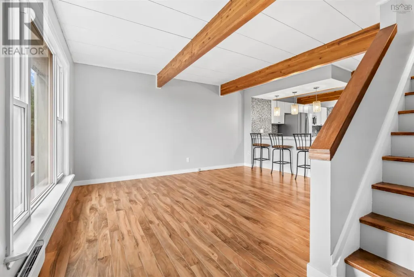
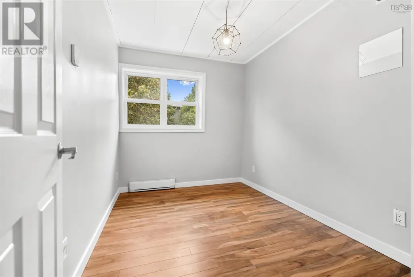
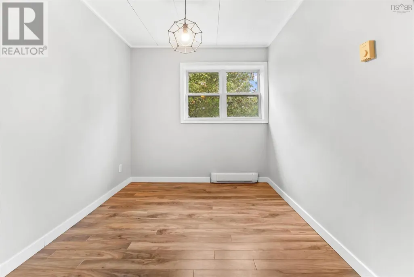
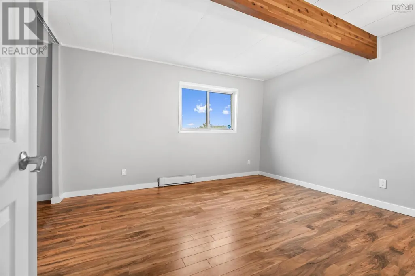
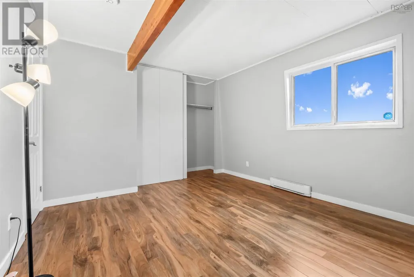
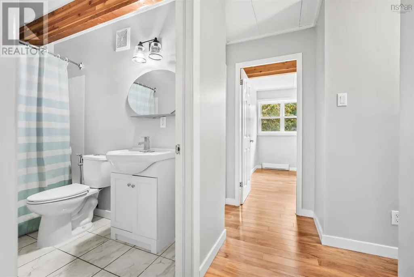
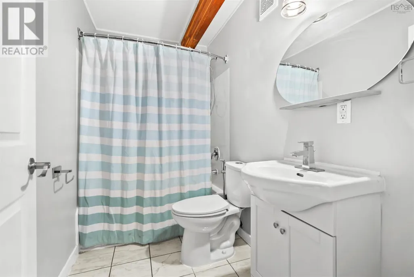
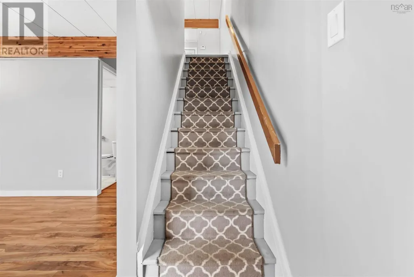
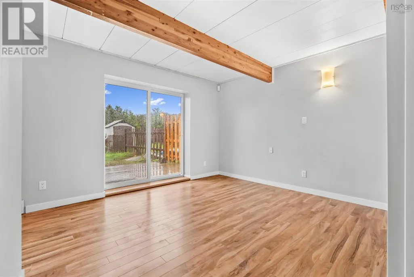
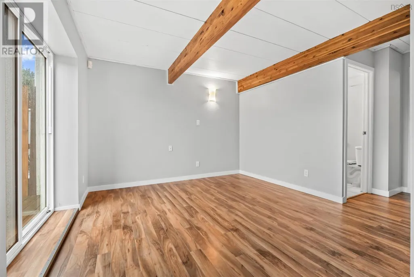
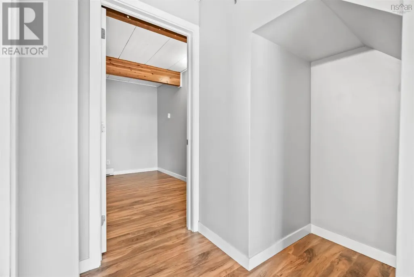
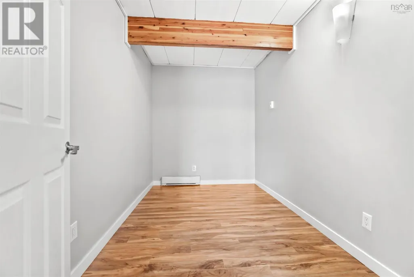
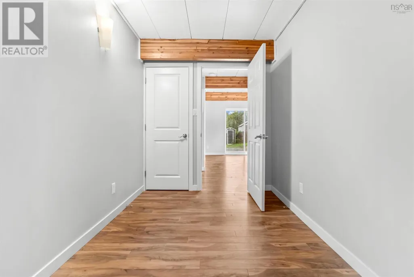
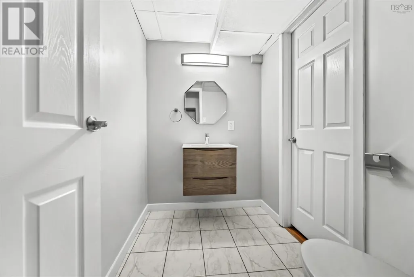
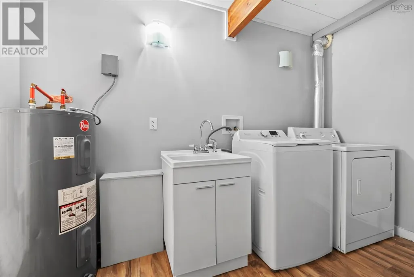
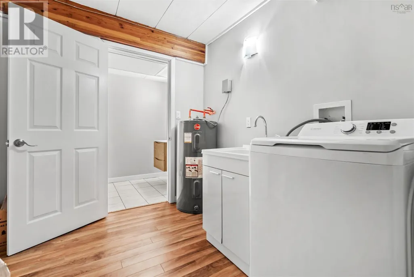
OPEN HOUSE SUNDAY SEPTEMBER 27th 2-4PM - Exceptional Location & Opportunity, Welcome to this beautifully situated three-level townhouse condominium, offering an attractive monthly condo fee of just $236 per month. The main level features a bright, open-concept design with a spacious kitchen, dining area, and comfortable living room overlooking the backyard. Step outside to enjoy your private platform patio and garden area, with a lovely view of a preserved greenbelt that will remain undeveloped, providing added privacy and a peaceful backdrop. Upstairs, youll find three generously sized bedrooms along with a recently updated four-piece bathroom. The lower level adds valuable living space with a walkout to the backyard, a versatile recreation room perfect for a second TV or family room, a dedicated office area, convenient two-piece bathroom, and laundry/storage space. With its desirable location, layout, outdoor space, and low monthly condo fees, this is an opportunity you wont want to miss. Book your viewing today! (id:7434)
General Features
| Features | Level |
|---|---|
| Community Features | Recreational Facilities, School Bus |
| Property Type | Single Family |
| CommunityName | Cowie Hill |
| Amenities | Park, Playground, Shopping, Place of Worship |
| Building Appliances | Oven, Dryer, Washer, Refrigerator |
| Building Architectural Style | 3 Level |
| Building Basement Features | Walk out |
| Building Cooling Type | Air Conditioned |
| Location Description | Herring Cove Rd to Cowie Hill Rd to Ridge Valley Rd |
| Foundation Type | Poured Concrete |
| Maintenance Fee | 236.00 |
| Ownership Type | Condominium/Strata |
| Building.StoriesTotal | 2 |
Interior Features
| Building Fireplace Present | False |
|---|---|
| Building Heating Type | Baseboard heaters, Heat Pump, Ductless |
| Building Heating Fuel | Electric |
| Basement Development | Finished |
| Basement Type | Full (Finished) |
| Construction Style Attachment | Semi-detached |
| Flooring Type | Ceramic Tile, Hardwood, Laminate |
| Living Area Range | 1100 |
| Bedrooms | 3 |
Exterior Features
| Land Amenities | Park, Playground, Shopping, Place of Worship |
|---|---|
| Sewer | Municipal sewage system |
| Exterior Finish | Vinyl |
Room Details
| Room | Dimensions | Level | Flooring | Details |
|---|---|---|---|---|
| 2pc Bathroom | 5 x 7.6 | Lower level | ||
| 4pc Bathroom | 8.4 x 4.11 | Second level | ||
| Bedroom | 7.6 x 11.5 | Second level | ||
| Den | 11.1 x 6.7 | Lower level | ||
| Family room | 11.8 x 10.11 | Lower level | ||
| Kitchen | 15.4 x 14.6 | Main level | ||
| Laundry room | 10.8 x 7.6 | Lower level | ||
| Living room | 14.3 x 11 | Main level | ||
| Primary Bedroom | 11.1 x 13.3 | Second level |
Amenities
- Views
- New Construction
- Adult 55+
- Lease To Own
- No Strata Fees
- Furnished
- Primary On Main
- Air Conditioning
- Seller Finance
- Green
- Fixer Upper
- Horse
- Golf
- Fireplace
- Deck
- Garage
- Basement
- Pool

Property vs Single Family Average in B3P 2E5
Price
Year Built

 All information deemed reliable but not guaranteed. All properties are subject to prior sale, change or withdrawal. Neither listing broker(s) or information provider(s) shall be responsible for any typographical errors, misinformation, misprints and shall be held totally harmless. Listing(s) information is provided for consumer's personal, non-commercial use and may not be used for any purpose other than to identify prospective properties consumers may be interested in purchasing. The data relating