





Address
442 Lockhartville Road, Hants Border, NS
Price
$ 249,000
Property Attributes
- ID#202622617
- TypeSingle Family
- Listing Status Active
- MunicipalityHants Border
- CityHants Border
- AreaHants Border
- NeighbourhoodHants Border
- Postal CodeB0P 1P0
- Style
- Price$ 249,000
- Bedrooms3
- Bathrooms1
- Half Bathrooms0
- Sqr Footage1556
- Lot Size1 Acres
Data Source:
Canadian Real Estate Association (CREA)
Property Description
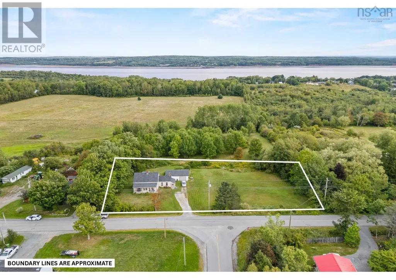
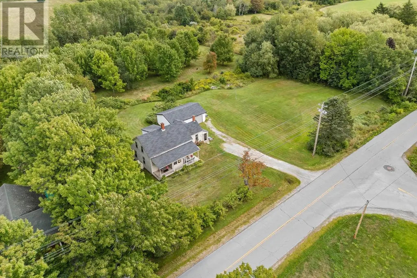
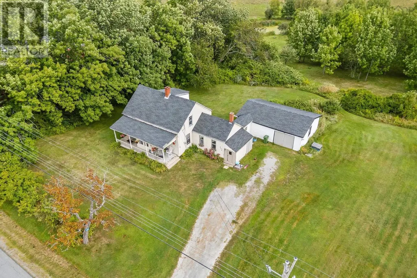
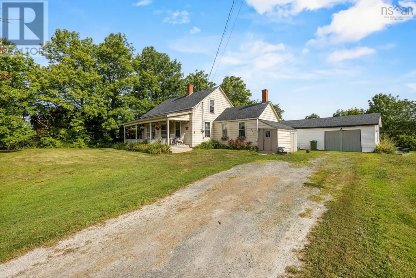
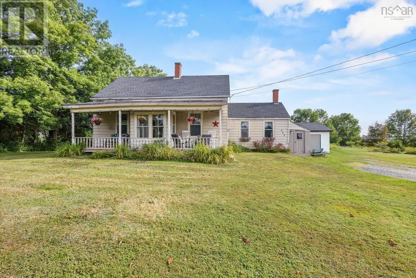
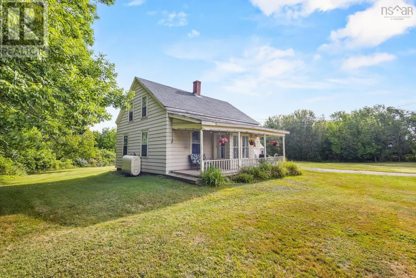
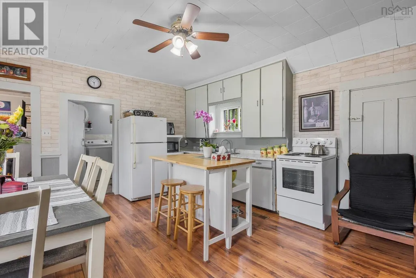
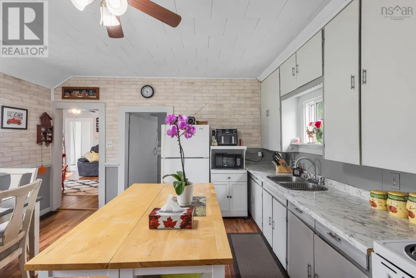
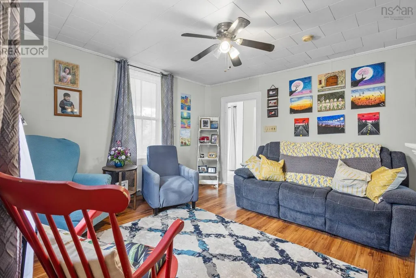
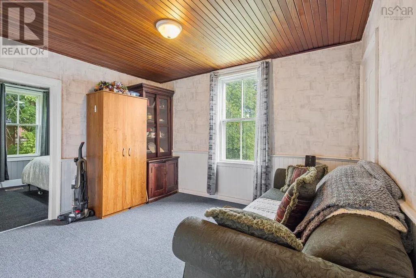
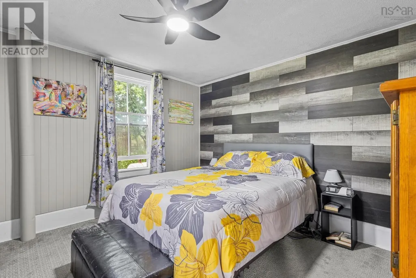
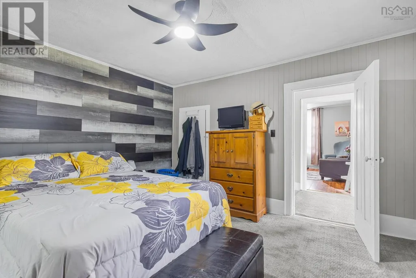
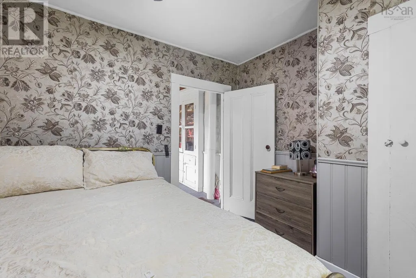
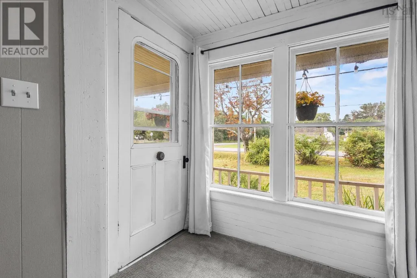
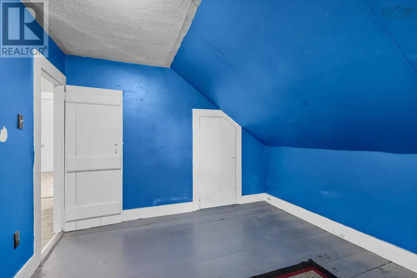
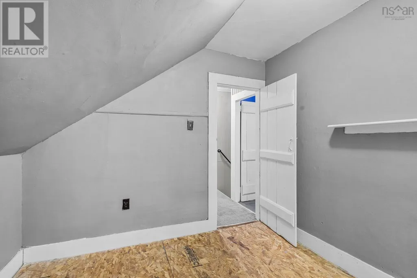
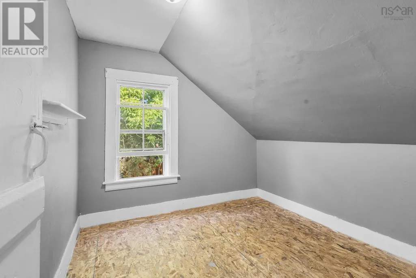
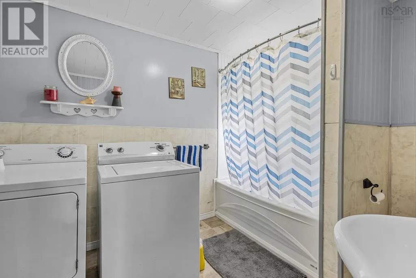
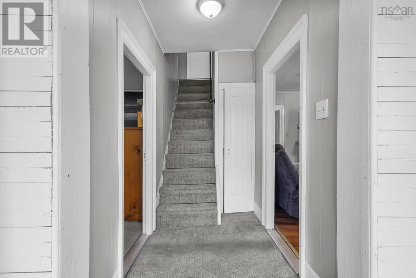
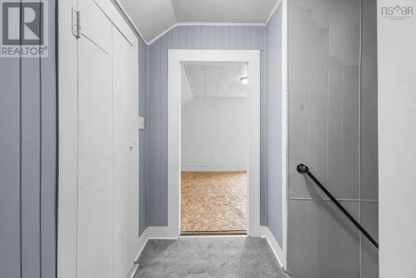
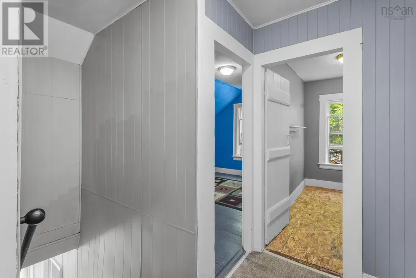
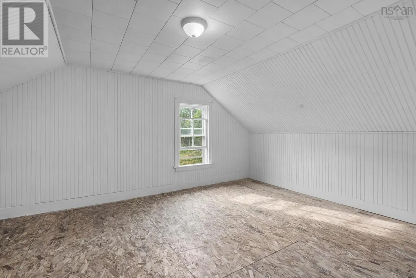
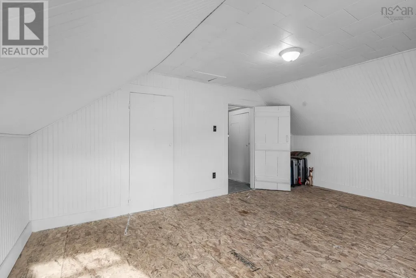
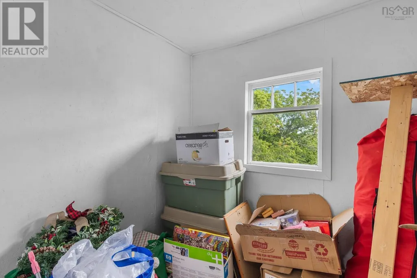
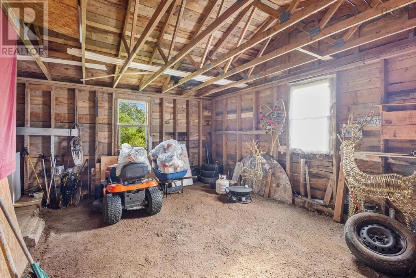
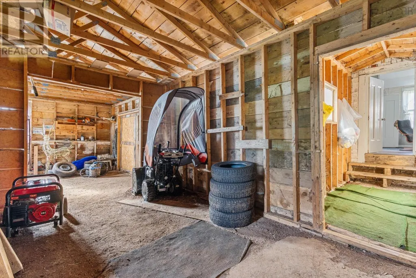
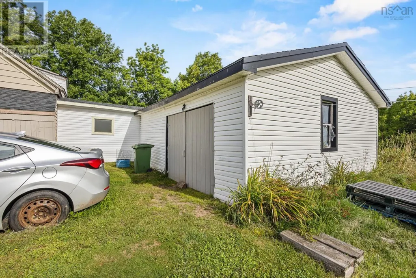
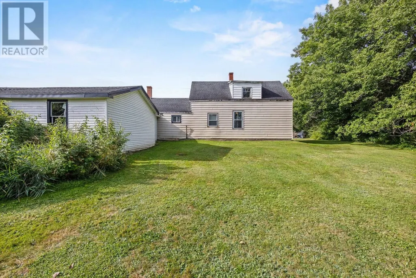
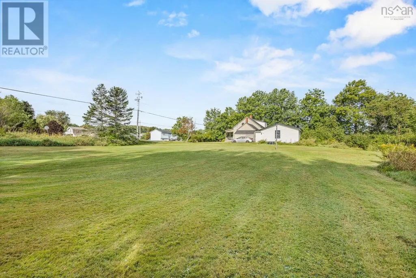
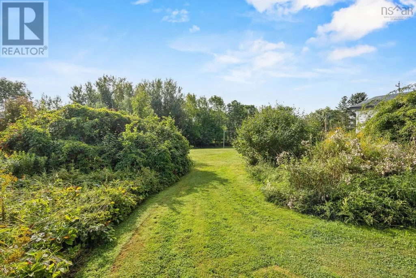
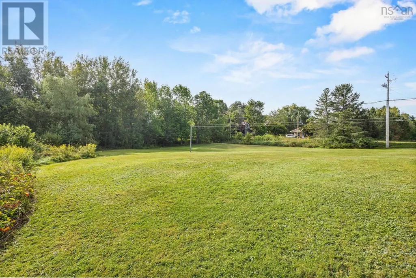
A unique opportunity for investors, contractors, and buyers looking for a project with significant land and future potential. Situated on ~1 acre of level, cleared land with ~260 feet of road frontage and municipal services, this property offers flexibility for future development opportunities. The existing 1.5-storey home requires renovation, but offers a solid starting point for those with the vision to transform it. The main floor features an open kitchen, two living rooms, two bedrooms, a full bathroom with laundry, and a large storage/workshop space. Upstairs are three additional rooms and another storage space. The home features a drilled well, electric hot water tank, 100-amp panel, as well as an oil and wood furnace. With its expansive cleared lot, generous road frontage, and municipal sewer, the land is the standout feature and presents an opportunity to renovate, redevelop, or explore future development potential. Bring your vision and take advantage of the possibilities this property has to offer. (id:7434)
General Features
| Features | Level, Sump Pump |
|---|---|
| Community Features | Recreational Facilities, School Bus |
| Property Type | Single Family |
| CommunityName | Hants Border |
| Amenities | Park, Shopping |
| Building Appliances | Oven, Dryer, Washer, Microwave, Refrigerator |
| Location Description | Exit 8A to Lockhartville Road. Civic 442. |
| Foundation Type | Poured Concrete, Stone |
| Building Type | House |
| Ownership Type | Freehold |
| Building.StoriesTotal | 1.5 |
Interior Features
| Building Fireplace Present | False |
|---|---|
| Building Heating Type | Forced air, Furnace |
| Building Heating Fuel | Oil, Wood |
| Basement Type | Cellar |
| Construction Style Attachment | Detached |
| Flooring Type | Carpeted, Laminate, Other |
| Living Area Range | 1556 |
| Bedrooms | 3 |
Exterior Features
| Land Amenities | Park, Shopping |
|---|---|
| Sewer | Municipal sewage system |
| Exterior Finish | Aluminum siding, Vinyl |
Room Details
| Room | Dimensions | Level | Flooring | Details |
|---|---|---|---|---|
| Bedroom | 10.2 x 8.9 | Main level | ||
| Dining room | 10 ft ,6 in x 11 ft ,2 in | Main level | 11 ft ,2 in | |
| Family room | 11.4 x 11.8 | Main level | ||
| Foyer | 11.4 x 6.11 | Main level | ||
| Kitchen | 14.0 x 15.7 | Main level | ||
| Laundry / Bath | 10.2 x 8.0 | Main level | ||
| Living room | 12.8 x 12.0 | Main level | ||
| Other | 17.11 x 12.0 | Second level | ||
| Primary Bedroom | 12.8 x 12.0 | Main level |
Amenities
- Views
- New Construction
- Adult 55+
- Lease To Own
- No Strata Fees
- Furnished
- Primary On Main
- Air Conditioning
- Seller Finance
- Green
- Fixer Upper
- Horse
- Golf
- Fireplace
- Deck
- Garage
- Basement
- Pool

Property vs Single Family Average in B0P 1P0
Price

 All information deemed reliable but not guaranteed. All properties are subject to prior sale, change or withdrawal. Neither listing broker(s) or information provider(s) shall be responsible for any typographical errors, misinformation, misprints and shall be held totally harmless. Listing(s) information is provided for consumer's personal, non-commercial use and may not be used for any purpose other than to identify prospective properties consumers may be interested in purchasing. The data relating