







Address
48 Schurman Road, Mount Denson, NS
Price
$ 489,900
Property Attributes
- ID#202622673
- TypeSingle Family
- Listing Status Active
- MunicipalityMount Denson
- CityMount Denson
- AreaMount Denson
- NeighbourhoodMount Denson
- Postal CodeB0P 1P0
- Style2 Level
- Year Built1940
- Price$ 489,900
- Bedrooms4
- Bathrooms2
- Half Bathrooms1
- Sqr Footage2498
- Lot Size0.84 Acres
Data Source:
Canadian Real Estate Association (CREA)
Property Description
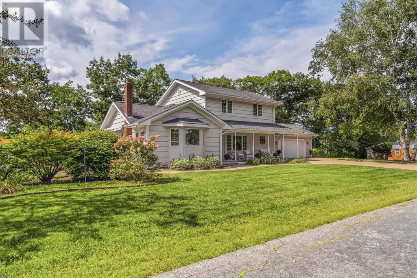
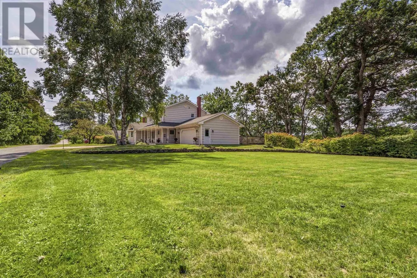
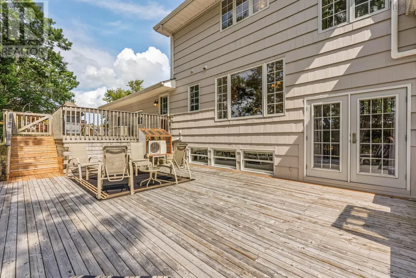
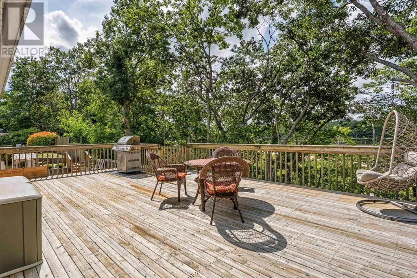
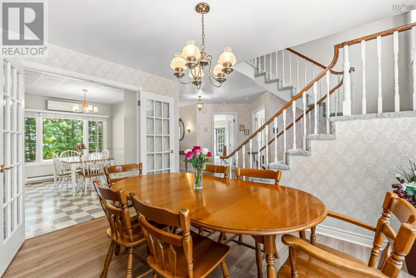
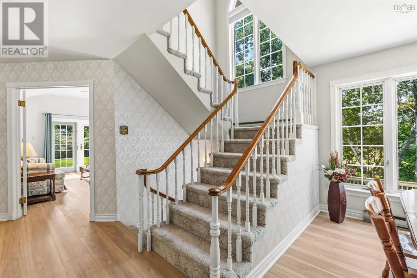
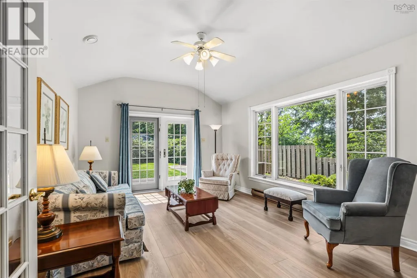
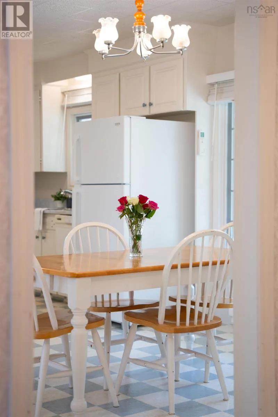
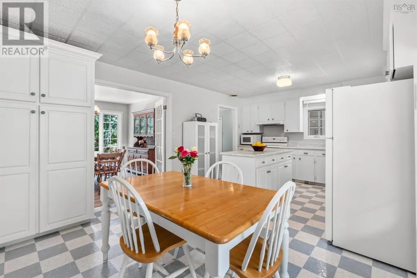
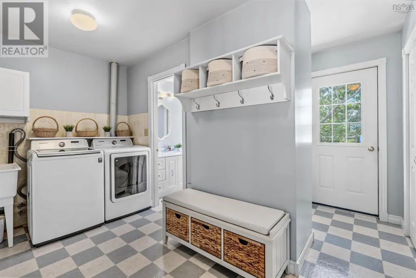
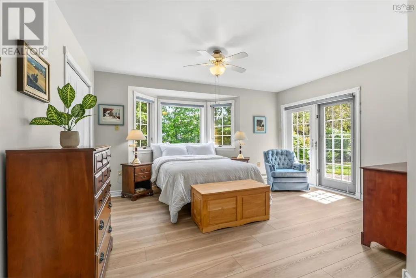
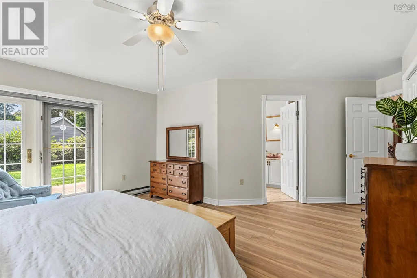
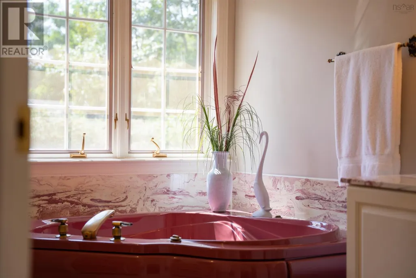
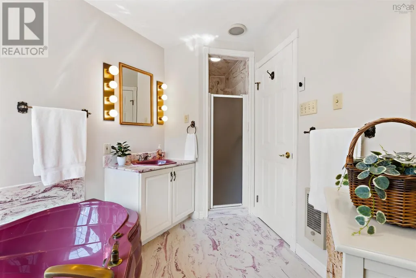
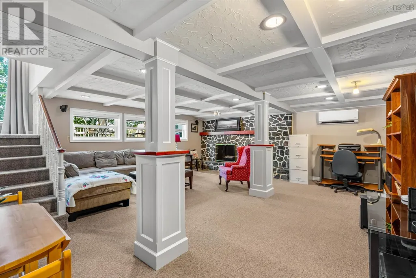
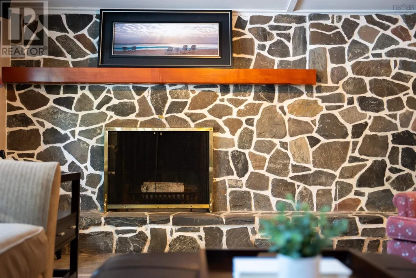
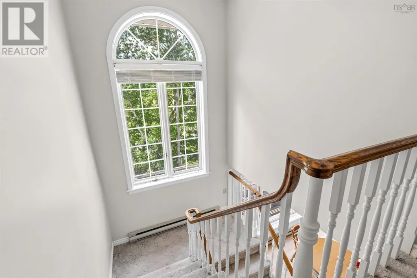
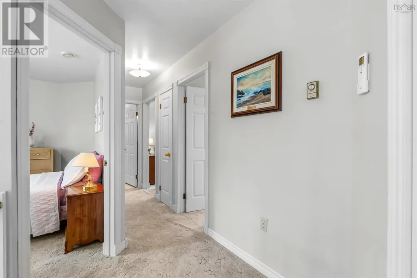
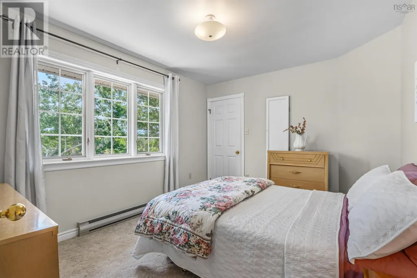
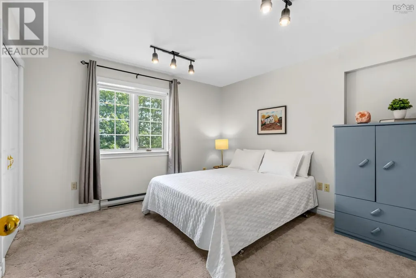
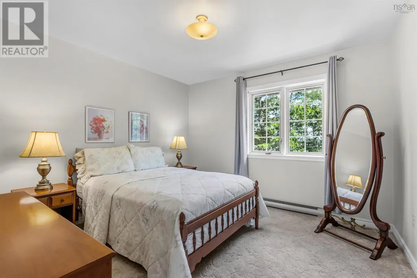
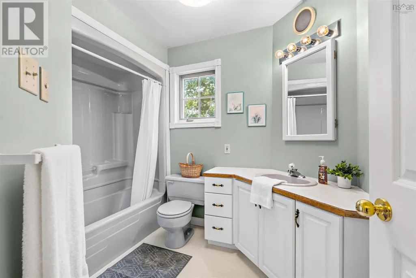
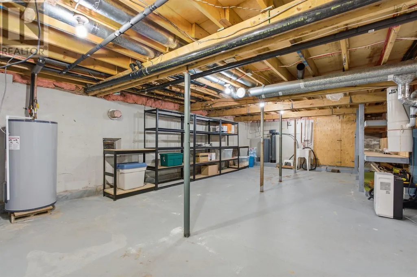
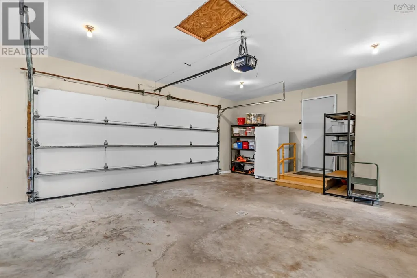
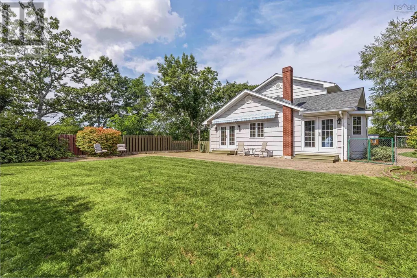
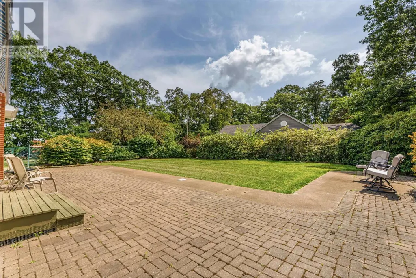
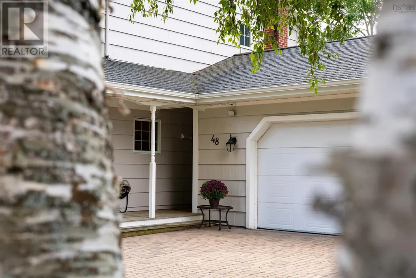
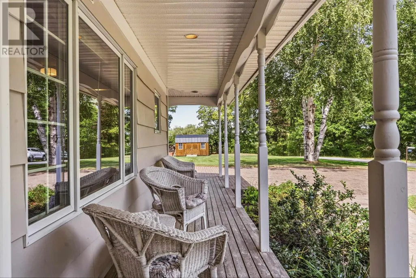
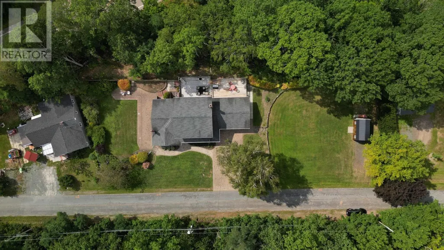
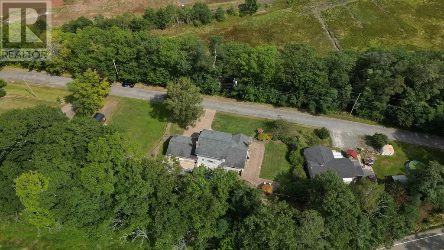
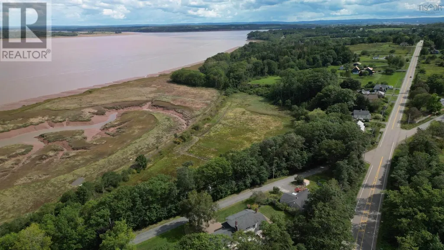
Are you looking for a well maintained large home that is close to amenities with privacy and lots of outdoor space? Then you are in luck! Check out 48 Schurman Road in Mount Denson located just outside of Hantsport. This large home has four bedrooms, 3 bathrooms, attached double car garage, an expansive deck, and lots of usable yard space. On the main floor enter the well appointed mudroom/laundry/bathroom space with access to the garage and deck. From there flow into the large dine in kitchen with lots of natural light. Then into the remainder of the main living area with newly updated flooring, formal dining room, living room with vaulted ceilings, and main floor primary bedroom with ensuite bathroom including a jet tub. Upstairs you'll find 3 good sized bedrooms and a full 4-piece bathroom. In the lower level a large family room rounds out the finished spaces. Pass there you'll find the utility room with tons of space for storage and a walk out to the rear of the property. Outside there is so much space to relax or play, with a fenced in yard on one side of the house, upper and lower decks, and additional side yards with large well-built shed. Looking for main level living with space for the grandkids to visit, or needing to upsize? This home could be the perfect fit for you, reach out to your agent of choice today! (id:7434)
General Features
| Community Features | Recreational Facilities, School Bus |
|---|---|
| Property Type | Single Family |
| CommunityName | Mount Denson |
| Amenities | Golf Course, Park, Playground, Shopping, Place of Worship |
| Building Appliances | Stove, Dryer, Washer, Refrigerator, Water purifier, Water softener, Central Vacuum |
| Building Architectural Style | 2 Level |
| Building Basement Features | Walk out |
| Building Cooling Type | Air Conditioned |
| Location Description | As per your mapping app of choice |
| Foundation Type | Poured Concrete |
| Building Type | House |
| Ownership Type | Freehold |
| Building.StoriesTotal | 2 |
Interior Features
| Building Fireplace Present | True |
|---|---|
| Building Heating Type | Baseboard heaters, Heat Pump, Ductless |
| Building Heating Fuel | Electric, Wood |
| Basement Development | Partially finished |
| Basement Type | Full (Partially finished) |
| Construction Style Attachment | Detached |
| Flooring Type | Carpeted, Vinyl, Vinyl Plank |
| Living Area Range | 2498 |
| Bedrooms | 4 |
Exterior Features
| Structure | Shed |
|---|---|
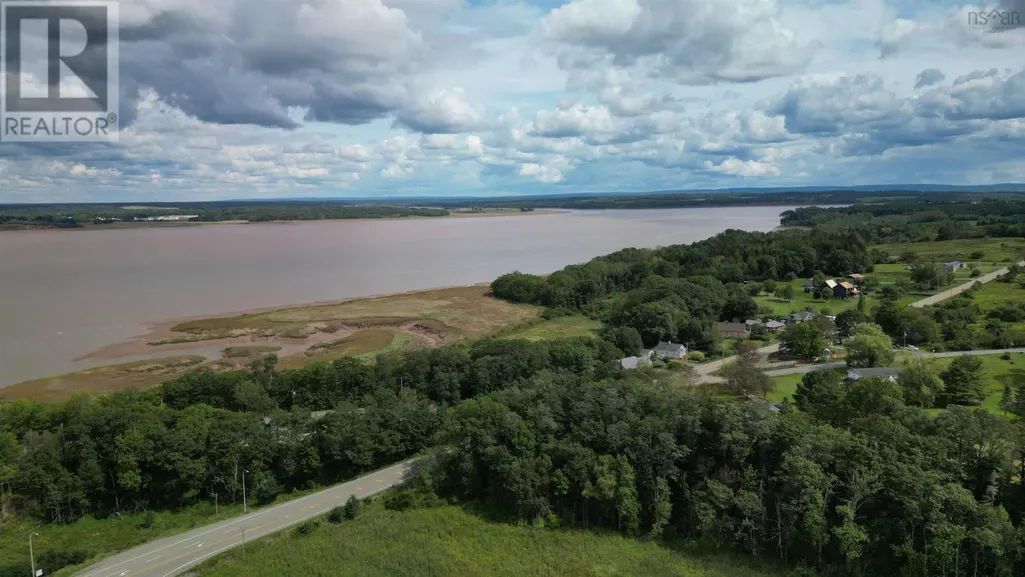
| ViewType | Ocean view |
| Land Amenities | Golf Course, Park, Playground, Shopping, Place of Worship |
| Landscape Features | Landscaped |
| Sewer | Septic System |
| Exterior Finish | Wood siding |
Room Details
| Room | Dimensions | Level | Flooring | Details |
|---|---|---|---|---|
| 2pc Bathroom | 7.61 x 5.31 | Main level | ||
| 4pc Bathroom | 9.2 x 5.3 | Second level | ||
| 4pc Ensuite bath | 8.5 x 8.5 - jog | Main level | ||
| Bedroom | 11.18 x 11.18 | Second level | ||
| Dining room | 12.32 x 9.96 | Main level | ||
| Eat in kitchen | 16.81 x 19.68 | Main level | ||
| Family room | 20.75 x 21.22 | Lower level | ||
| Foyer | 7.76 x 5.80 | Main level | ||
| Living room | 17.44 x 12.01 | Main level | ||
| Mud room | 6.67 x 12.40 | Main level | ||
| Primary Bedroom | 17.76 x 17.60 - jog | Main level | ||
| Utility room | 31.1 x 14.36 | Lower level |
Amenities
- Views
- New Construction
- Adult 55+
- Lease To Own
- No Strata Fees
- Furnished
- Primary On Main
- Air Conditioning
- Seller Finance
- Green
- Fixer Upper
- Horse
- Golf
- Fireplace
- Deck
- Garage
- Basement
- Pool

Property vs Single Family Average in B0P 1P0
Price
Year Built

 All information deemed reliable but not guaranteed. All properties are subject to prior sale, change or withdrawal. Neither listing broker(s) or information provider(s) shall be responsible for any typographical errors, misinformation, misprints and shall be held totally harmless. Listing(s) information is provided for consumer's personal, non-commercial use and may not be used for any purpose other than to identify prospective properties consumers may be interested in purchasing. The data relating