
















Address
40 Pleasant Street, North Sydney, NS
Price
$ 164,999
Property Attributes
- ID#202623490
- TypeSingle Family
- Listing Status Active
- MunicipalityNorth Sydney
- CityNorth Sydney
- AreaNorth Sydney
- NeighbourhoodNorth Sydney
- Postal CodeB2A 1K9
- Style
- Price$ 164,999
- Bedrooms3
- Bathrooms1
- Half Bathrooms1
- Sqr Footage1736
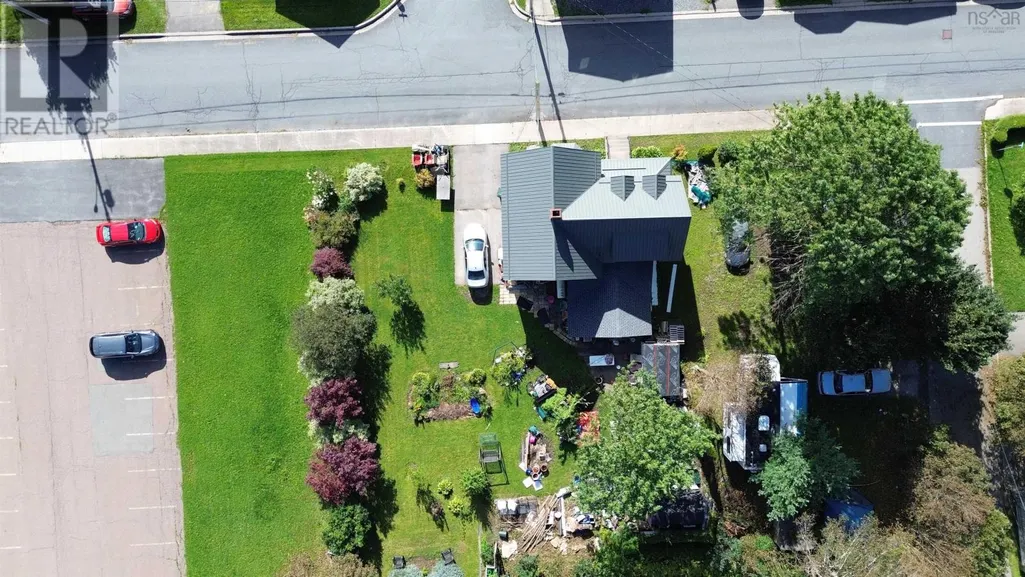
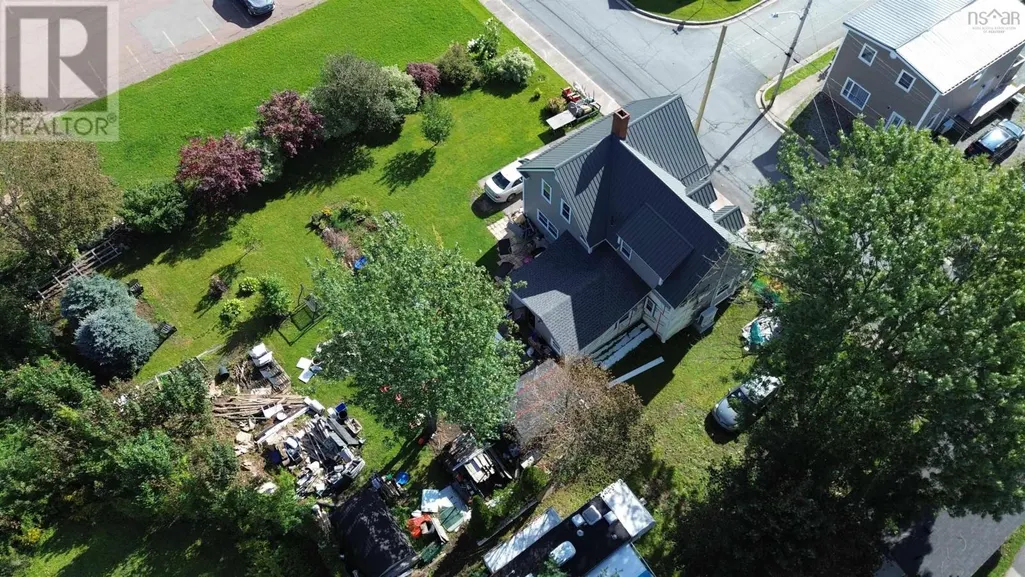
- Lot Size0.2066 Acres
Data Source:
Canadian Real Estate Association (CREA)
Property Description
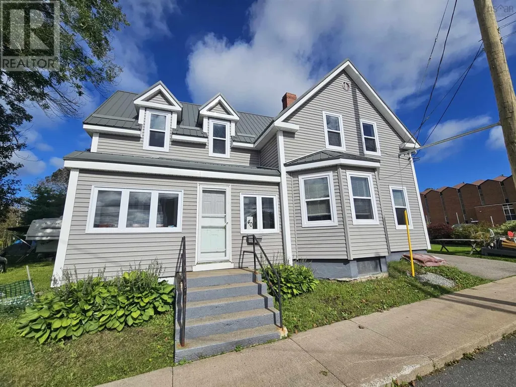
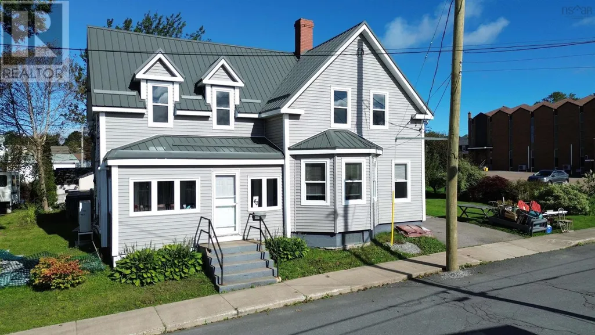
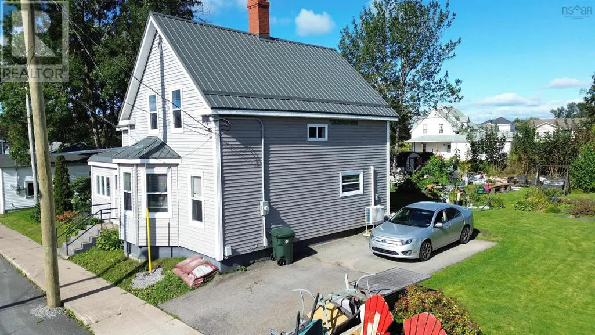
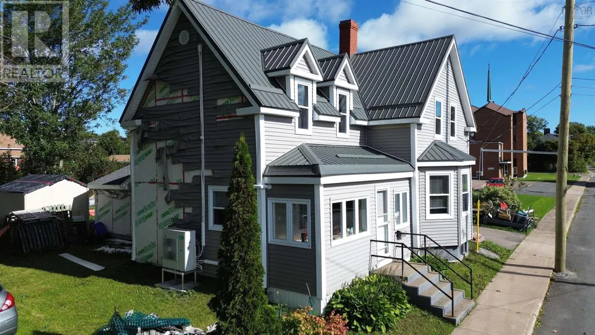
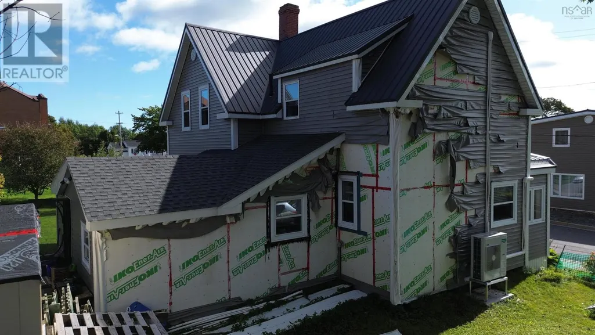
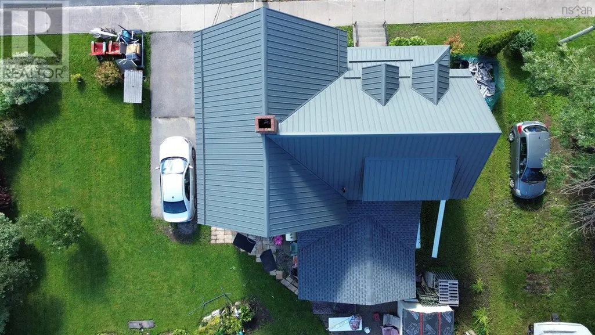
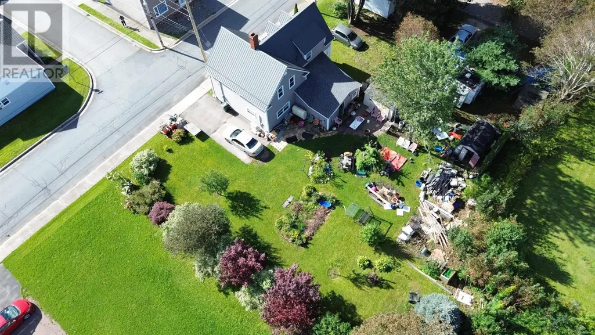
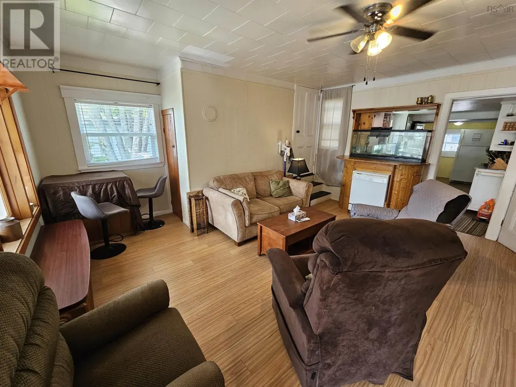
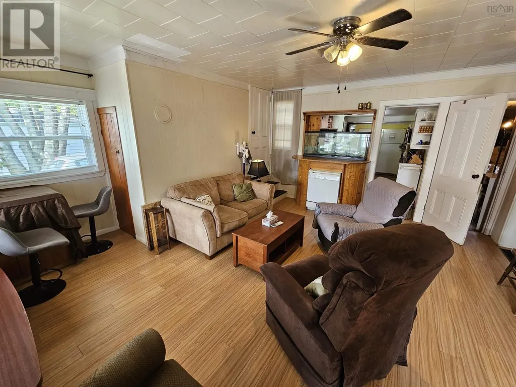
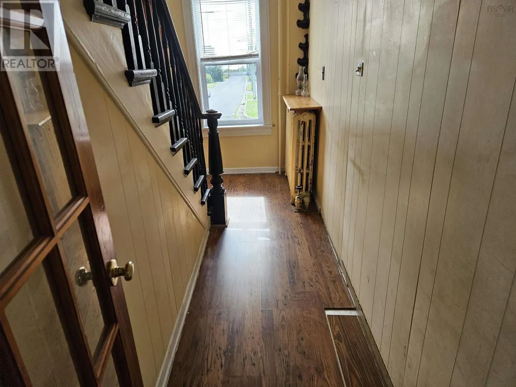
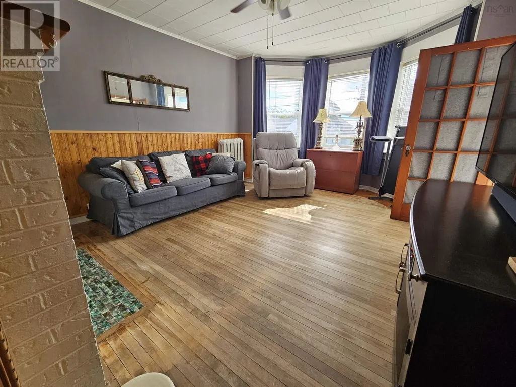
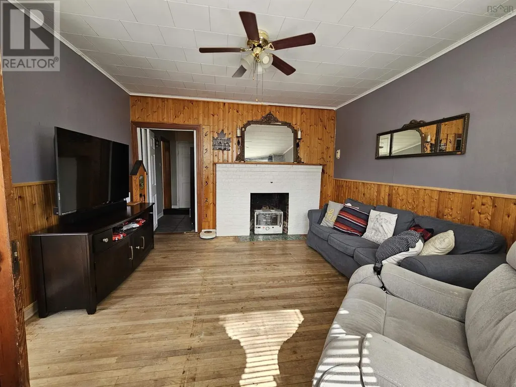
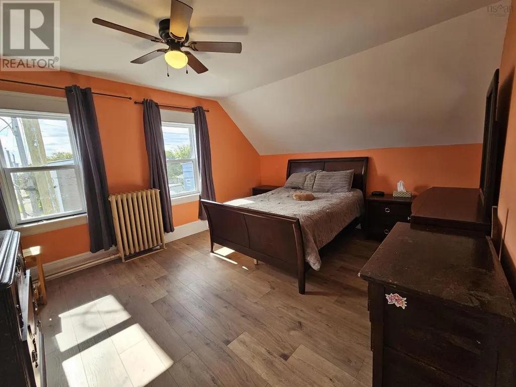
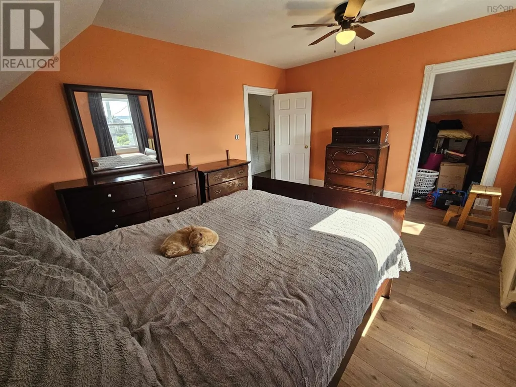
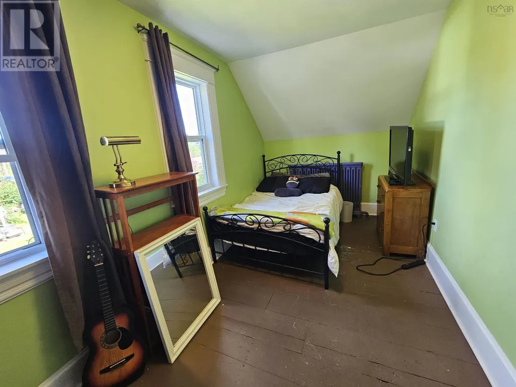
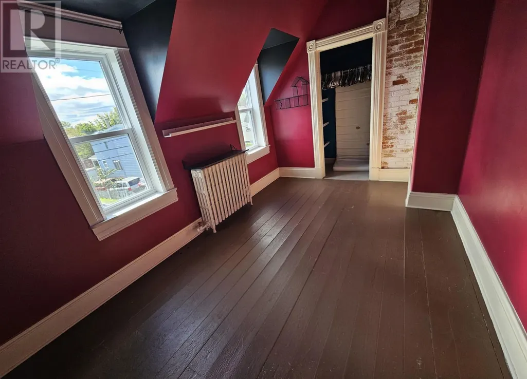
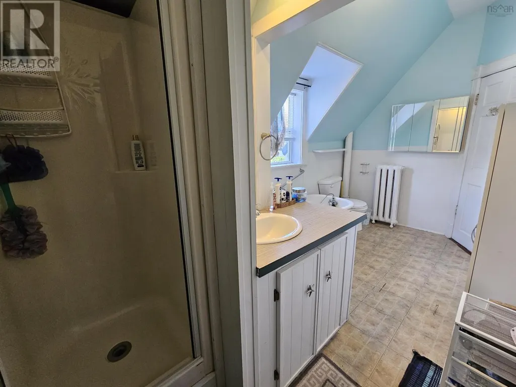
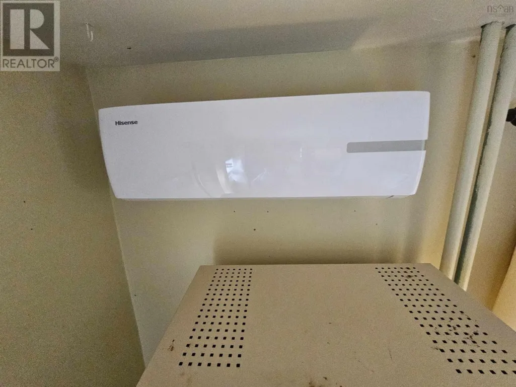
Welcome to this charming 1.5-storey home situated on a well-maintained, generous yard in an established North Sydney neighbourhood, close to local amenities and services. Inside, the layout provides exceptional functionality with two separate, sizable family living rooms on the main level, ideal for flexible setups such as a formal living room, den, playroom, or home office. The main floor also features a convenient half bathroom. Upstairs, you will find three comfortable bedrooms and a full family bathroom. A metal roof (2023) is already in place, offering durable, low-maintenance protection against Cape Breton weather. Efficient year-round heating and cooling is provided by a Hisense heat pumps featuring 2 compressors and four wall-mounted units. A recent fire involving a neighbor's shed has caused damage to the exterior wall, requiring the siding on that section to be replaced. (id:7434)
General Features
| Community Features | Recreational Facilities, School Bus |
|---|---|
| Property Type | Single Family |
| CommunityName | North Sydney |
| Amenities | Golf Course, Park, Playground, Public Transit, Shopping, Place of Worship, Beach |
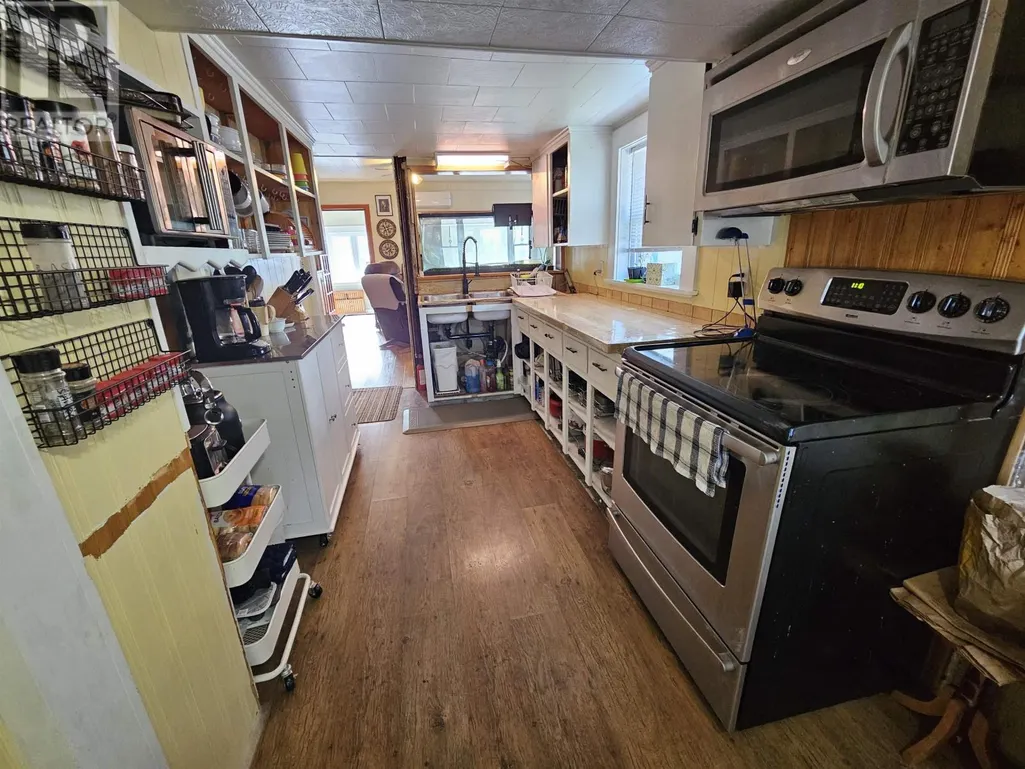
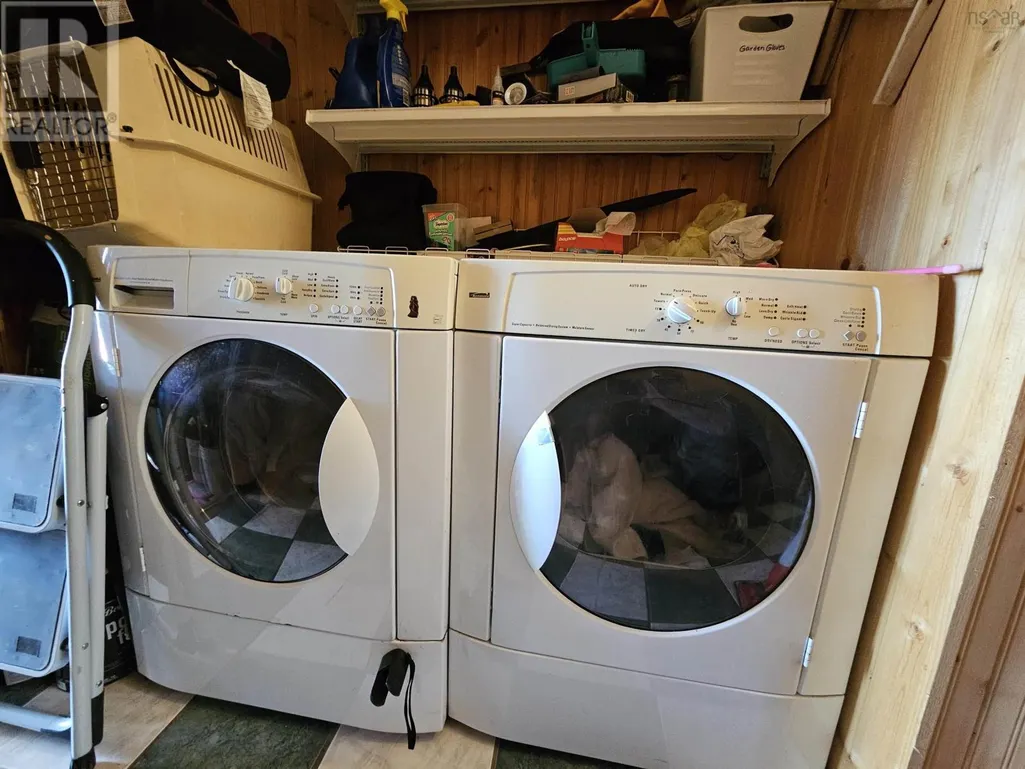
| Building Appliances | Range - Electric, Dishwasher, Dryer, Washer, Refrigerator |
| Building Cooling Type | Air Conditioned |
| Location Description | From Commercial Street, turn onto Peppett Street. Take a right onto Pleasant Street. The home is on your left |
| Foundation Type | Stone |
| Building Type | House |
| Ownership Type | Freehold |
| Building.StoriesTotal | 1.5 |
Interior Features
| Building Fireplace Present | False |
|---|---|
| Building Heating Type | Heat Pump, Ductless |
| Building Heating Fuel | Electric |
| Basement Development | Unfinished |
| Basement Type | Partial (Unfinished) |
| Construction Style Attachment | Detached |
| Flooring Type | Hardwood, Laminate, Linoleum, Tile |
| Living Area Range | 1736 |
| Bedrooms | 3 |
Exterior Features
| Structure | Shed |
|---|---|
| ViewType | Harbour, Ocean view |
| Land Amenities | Golf Course, Park, Playground, Public Transit, Shopping, Place of Worship, Beach |
| Landscape Features | Landscaped |
| Sewer | Municipal sewage system |
| Exterior Finish | Vinyl |
Room Details
| Room | Dimensions | Level | Flooring | Details |
|---|---|---|---|---|
| 2pc Bathroom | 4. x 3.11 | Main level | ||
| 4pc Bathroom | 14. x 7.2-Jogs | Second level | ||
| Bedroom | 14.8 x 8.7 | Second level | ||
| Den | 14.8 x 10.9 | Main level | ||
| Family room | 16.2 x 14.4 | Main level | ||
| Kitchen | 16.10 x 7.7 | Main level | ||
| Living room | 15.3 x 12.7 | Main level | ||
| Porch | 16.10 x 4.5 | Main level |
Amenities
- Views
- New Construction
- Adult 55+
- Lease To Own
- No Strata Fees
- Furnished
- Primary On Main
- Air Conditioning
- Seller Finance
- Green
- Fixer Upper
- Horse
- Golf
- Fireplace
- Deck
- Garage
- Basement
- Pool

Property vs Single Family Average in B2A 1K9
Price
In The Neighbourhood
Just Listed
North Sydney
$ 269,000
- Type
- Single Family
- Size
- 1,350 SqFt
- Rooms
- 3 Beds + 1.5 Baths
EXP Realty of Canada Inc.
North Sydney
$ 285,000
- Type
- Single Family
- Size
- 2,340 SqFt
- Rooms
- 4 Beds + 2.5 Baths
Keller Williams Select Realty(Sydney,Townsend St.)
North Sydney
$ 209,000
- Type
- Single Family
- Size
- 912 SqFt
- Rooms
- 3 Beds + 1.5 Baths
EXP Realty of Canada Inc.
North Sydney
$ 449,000
- Type
- Single Family
- Size
- 2,980 SqFt
- Rooms
- 4 Beds + 2.5 Baths
3% Realty Nova Scotia
North Sydney
$ 195,000
- Type
- Single Family
- Size
- 1,144 SqFt
- Rooms
- 4 Beds + 2 Baths
Keller Williams Select Realty

 All information deemed reliable but not guaranteed. All properties are subject to prior sale, change or withdrawal. Neither listing broker(s) or information provider(s) shall be responsible for any typographical errors, misinformation, misprints and shall be held totally harmless. Listing(s) information is provided for consumer's personal, non-commercial use and may not be used for any purpose other than to identify prospective properties consumers may be interested in purchasing. The data relating