

Address
8 Maple Avenue, Lunenburg, NS
Price
$ 769,000
Property Attributes
- ID#202623667
- TypeSingle Family
- Listing Status Active
- MunicipalityLunenburg
- CityLunenburg
- AreaLunenburg
- NeighbourhoodLunenburg
- Postal CodeB0J 2C0
- Style
- Year Built1904
- Price$ 769,000
- Bedrooms5
- Bathrooms2
- Half Bathrooms0
- Sqr Footage2790
- Lot Size0.5975 Acres
Data Source:
Canadian Real Estate Association (CREA)
Property Description
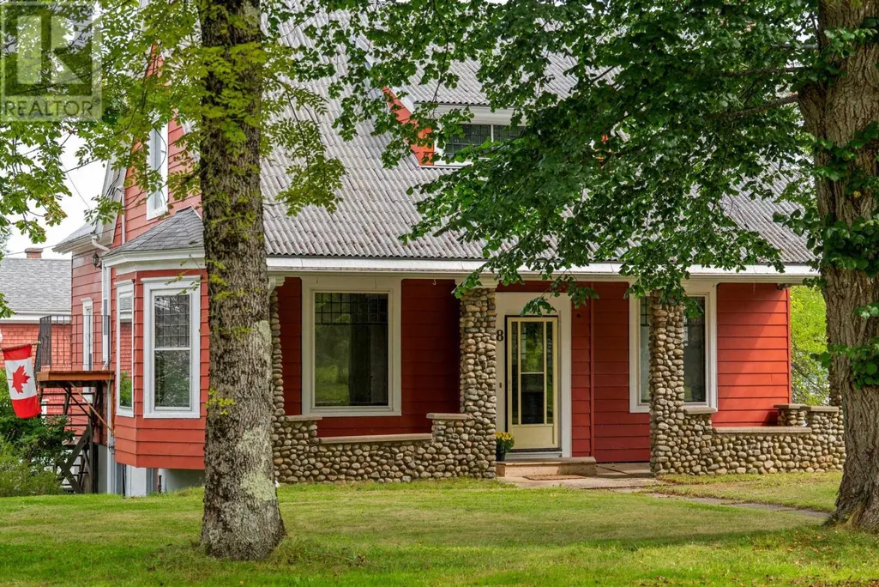
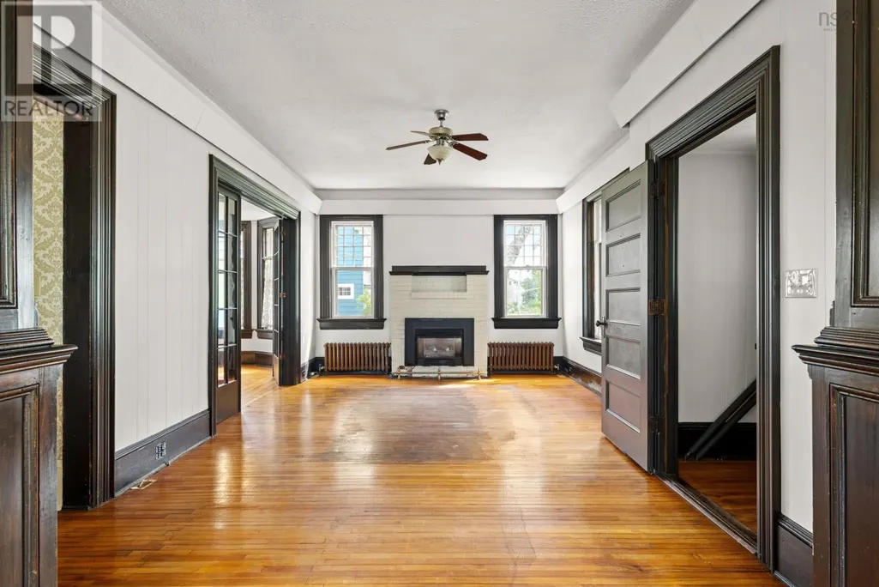
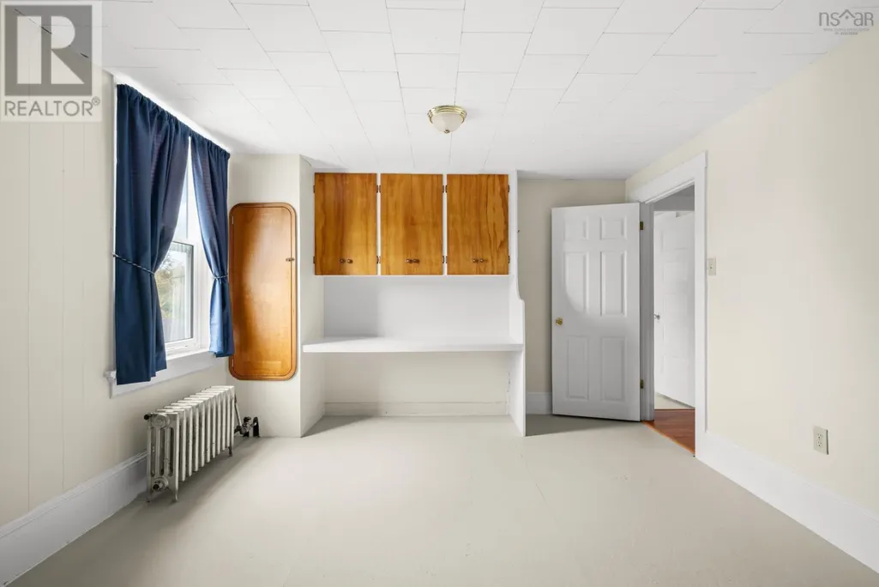
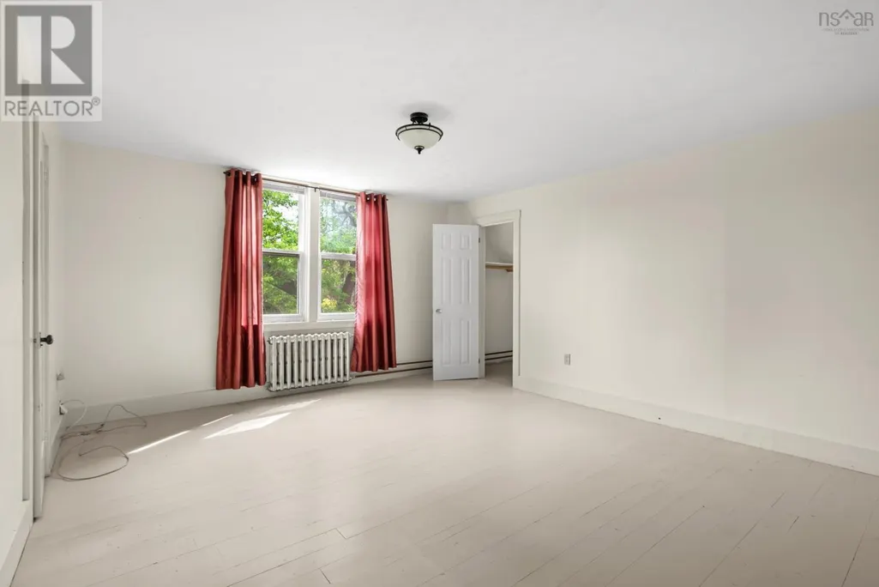
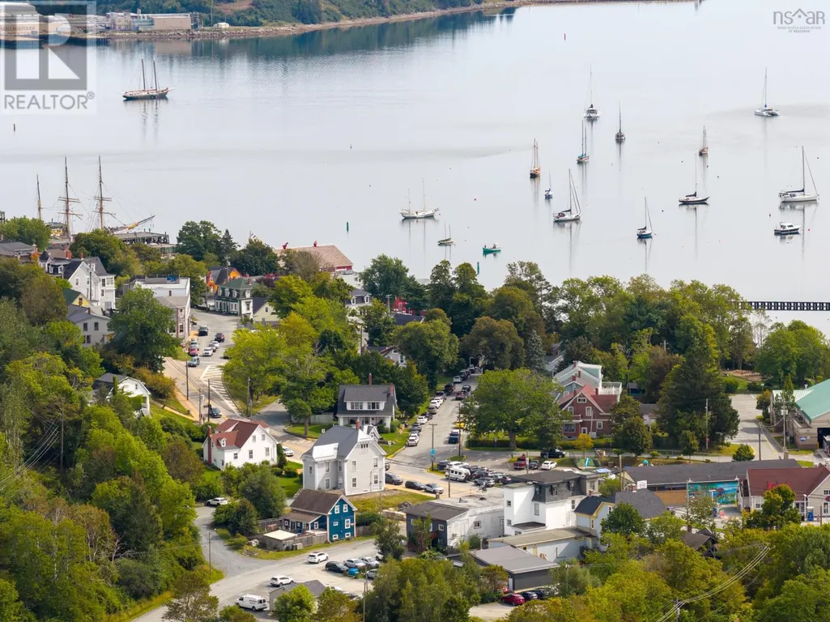
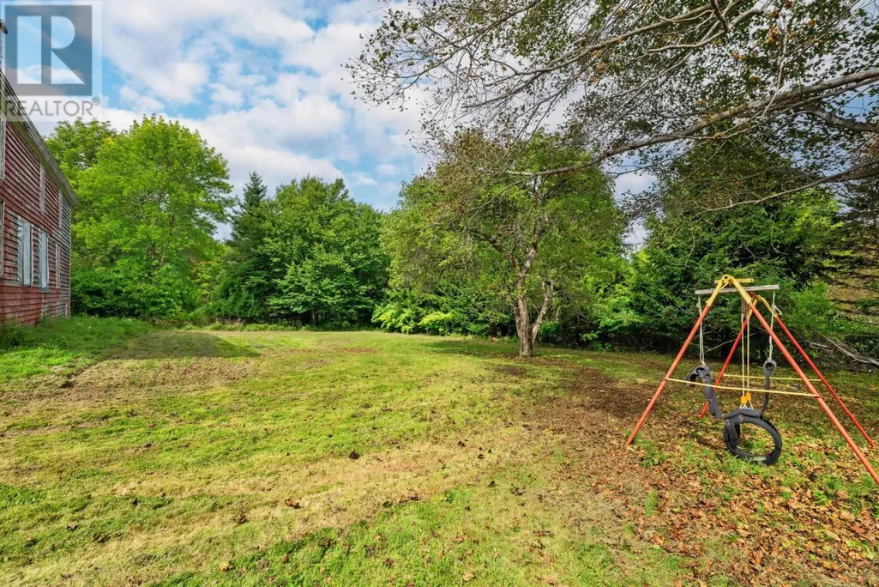
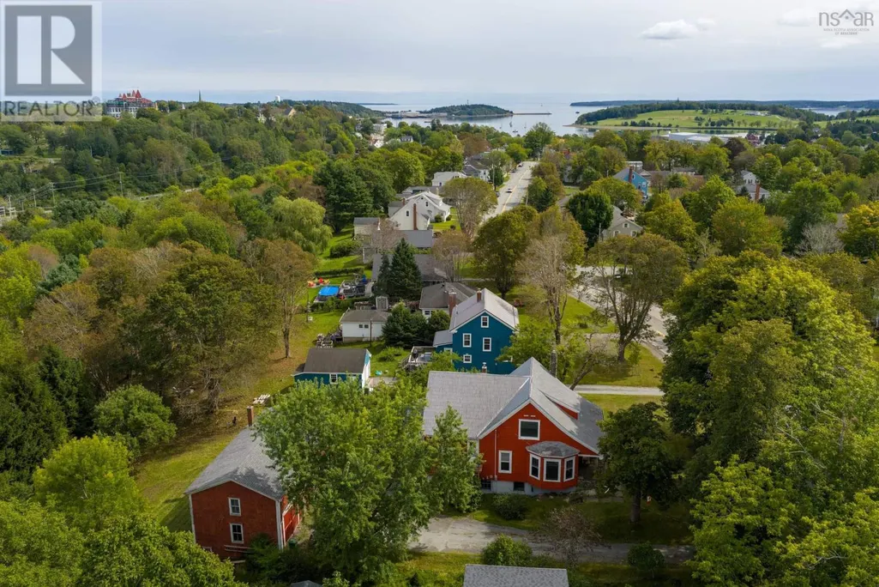
Set among beautiful mature trees in the town of Lunenburg, this charming turn of the century Craftsman style home offers an abundance of space, character and opportunity. With 5 bedrooms and 2 full baths, this home is well suited for a growing family, those looking for space for guests, or anyone who appreciates the flexibility of a generously proportioned historic home. Thoughtfully updated but retaining its timeless appeal, the beautifully updated kitchen brings a fresh, modern feel to its classic surroundings. This home also has an amazing garage, workshop, or boat building space, can be whatever you want it to be! The upper level loft is full of potential to use for hobbies, games, or perfect for teenagers to hang out in after bike riding on the Rails to Trails ,which you can hop right onto at the back of the property. This home is just up the hill, but very close to the center of Lunenburg, with its historic waterfront, colorful buildings, galleries, independent shops, cafes and great restaurants. Grab a coffee and watch the Bluenose sail by! (id:7434)
General Features
| Features | Walk-In Closet |
|---|---|
| Community Features | Recreational Facilities, School Bus |
| Property Type | Single Family |
| CommunityName | Lunenburg |
| Amenities | Golf Course, Park, Playground, Shopping, Place of Worship, Beach |
| Building Appliances | Stove, Dishwasher, Dryer - Electric, Washer, Microwave, Refrigerator |
| Location Description | Highway 103 from Lunenburg to exit 11, turn left, head towards lunenburg till merging onto Maple |
| Foundation Type | Poured Concrete |
| Building Type | House |
| Ownership Type | Freehold |
| Building.StoriesTotal | 2 |
Interior Features
| Building Fireplace Present | True |
|---|---|
| Building Heating Type | Hot Water |
| Building Heating Fuel | Oil |
| Construction Style Attachment | Detached |
| Flooring Type | Carpeted, Ceramic Tile, Hardwood, Wood, Other |
| Living Area Range | 2790 |
| Bedrooms | 5 |
Exterior Features
| Land Amenities | Golf Course, Park, Playground, Shopping, Place of Worship, Beach |
|---|---|
| Landscape Features | Landscaped |
| Sewer | Municipal sewage system |
| Exterior Finish | Aluminum siding |
Room Details
| Room | Dimensions | Level | Flooring | Details |
|---|---|---|---|---|
| 3pc Bathroom | 11.4 x 11.8 | Main level | ||
| 4pc Bathroom | 15.2 x 7.2 | Second level | ||
| Bedroom | 11.4 x 11.8 | Main level | ||
| Dining room | 17.11 x 12.11 | Main level | ||
| Eat in kitchen | 13.1 x 8.6 | Main level | ||
| Family room | 13.8 x 13.2 | Main level | ||
| Kitchen | 13.1 x 16.5 | Main level | ||
| Laundry room | 6 x 8 | Main level | ||
| Living room | 22.7 x 13.3 | Main level | ||
| Primary Bedroom | 15.2 x 14.8 | Second level |
Amenities
- Views
- New Construction
- Adult 55+
- Lease To Own
- No Strata Fees
- Furnished
- Primary On Main
- Air Conditioning
- Seller Finance
- Green
- Fixer Upper
- Horse
- Golf
- Fireplace
- Deck
- Garage
- Basement
- Pool

Property vs Single Family Average in B0J 2C0
Price
Year Built
In The Neighbourhood
Lunenburg
$ 489,000
- Type
- Single Family
- Size
- 1,677 SqFt
- Rooms
- 3 Beds + 1.5 Baths
RE/MAX Banner Real Estate (Bridgewater)
Lunenburg
$ 798,000
- Type
- Single Family
- Size
- 2,090 SqFt
- Rooms
- 3 Beds + 3 Baths
EXIT Realty Inter Lake
Lunenburg
$ 850,000
- Type
- Single Family
- Size
- 1,883 SqFt
- Rooms
- 4 Beds + 1.5 Baths
Keller Williams Select Realty (Lunenburg)
Lunenburg
$ 199,000
- Type
- Single Family
- Size
- 3,180 SqFt
- Rooms
- 5 Beds + 0 Baths
Engel & Volkers (Lunenburg)

 All information deemed reliable but not guaranteed. All properties are subject to prior sale, change or withdrawal. Neither listing broker(s) or information provider(s) shall be responsible for any typographical errors, misinformation, misprints and shall be held totally harmless. Listing(s) information is provided for consumer's personal, non-commercial use and may not be used for any purpose other than to identify prospective properties consumers may be interested in purchasing. The data relating