
Just Listed







Address
8 Fletcher Drive, Amherst, NS
Price
$ 409,900
Property Attributes
- ID#202624228
- TypeSingle Family
- Listing Status Active
- MunicipalityAmherst
- CityAmherst
- AreaAmherst
- NeighbourhoodAmherst
- Postal CodeB4H 4M4
- StyleBungalow
- Year Built1987
- Price$ 409,900
- Bedrooms2+1
- Bathrooms2
- Half Bathrooms0
- Sqr Footage2480
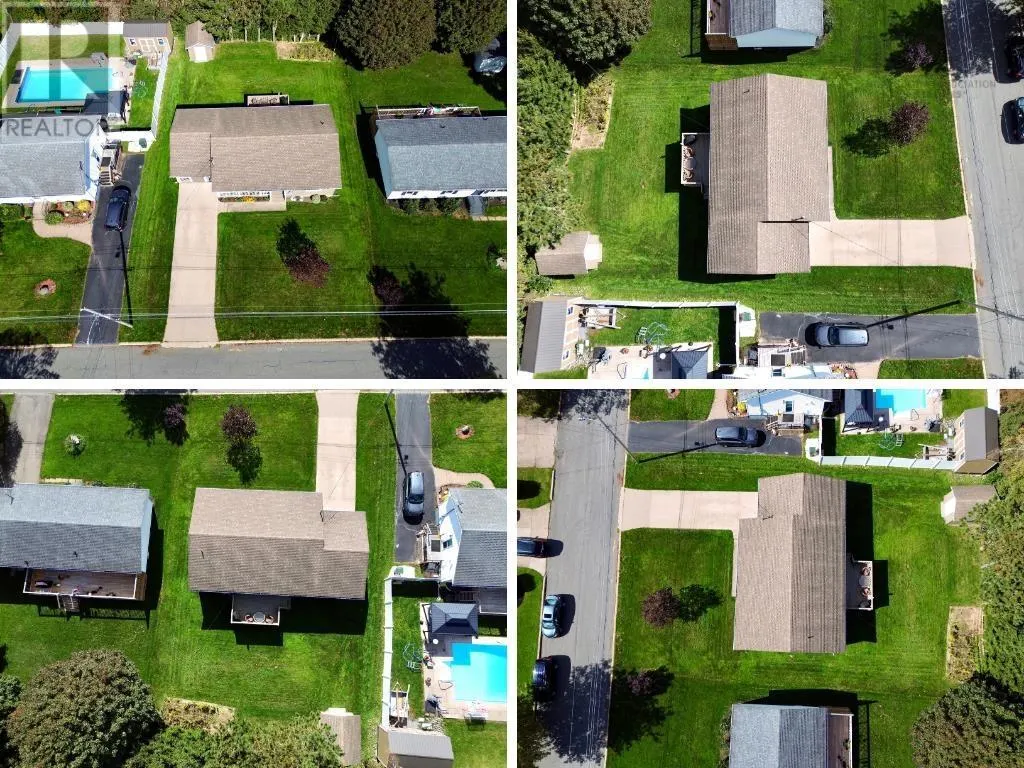
- Lot Size0.2071 Acres
Data Source:
Canadian Real Estate Association (CREA)
Property Description
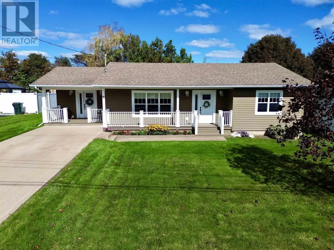
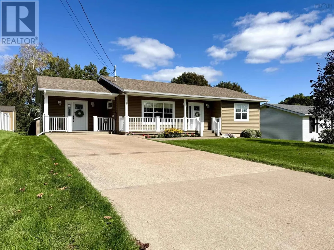
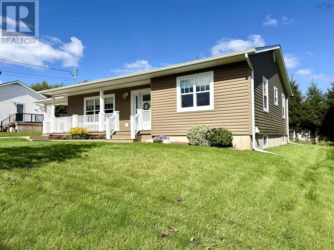
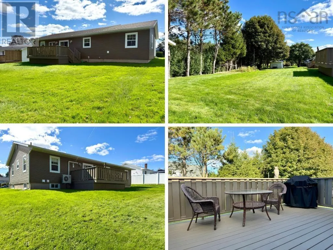
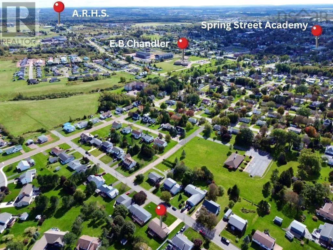
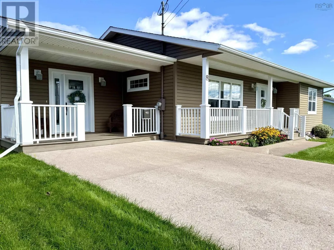
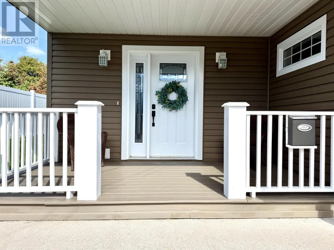
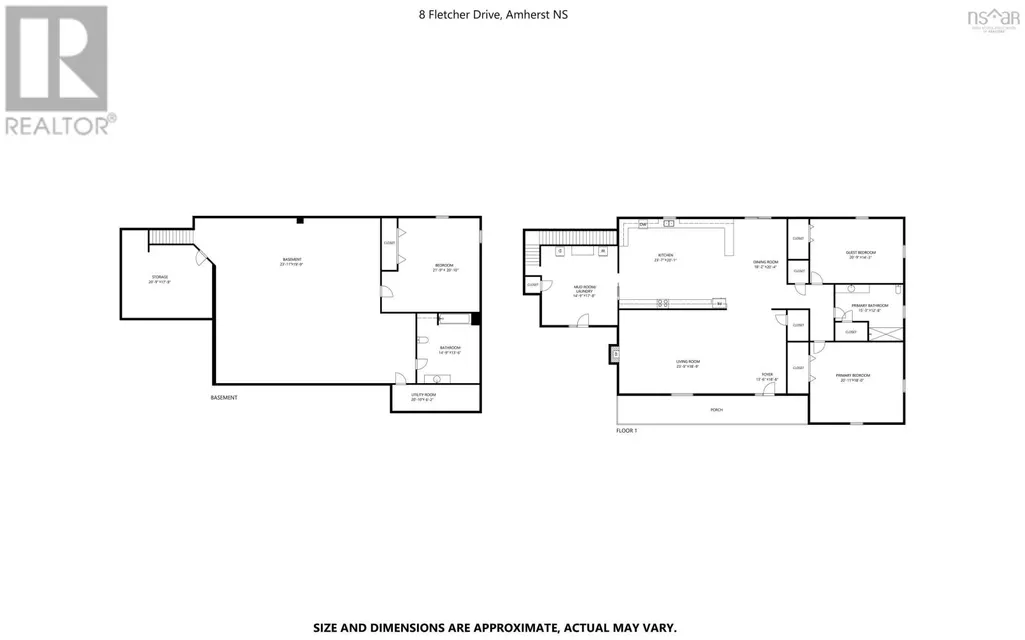
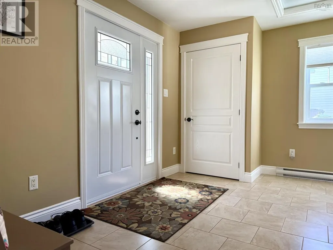
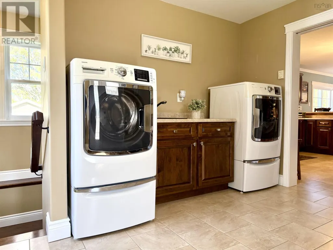
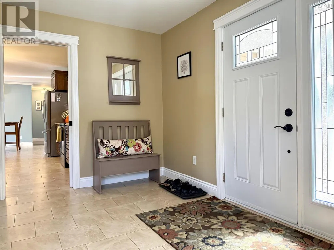
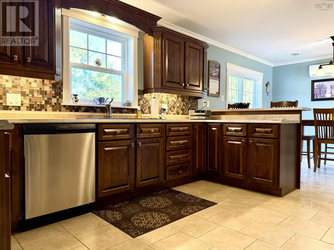
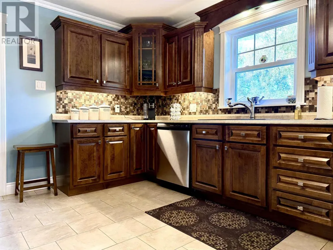
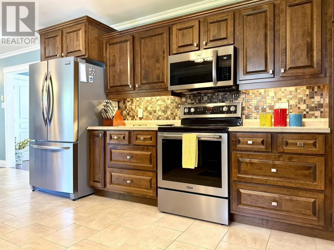
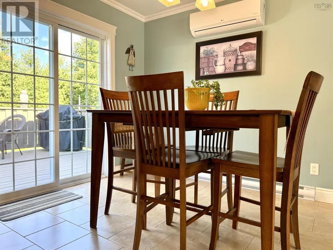
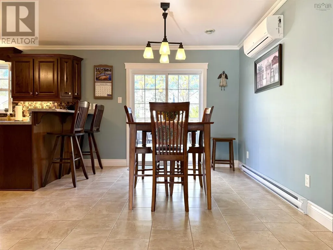
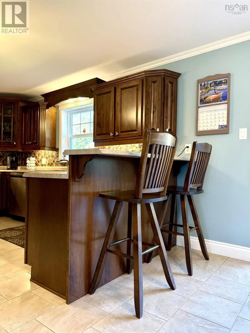
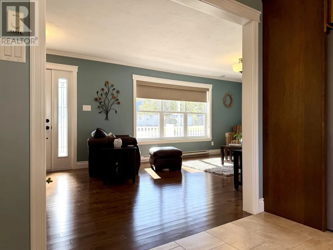
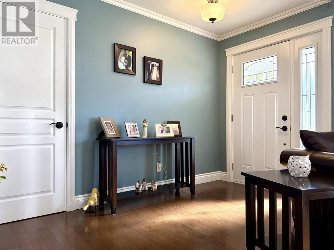
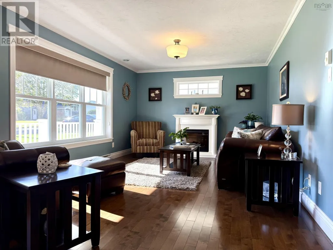
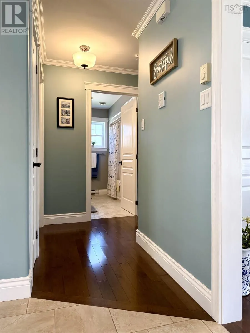
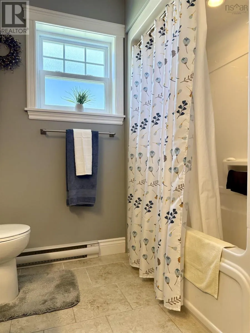
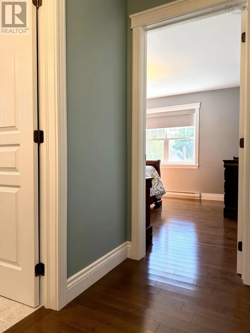
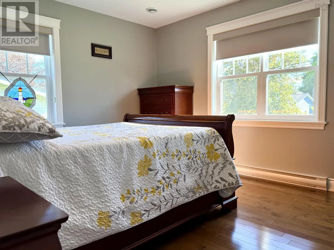
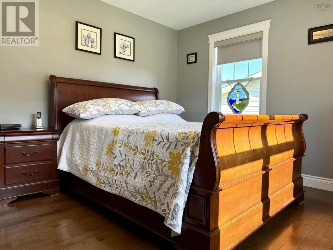
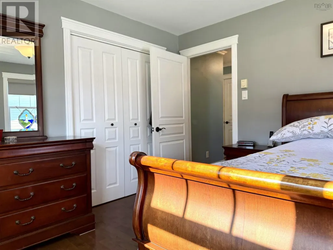
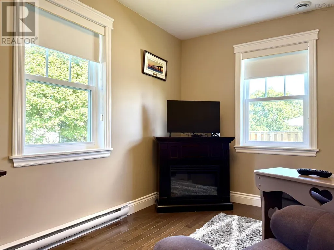
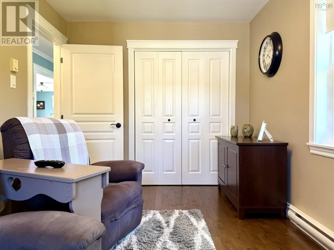
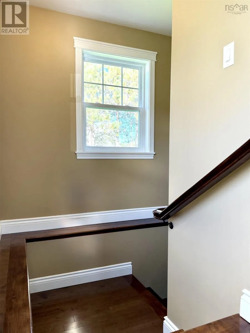
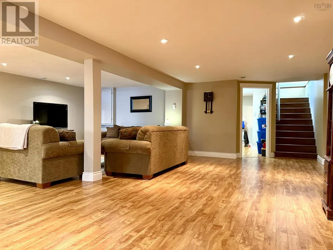
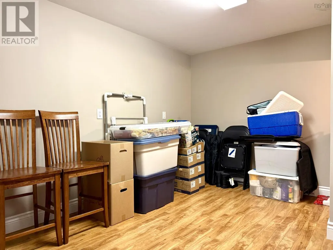
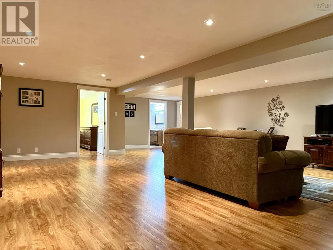
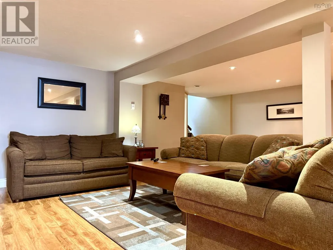
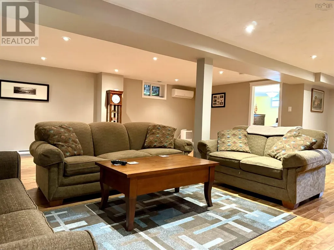
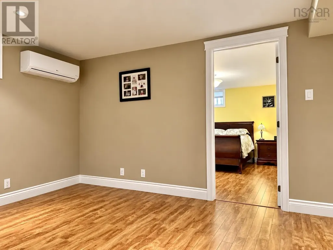
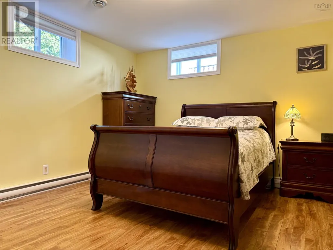
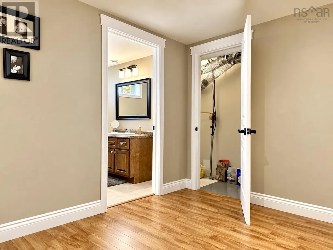
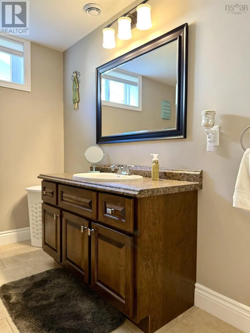
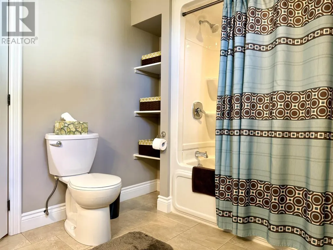
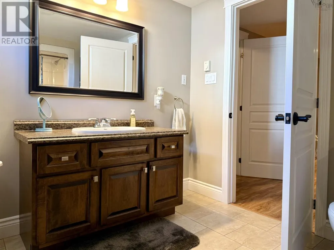
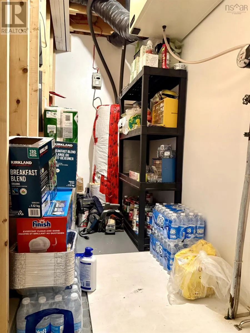
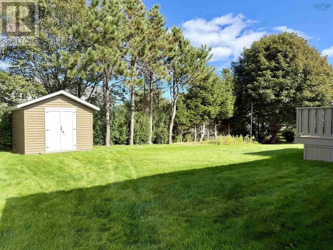
Quality is the word that comes to mind at 8 Fletcher Drive! Centrally located in a family-oriented Amherst neighbourhood, within walking distance of parks and all levels of school, this home is neat as a pin and turnkey. Originally built in 1987, it underwent a significant renovation in 2012 and today shows like a much newer home. Outside, beautiful landscaping and great curb appeal are complemented by a concrete driveway, 12x16 storage shed and covered side deck. Step inside to a spacious mudroom with convenient main-level laundry and access to the basement. From here, enter the impressive oversized kitchen offering exceptional storage, a breakfast bar and plenty of room to add an island if one desired. The kitchen opens to the dining area with patio doors leading to the rear deck. A bright front living room, full bath, guest bedroom currently used as a den, and spacious primary bedroom with plenty of natural light complete the main level. Downstairs, an enormous family room offers endless possibilities, along with a guest bedroom featuring two windows that fall just shy of current egress requirements, an immaculate four-piece bath, storage room and additional utility/storage space. Electric baseboards plus two ductless heat pumps provide year-round comfort. This home needs nothing and is exceptionally well cared for. If you're considering building new, this could be the perfect alternative. Check out the 3D tour in the multimedia link and book your showing today! (id:7434)
General Features
| Features | Level |
|---|---|
| Community Features | Recreational Facilities |
| Property Type | Single Family |
| CommunityName | Amherst |
| Amenities | Golf Course, Park, Playground, Shopping |
| Building Appliances | Stove, Dishwasher, Dryer, Washer, Microwave, Refrigerator |
| Building Architectural Style | Bungalow |
| Building Cooling Type | Air Conditioned, Wall unit |
| Location Description | Fletcher Drive is off Elmwood Drive or Spring Street. Watch For Sign. |
| Foundation Type | Poured Concrete |
| Building Type | House |
| Ownership Type | Freehold |
| Building.StoriesTotal | 1 |
Interior Features
| Building Fireplace Present | False |
|---|---|
| Building Heating Type | Baseboard heaters, Heat Pump, Ductless, Radiant heat |
| Building Heating Fuel | Electric |
| Basement Development | Finished |
| Basement Type | Full (Finished) |
| Construction Style Attachment | Detached |
| Flooring Type | Hardwood, Laminate, Tile |
| Living Area Range | 2480 |
| Bedrooms | 2+1 |
Exterior Features
| Structure | Shed |
|---|---|
| Land Amenities | Golf Course, Park, Playground, Shopping |
| Landscape Features | Landscaped |
| Sewer | Municipal sewage system |
| Exterior Finish | Vinyl |
Room Details
| Room | Dimensions | Level | Flooring | Details |
|---|---|---|---|---|
| 4pc Bathroom | 7.7x9.4 | Main level | ||
| Bedroom | 8.10x13 | Main level | ||
| Dining room | 9.6x12.9 | Main level | ||
| Family room | 24x29.4 | Basement | ||
| Kitchen | 12.8x13.11 | Main level | ||
| Living room | 12x23.3 | Main level | ||
| Mud room | 10.3x13.8 | Main level | ||
| Primary Bedroom | 11.8x13 | Main level | ||
| Storage | 9.8x12.7 | Basement | ||
| Utility room | 4x12.1 | Basement |
Amenities
- Views
- New Construction
- Adult 55+
- Lease To Own
- No Strata Fees
- Furnished
- Primary On Main
- Air Conditioning
- Seller Finance
- Green
- Fixer Upper
- Horse
- Golf
- Fireplace
- Deck
- Garage
- Basement
- Pool

Property vs Single Family Average in B4H 4M4
Price
Year Built
In The Neighbourhood
Amherst
$ 239,900
- Type
- Single Family
- Size
- 1,034 SqFt
- Rooms
- 4 Beds + 1 Baths
Coldwell Banker Performance Realty
Amherst
$ 249,900
- Type
- Single Family
- Size
- 2,600 SqFt
- Rooms
- 3 Beds + 1.5 Baths
RE/MAX County Line Realty Ltd.
Amherst
$ 199,900
- Type
- Single Family
- Size
- 1,008 SqFt
- Rooms
- 3 Beds + 2 Baths
RE/MAX County Line Realty Ltd.
Amherst
$ 229,900
- Type
- Single Family
- Size
- 1,848 SqFt
- Rooms
- 4 Beds + 1.5 Baths
Royal LePage Cumberland Realty Ltd.
Amherst
$ 169,000
- Type
- Single Family
- Size
- 1,092 SqFt
- Rooms
- 4 Beds + 1 Baths
Coldwell Banker Performance Realty
Amherst
$ 639,900
- Type
- Single Family
- Size
- 1,624 SqFt
- Rooms
- 3 Beds + 2 Baths
Royal LePage Cumberland Realty Ltd.
Amherst
$ 529,900
- Type
- Single Family
- Size
- 1,470 SqFt
- Rooms
- 3 Beds + 2 Baths
Royal LePage Cumberland Realty Ltd.
Amherst
$ 164,900
- Type
- Single Family
- Size
- 1,792 SqFt
- Rooms
- 3 Beds + 1 Baths
Coldwell Banker Performance Realty
Amherst
$ 299,900
- Type
- Single Family
- Size
- 1,396 SqFt
- Rooms
- 3 Beds + 1 Baths
Royal LePage Cumberland Realty Ltd.
Amherst
$ 249,900
- Type
- Single Family
- Size
- 1,728 SqFt
- Rooms
- 3 Beds + 1 Baths
Royal LePage Cumberland Realty Ltd.
Amherst
$ 95,900
- Type
- Single Family
- Size
- 1,200 SqFt
- Rooms
- 3 Beds + 1 Baths
Royal LePage Cumberland Realty Ltd.

 All information deemed reliable but not guaranteed. All properties are subject to prior sale, change or withdrawal. Neither listing broker(s) or information provider(s) shall be responsible for any typographical errors, misinformation, misprints and shall be held totally harmless. Listing(s) information is provided for consumer's personal, non-commercial use and may not be used for any purpose other than to identify prospective properties consumers may be interested in purchasing. The data relating