
Just Listed

Address
426 Main Street, Mahone Bay, NS
Price
$ 539,000
Property Attributes
- ID#202624457
- TypeSingle Family
- Listing Status Active
- MunicipalityMahone Bay
- CityMahone Bay
- AreaMahone Bay
- NeighbourhoodMahone Bay
- Postal CodeB0J 2E0
- Style
- Year Built1880
- Price$ 539,000
- Bedrooms3
- Bathrooms1
- Half Bathrooms1
- Sqr Footage1383
- Lot Size0.1236 Acres
Data Source:
Canadian Real Estate Association (CREA)
Property Description
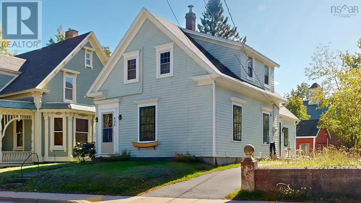
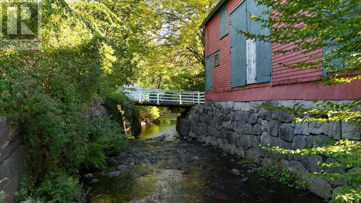
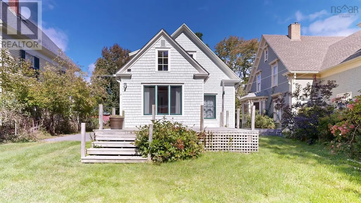
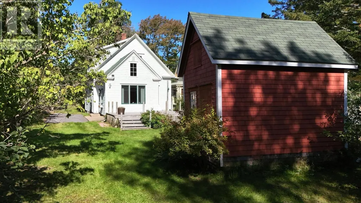
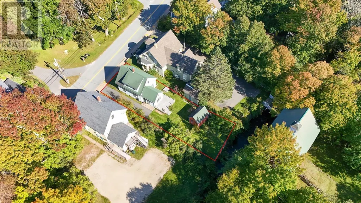
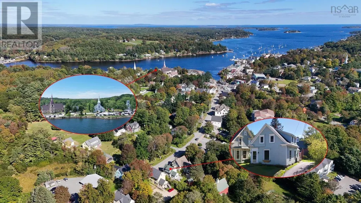
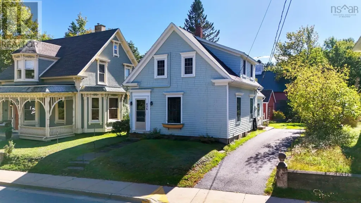
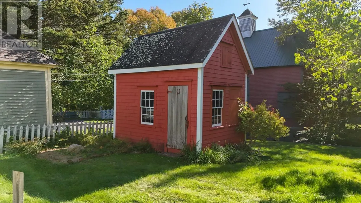
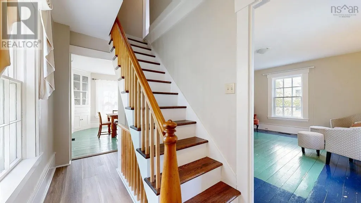
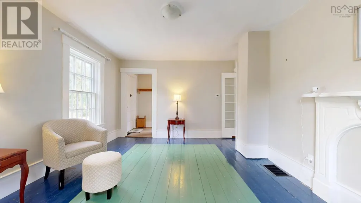
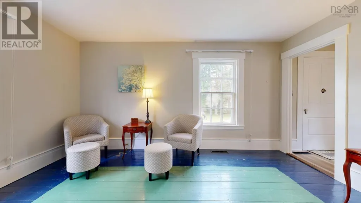
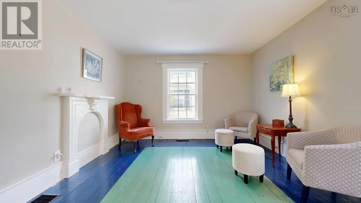
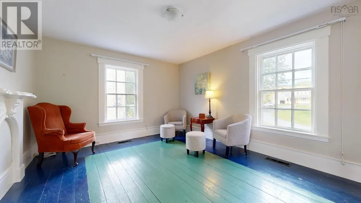
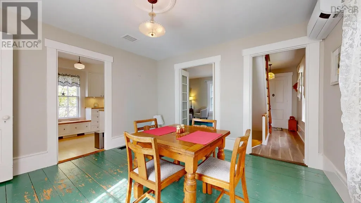
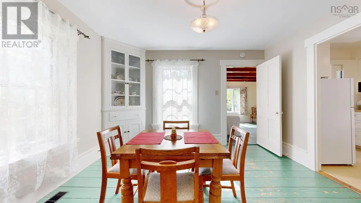
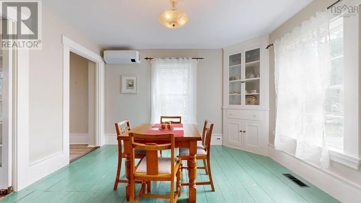
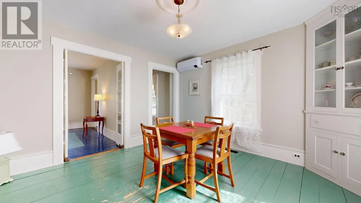
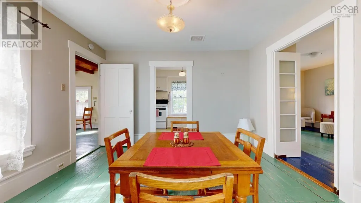
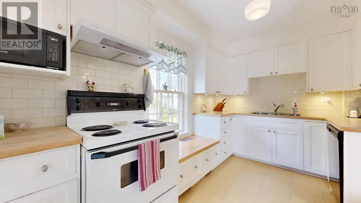
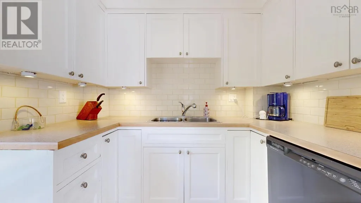
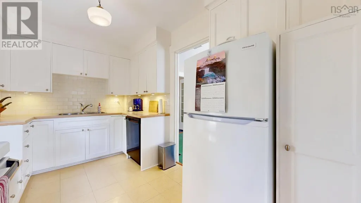
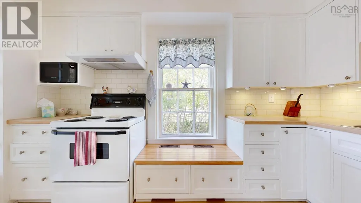
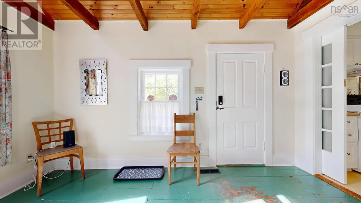
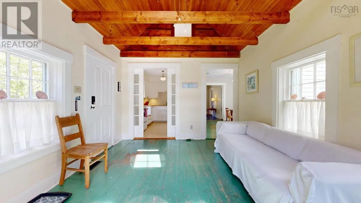
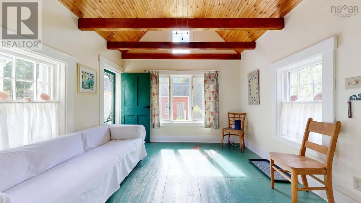
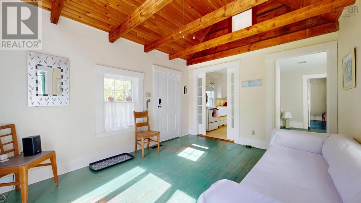
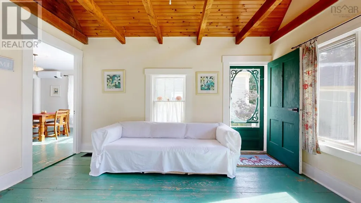
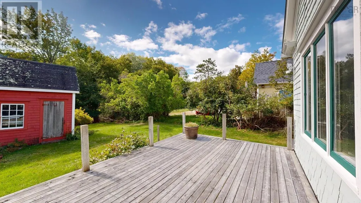
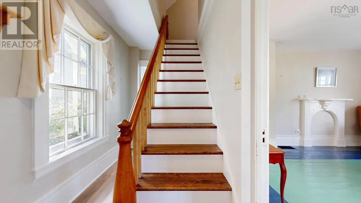
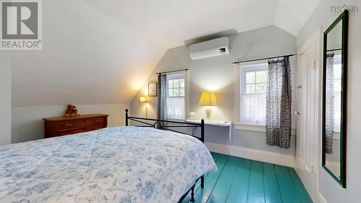
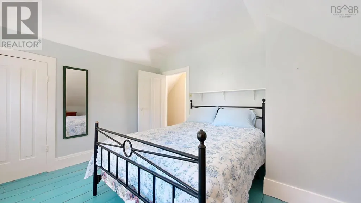
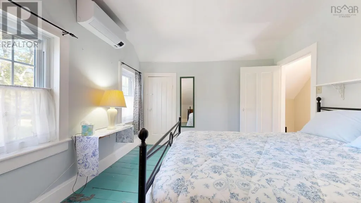
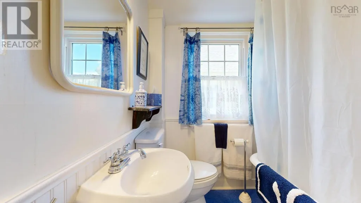
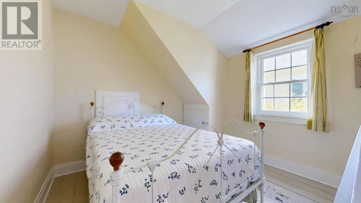
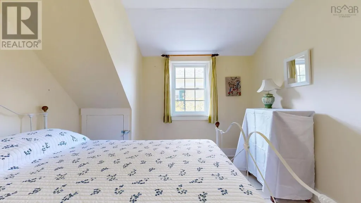
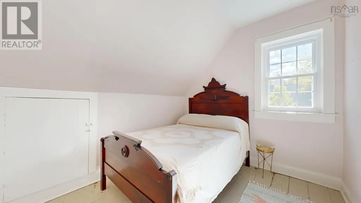
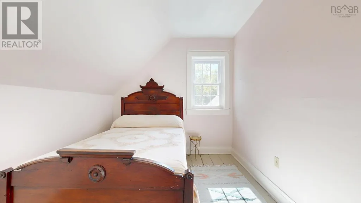
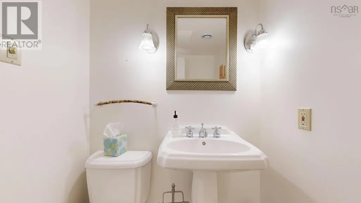
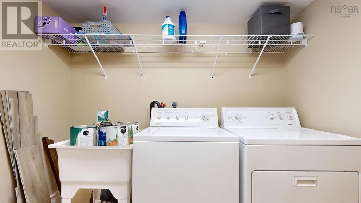
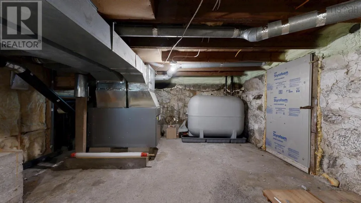
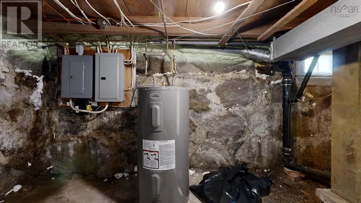
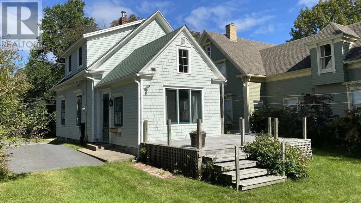
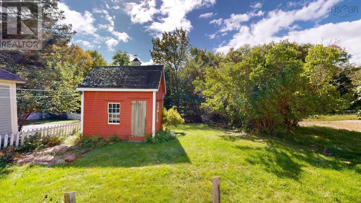
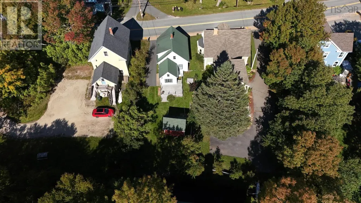
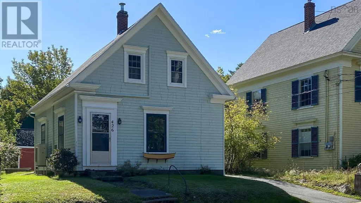
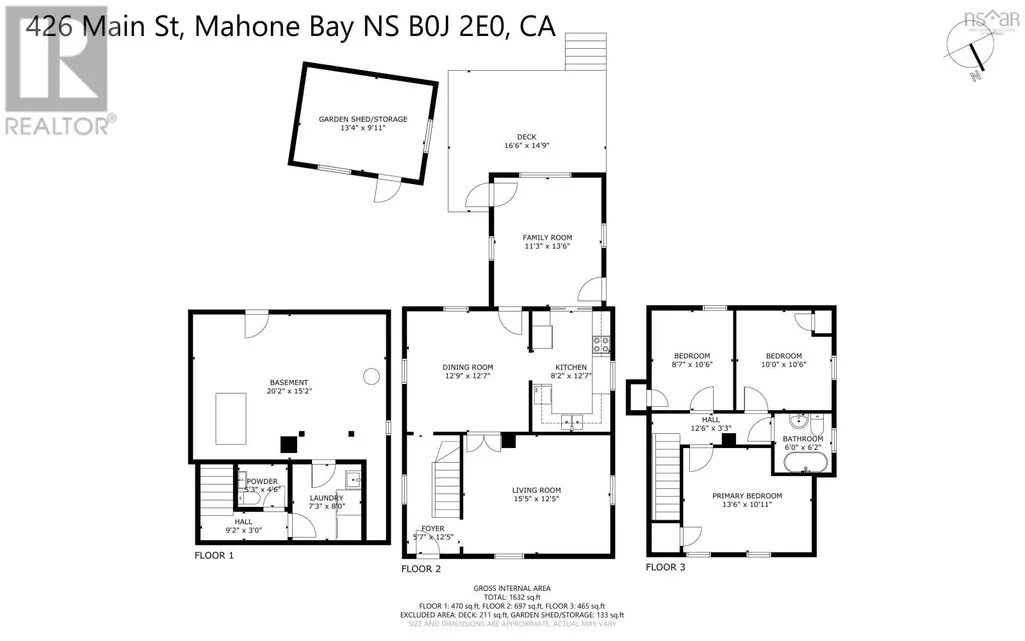
L&S #1305. Sweet and simple, this charming heritage home in the heart of Mahone Bay is a refreshing reminder of the quality craftsmanship of a bygone era. From its cedar shingled exterior and six-over-six windows to the original softwood floors, staircase and trim, the character remains wonderfully intact. The main floor offers a gracious entry, original parlour, spacious dining room and modern kitchen, along with a welcoming family room featuring exposed beams, cathedral wood ceiling and easy access to the large deck and backyard. Upstairs are three delightful bedrooms and a full bath with old-fashioned clawfoot soaker tub. The full basement (accessible from both inside and out) provides ample storage, a half bath and laundry room. Thoughtfully maintained and updated, the home features a forced-air furnace, mini-split heat pumps on both the main and second floors, municipal water and sewer, and 100-amp breaker panels. Outside, a paved driveway and sidewalk frontage make it easy to enjoy all that Mahone Bay has to offer. The property borders the meandering Maggie-Maggie River, creating a peaceful backdrop and an idyllic spot for morning coffee, afternoons in the garden or evening cocktails. A darling vintage garden shed overlooking the river offers additional potential as a workshop or studio. Ideal for year-round living or the perfect pied-à-terre, this lovely home is just steps from shops, services, the marina and all the seaside pleasures that make Mahone Bay such a special place. Please visit Realtor.ca for the full 3D virtual tour. Floor plans are available. (id:7434)
General Features
| Features | Level |
|---|---|
| Community Features | Recreational Facilities, School Bus |
| Property Type | Single Family |
| CommunityName | Mahone Bay |
| Amenities | Park, Playground, Shopping, Place of Worship |
| Building Appliances | Range - Electric, Dishwasher, Dryer, Washer, Refrigerator |
| Building Cooling Type | Air Conditioned, Wall unit |
| Location Description | Main St Mahone Bay |
| Foundation Type | Stone |
| Building Type | House |
| Ownership Type | Freehold |
| Building.StoriesTotal | 1.5 |
Interior Features
| Building Fireplace Present | False |
|---|---|
| Building Heating Type | Forced air, Furnace, Heat Pump, Ductless |
| Building Heating Fuel | Electric, Oil |
| Basement Type | Full |
| Construction Style Attachment | Detached |
| Flooring Type | Ceramic Tile, Laminate, Wood |
| Living Area Range | 1383 |
| Bedrooms | 3 |
Exterior Features
| Structure | Shed |
|---|---|
| Water Front Type | Waterfront on river |
| ViewType | River view |
| Land Amenities | Park, Playground, Shopping, Place of Worship |
| Landscape Features | Landscaped |
| Sewer | Municipal sewage system |
| Exterior Finish | Wood shingles |
Room Details
| Room | Dimensions | Level | Flooring | Details |
|---|---|---|---|---|
| 2pc Bathroom | 5.5x4.9 | Basement | ||
| 4pc Bathroom | 5.11x6.7 | Second level | ||
| Bedroom | 10.4x10.10 | Second level | ||
| Dining room | 12.7x12.6 | Main level | ||
| Family room | 11.2x13.4 | Main level | ||
| Foyer | 5.3 x 12.7 | Main level | ||
| Kitchen | 7.11x12 | Main level | ||
| Laundry room | 7.5x8.5 | Basement | ||
| Living room | 15.3x12.7 | Main level | ||
| Other | 5.3 x 5.3 | Second level | ||
| Primary Bedroom | 14.7x11.6 | Second level |
Amenities
- Views
- New Construction
- Adult 55+
- Lease To Own
- No Strata Fees
- Furnished
- Primary On Main
- Air Conditioning
- Seller Finance
- Green
- Fixer Upper
- Horse
- Golf
- Fireplace
- Deck
- Garage
- Basement
- Pool

Property vs Single Family Average in B0J 2E0
Price
Year Built
In The Neighbourhood
Mahone Bay
$ 679,000
- Type
- Single Family
- Size
- 1,483 SqFt
- Rooms
- 3 Beds + 2 Baths
Royal Lepage Atlantic (Mahone Bay)
Mahone Bay
$ 950,000
- Type
- Single Family
- Size
- 1,770 SqFt
- Rooms
- 3 Beds + 3 Baths
Royal LePage Atlantic (New Minas)
Mahone Bay
$ 950,000
- Type
- Single Family
- Size
- 5,264 SqFt
- Rooms
- 5 Beds + 5.5 Baths
EXP Realty of Canada Inc.
Mahone Bay
$ 545,000
- Type
- Single Family
- Size
- 1,377 SqFt
- Rooms
- 3 Beds + 2 Baths
Engel & Volkers (Chester)

 All information deemed reliable but not guaranteed. All properties are subject to prior sale, change or withdrawal. Neither listing broker(s) or information provider(s) shall be responsible for any typographical errors, misinformation, misprints and shall be held totally harmless. Listing(s) information is provided for consumer's personal, non-commercial use and may not be used for any purpose other than to identify prospective properties consumers may be interested in purchasing. The data relating